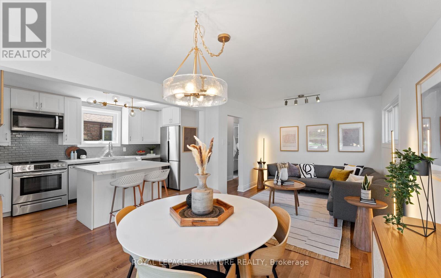
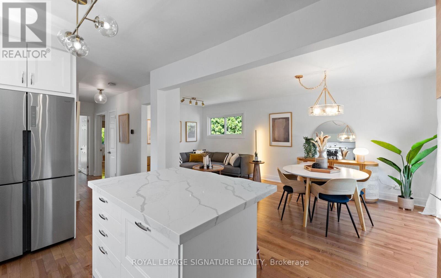
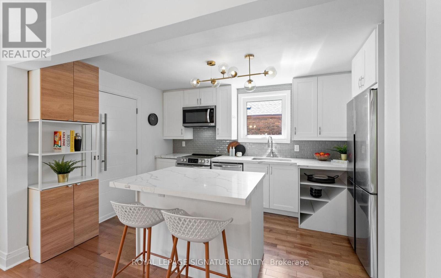
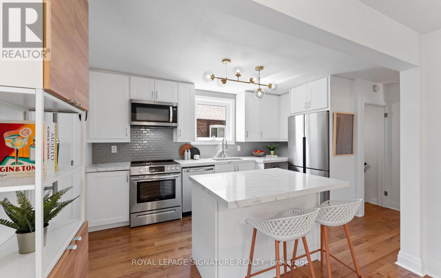
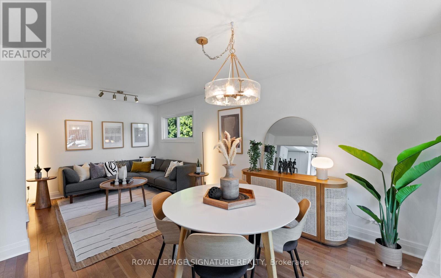
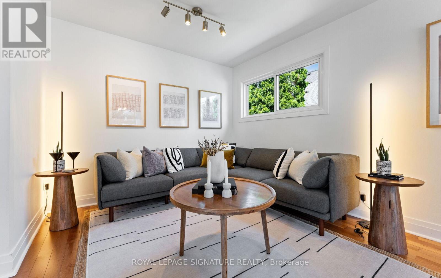
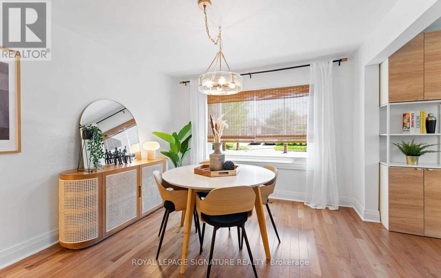
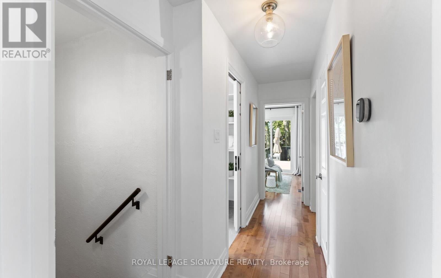
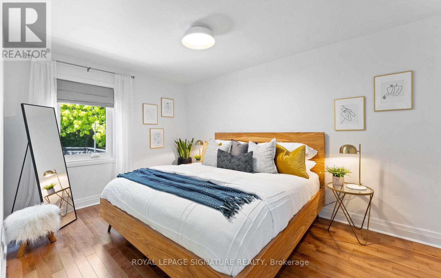
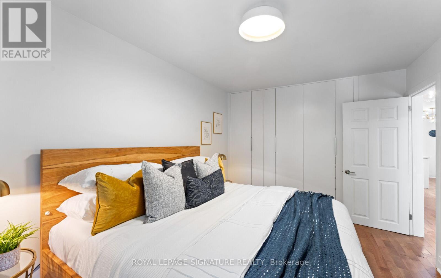
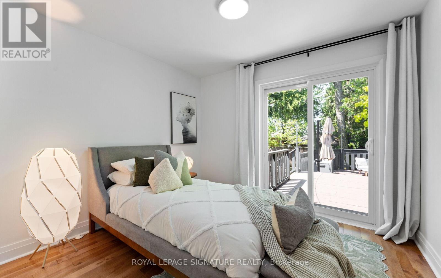
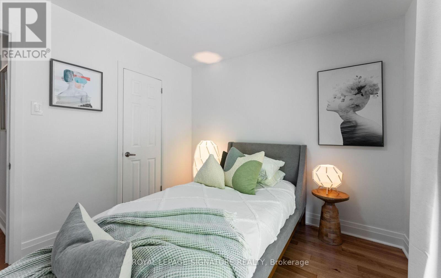
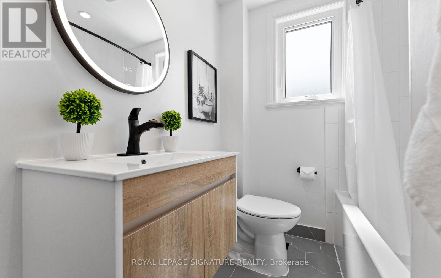
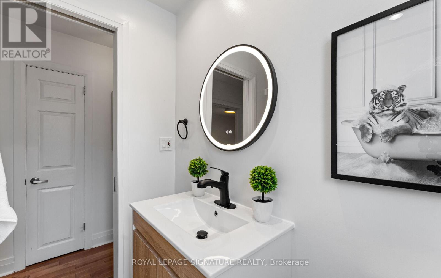
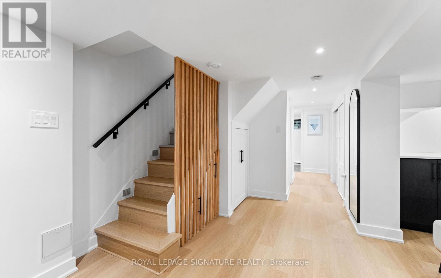
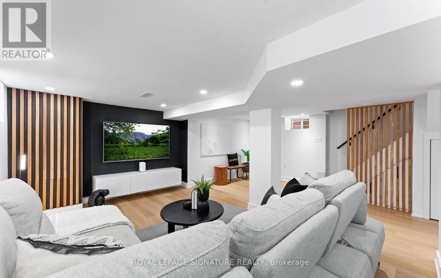
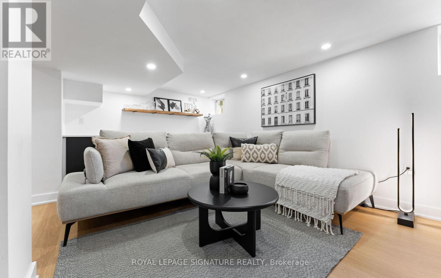
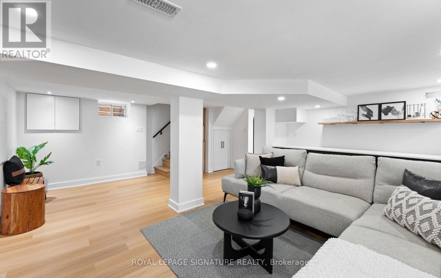
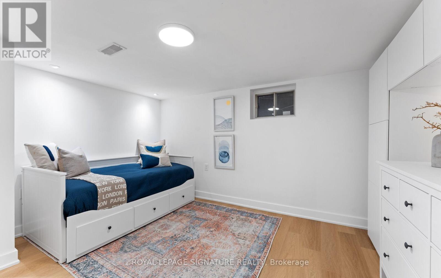
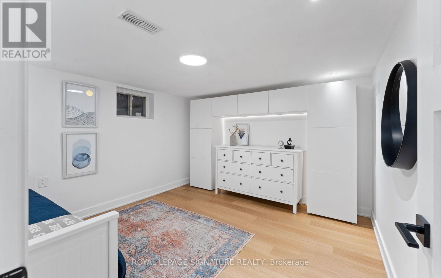
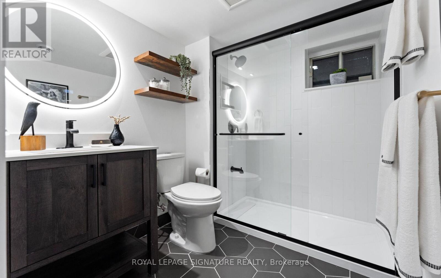
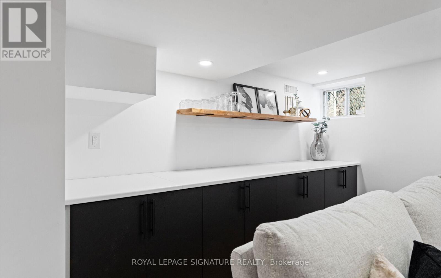
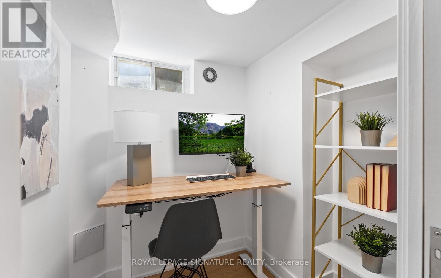
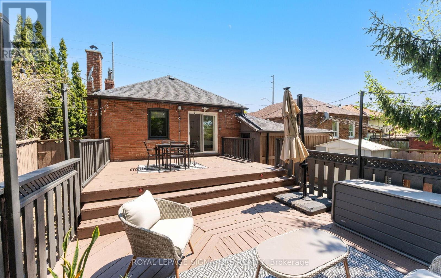
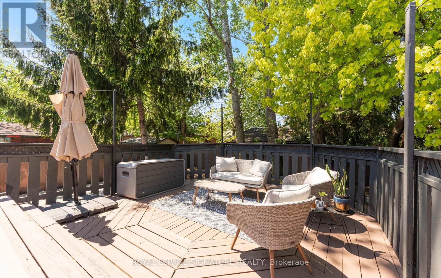
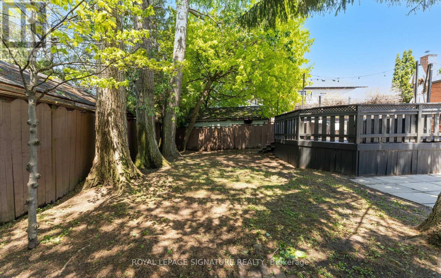
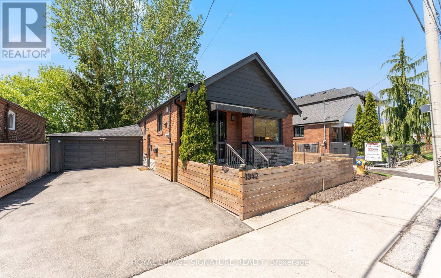
Beautifully updated East York bungalow in the heart of sought-after Topham Park neighborhood, set on a rare 45 x 100 ft lot with a covered 2-car garage and an extra-wide private driveway. This sun-filled home offers a custom kitchen with a centre island, hardwood floors, generously sized bedrooms, renovated bathrooms, a separate entrance, and a walkout to an expansive 2 tier-deck made for entertaining. The fully redesigned lower level adds exceptional living space with a large rec room, a guest bedroom, an office/den, and a stylish 3-piece bath. With over $150,000 invested in upgrades and improvements, this is the kind of home buyers dream of: the cosmetic updates are beautiful, but the non-cosmetic upgrades have also been completed. Full basement reconstruction, an upgraded drainage system with a backwater valve (2023), roof (2021), attic insulation (2023), furnace (2024), heat pump/AC (2024), landscaping (2026) and more-all completed so you can simply move in and enjoy worry-free. TTC at your doorstep, with easy access to subways, the Eglinton LRT, shops, restaurants, great schools, playgrounds, and so much more. (id:61852)
2:00 pm
Ends at:4:00 pm
2:00 pm
Ends at:4:00 pm
| MLS® Number | E13185406 |
| Property Type | Single Family |
| Community Name | O'Connor-Parkview |
| AmenitiesNearBy | Park, Public Transit, Schools |
| Features | Carpet Free |
| ParkingSpaceTotal | 3 |
| BathroomTotal | 2 |
| BedroomsAboveGround | 2 |
| BedroomsBelowGround | 1 |
| BedroomsTotal | 3 |
| Age | 51 To 99 Years |
| Appliances | All, Dryer, Washer |
| ArchitecturalStyle | Bungalow |
| BasementDevelopment | Finished |
| BasementFeatures | Separate Entrance |
| BasementType | N/a (finished), N/a |
| ConstructionStatus | Insulation Upgraded |
| ConstructionStyleAttachment | Detached |
| CoolingType | Central Air Conditioning |
| ExteriorFinish | Brick |
| FlooringType | Hardwood, Tile, Laminate |
| FoundationType | Concrete |
| HeatingFuel | Natural Gas |
| HeatingType | Forced Air |
| StoriesTotal | 1 |
| SizeInterior | 700 - 1100 Sqft |
| Type | House |
| UtilityWater | Municipal Water |
| Attached Garage | |
| Garage |
| Acreage | No |
| FenceType | Fenced Yard |
| LandAmenities | Park, Public Transit, Schools |
| Sewer | Sanitary Sewer |
| SizeDepth | 100 Ft |
| SizeFrontage | 45 Ft |
| SizeIrregular | 45 X 100 Ft |
| SizeTotalText | 45 X 100 Ft|under 1/2 Acre |
| ZoningDescription | Res |
| Level | Type | Length | Width | Dimensions |
|---|---|---|---|---|
| Basement | Recreational, Games Room | 5.97 m | 5.49 m | 5.97 m x 5.49 m |
| Basement | Bedroom | 3.95 m | 3.52 m | 3.95 m x 3.52 m |
| Basement | Office | 1.54 m | 1.9 m | 1.54 m x 1.9 m |
| Basement | Bathroom | 1.91 m | 2.47 m | 1.91 m x 2.47 m |
| Main Level | Living Room | 3.59 m | 3.13 m | 3.59 m x 3.13 m |
| Main Level | Dining Room | 2.32 m | 3.13 m | 2.32 m x 3.13 m |
| Main Level | Kitchen | 4.1 m | 3.03 m | 4.1 m x 3.03 m |
| Main Level | Bathroom | 1.98 m | 1.9 m | 1.98 m x 1.9 m |
| Main Level | Primary Bedroom | 4.99 m | 2.83 m | 4.99 m x 2.83 m |
| Main Level | Bedroom 2 | 3.02 m | 2.79 m | 3.02 m x 2.79 m |
Contact us for more information
Nikku Sharma
Broker

The trademarks REALTOR®, REALTORS®, and the REALTOR® logo are controlled by The Canadian Real Estate Association (CREA) and identify real estate professionals who are members of CREA. The trademarks MLS®, Multiple Listing Service® and the associated logos are owned by The Canadian Real Estate Association (CREA) and identify the quality of services provided by real estate professionals who are members of CREA. The trademark DDF® is owned by The Canadian Real Estate Association (CREA) and identifies CREA's Data Distribution Facility (DDF®)