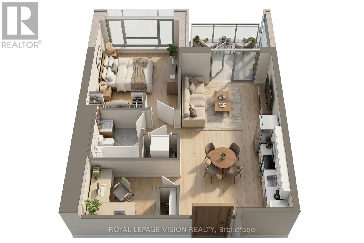
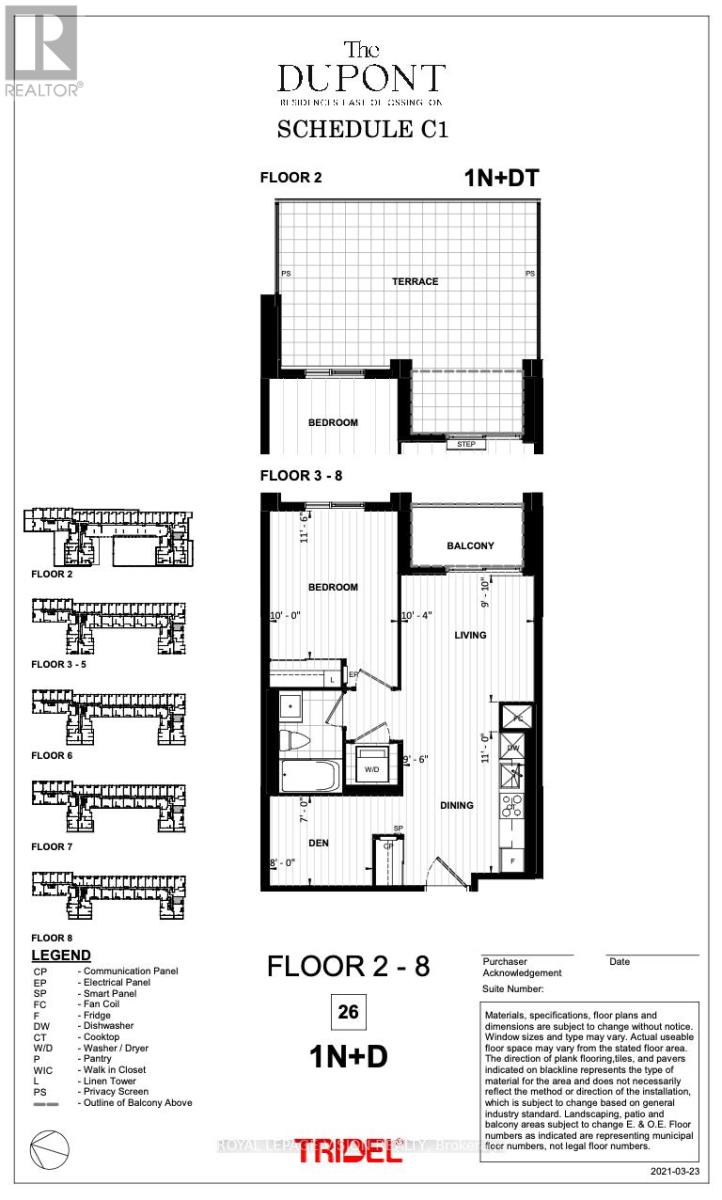
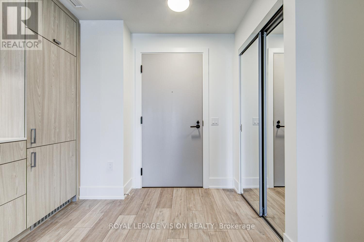
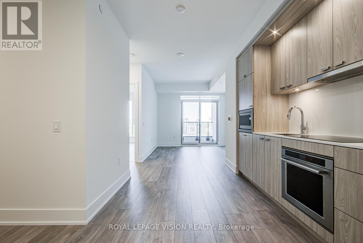
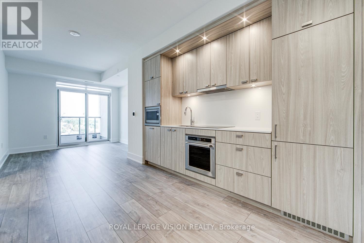
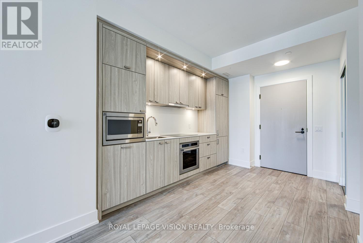
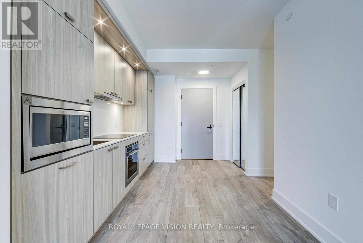
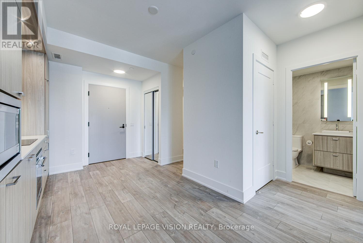
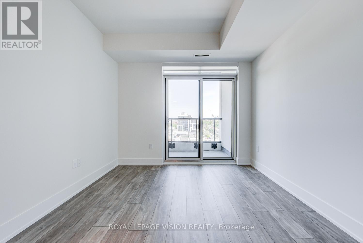
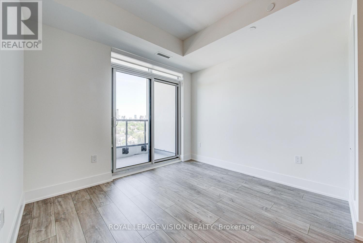
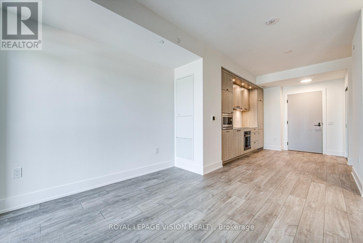
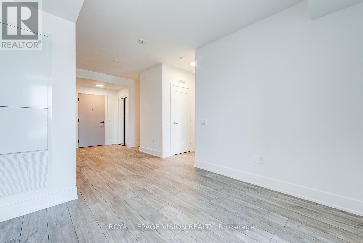
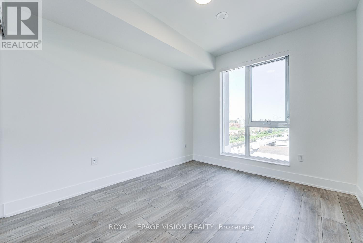
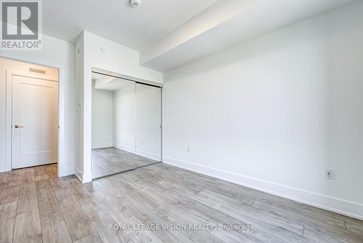
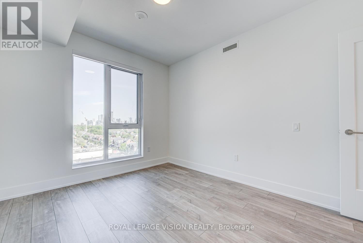
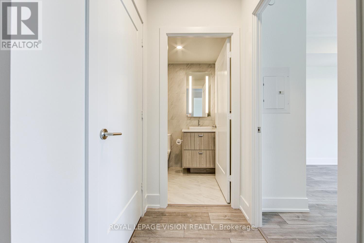
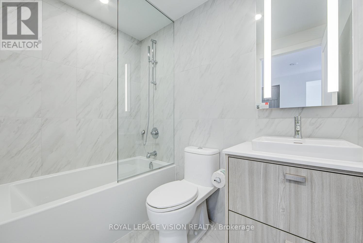
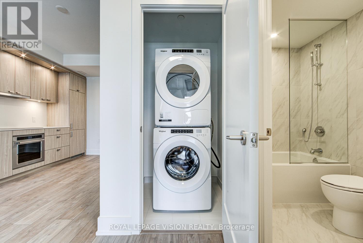
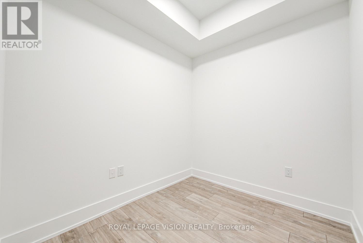
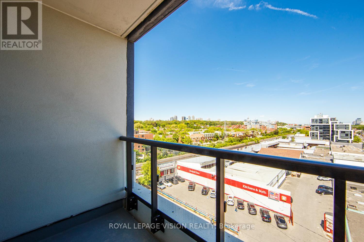
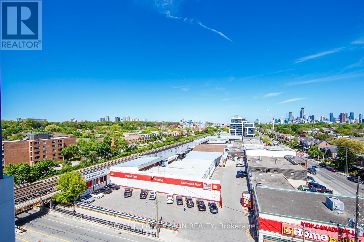
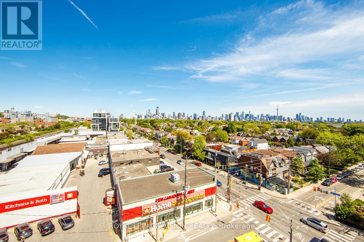
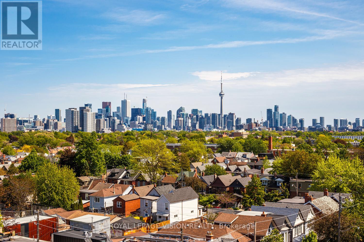
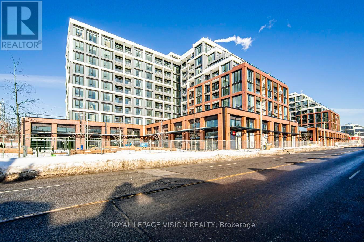
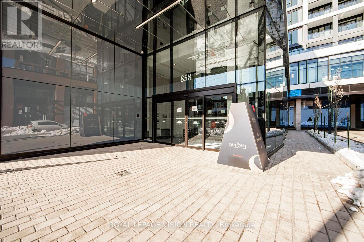
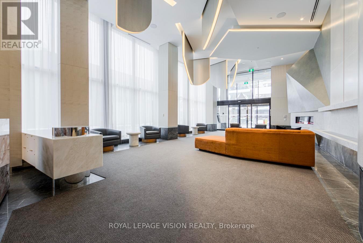
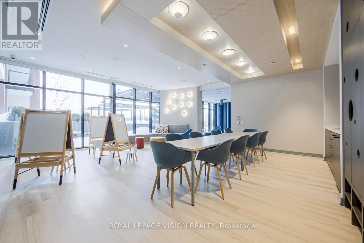
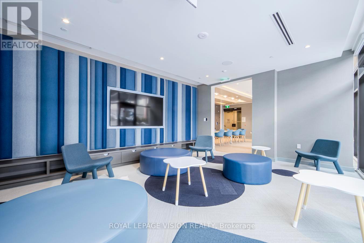
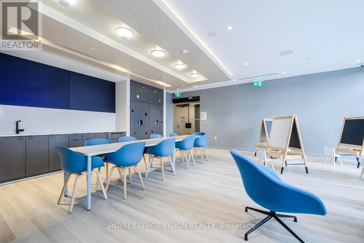
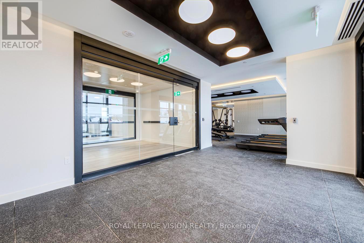
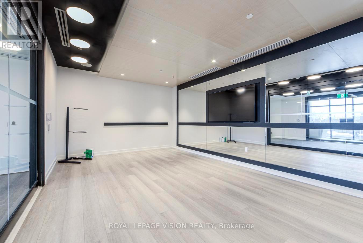
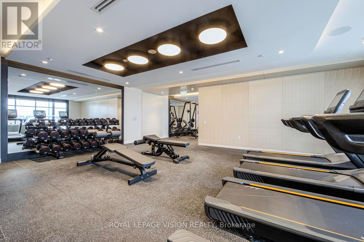
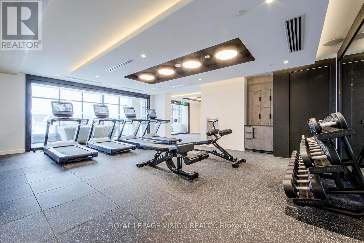
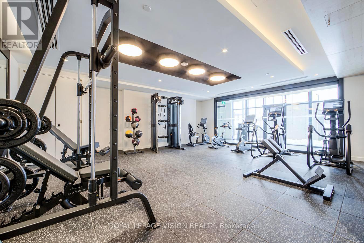
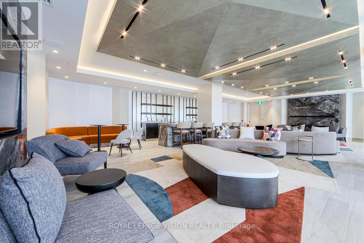
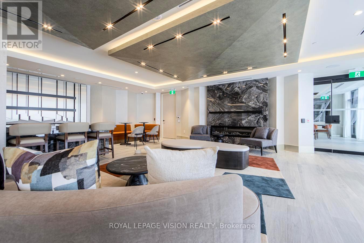
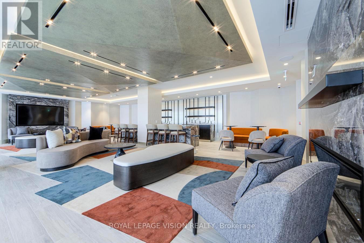
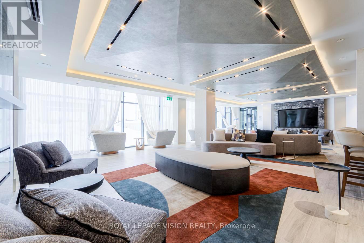
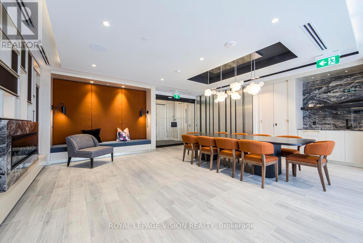
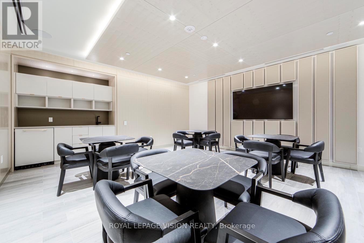
Experience refined urban living at THE DUPONT, a newly built TRIDEL luxury residence in the vibrant Dupont cultural corridor. This spacious 593 SQ. FT. suite is situated on the 7TH FLOOR and features a rare 1 + DEN, 1-BATHROOM layout with 9-FT CEILINGS, a PRIVATE BALCONY, and an unobstructed EAST VIEW that fills the home with natural light - ideal for professionals, couples, or anyone seeking space for a home office or guest area. The thoughtfully designed floor plan offers comfortable living and dining areas, complemented by modern finishes and large windows. Includes 1 PARKING SPACE. Residents enjoy over 16,000 SQ. FT. of premium amenities, including an outdoor pool, BBQ terraces, fireside lounges, fitness centre, yoga studio, sauna and steam rooms, along with stylish social and recreation spaces. Surrounded by cafes, restaurants, boutiques, and everyday essentials, and just moments from subway and transit access, this luxury suite offers exceptional comfort, convenience, and modern city living. (id:61852)
| MLS® Number | W13186616 |
| Property Type | Single Family |
| Community Name | Dovercourt-Wallace Emerson-Junction |
| CommunityFeatures | Pets Allowed With Restrictions |
| Features | Balcony |
| ParkingSpaceTotal | 1 |
| BathroomTotal | 1 |
| BedroomsAboveGround | 1 |
| BedroomsBelowGround | 1 |
| BedroomsTotal | 2 |
| BasementType | None |
| CoolingType | Central Air Conditioning |
| ExteriorFinish | Concrete |
| HeatingFuel | Natural Gas |
| HeatingType | Coil Fan |
| SizeInterior | 500 - 599 Sqft |
| Type | Apartment |
| No Garage |
| Acreage | No |
Contact us for more information
Amar Tamber
Broker

The trademarks REALTOR®, REALTORS®, and the REALTOR® logo are controlled by The Canadian Real Estate Association (CREA) and identify real estate professionals who are members of CREA. The trademarks MLS®, Multiple Listing Service® and the associated logos are owned by The Canadian Real Estate Association (CREA) and identify the quality of services provided by real estate professionals who are members of CREA. The trademark DDF® is owned by The Canadian Real Estate Association (CREA) and identifies CREA's Data Distribution Facility (DDF®)