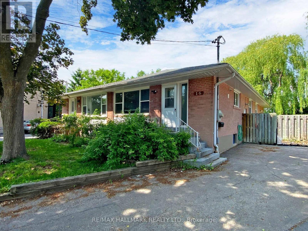
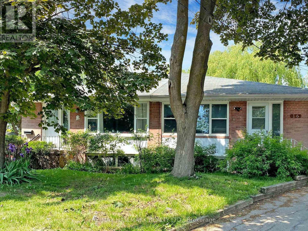
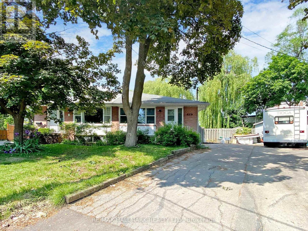
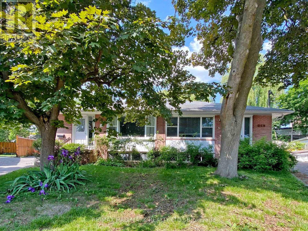
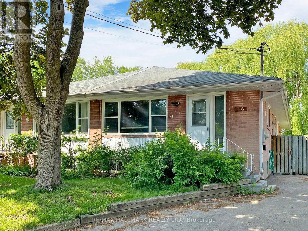
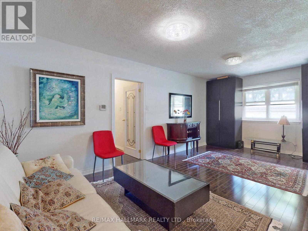
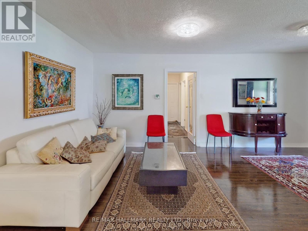
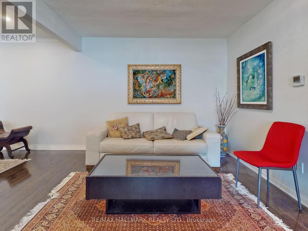
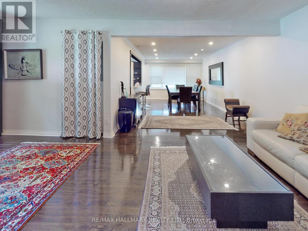
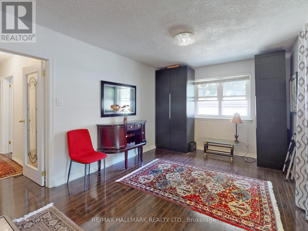
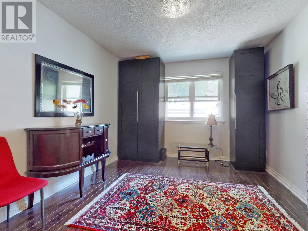
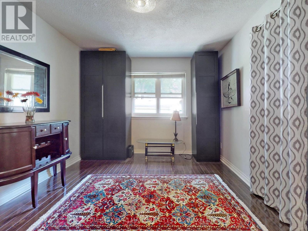
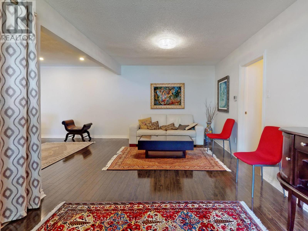
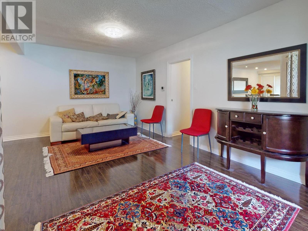
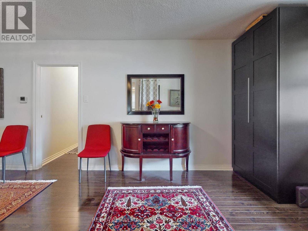
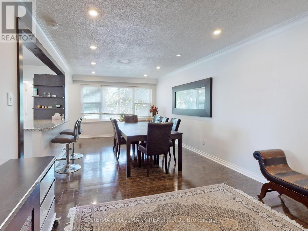
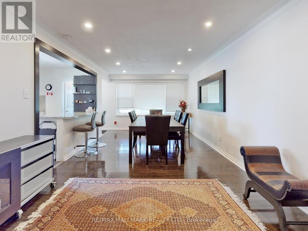
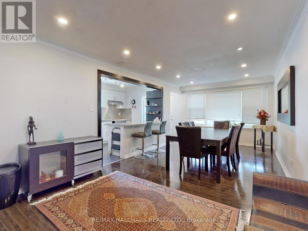
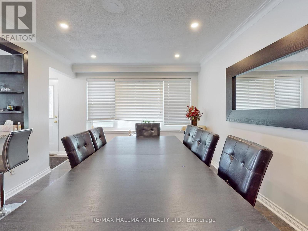
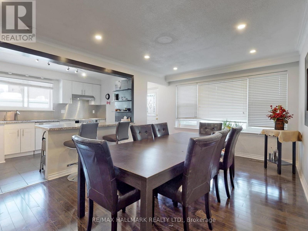
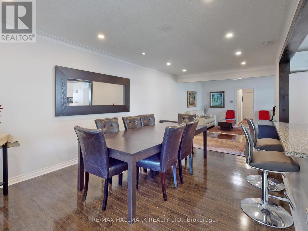
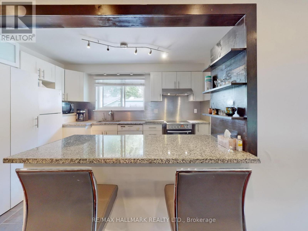
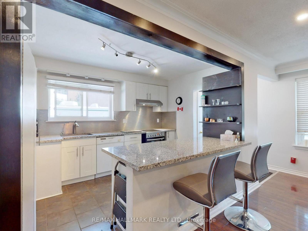
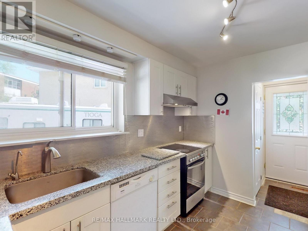
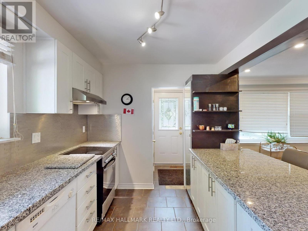
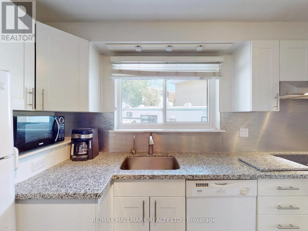
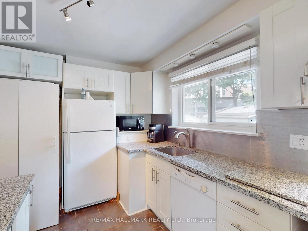
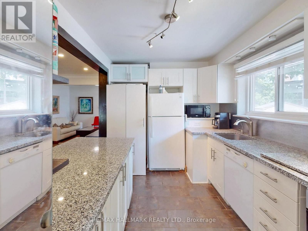
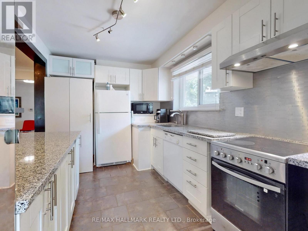
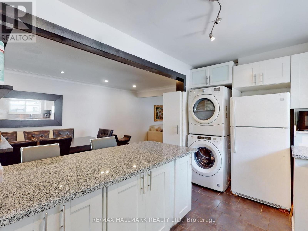
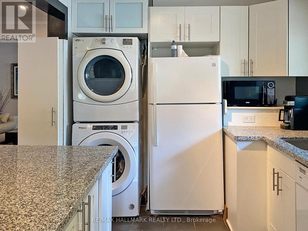
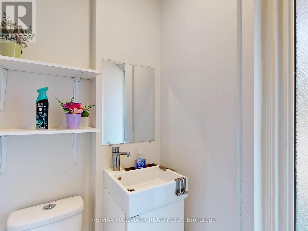
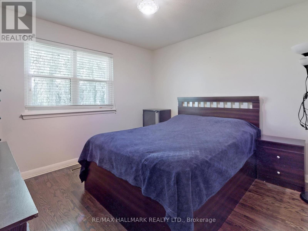
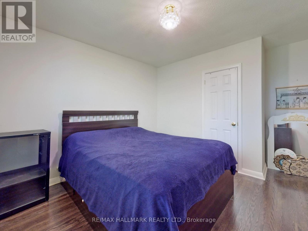
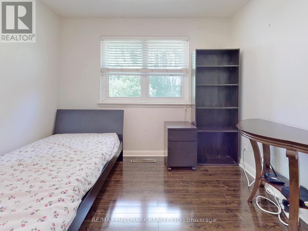
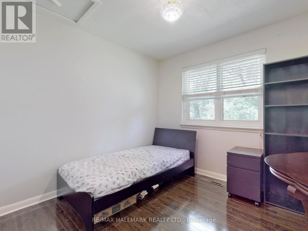
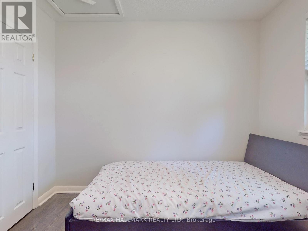
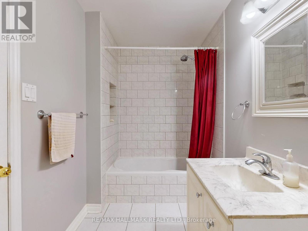
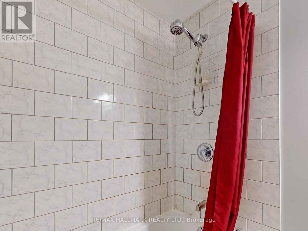
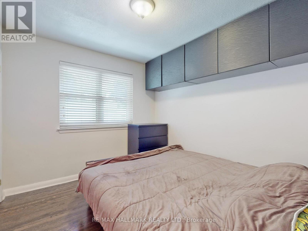
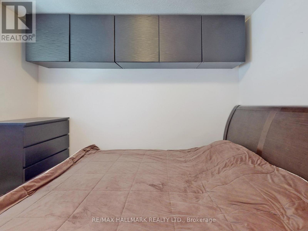
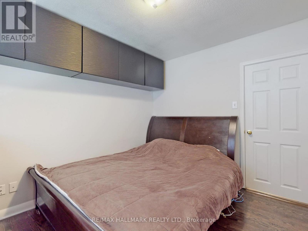
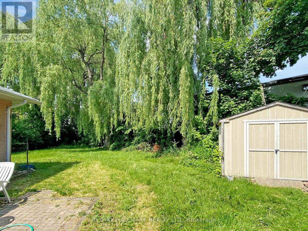
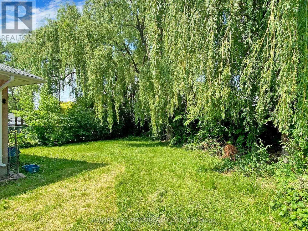
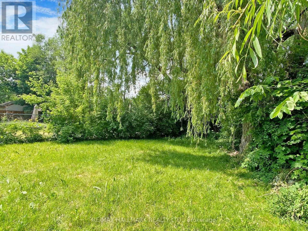
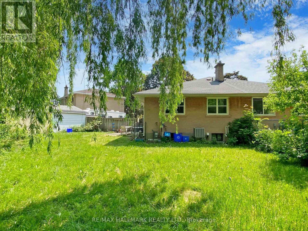
Beautifully Updated Semi-Detached Bungalow Located On A Quiet Child-Safe Court In The Highly Desirable Bathurst & Finch Community! This Bright And Spacious Home Offers 3 Bedrooms On The Main Floor Plus Additional Finished Living Space In The Basement, Making It Ideal For Families, Multi-Generational Living, Or Income Potential. The Sun-Filled Main Level Features A Spacious Living & Dining Area And An Open Concept Modern Kitchen With Large Centre Island, Granite Countertops, Modern Cabinetry, Ceramic Flooring, And Ample Storage Space - Perfect For Everyday Living And Entertaining. Renovated Bathrooms And Generous Bedrooms Add Comfort And Functionality Throughout. The Fully Finished Lower Level With Separate Entrance Includes A Full Kitchen, Large Recreation/Living Area, Bedroom, Additional Room, And Full Bathroom - Perfect For Extended Family, Guests, Or Potential Rental Income. Situated On A Deep 21.25 x10² Ft Lot, The Fully Fenced Backyard Features An Interlocking Patio And A Large Garden Shed Providing Excellent Additional Storage Space, Creating A Private Outdoor Retreat Ideal For Summer Entertaining And Relaxing Evenings. Located In One Of North York's Most Family-Friendly Neighbourhoods, Surrounded By Excellent Community Amenities Including North York Civic Soccer Fields, Parks, Walking Trails, And Antibes Community Centre Offering Recreation Programs, Tennis Courts, And Community Activities. Close To Highly Regarded Schools Including Northview Heights Secondary School, Willowdale Middle School, And Yorkview Public School. Convenient Access To TTC Transit, Shopping Plazas, Restaurants, Community Centres, York University, Allen Road, And Highway 401 Makes This A Fantastic Opportunity For Families And Investors Alike. (id:61852)
| MLS® Number | C13178518 |
| Property Type | Single Family |
| Neigbourhood | Westminster-Branson |
| Community Name | Westminster-Branson |
| AmenitiesNearBy | Park, Public Transit |
| CommunityFeatures | Community Centre |
| EquipmentType | Water Heater |
| Features | Cul-de-sac, Irregular Lot Size, Carpet Free, In-law Suite |
| ParkingSpaceTotal | 4 |
| RentalEquipmentType | Water Heater |
| BathroomTotal | 3 |
| BedroomsAboveGround | 3 |
| BedroomsBelowGround | 2 |
| BedroomsTotal | 5 |
| Age | 51 To 99 Years |
| Appliances | Oven - Built-in, Dishwasher, Dryer, Range, Stove, Washer, Window Coverings, Refrigerator |
| ArchitecturalStyle | Bungalow |
| BasementDevelopment | Finished |
| BasementFeatures | Apartment In Basement, Separate Entrance |
| BasementType | N/a, N/a (finished), N/a |
| ConstructionStyleAttachment | Semi-detached |
| CoolingType | Central Air Conditioning |
| ExteriorFinish | Brick |
| FireplacePresent | Yes |
| FireplaceTotal | 1 |
| FoundationType | Concrete |
| HalfBathTotal | 1 |
| HeatingFuel | Natural Gas |
| HeatingType | Forced Air |
| StoriesTotal | 1 |
| SizeInterior | 1100 - 1500 Sqft |
| Type | House |
| UtilityWater | Municipal Water |
| No Garage |
| Acreage | No |
| FenceType | Fully Fenced, Fenced Yard |
| LandAmenities | Park, Public Transit |
| Sewer | Sanitary Sewer |
| SizeDepth | 102 Ft |
| SizeFrontage | 21 Ft ,3 In |
| SizeIrregular | 21.3 X 10² Ft ; 21.25 Ft X 160.44 Ft X 81.03 Ft X 118.41 |
| SizeTotalText | 21.3 X 10² Ft ; 21.25 Ft X 160.44 Ft X 81.03 Ft X 118.41|under 1/2 Acre |
| ZoningDescription | Residential |
| Cable | Installed |
| Electricity | Installed |
| Sewer | Installed |
Contact us for more information
Allen Rafizadeh
Salesperson

The trademarks REALTOR®, REALTORS®, and the REALTOR® logo are controlled by The Canadian Real Estate Association (CREA) and identify real estate professionals who are members of CREA. The trademarks MLS®, Multiple Listing Service® and the associated logos are owned by The Canadian Real Estate Association (CREA) and identify the quality of services provided by real estate professionals who are members of CREA. The trademark DDF® is owned by The Canadian Real Estate Association (CREA) and identifies CREA's Data Distribution Facility (DDF®)