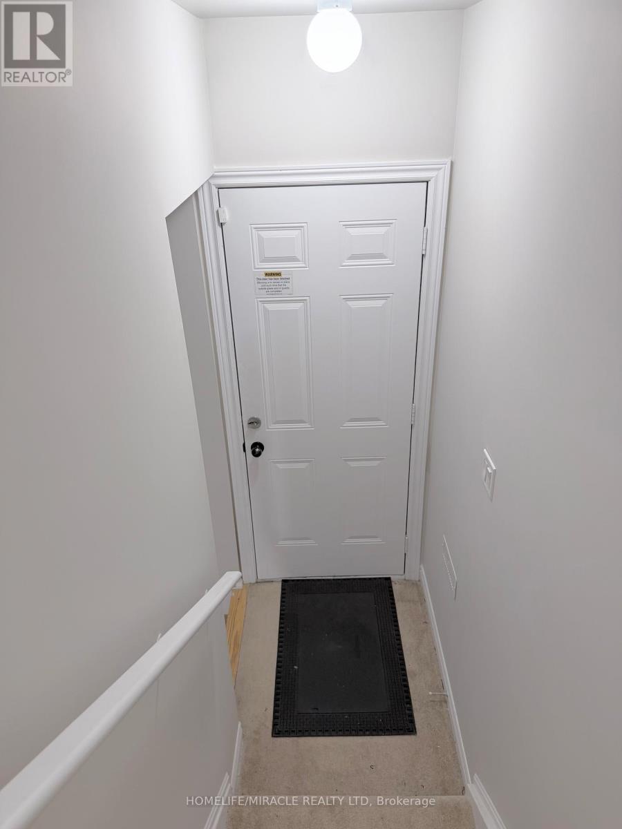
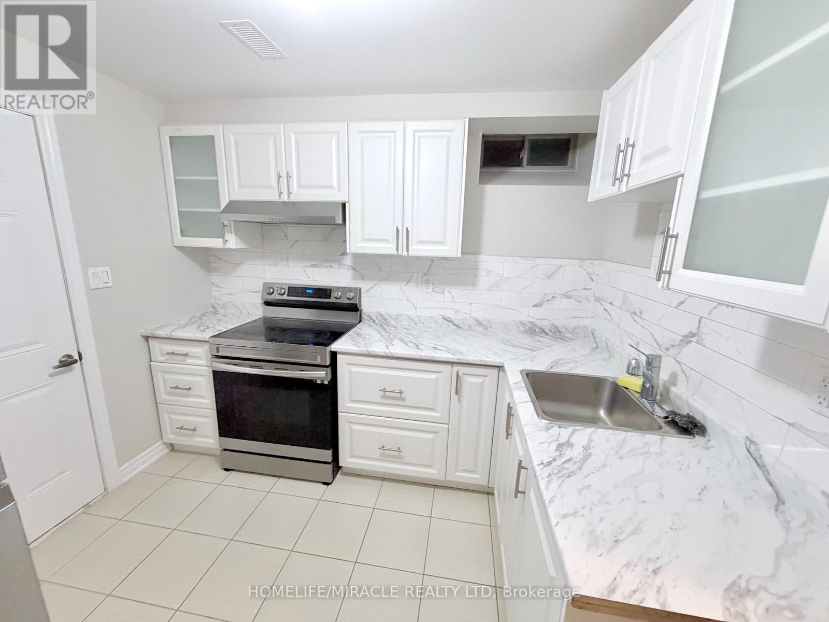
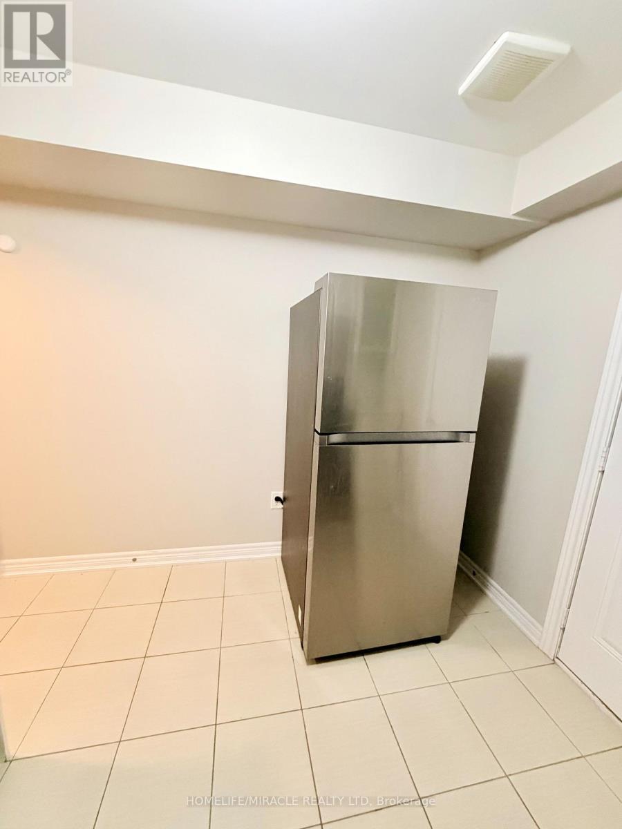
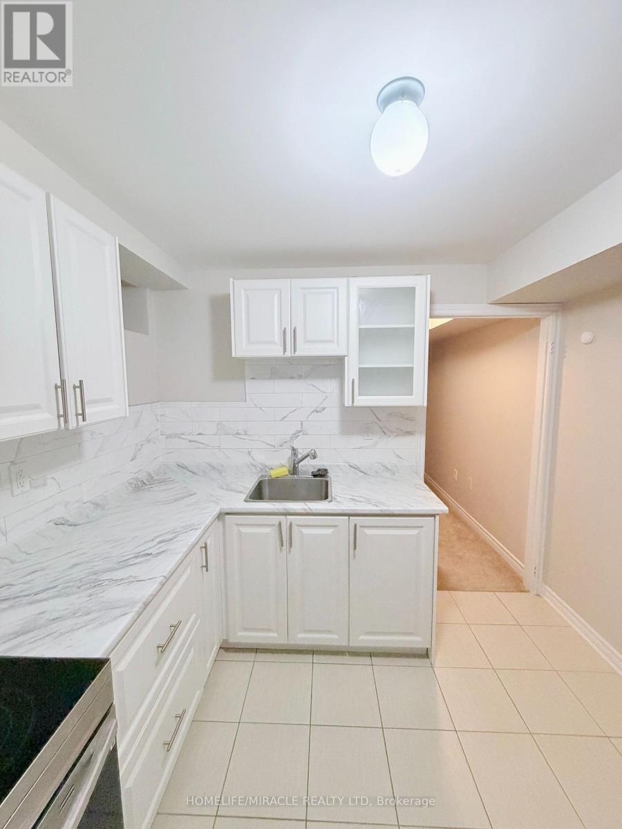
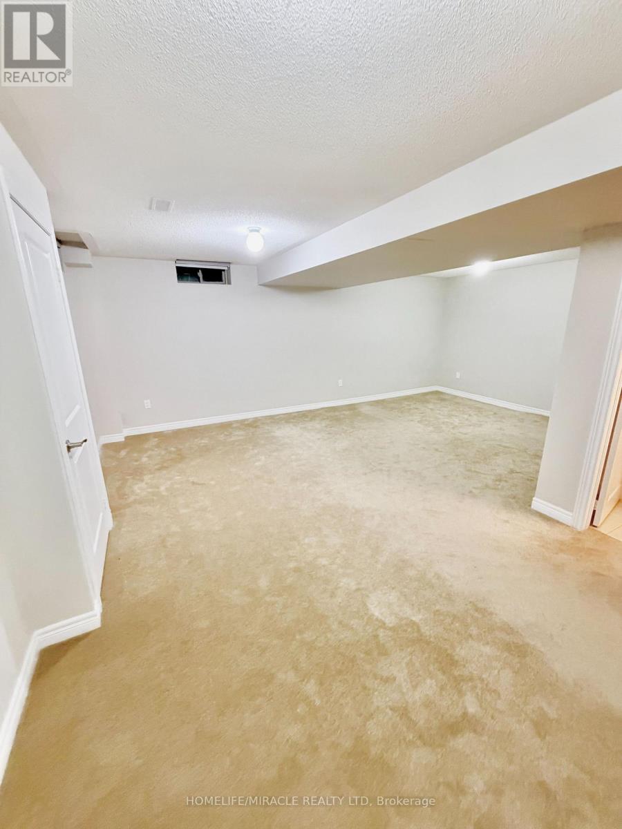
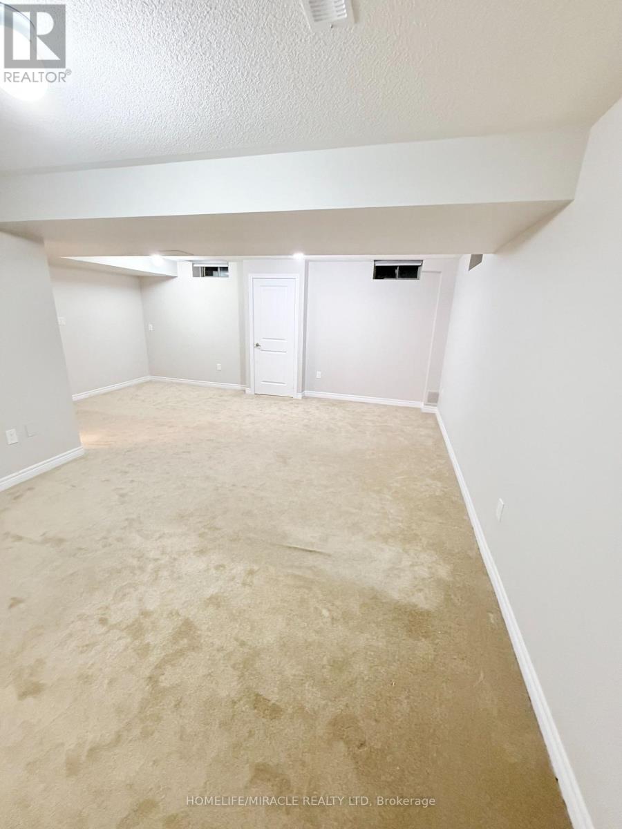
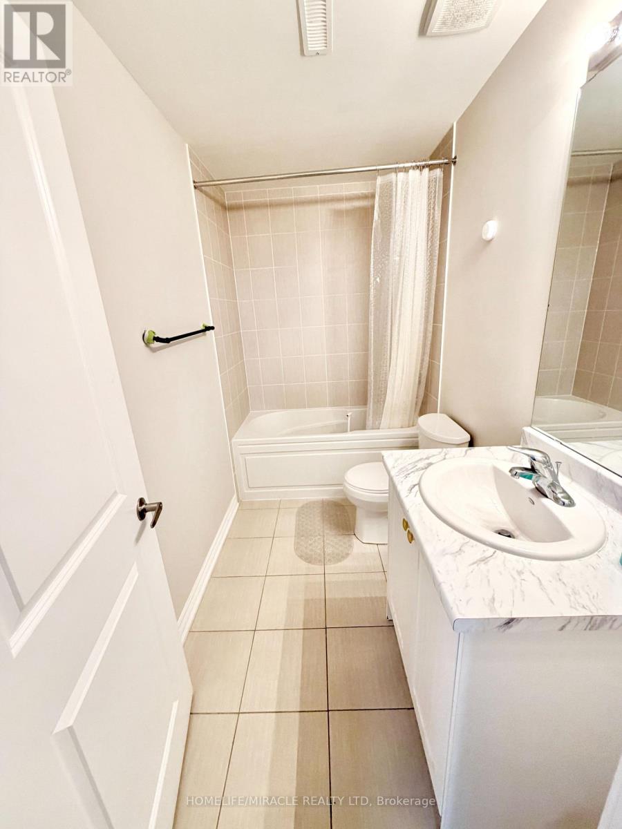
Separate Entrance Basement offers Incredible Versatility with complete kitchen and Stailness Steel Appliances, Seperate Laundry, a 4 Piece Bathroom, a Spacious Bedroom, with a Massive Recreational Room perfect for Families. This House is Rare, Don't miss the oppotunity. (id:61852)
| MLS® Number | E13176854 |
| Property Type | Single Family |
| Community Name | Kedron |
| EquipmentType | Water Heater |
| Features | Carpet Free |
| ParkingSpaceTotal | 1 |
| RentalEquipmentType | Water Heater |
| BathroomTotal | 1 |
| BedroomsAboveGround | 1 |
| BedroomsTotal | 1 |
| Age | 0 To 5 Years |
| Appliances | All |
| BasementFeatures | Separate Entrance |
| BasementType | N/a |
| ConstructionStyleAttachment | Detached |
| CoolingType | Central Air Conditioning |
| ExteriorFinish | Brick |
| FlooringType | Carpeted |
| FoundationType | Block, Poured Concrete |
| HeatingFuel | Natural Gas |
| HeatingType | Forced Air |
| StoriesTotal | 2 |
| SizeInterior | 1500 - 2000 Sqft |
| Type | House |
| UtilityWater | Municipal Water |
| Attached Garage | |
| Garage |
| Acreage | No |
| Sewer | Sanitary Sewer |
| SizeDepth | 105 Ft |
| SizeFrontage | 33 Ft ,10 In |
| SizeIrregular | 33.9 X 10⁵ Ft |
| SizeTotalText | 33.9 X 10⁵ Ft |
| Level | Type | Length | Width | Dimensions |
|---|---|---|---|---|
| Second Level | Laundry Room | 2.42 m | 1.82 m | 2.42 m x 1.82 m |
| Basement | Kitchen | 2.78 m | 2.88 m | 2.78 m x 2.88 m |
| Basement | Recreational, Games Room | 6.35 m | 5.82 m | 6.35 m x 5.82 m |
https://www.realtor.ca/real-estate/29808254/basement-1284-klondike-drive-oshawa-kedron-kedron
Contact us for more information
Foram Shah
Salesperson

The trademarks REALTOR®, REALTORS®, and the REALTOR® logo are controlled by The Canadian Real Estate Association (CREA) and identify real estate professionals who are members of CREA. The trademarks MLS®, Multiple Listing Service® and the associated logos are owned by The Canadian Real Estate Association (CREA) and identify the quality of services provided by real estate professionals who are members of CREA. The trademark DDF® is owned by The Canadian Real Estate Association (CREA) and identifies CREA's Data Distribution Facility (DDF®)