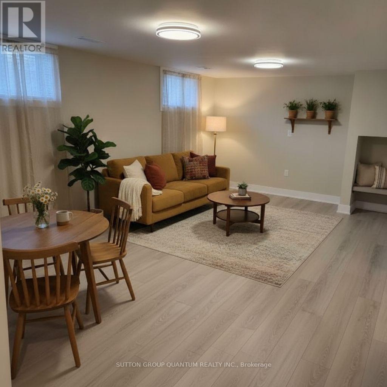
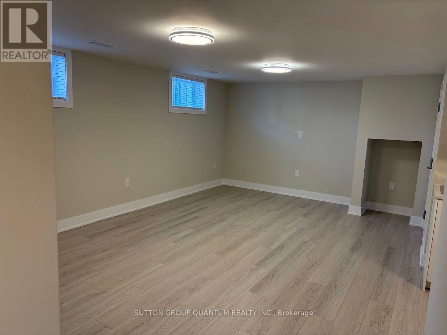
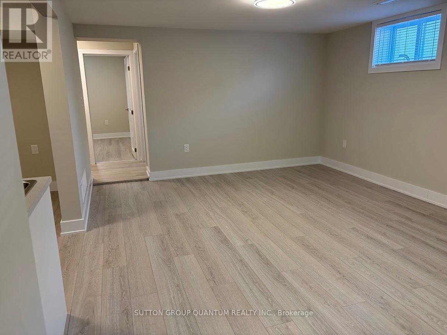
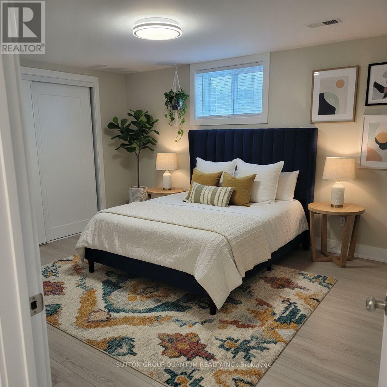
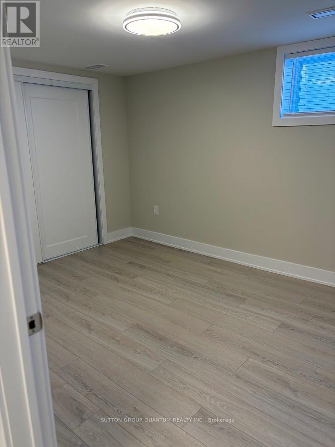
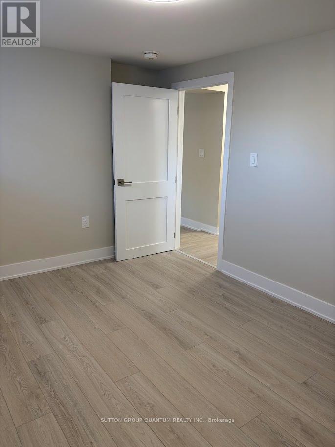
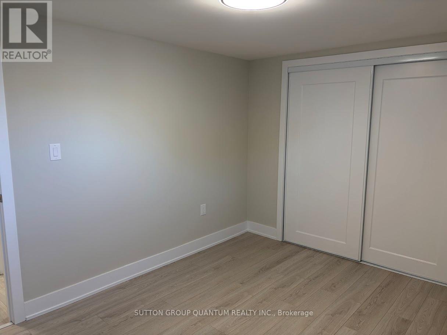
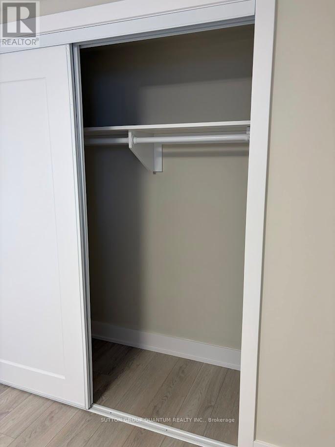
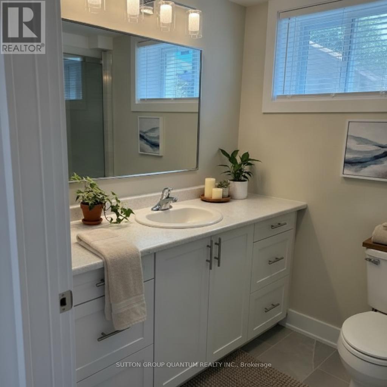
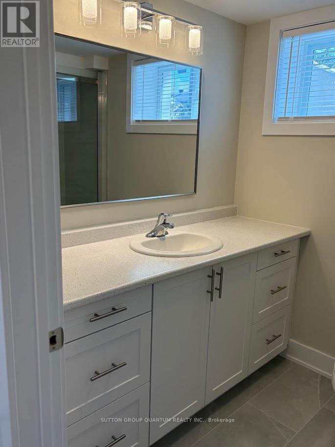
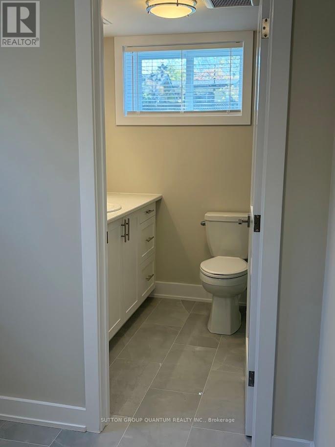
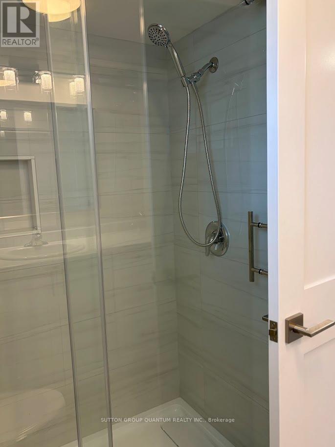
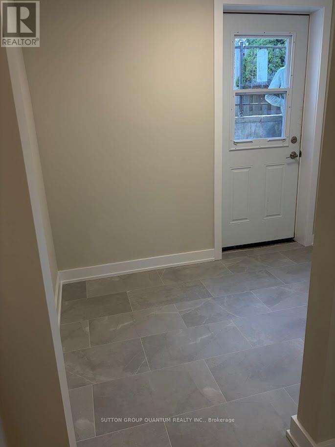
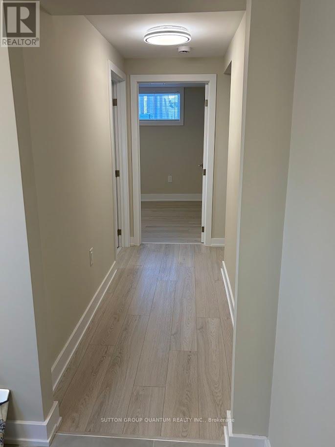
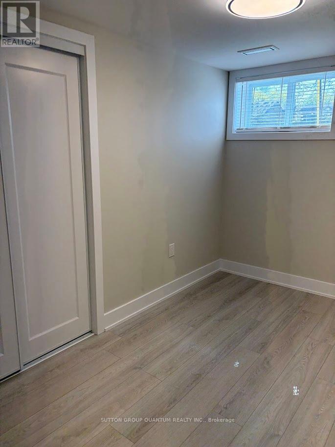
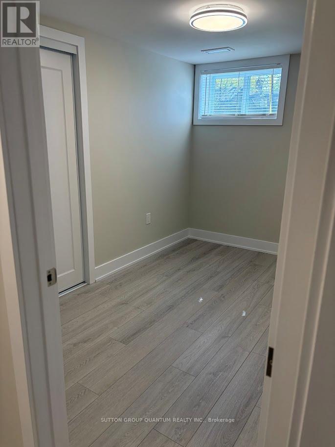
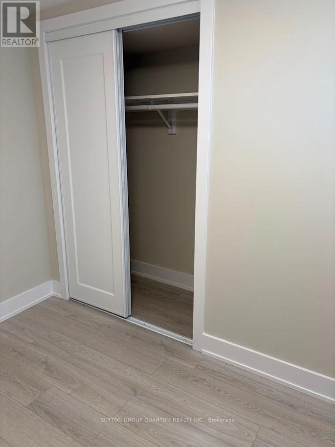
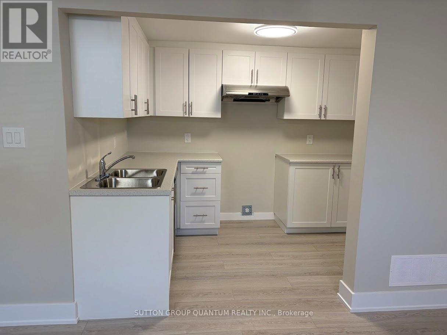
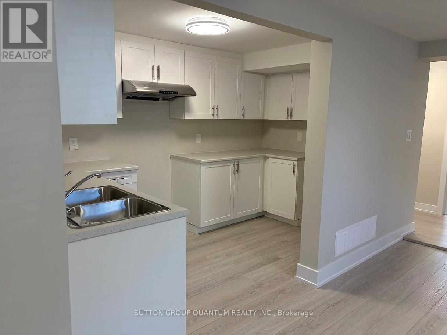
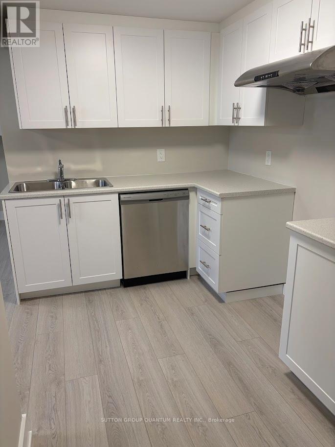
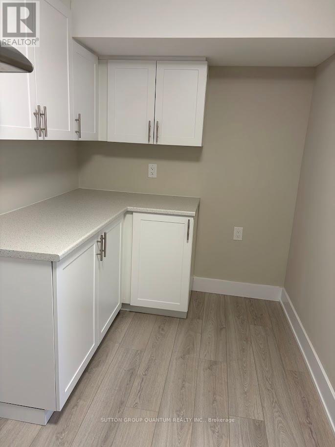
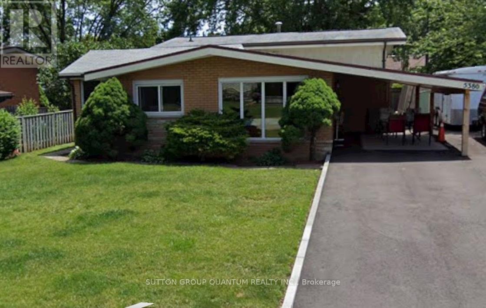
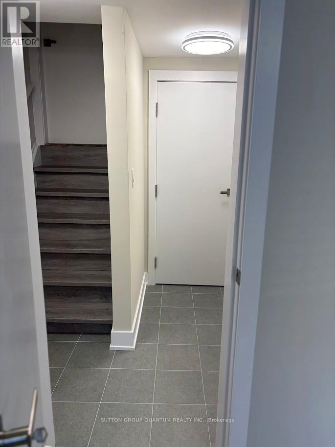
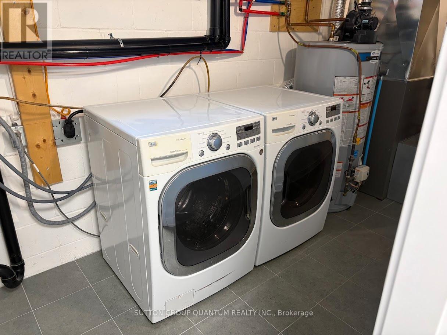
Be the first to live in this beautifully finished, brand new 2-bedroom basement apartment located in a quiet and mature residential area. Featuring a private separate side entrance, this bright and spacious unit offers modern finishes, a functional layout, and excellent privacy and convenience .Enjoy the added value of included utilities along with two parking spaces. Conveniently located close to shopping centers, restaurants, schools, community centers, parks, and scenic trails near Lake Ontario. Commuters will appreciate quick access to major highways and the nearby GO Train service. New appliances are on order. (id:61852)
| MLS® Number | W13177116 |
| Property Type | Single Family |
| Neigbourhood | Elizabeth Gardens |
| Community Name | Appleby |
| Features | Carpet Free |
| ParkingSpaceTotal | 2 |
| BathroomTotal | 1 |
| BedroomsAboveGround | 2 |
| BedroomsTotal | 2 |
| BasementDevelopment | Finished |
| BasementFeatures | Separate Entrance |
| BasementType | N/a, N/a (finished) |
| ConstructionStyleAttachment | Detached |
| ConstructionStyleSplitLevel | Backsplit |
| CoolingType | Central Air Conditioning |
| ExteriorFinish | Brick |
| FoundationType | Concrete |
| HeatingFuel | Natural Gas |
| HeatingType | Forced Air |
| SizeInterior | 1500 - 2000 Sqft |
| Type | House |
| UtilityWater | Municipal Water |
| Carport | |
| Garage |
| Acreage | No |
| Sewer | Sanitary Sewer |
| SizeDepth | 120 Ft |
| SizeFrontage | 60 Ft |
| SizeIrregular | 60 X 120 Ft |
| SizeTotalText | 60 X 120 Ft |
| Level | Type | Length | Width | Dimensions |
|---|---|---|---|---|
| Basement | Living Room | 5.77 m | 3.75 m | 5.77 m x 3.75 m |
| Basement | Bedroom | 3.88 m | 2.8 m | 3.88 m x 2.8 m |
| Basement | Bedroom 2 | 1.72 m | 3.36 m | 1.72 m x 3.36 m |
| Basement | Kitchen | 3.57 m | 2.02 m | 3.57 m x 2.02 m |
| Basement | Bathroom | 1.52 m | 2.45 m | 1.52 m x 2.45 m |
https://www.realtor.ca/real-estate/29808503/5380-mericourt-road-burlington-appleby-appleby
Contact us for more information
Brodie Bevan
Salesperson

The trademarks REALTOR®, REALTORS®, and the REALTOR® logo are controlled by The Canadian Real Estate Association (CREA) and identify real estate professionals who are members of CREA. The trademarks MLS®, Multiple Listing Service® and the associated logos are owned by The Canadian Real Estate Association (CREA) and identify the quality of services provided by real estate professionals who are members of CREA. The trademark DDF® is owned by The Canadian Real Estate Association (CREA) and identifies CREA's Data Distribution Facility (DDF®)