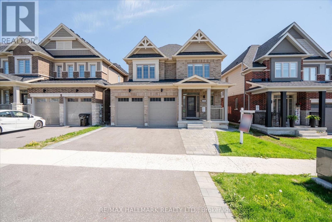
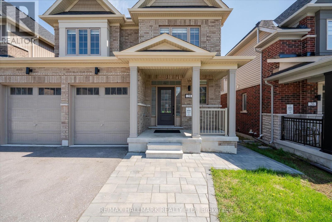
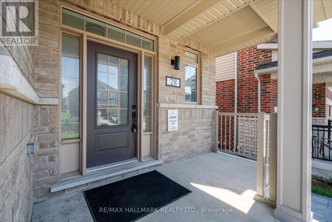
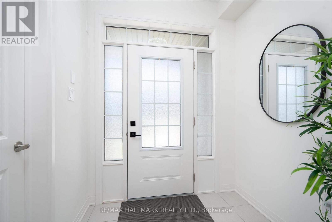
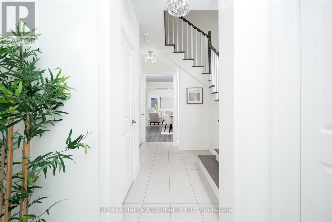
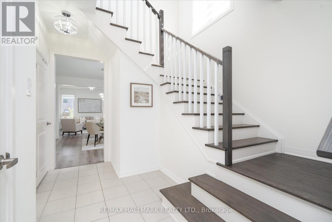
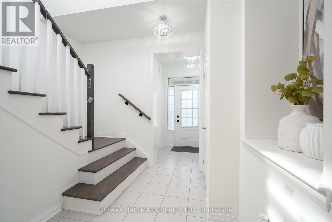
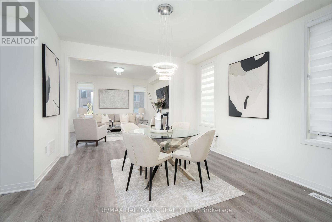
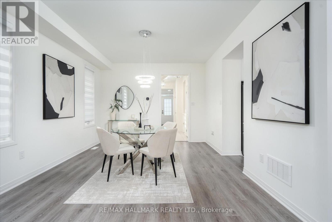
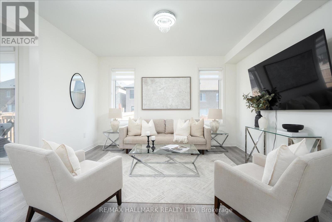
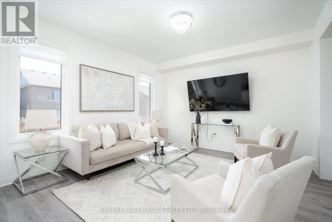
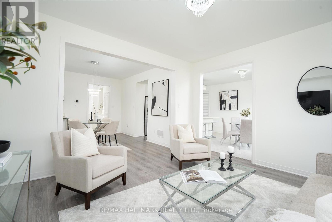
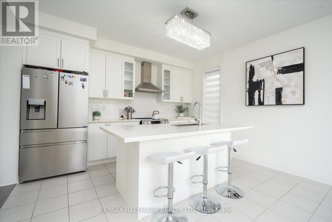
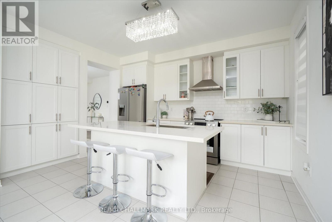
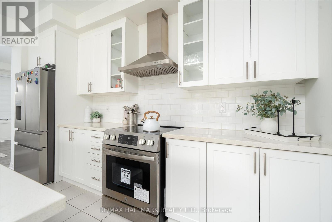
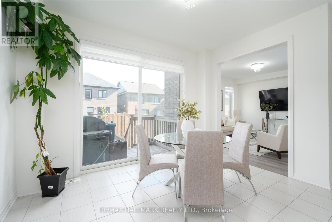
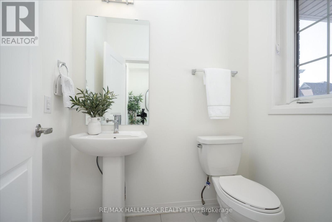
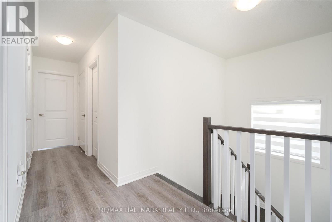
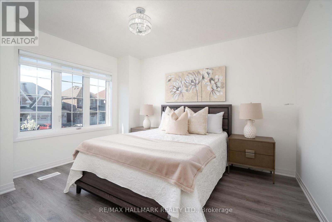
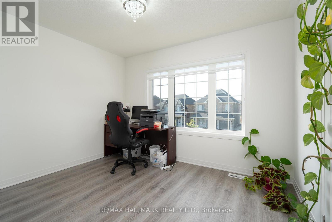
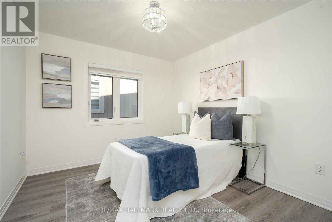
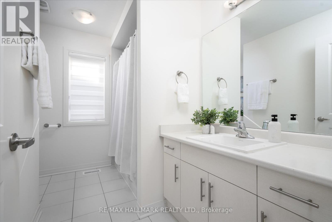
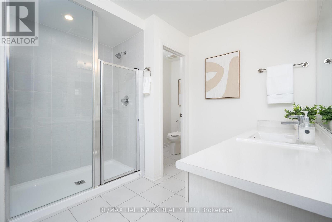
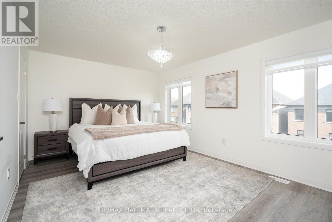
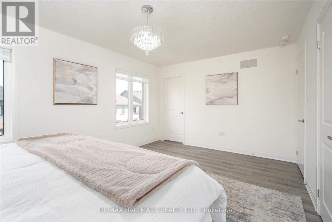
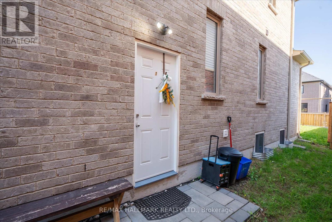
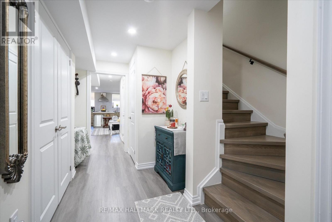
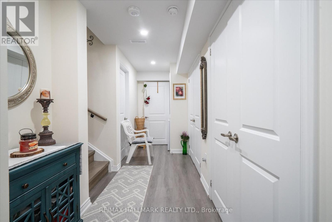
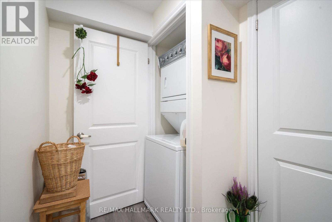
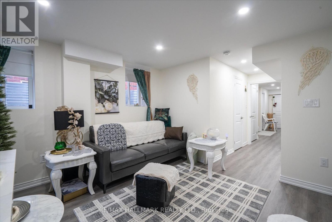
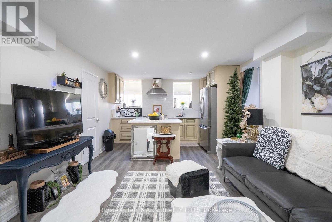
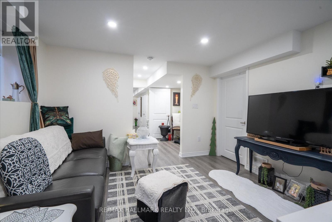
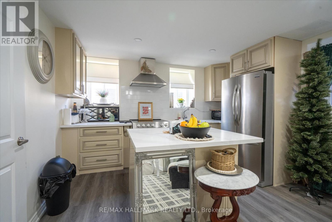
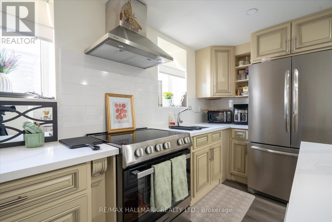
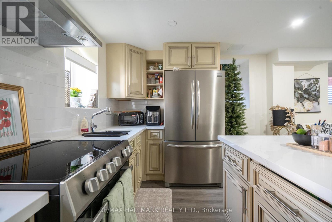
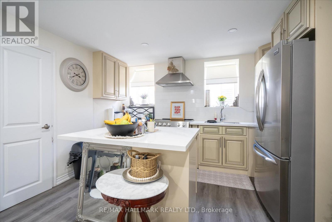
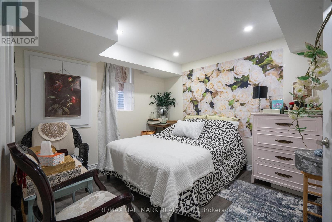
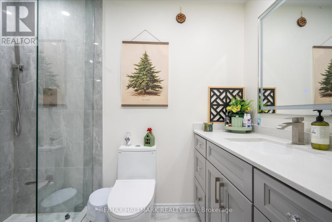
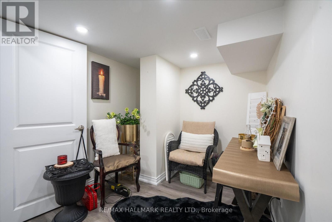
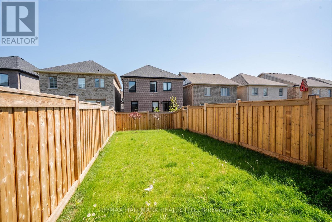
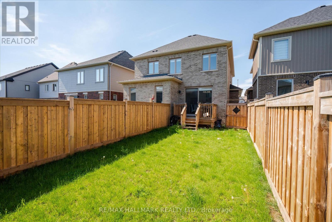
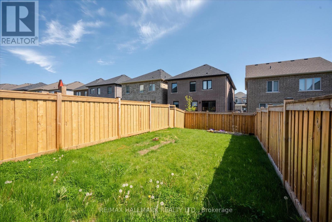
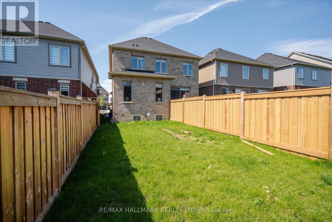
Welcome to this brand new all-brick detached family home located in one of South Barrie's fastest-growing and most desirable communities, near Mapleview Drive East and Madelaine Drive. This beautifully designed home offers 4 spacious bedrooms, 3 bathrooms, and a fully finished income-generating basement apartment with separate entrance and private backyard access - ideal for investors, multi-generational living, or added rental income potential. The lower level features 1 bedroom plus a den, a modern 3-piece bathroom, and its own private outdoor space, while the backyard has been thoughtfully divided for separate enjoyment and can easily be converted back into one large yard. The main level showcases a bright and functional open-concept layout with upgraded finishes throughout, including a modern kitchen with stainless steel appliances, center island, abundant cabinetry, and a spacious breakfast area with walk-out to the deck and backyard. The combined living and dining area is perfect for entertaining and everyday family living. Upstairs features four generously sized bedrooms, including a king-sized primary retreat complete with a beautiful ensuite bath and his-and-hers walk-in closets. Additional highlights include a double car garage, modern upgraded bathrooms, and a clean, move-in-ready interior from top to bottom. Perfectly situated just minutes to Highway 400, Barrie South GO Station, schools, parks, shopping, restaurants, Costco, Walmart, and the popular Park Place shopping district, this home offers exceptional convenience for commuters and families alike. Enjoy quick access to everyday amenities, major retail, dining, recreation, and beautiful waterfront trails along Lake Simcoe, all while living in a thriving family-friendly neighbourhood. (id:61852)
| MLS® Number | S13176144 |
| Property Type | Single Family |
| Community Name | Rural Barrie Southeast |
| EquipmentType | Water Heater |
| ParkingSpaceTotal | 4 |
| RentalEquipmentType | Water Heater |
| BathroomTotal | 4 |
| BedroomsAboveGround | 4 |
| BedroomsBelowGround | 1 |
| BedroomsTotal | 5 |
| Age | New Building |
| Appliances | Dryer, Washer, Window Coverings |
| BasementDevelopment | Finished |
| BasementFeatures | Separate Entrance |
| BasementType | N/a (finished), N/a |
| ConstructionStyleAttachment | Detached |
| CoolingType | Central Air Conditioning |
| ExteriorFinish | Brick |
| FlooringType | Laminate |
| FoundationType | Concrete |
| HalfBathTotal | 1 |
| HeatingFuel | Natural Gas |
| HeatingType | Forced Air |
| StoriesTotal | 2 |
| SizeInterior | 2000 - 2500 Sqft |
| Type | House |
| UtilityWater | Municipal Water |
| Attached Garage | |
| Garage |
| Acreage | No |
| Sewer | Sanitary Sewer |
| SizeDepth | 119 Ft |
| SizeFrontage | 38 Ft ,1 In |
| SizeIrregular | 38.1 X 119 Ft |
| SizeTotalText | 38.1 X 119 Ft |
| Level | Type | Length | Width | Dimensions |
|---|---|---|---|---|
| Second Level | Primary Bedroom | 5.18 m | 3.5 m | 5.18 m x 3.5 m |
| Second Level | Bedroom 2 | 3.45 m | 3.04 m | 3.45 m x 3.04 m |
| Second Level | Bedroom 3 | 3.78 m | 3.25 m | 3.78 m x 3.25 m |
| Second Level | Bedroom 4 | 3.32 m | 3.02 m | 3.32 m x 3.02 m |
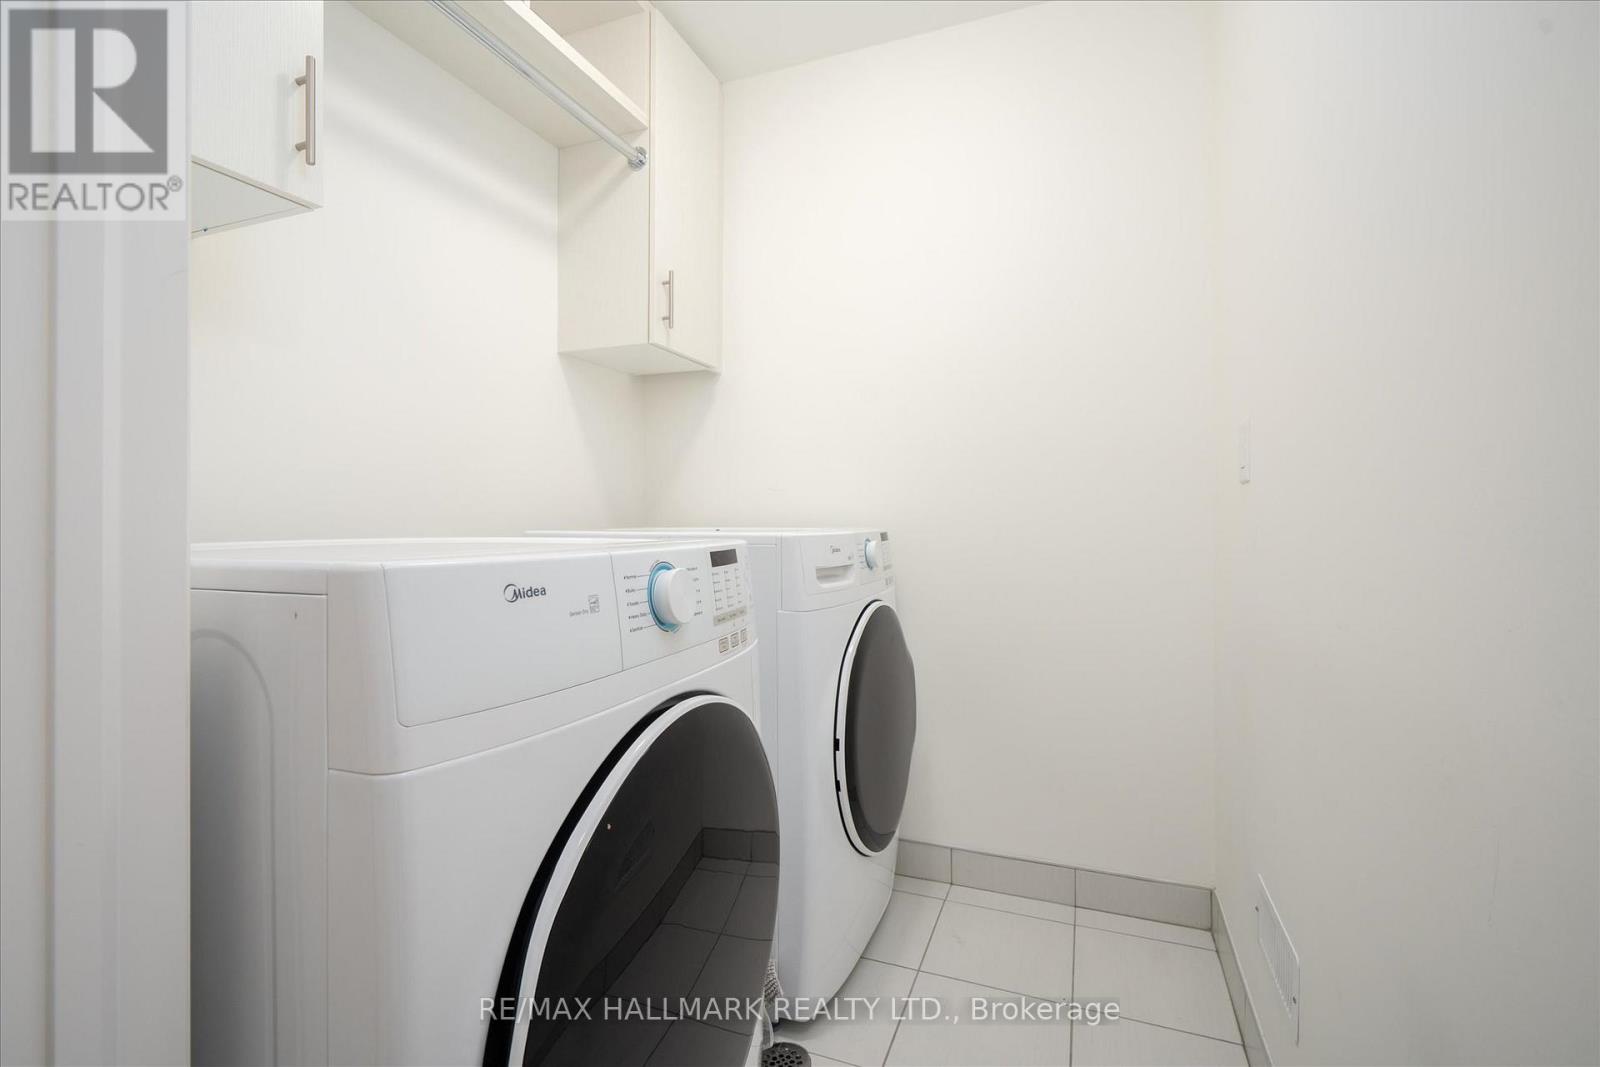
| Second Level | Laundry Room | 1.7 m | 1.7 m | 1.7 m x 1.7 m |
| Main Level | Living Room | 4.27 m | 3.8 m | 4.27 m x 3.8 m |
| Main Level | Dining Room | 4.08 m | 3.65 m | 4.08 m x 3.65 m |
| Main Level | Kitchen | 5.83 m | 3.81 m | 5.83 m x 3.81 m |
https://www.realtor.ca/real-estate/29807438/28-copperhill-heights-barrie-rural-barrie-southeast
Contact us for more information
Allister John Sinclair
Salesperson

The trademarks REALTOR®, REALTORS®, and the REALTOR® logo are controlled by The Canadian Real Estate Association (CREA) and identify real estate professionals who are members of CREA. The trademarks MLS®, Multiple Listing Service® and the associated logos are owned by The Canadian Real Estate Association (CREA) and identify the quality of services provided by real estate professionals who are members of CREA. The trademark DDF® is owned by The Canadian Real Estate Association (CREA) and identifies CREA's Data Distribution Facility (DDF®)