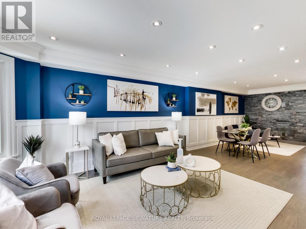
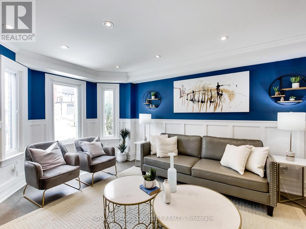
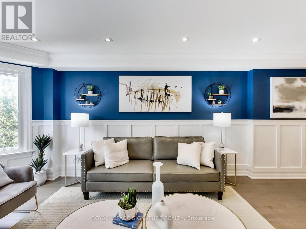
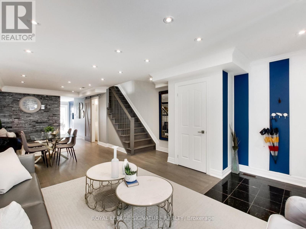
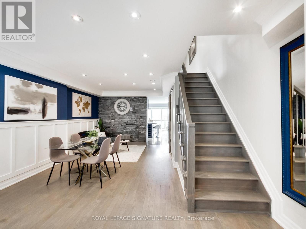
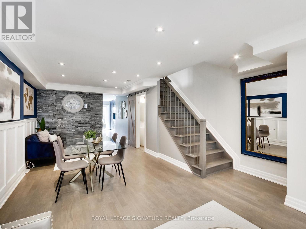
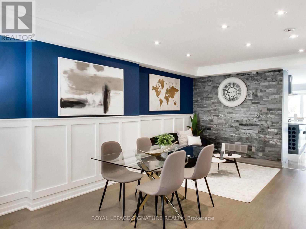
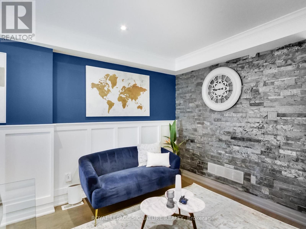
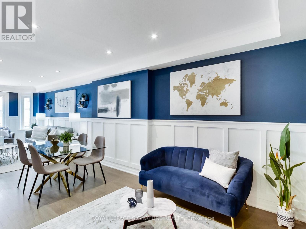
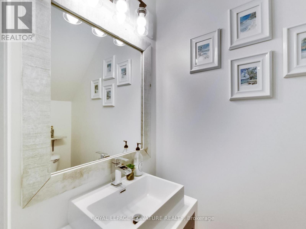
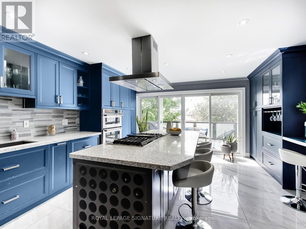
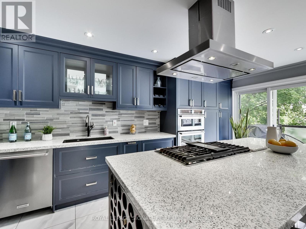
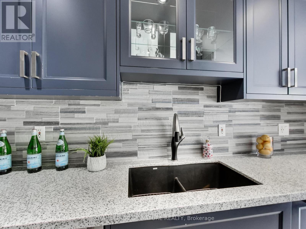
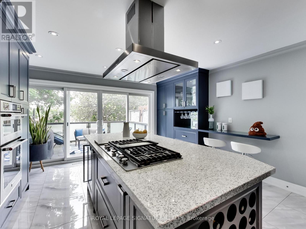
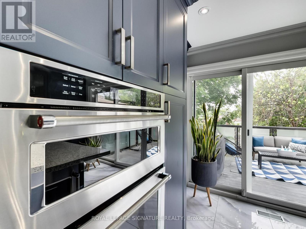
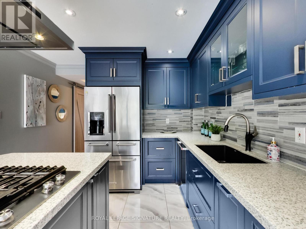
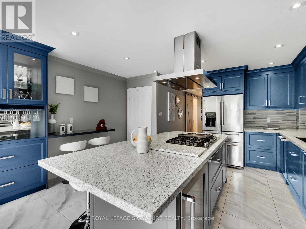
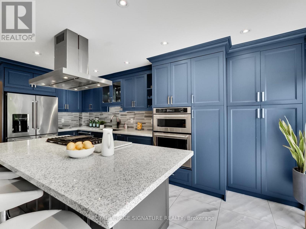
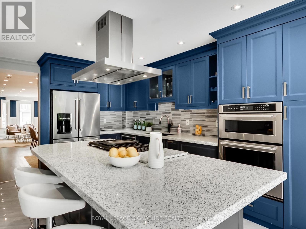
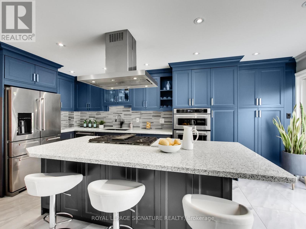
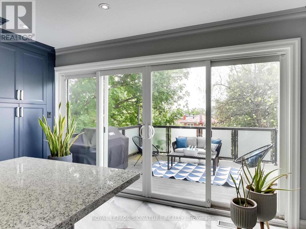
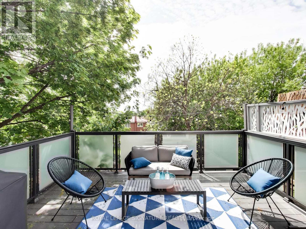
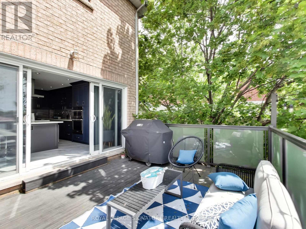
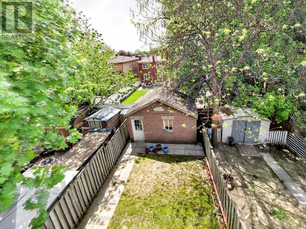
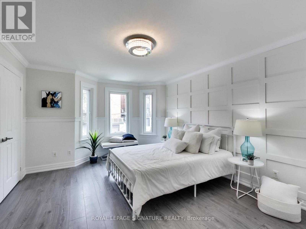
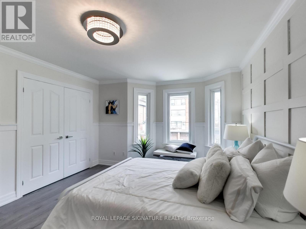
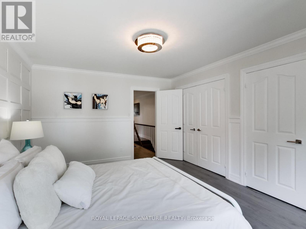
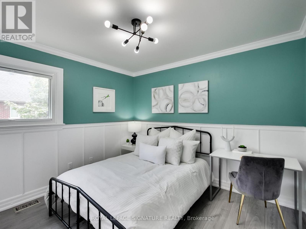
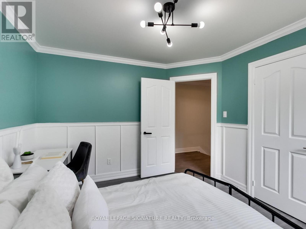
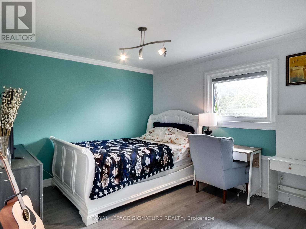
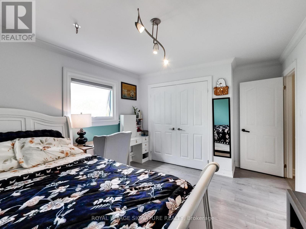
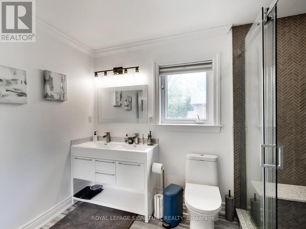
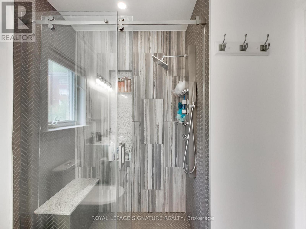
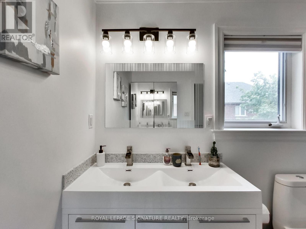
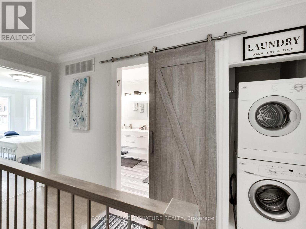
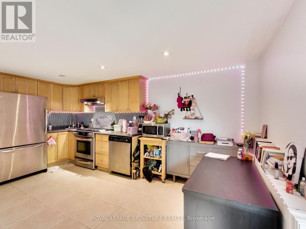
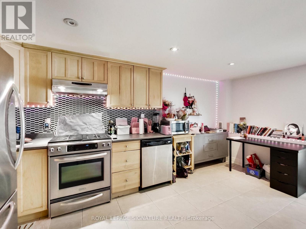
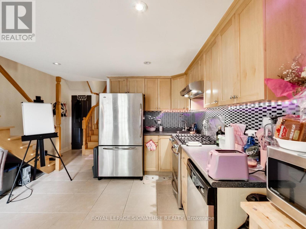
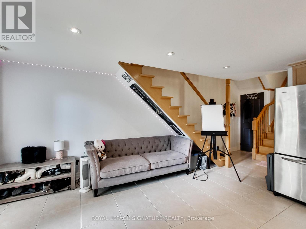
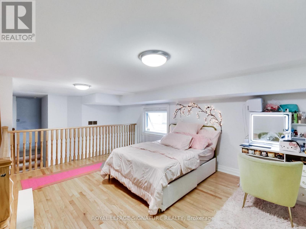
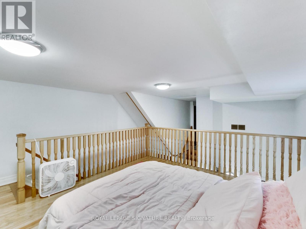
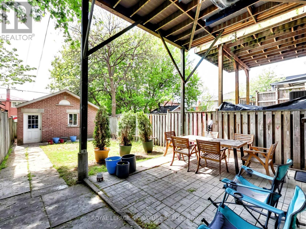
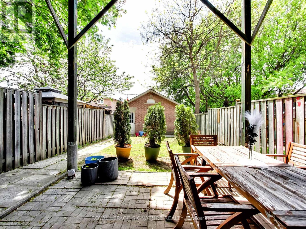
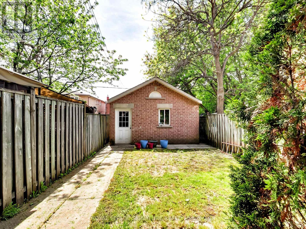
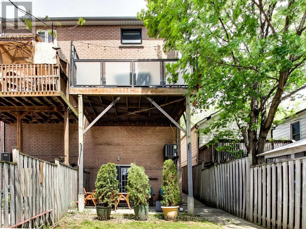
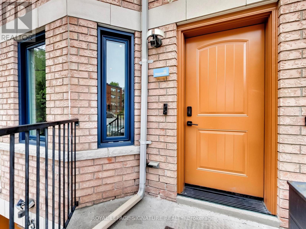
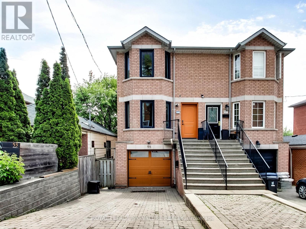
Welcome to 55 Cameron Ave, a beautifully upgraded semi-detached residence offering stylish modern living with exceptional versatility. Thoughtfully renovated with contemporary finishes throughout, this bright and spacious home features an open-concept main floor enhanced with sleek hardwood floors, elegant wainscoting, pot lights, and a striking limestone accent wall, creating a warm yet sophisticated atmosphere ideal for everyday living and entertaining. The designer kitchen offers abundant cabinetry, a centre island, gas cooktop, and seamless walk-out to a stunning private patio retreat. Upstairs, you'll find three generously sized bedrooms with ample closet space, including a spacious primary suite featuring a panelled accent wall, double his-and-her closets, and semi-ensuite access. The lower level offers a separate entrance to a loft-style 1-bedroom apartment, ideal for extended family, rental income, or multi-generational living. Additional highlights include a built-in garage with private driveway parking for two additional vehicles, a detached 17 x 11 ft shed, and excellent storage throughout. Conveniently located steps to the LRT, transit, parks, schools, and with easy access to major highways, this move-in ready home presents an outstanding opportunity in a rapidly growing and well-connected neighbourhood. (id:61852)
| MLS® Number | W13176022 |
| Property Type | Single Family |
| Neigbourhood | Keelesdale-Eglinton West |
| Community Name | Keelesdale-Eglinton West |
| EquipmentType | Water Heater |
| ParkingSpaceTotal | 3 |
| RentalEquipmentType | Water Heater |
| BathroomTotal | 3 |
| BedroomsAboveGround | 3 |
| BedroomsBelowGround | 1 |
| BedroomsTotal | 4 |
| Age | 16 To 30 Years |
| Appliances | Cooktop, Dishwasher, Dryer, Microwave, Oven, Range, Stove, Washer, Window Coverings, Refrigerator, Two Refrigerators |
| BasementFeatures | Apartment In Basement, Separate Entrance |
| BasementType | N/a, N/a |
| ConstructionStyleAttachment | Semi-detached |
| CoolingType | Central Air Conditioning |
| ExteriorFinish | Brick |
| FlooringType | Hardwood, Laminate, Ceramic |
| FoundationType | Block |
| HalfBathTotal | 1 |
| HeatingFuel | Natural Gas |
| HeatingType | Forced Air |
| StoriesTotal | 2 |
| SizeInterior | 1500 - 2000 Sqft |
| Type | House |
| UtilityWater | Municipal Water |
| Garage |
| Acreage | No |
| Sewer | Sanitary Sewer |
| SizeDepth | 120 Ft |
| SizeFrontage | 20 Ft |
| SizeIrregular | 20 X 120 Ft |
| SizeTotalText | 20 X 120 Ft |
| Level | Type | Length | Width | Dimensions |
|---|---|---|---|---|
| Second Level | Primary Bedroom | 4.6 m | 3.6 m | 4.6 m x 3.6 m |
| Second Level | Bedroom 2 | 3 m | 3.2 m | 3 m x 3.2 m |
| Second Level | Bedroom 3 | 3.3 m | 3.7 m | 3.3 m x 3.7 m |
| Lower Level | Bedroom | 5 m | 4.3 m | 5 m x 4.3 m |
| Lower Level | Kitchen | 4.8 m | 4.1 m | 4.8 m x 4.1 m |
| Lower Level | Living Room | 4.8 m | 4.1 m | 4.8 m x 4.1 m |
| Main Level | Living Room | 4.7 m | 3.7 m | 4.7 m x 3.7 m |
| Main Level | Dining Room | 4.5 m | 3.3 m | 4.5 m x 3.3 m |
| Main Level | Kitchen | 5.7 m | 4.4 m | 5.7 m x 4.4 m |
Contact us for more information
Kevin Alvarez
Salesperson

The trademarks REALTOR®, REALTORS®, and the REALTOR® logo are controlled by The Canadian Real Estate Association (CREA) and identify real estate professionals who are members of CREA. The trademarks MLS®, Multiple Listing Service® and the associated logos are owned by The Canadian Real Estate Association (CREA) and identify the quality of services provided by real estate professionals who are members of CREA. The trademark DDF® is owned by The Canadian Real Estate Association (CREA) and identifies CREA's Data Distribution Facility (DDF®)