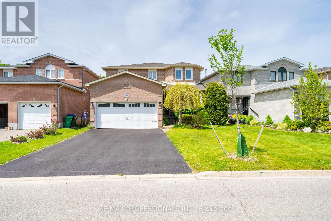
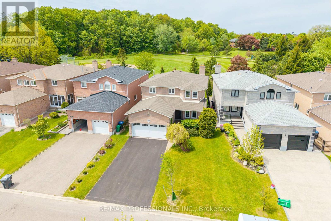
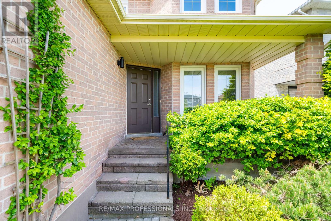
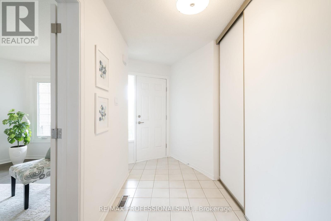
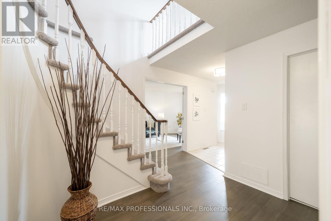
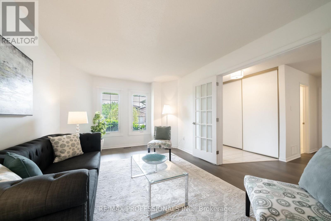
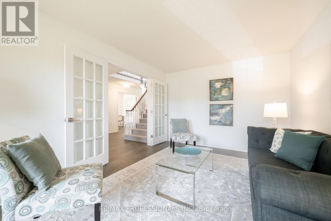
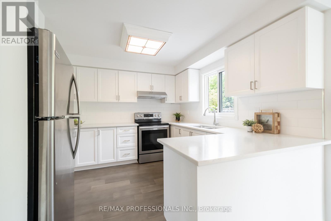
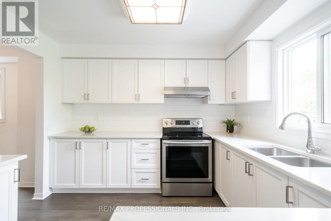
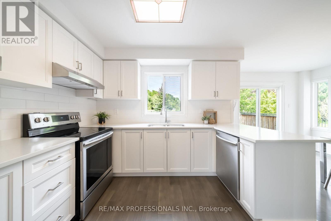
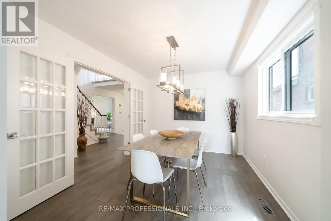
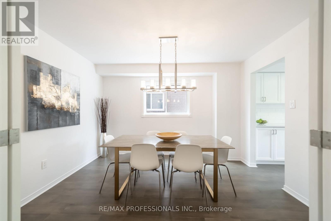
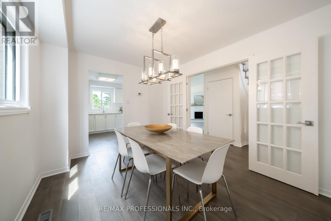
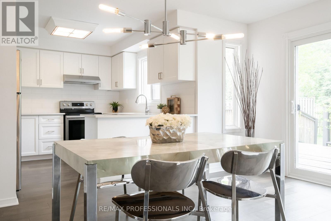
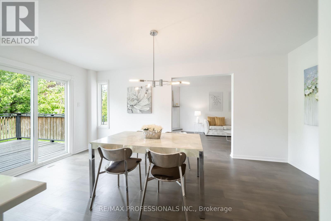
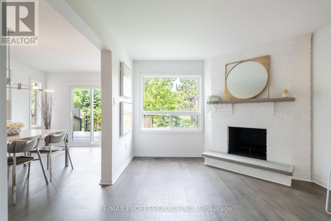
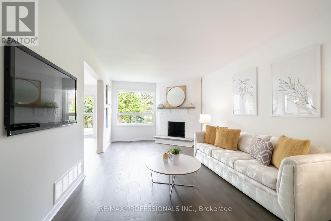
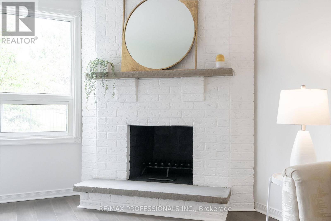
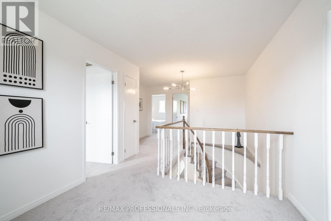
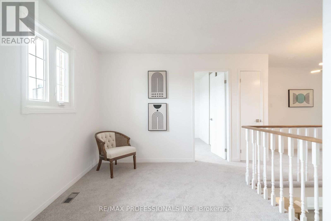
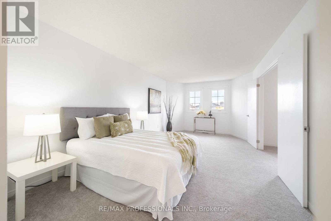
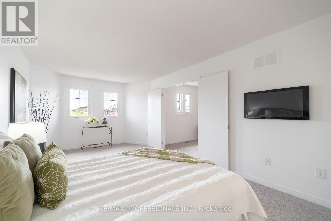
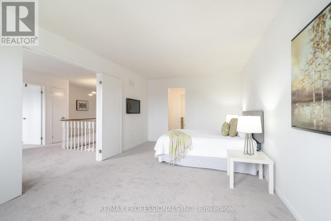
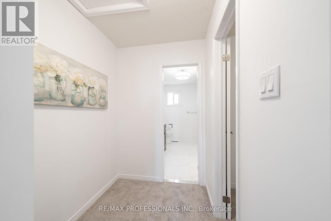
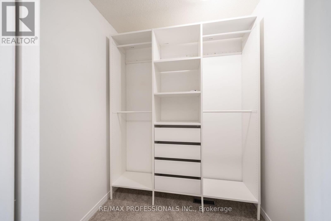
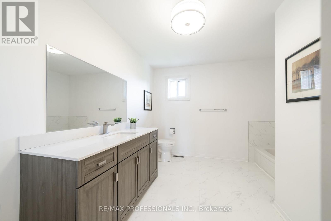
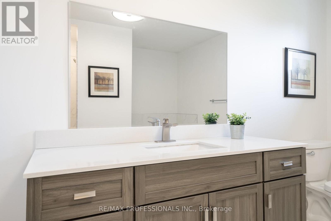
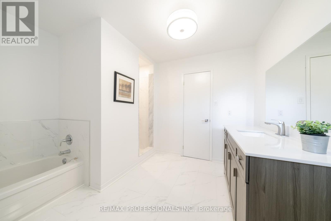
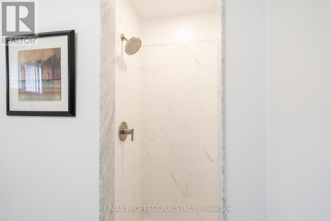
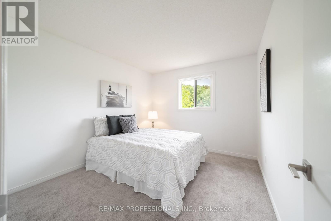
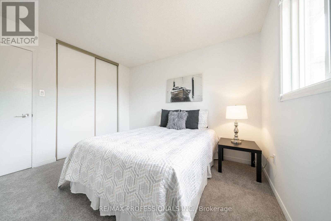
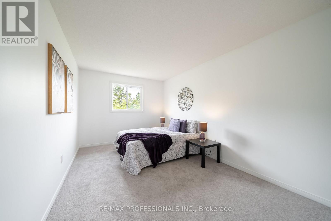
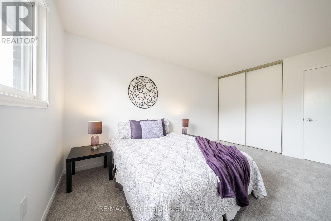
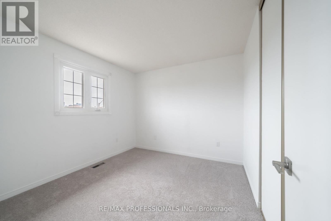
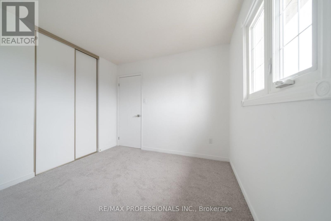
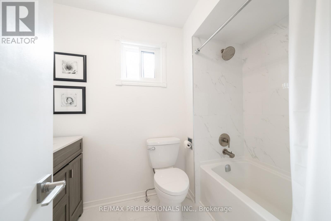
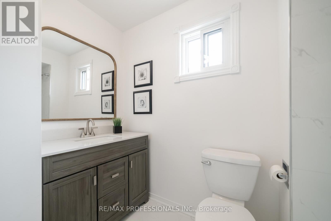
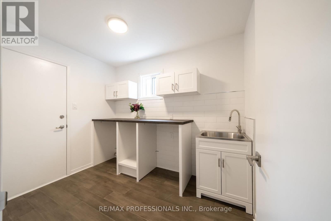
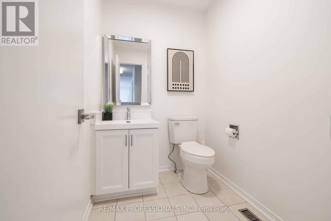
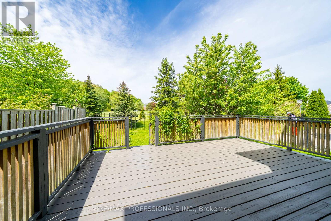
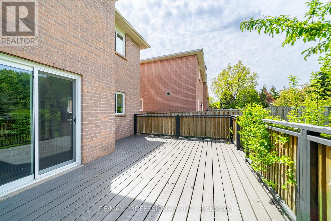
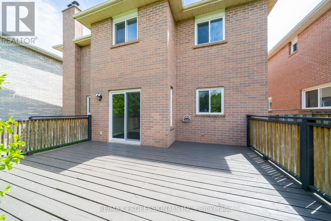
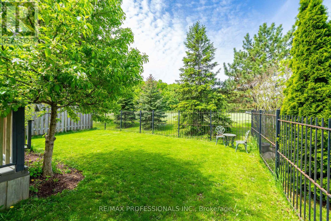
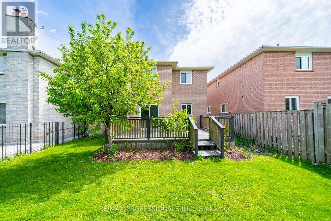
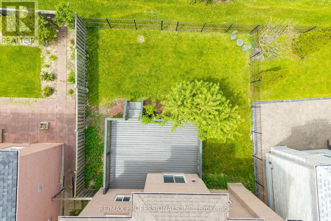
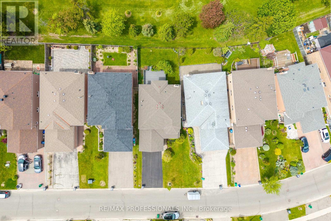
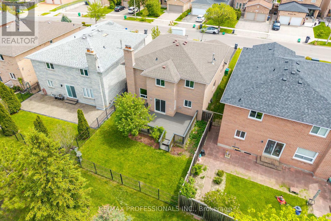
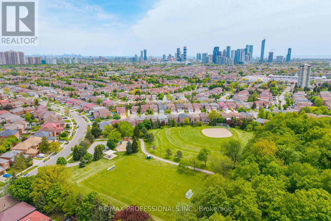
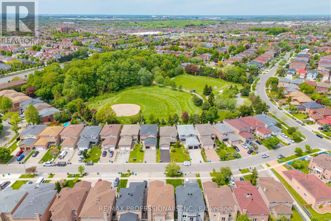
Located in one of Mississauga's established and family-friendly communities, 5451 Sunray offers the perfect blend of space, comfort, and convenience. Close to top-rated schools, parks, shopping, transit, and major highways, this neighbourhood is ideal for families, commuters, and investors alike. This fully renovated detached home features 4 spacious bedrooms and 3 beautifully updated washrooms. Situated on a premium lot with no rear neighbours, the property offers added privacy and a peaceful backyard setting. Inside, you'll find elegant hardwood flooring throughout the main floor, a brand-new modern kitchen with eat-in area, and a large laundry room designed for everyday convenience. The oversized primary bedroom is a true retreat, complete with a walk-in closet and a luxurious 4/5-piece ensuite. With generous principal rooms, stylish upgrades throughout, and endless potential, this home is being offered in as-is condition as part of an estate sale. Close to Hwt 401 403 407 & 427 multiple hospitals and MiWay and GO Transit, A rare opportunity to own a move-in-ready family home in the heart of Mississauga (id:61852)
| MLS® Number | W13175446 |
| Property Type | Single Family |
| Community Name | Hurontario |
| AmenitiesNearBy | Hospital, Park, Public Transit |
| EquipmentType | Water Heater |
| ParkingSpaceTotal | 6 |
| RentalEquipmentType | Water Heater |
| ViewType | View |
| BathroomTotal | 3 |
| BedroomsAboveGround | 4 |
| BedroomsTotal | 4 |
| Appliances | Dishwasher, Dryer, Garage Door Opener, Stove, Washer, Refrigerator |
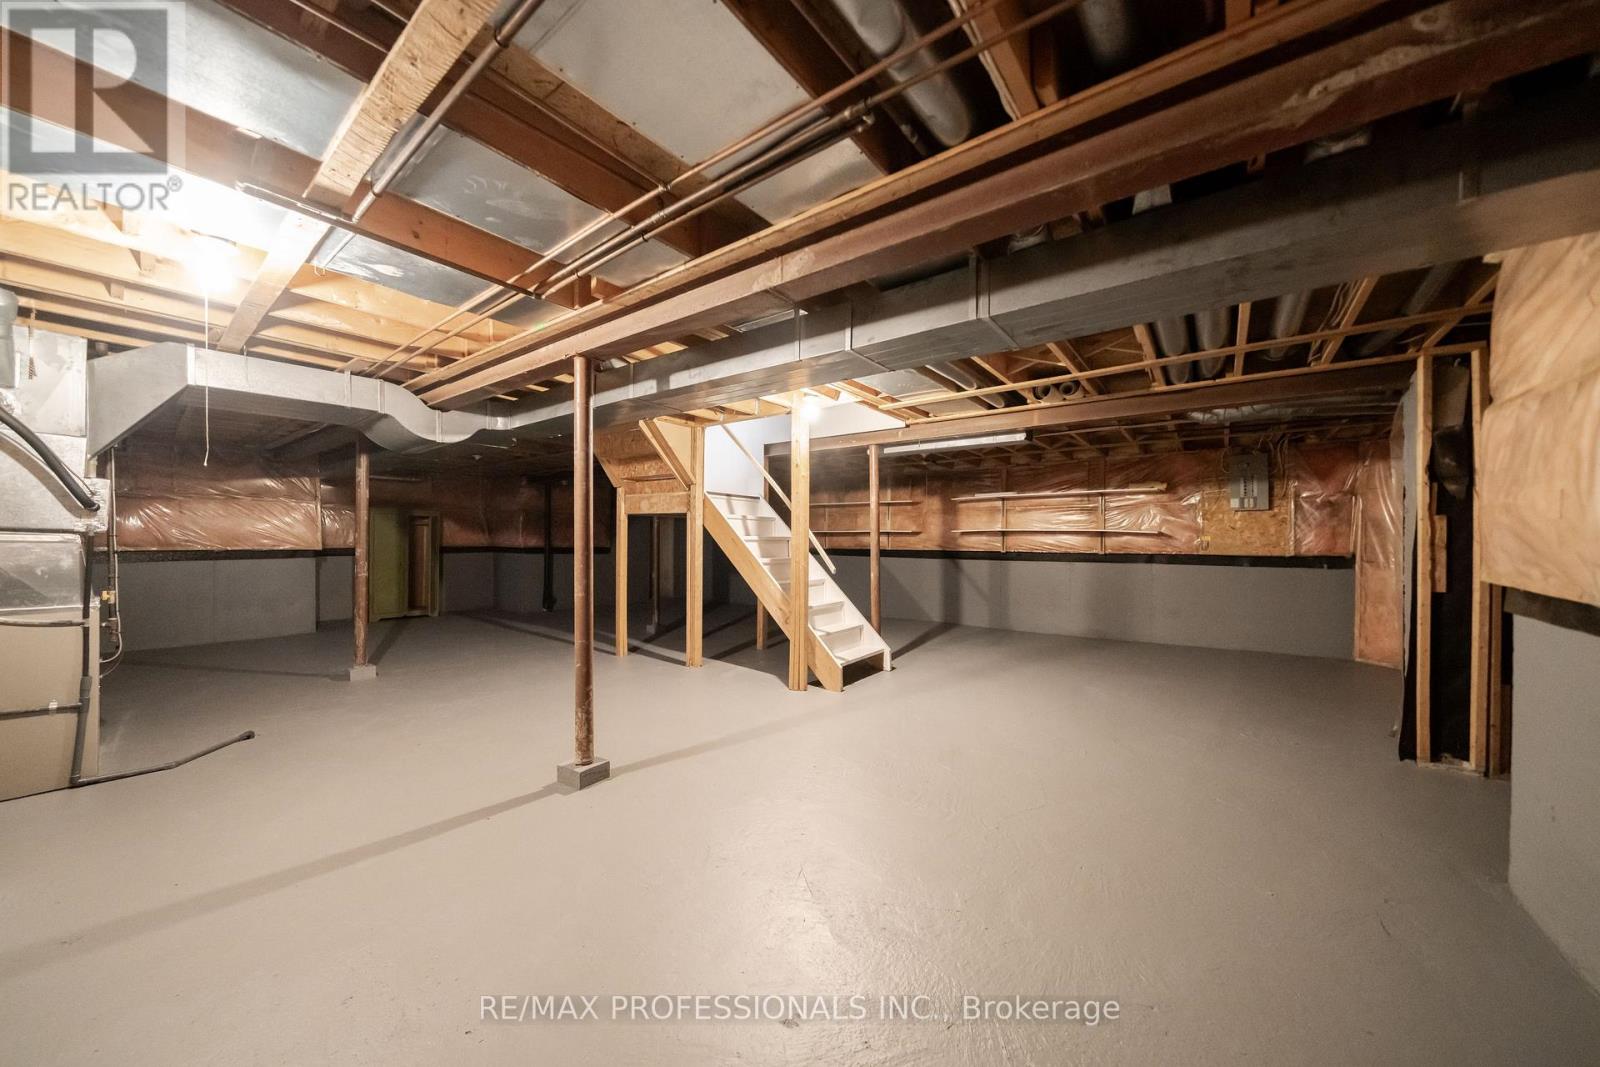
| BasementDevelopment | Unfinished |
| BasementType | Full (unfinished) |
| ConstructionStyleAttachment | Detached |
| CoolingType | Central Air Conditioning |
| ExteriorFinish | Brick |
| FireplacePresent | Yes |
| FireplaceTotal | 1 |
| FlooringType | Hardwood |
| FoundationType | Poured Concrete |
| HalfBathTotal | 1 |
| HeatingFuel | Wood |
| HeatingType | Forced Air |
| StoriesTotal | 2 |
| SizeInterior | 2000 - 2500 Sqft |
| Type | House |
| UtilityWater | Municipal Water |
| Attached Garage | |
| Garage |
| Acreage | No |
| FenceType | Fenced Yard |
| LandAmenities | Hospital, Park, Public Transit |
| Sewer | Sanitary Sewer |
| SizeDepth | 111 Ft ,2 In |
| SizeFrontage | 40 Ft ,1 In |
| SizeIrregular | 40.1 X 111.2 Ft |
| SizeTotalText | 40.1 X 111.2 Ft |
| Level | Type | Length | Width | Dimensions |
|---|---|---|---|---|
| Second Level | Bedroom | 3.37 m | 6.11 m | 3.37 m x 6.11 m |
| Second Level | Bedroom 2 | 3.02 m | 4.55 m | 3.02 m x 4.55 m |
| Second Level | Bedroom 3 | 3.01 m | 3.42 m | 3.01 m x 3.42 m |
| Second Level | Bedroom 4 | 3.02 m | 3.09 m | 3.02 m x 3.09 m |
| Main Level | Family Room | 3.28 m | 6.28 m | 3.28 m x 6.28 m |
| Main Level | Kitchen | 3.13 m | 3.22 m | 3.13 m x 3.22 m |
| Main Level | Eating Area | 3.12 m | 5.31 m | 3.12 m x 5.31 m |
| Main Level | Dining Room | 3.01 m | 3.75 m | 3.01 m x 3.75 m |
| Main Level | Family Room | 3.28 m | 5.12 m | 3.28 m x 5.12 m |
| Main Level | Laundry Room | 2.1 m | 3.03 m | 2.1 m x 3.03 m |
https://www.realtor.ca/real-estate/29806836/5154-sunray-drive-mississauga-hurontario-hurontario
Contact us for more information
Jared Kelly Gardner
Salesperson

The trademarks REALTOR®, REALTORS®, and the REALTOR® logo are controlled by The Canadian Real Estate Association (CREA) and identify real estate professionals who are members of CREA. The trademarks MLS®, Multiple Listing Service® and the associated logos are owned by The Canadian Real Estate Association (CREA) and identify the quality of services provided by real estate professionals who are members of CREA. The trademark DDF® is owned by The Canadian Real Estate Association (CREA) and identifies CREA's Data Distribution Facility (DDF®)