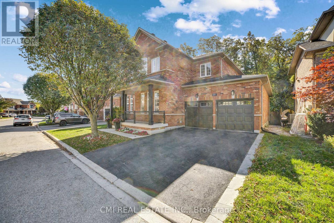
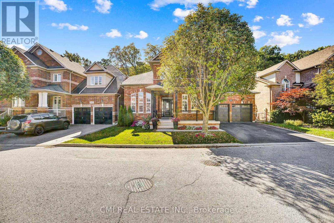
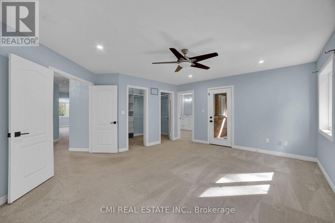
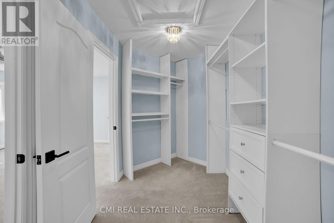
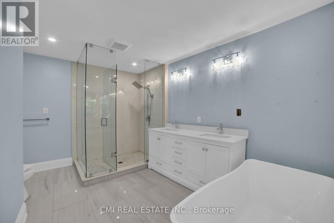
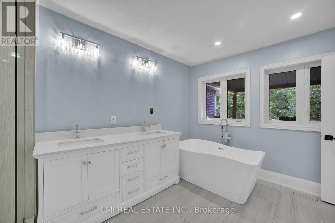
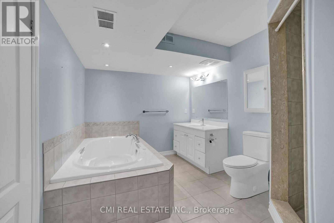
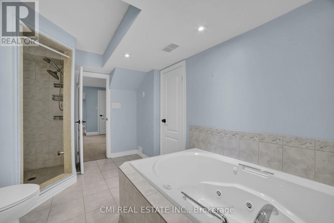
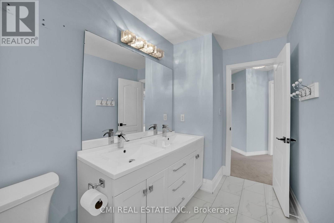
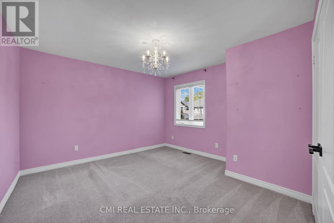
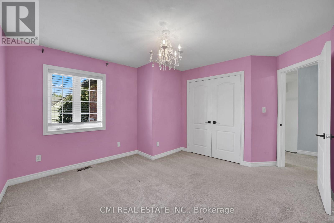
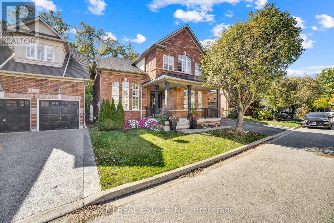
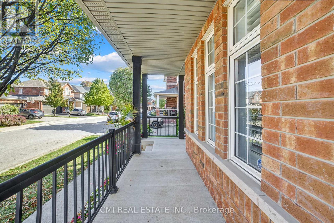
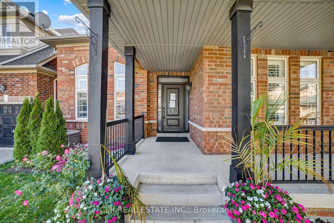
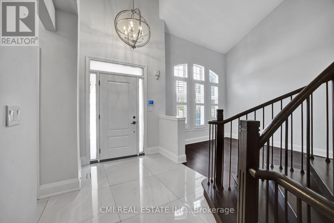
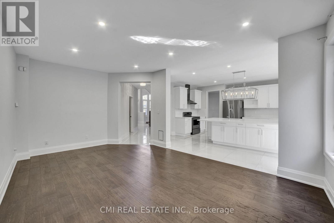
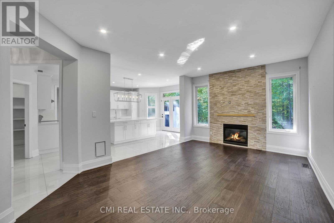
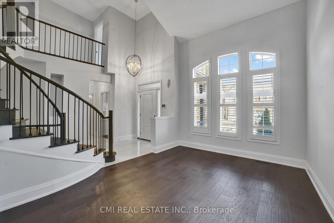
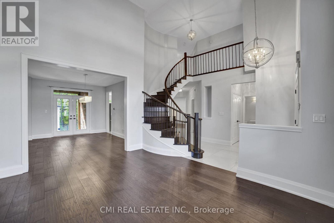
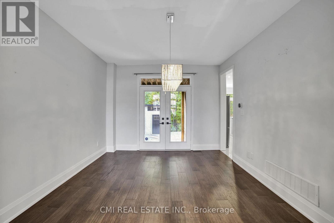
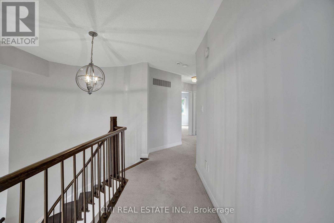
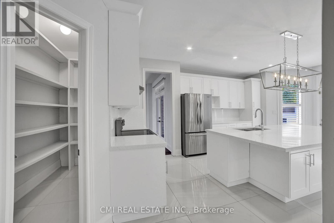
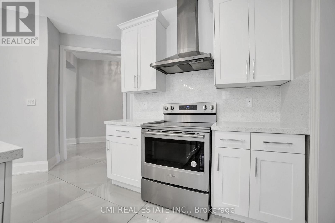
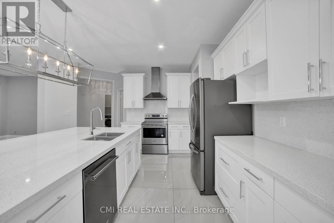
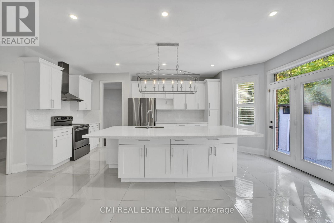
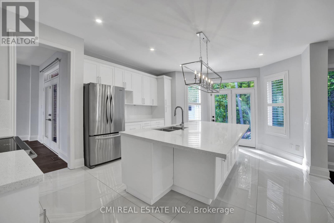
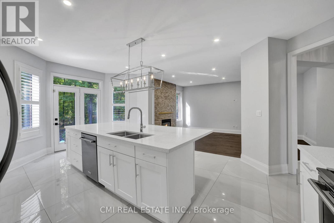
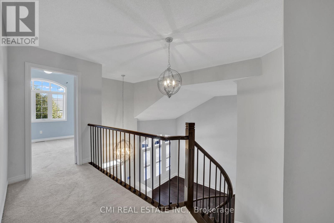
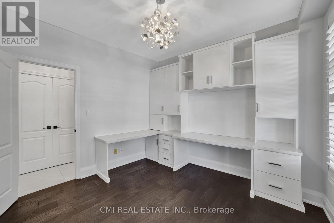
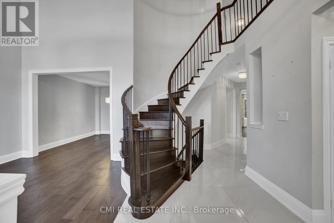
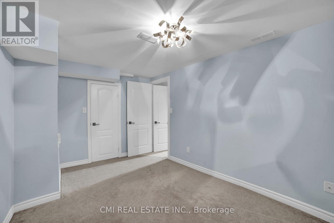
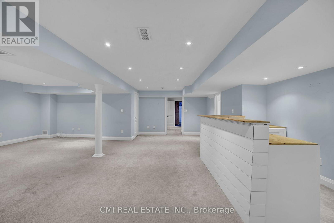
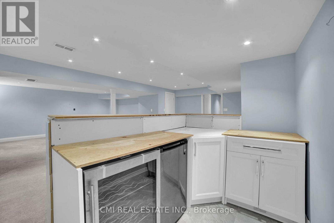
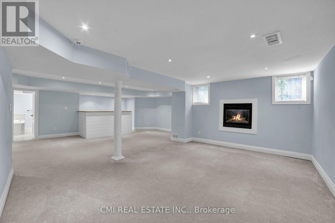
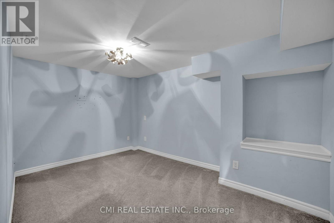
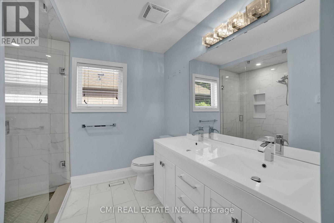
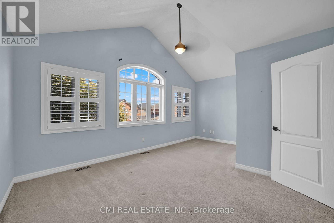
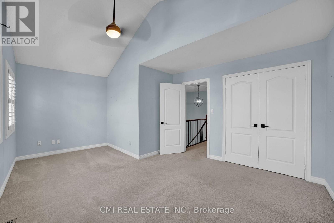
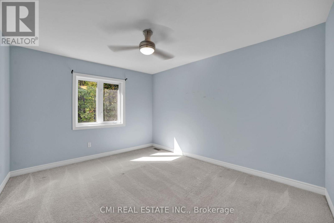
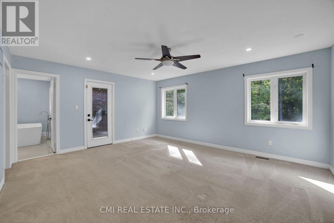
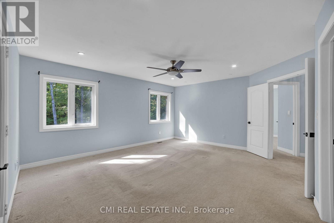
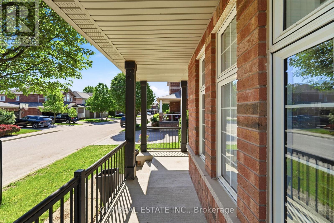
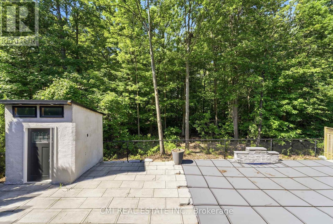
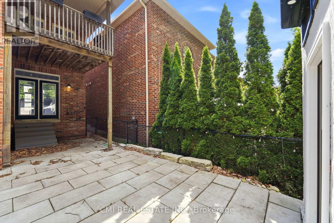
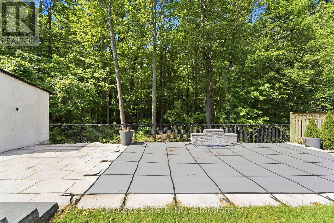
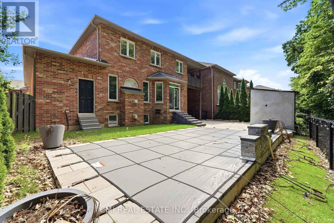
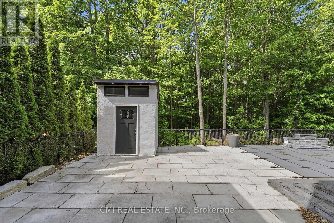
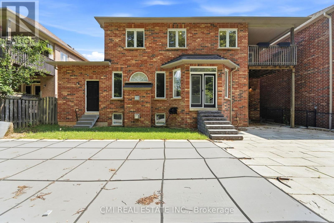
Luxury living meets peaceful ravine surroundings in this exceptional 3,000+ sq. ft. residence, tucked away on a quiet crescent in Burlington's highly sought-after Orchard community. Backing onto a mature, wooded forest, this 4+1 bedroom, 4-bathroom home offers remarkable privacy and striking curb appeal. Inside, enjoy a soaring vaulted living room, a main-floor office ideal for working from home, and rich hardwood flooring throughout. The chef-inspired kitchen showcases premium cabinetry and stainless-steel appliances, all overlooking serene forest views. The expansive primary retreat features a generous walk-in closet, spa-like ensuite, and a private balcony with tranquil woodland vistas. A beautifully finished basement adds a fifth bedroom and full bathroom, perfect for guests or extended family. Step outside to a wraparound deck and private swim spa-your own secluded oasis in the city. (id:61852)
| MLS® Number | W13175596 |
| Property Type | Single Family |
| Community Name | Orchard |
| Features | Guest Suite |
| ParkingSpaceTotal | 4 |
| PoolType | Inground Pool |
| BathroomTotal | 4 |
| BedroomsAboveGround | 4 |
| BedroomsBelowGround | 1 |
| BedroomsTotal | 5 |
| Age | 16 To 30 Years |
| BasementDevelopment | Finished |
| BasementType | Full (finished) |
| ConstructionStyleAttachment | Detached |
| CoolingType | Central Air Conditioning |
| ExteriorFinish | Brick |
| FoundationType | Poured Concrete |
| HalfBathTotal | 1 |
| HeatingFuel | Natural Gas |
| HeatingType | Forced Air |
| StoriesTotal | 2 |
| SizeInterior | 3000 - 3500 Sqft |
| Type | House |
| UtilityWater | Municipal Water |
| Garage |
| Acreage | No |
| Sewer | Sanitary Sewer |
| SizeDepth | 91 Ft ,10 In |
| SizeFrontage | 56 Ft ,1 In |
| SizeIrregular | 56.1 X 91.9 Ft |
| SizeTotalText | 56.1 X 91.9 Ft |
| ZoningDescription | Ro1 |
| Level | Type | Length | Width | Dimensions |
|---|---|---|---|---|
| Second Level | Bedroom 3 | 4.2 m | 3.7 m | 4.2 m x 3.7 m |
| Second Level | Bedroom 4 | 5.39 m | 3.58 m | 5.39 m x 3.58 m |
| Second Level | Bathroom | 3.06 m | 2.6 m | 3.06 m x 2.6 m |
| Second Level | Primary Bedroom | 5.07 m | 4.96 m | 5.07 m x 4.96 m |
| Second Level | Bathroom | 3.16 m | 4.1 m | 3.16 m x 4.1 m |
| Second Level | Bedroom 2 | 3.69 m | 4.29 m | 3.69 m x 4.29 m |
| Basement | Recreational, Games Room | 7.84 m | 7.37 m | 7.84 m x 7.37 m |
| Basement | Bedroom | 2.85 m | 4.1 m | 2.85 m x 4.1 m |
| Basement | Bathroom | 3.69 m | 2.51 m | 3.69 m x 2.51 m |
| Basement | Utility Room | 6.53 m | 5.9 m | 6.53 m x 5.9 m |
| Main Level | Living Room | 3.5 m | 4.32 m | 3.5 m x 4.32 m |
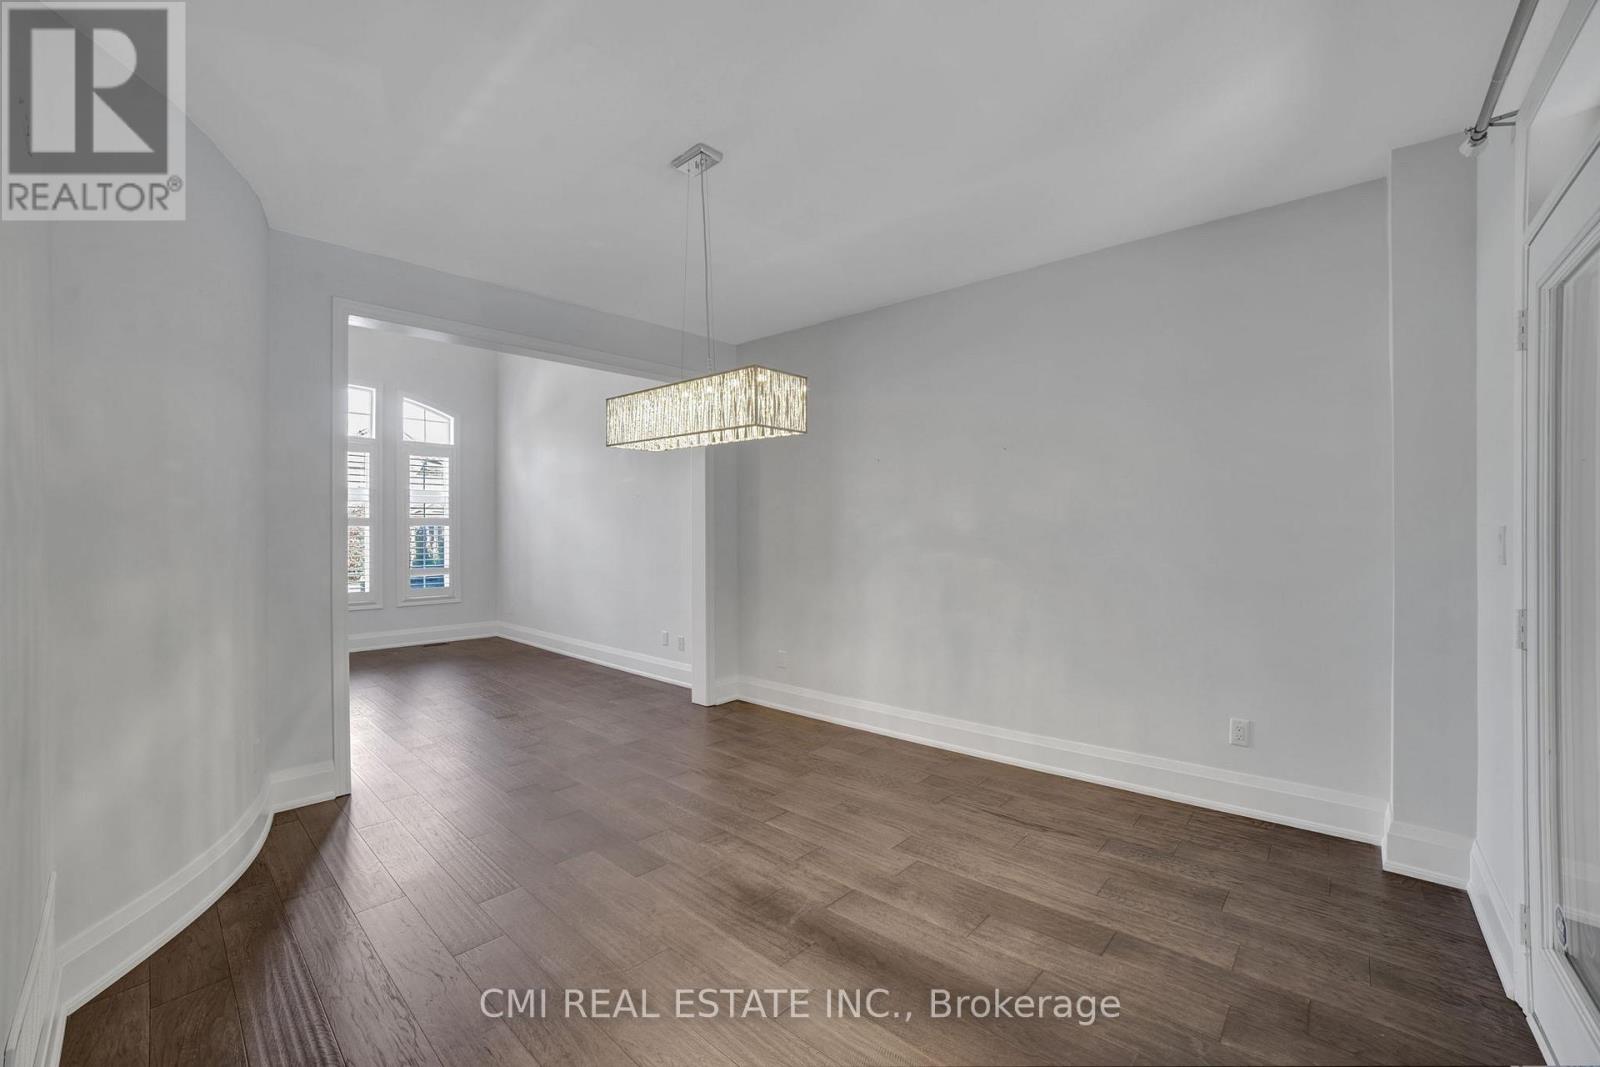
| Main Level | Dining Room | 3.68 m | 4.09 m | 3.68 m x 4.09 m |
| Main Level | Kitchen | 4.55 m | 6.55 m | 4.55 m x 6.55 m |
| Main Level | Family Room | 3.82 m | 5.74 m | 3.82 m x 5.74 m |
| Main Level | Study | 3.25 m | 3.28 m | 3.25 m x 3.28 m |
| Main Level | Laundry Room | 2.65 m | 2.28 m | 2.65 m x 2.28 m |
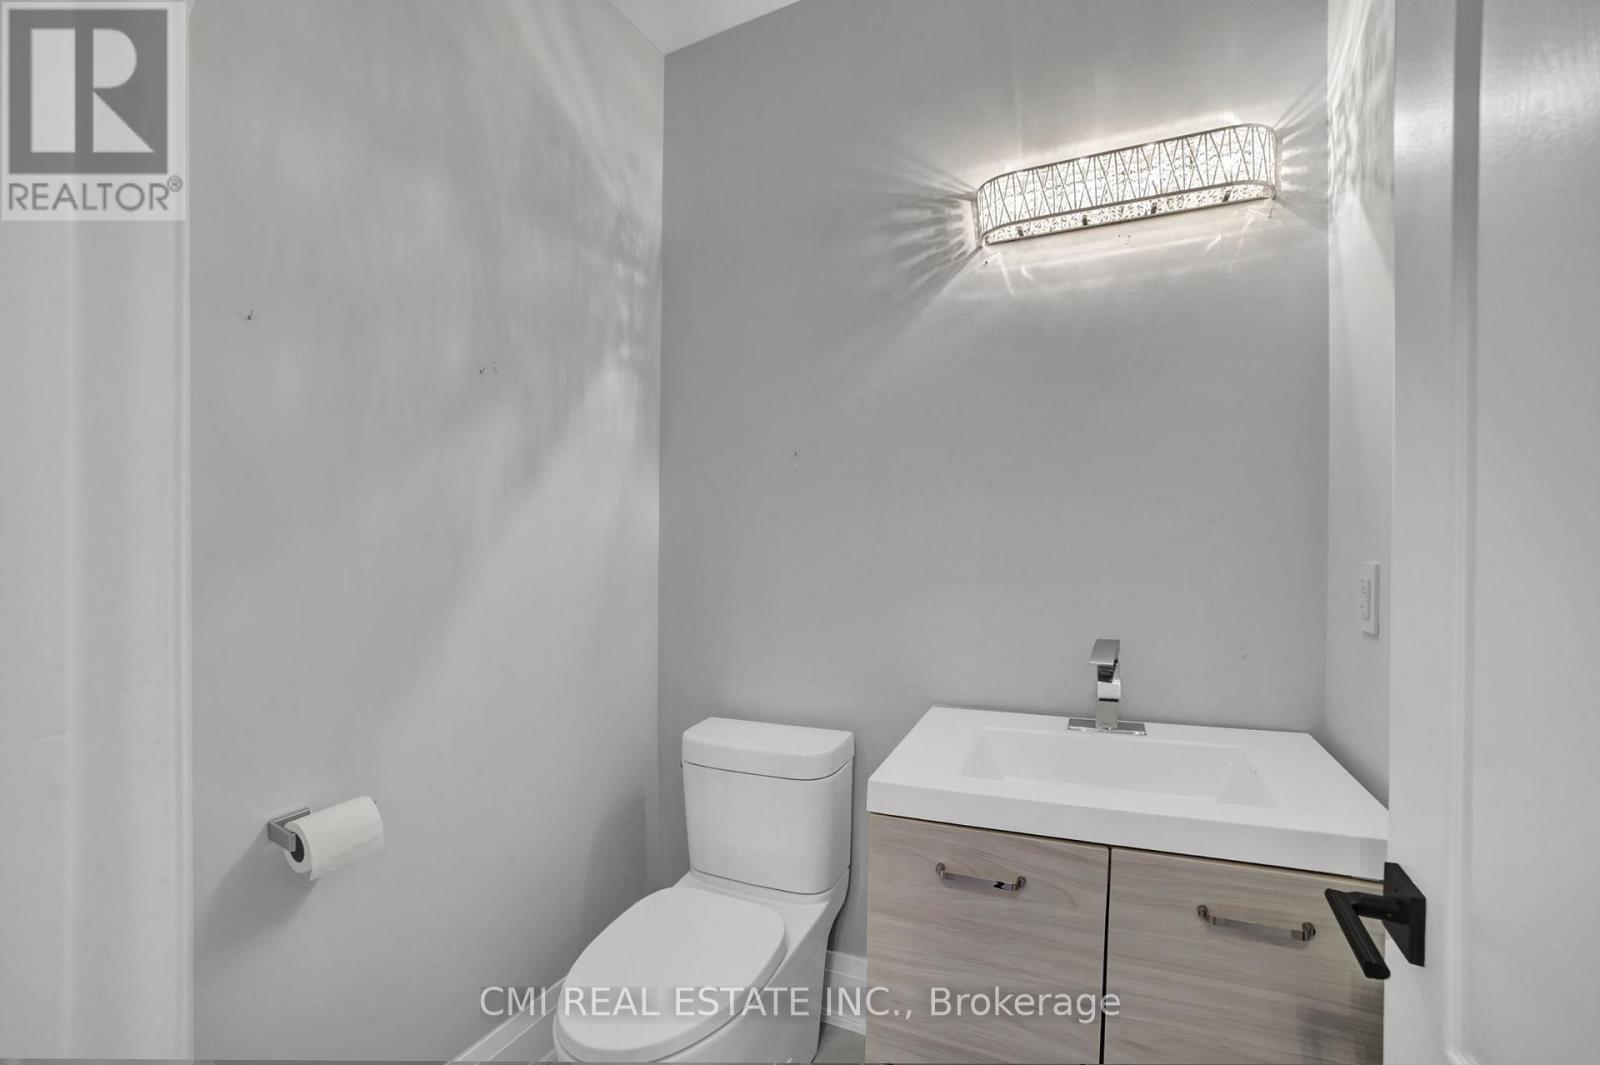
| Main Level | Bathroom | 1.47 m | 1.65 m | 1.47 m x 1.65 m |
https://www.realtor.ca/real-estate/29806847/2171-jardine-crescent-burlington-orchard-orchard
Contact us for more information
Ray Ostovar
Broker
Bryan Justin Jaskolka
Salesperson

The trademarks REALTOR®, REALTORS®, and the REALTOR® logo are controlled by The Canadian Real Estate Association (CREA) and identify real estate professionals who are members of CREA. The trademarks MLS®, Multiple Listing Service® and the associated logos are owned by The Canadian Real Estate Association (CREA) and identify the quality of services provided by real estate professionals who are members of CREA. The trademark DDF® is owned by The Canadian Real Estate Association (CREA) and identifies CREA's Data Distribution Facility (DDF®)