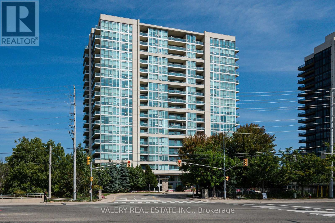
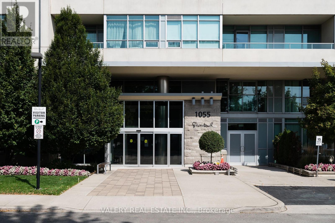
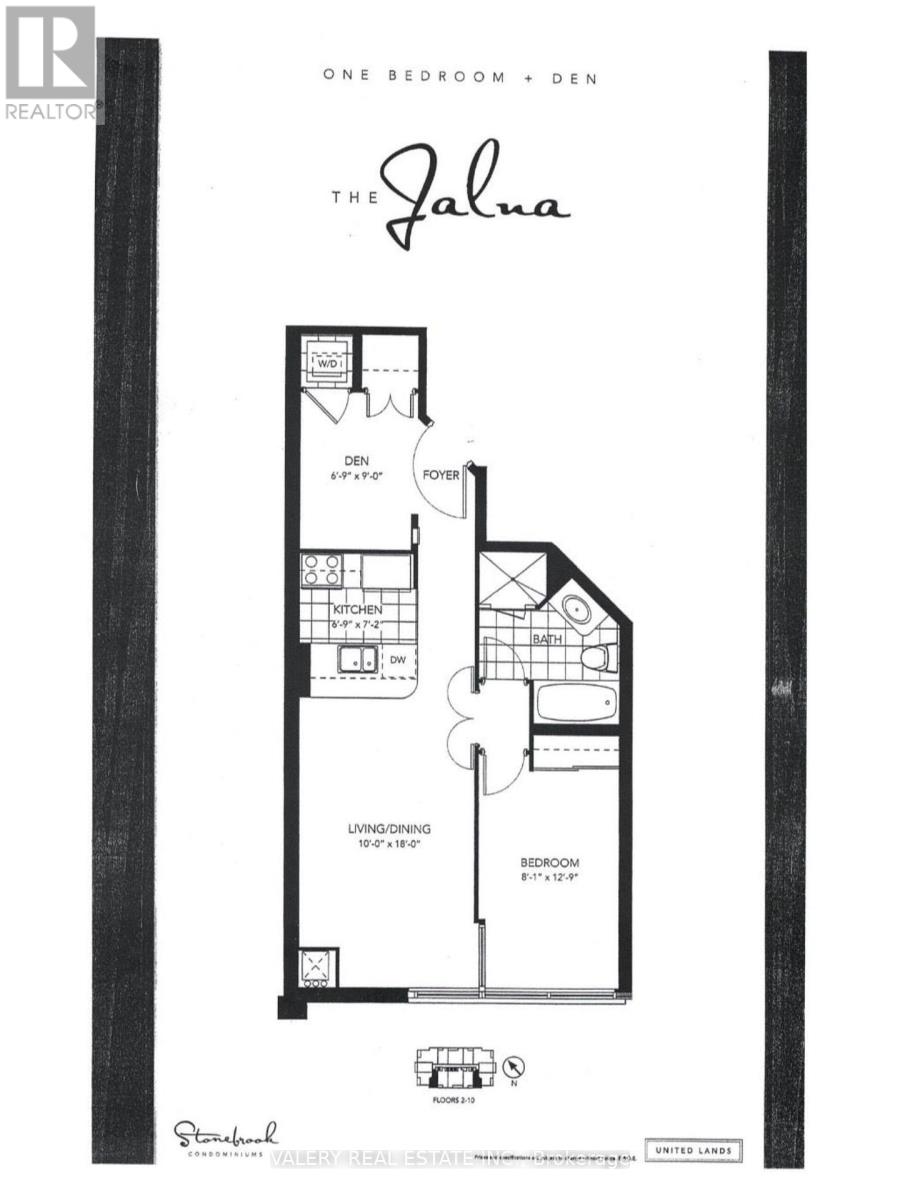
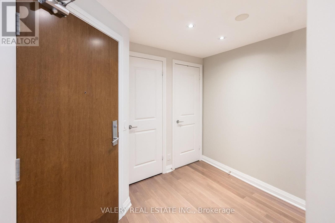
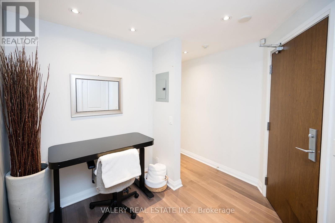
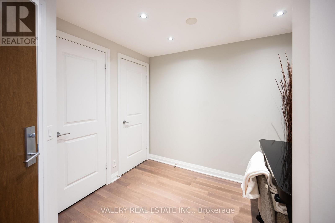
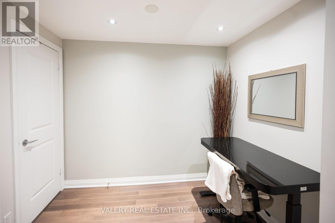
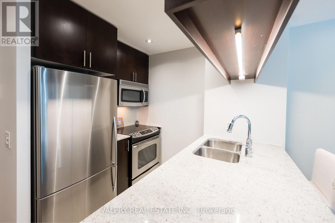
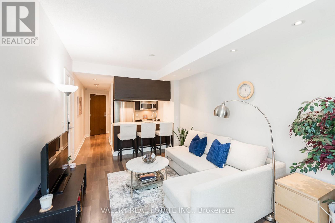
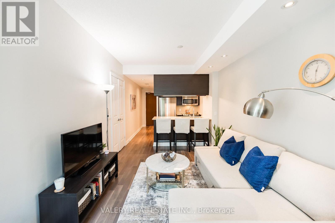
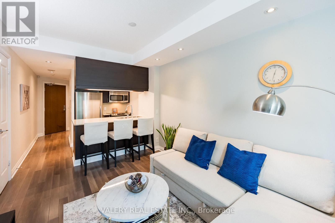
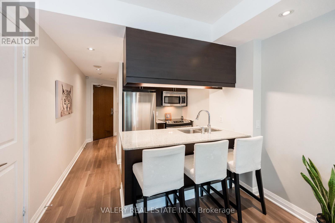
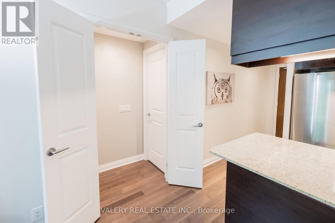
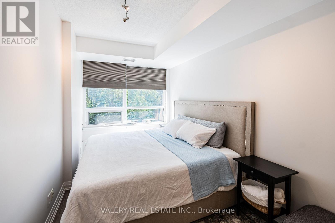
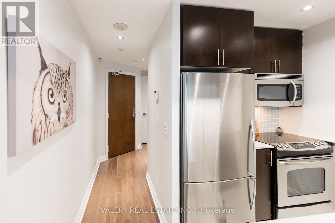
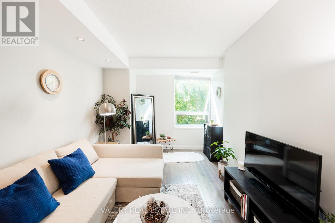
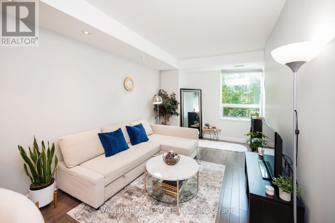
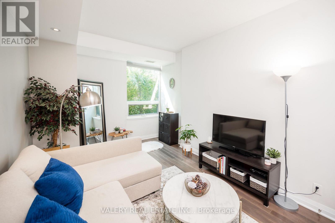
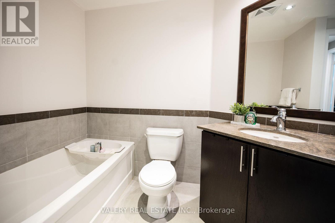
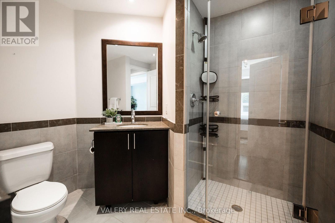
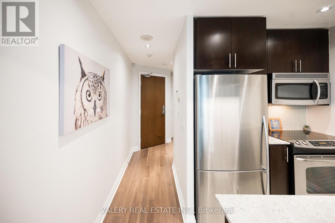
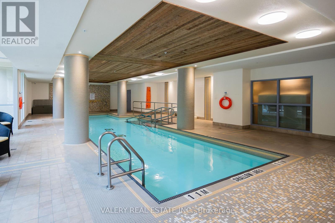
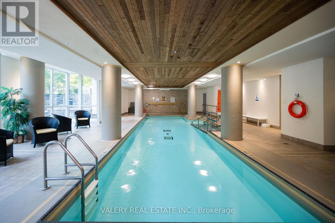
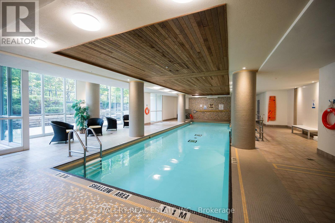
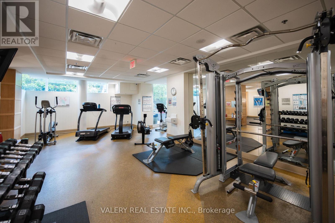
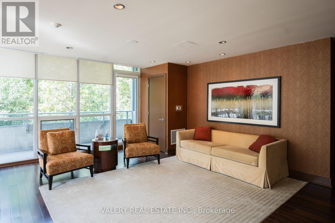
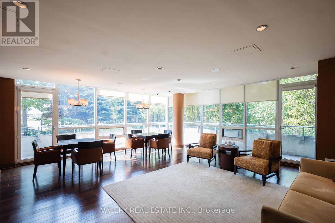
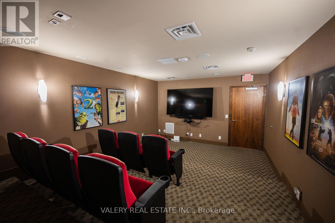
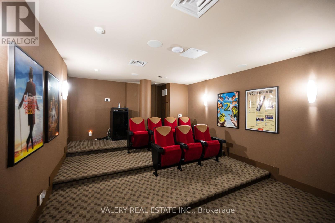
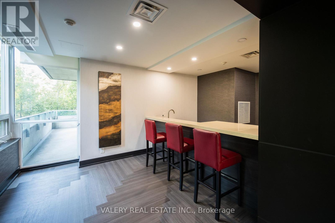
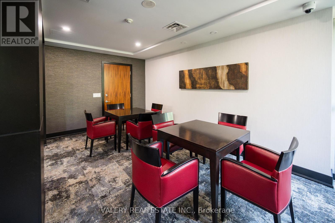
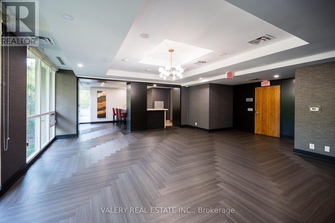
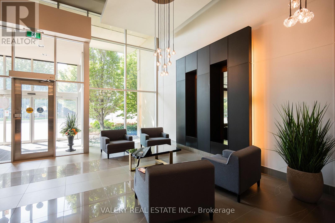
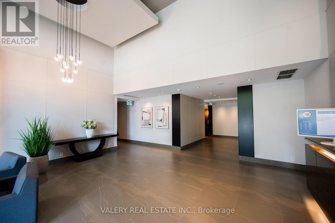
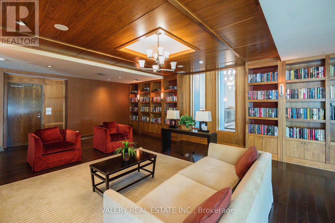
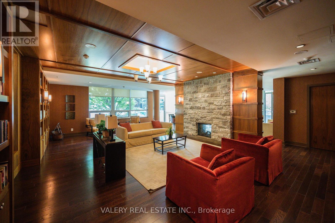
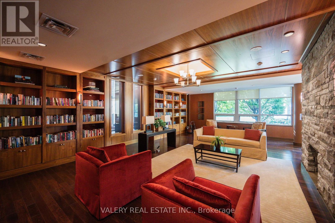
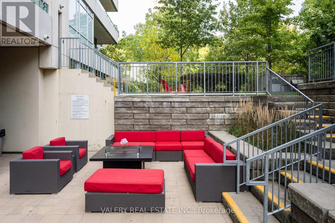
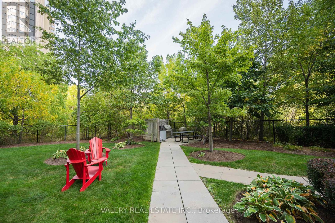
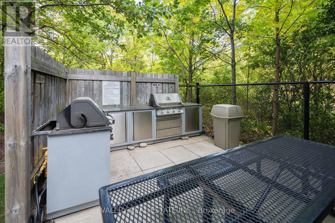
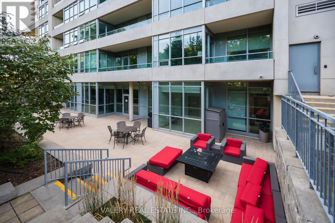
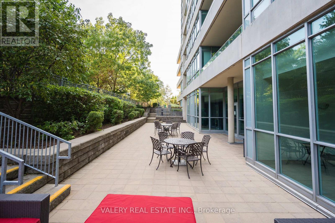
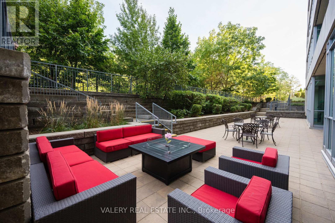
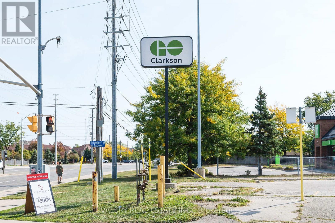
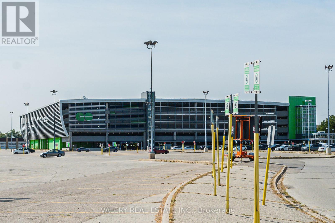
Welcome to Stonebrook Condominiums, one of Clarkson's most sought-after condo communities. This beautifully maintained 1 bedroom + den suite offers the perfect blend of comfort, convenience, and upscale living just steps from Clarkson GO Station and Lake Ontario. Thoughtfully designed with elegant finishes throughout, this bright and spacious suite features 9-foot ceilings, pot lights, granite countertops, stainless steel appliances, neutral paint tones, 6-inch baseboards, and a spa-inspired bathroom complete with a glass shower and relaxing soaker tub. The versatile den provides the perfect space for a home office or additional living space. Enjoy an impressive lineup of premium building amenities including a fully-equipped fitness centre, indoor pool, sauna, party room, games/recreation room, movie theatre, library, craft room, pet spa, 24-hour concierge, and visitor parking. Located directly across from Clarkson GO Station with express access to downtown Toronto in about 20 minutes, and just minutes to the QEW, waterfront trails, shopping, restaurants, and Clarkson Village. 1 parking space + internet included. (id:61852)
| MLS® Number | W13175818 |
| Property Type | Single Family |
| Community Name | Clarkson |
| AmenitiesNearBy | Park, Public Transit, Schools |
| CommunicationType | High Speed Internet |
| CommunityFeatures | Pets Allowed With Restrictions |
| Features | Carpet Free |
| ParkingSpaceTotal | 1 |
| PoolType | Indoor Pool |
| BathroomTotal | 1 |
| BedroomsAboveGround | 1 |
| BedroomsBelowGround | 1 |
| BedroomsTotal | 2 |
| Amenities | Security/concierge, Exercise Centre, Party Room, Visitor Parking |
| BasementType | None |
| CoolingType | Central Air Conditioning |
| ExteriorFinish | Concrete |
| FlooringType | Hardwood |
| HeatingFuel | Electric |
| HeatingType | Heat Pump |
| SizeInterior | 600 - 699 Sqft |
| Type | Apartment |
| Underground | |
| Garage |
| Acreage | No |
| LandAmenities | Park, Public Transit, Schools |
| Level | Type | Length | Width | Dimensions |
|---|---|---|---|---|
| Main Level | Kitchen | 2.3 m | 1.82 m | 2.3 m x 1.82 m |
| Main Level | Primary Bedroom | 3.96 m | 2.43 m | 3.96 m x 2.43 m |
| Main Level | Den | 2.7 m | 1.85 m | 2.7 m x 1.85 m |
| Main Level | Living Room | 4.87 m | 2.74 m | 4.87 m x 2.74 m |
https://www.realtor.ca/real-estate/29807122/201-1055-southdown-road-mississauga-clarkson-clarkson
Contact us for more information
Jordan Buttarazzi
Broker

The trademarks REALTOR®, REALTORS®, and the REALTOR® logo are controlled by The Canadian Real Estate Association (CREA) and identify real estate professionals who are members of CREA. The trademarks MLS®, Multiple Listing Service® and the associated logos are owned by The Canadian Real Estate Association (CREA) and identify the quality of services provided by real estate professionals who are members of CREA. The trademark DDF® is owned by The Canadian Real Estate Association (CREA) and identifies CREA's Data Distribution Facility (DDF®)