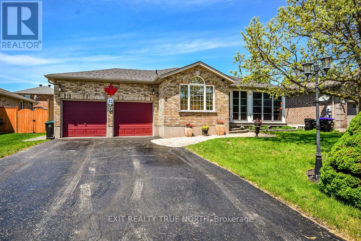
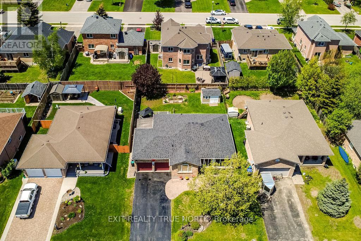
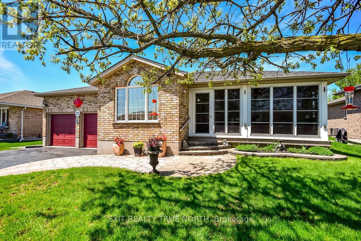
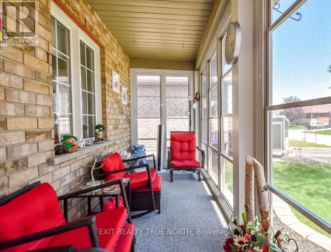
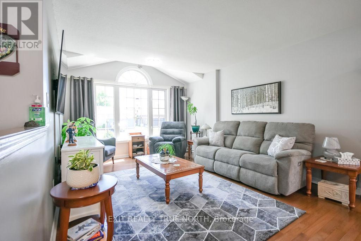
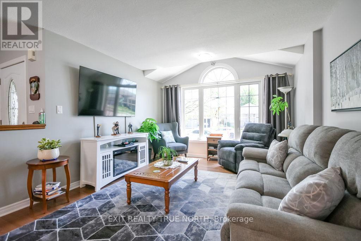
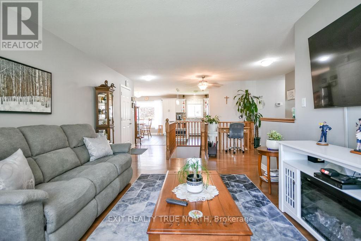
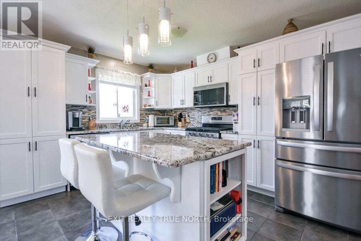
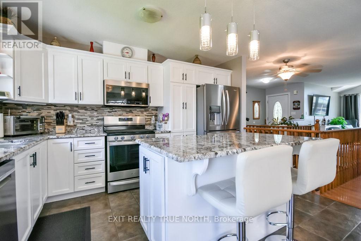
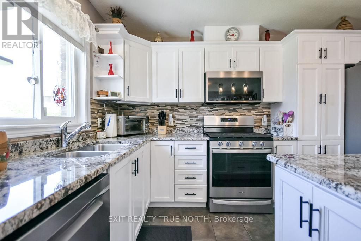
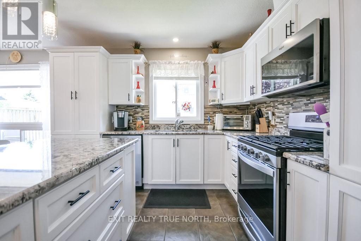
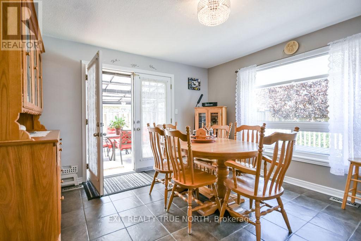
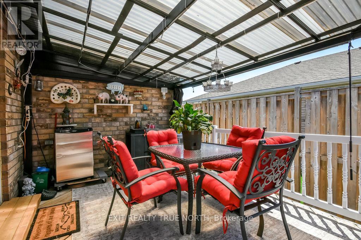
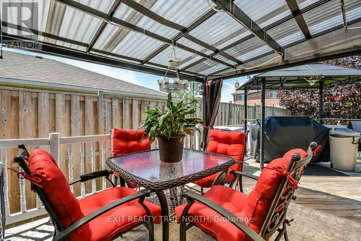
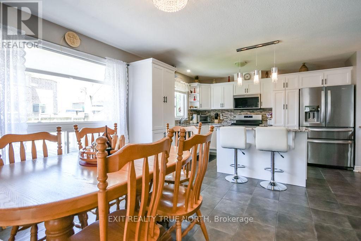
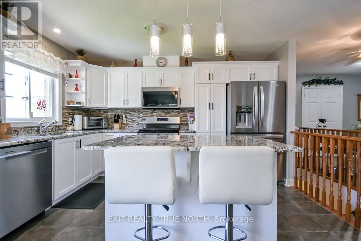
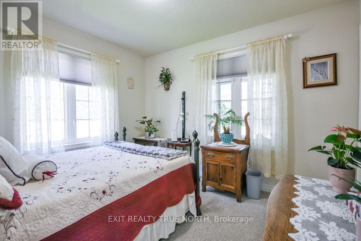
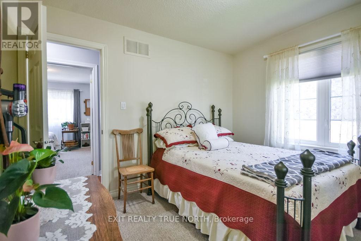
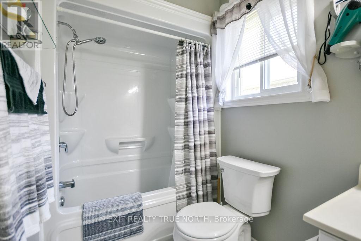
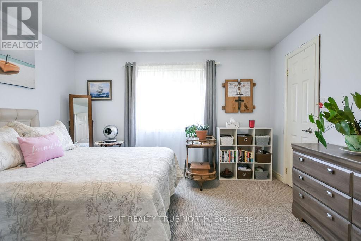
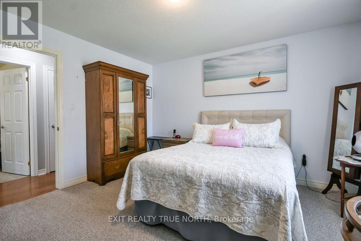
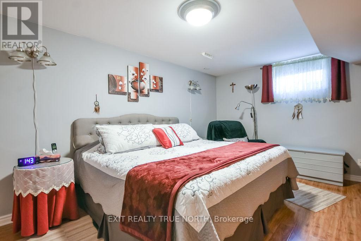
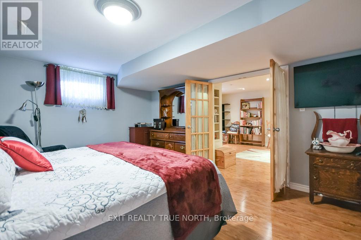
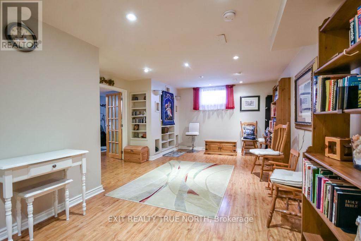
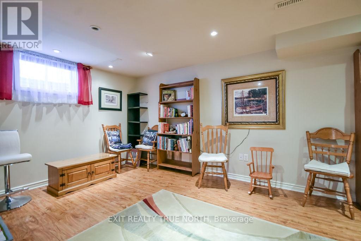
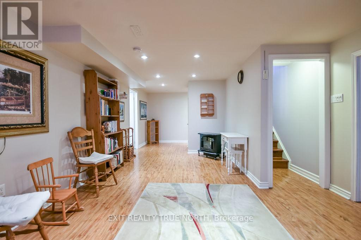
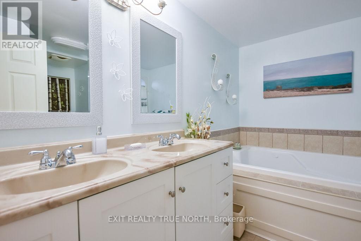
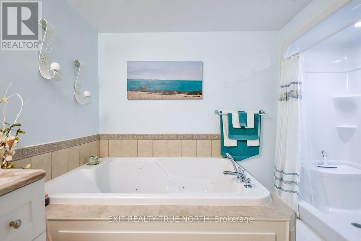
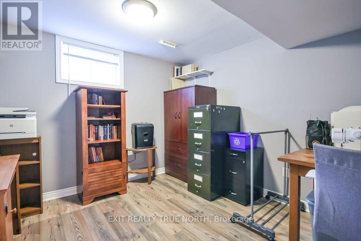
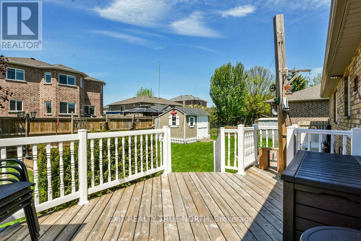
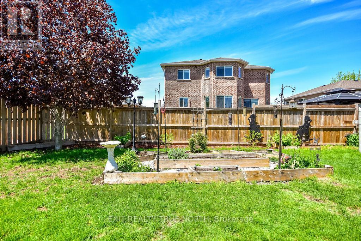
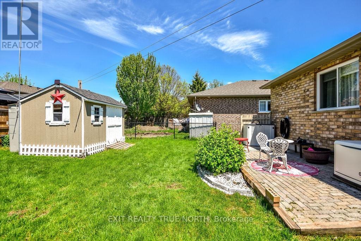
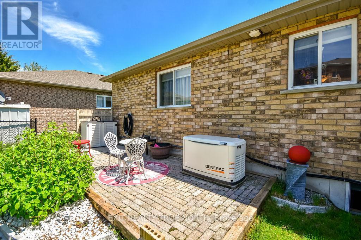
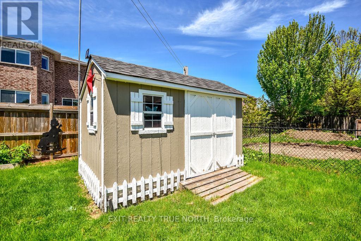
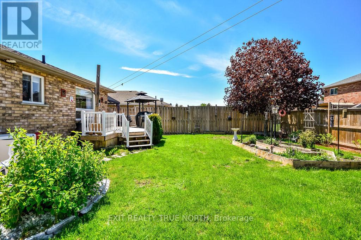
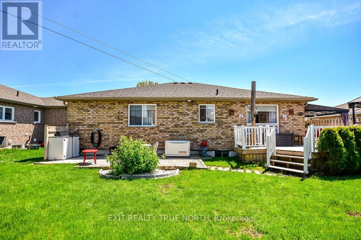
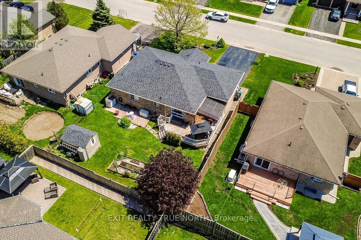
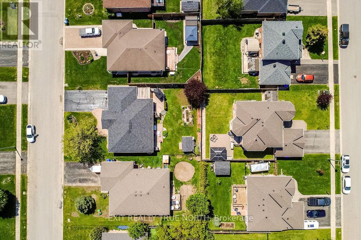
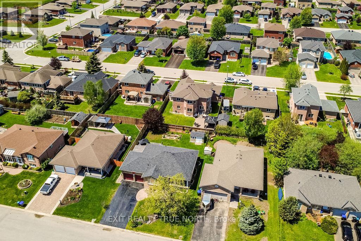
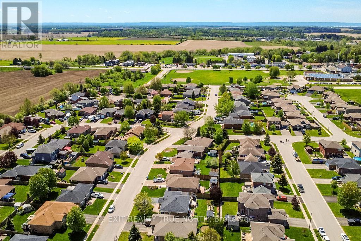
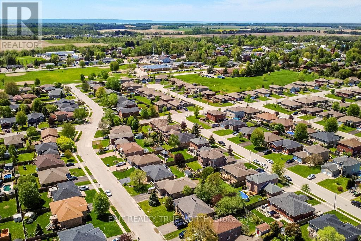
Tucked into one of Elmvale's most peaceful streets, this beautifully updated all-brick bungalow offers the kind of home that feels comfortable the moment you arrive. From the charming enclosed front porch to the thoughtfully finished interior, 32 Graham Street blends warmth, function, and everyday ease in all the right ways. The remodeled kitchen is a standout feature with granite countertops, stylish finishes, and a layout designed for both quiet mornings and busy family dinners. The bright main level offers 2 spacious bedrooms and a full bath, while the fully finished lower level adds 2 additional bedrooms, and flexible living space perfect for guests, a home office, hobby space, or movie nights. The lower-level bathroom feels like a private spa retreat, complete with heated floors and a large jetted tub that's perfect for unwinding at the end of the day. Step outside to enjoy the large covered deck complete with a natural gas BBQ hookup - an ideal spot to relax or entertain rain or shine. The fully fenced yard and quiet neighbourhood setting create a calm outdoor retreat just minutes from local shops, schools, parks, and everyday amenities in the heart of Elmvale. Added peace of mind comes with the full-size Generac generator, offering dependable backup power year-round. This is the kind of home that checks all the boxes while still feeling genuinely special. (id:61852)
| MLS® Number | S13174718 |
| Property Type | Single Family |
| Community Name | Elmvale |
| AmenitiesNearBy | Golf Nearby, Park, Schools |
| CommunityFeatures | School Bus |
| EquipmentType | Water Heater, Water Softener |
| ParkingSpaceTotal | 6 |
| RentalEquipmentType | Water Heater, Water Softener |
| BathroomTotal | 2 |
| BedroomsAboveGround | 2 |
| BedroomsBelowGround | 2 |
| BedroomsTotal | 4 |
| Appliances | Dishwasher, Dryer, Freezer, Microwave, Stove, Washer, Window Coverings, Refrigerator |
| ArchitecturalStyle | Bungalow |
| BasementDevelopment | Finished |
| BasementType | Full (finished) |
| ConstructionStyleAttachment | Detached |
| CoolingType | Central Air Conditioning |
| ExteriorFinish | Brick |
| FoundationType | Poured Concrete |
| HeatingFuel | Natural Gas |
| HeatingType | Forced Air |
| StoriesTotal | 1 |
| SizeInterior | 1100 - 1500 Sqft |
| Type | House |
| UtilityPower | Generator |
| UtilityWater | Municipal Water |
| Attached Garage | |
| Garage |
| Acreage | No |
| LandAmenities | Golf Nearby, Park, Schools |
| Sewer | Sanitary Sewer |
| SizeDepth | 100 Ft ,4 In |
| SizeFrontage | 59 Ft ,8 In |
| SizeIrregular | 59.7 X 100.4 Ft |
| SizeTotalText | 59.7 X 100.4 Ft|under 1/2 Acre |
| ZoningDescription | D |
| Level | Type | Length | Width | Dimensions |
|---|---|---|---|---|
| Basement | Primary Bedroom | 5.48 m | 3.96 m | 5.48 m x 3.96 m |
| Basement | Recreational, Games Room | 3.96 m | 8.53 m | 3.96 m x 8.53 m |
| Basement | Living Room | 3.65 m | 3.96 m | 3.65 m x 3.96 m |
| Basement | Bedroom | 3.9 m | 3.2 m | 3.9 m x 3.2 m |
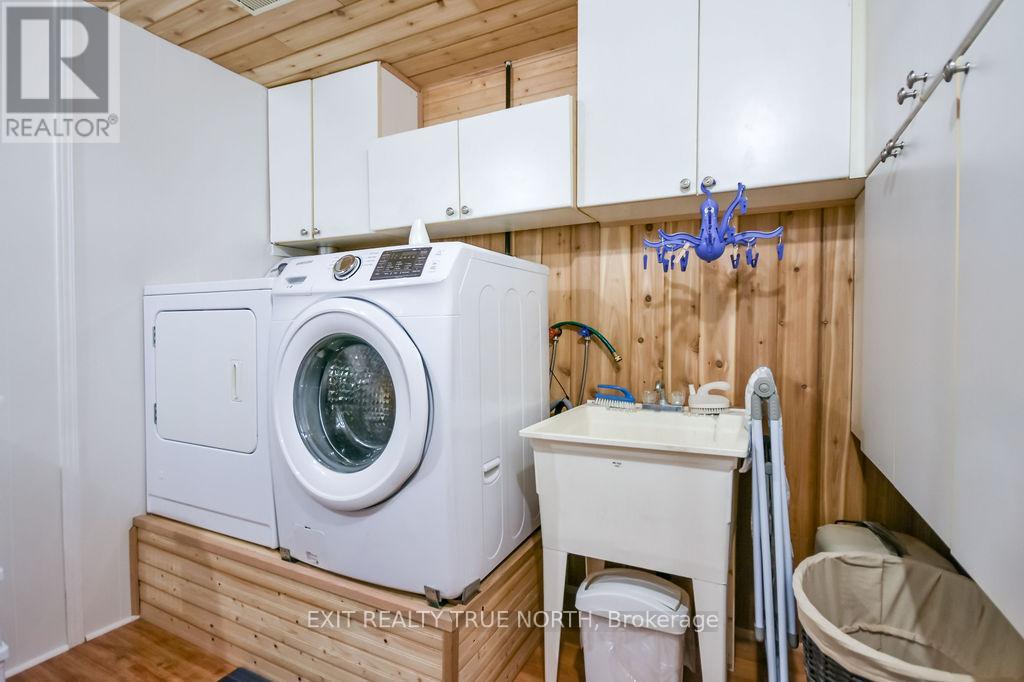
| Basement | Laundry Room | 2.44 m | 3.66 m | 2.44 m x 3.66 m |
| Main Level | Living Room | 4.08 m | 5.62 m | 4.08 m x 5.62 m |
| Main Level | Kitchen | 6.48 m | 4.07 m | 6.48 m x 4.07 m |
| Main Level | Bedroom | 3.96 m | 3.96 m | 3.96 m x 3.96 m |
| Main Level | Bedroom | 3.08 m | 3.52 m | 3.08 m x 3.52 m |
https://www.realtor.ca/real-estate/29806366/32-graham-street-springwater-elmvale-elmvale
Contact us for more information
Chris Messecar
Salesperson
Justin Junior
Salesperson

The trademarks REALTOR®, REALTORS®, and the REALTOR® logo are controlled by The Canadian Real Estate Association (CREA) and identify real estate professionals who are members of CREA. The trademarks MLS®, Multiple Listing Service® and the associated logos are owned by The Canadian Real Estate Association (CREA) and identify the quality of services provided by real estate professionals who are members of CREA. The trademark DDF® is owned by The Canadian Real Estate Association (CREA) and identifies CREA's Data Distribution Facility (DDF®)