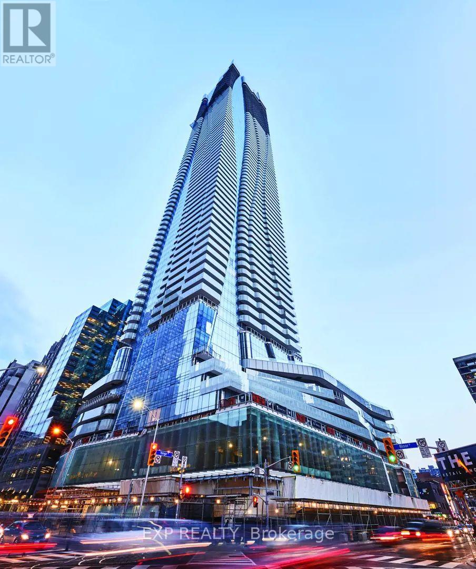
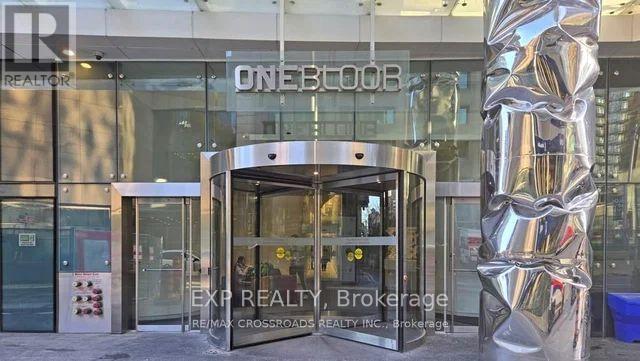
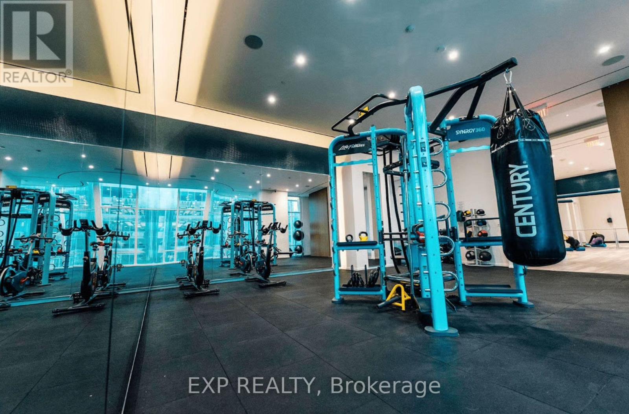
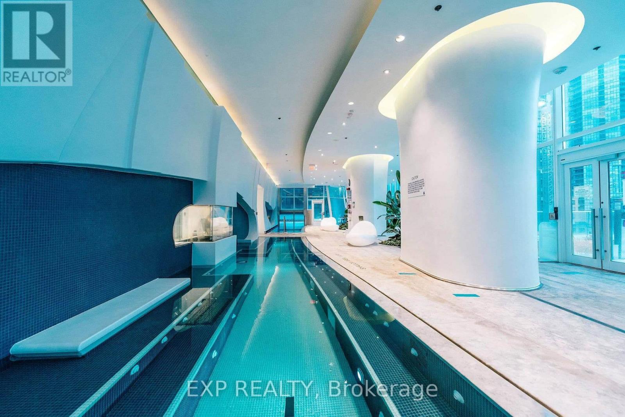
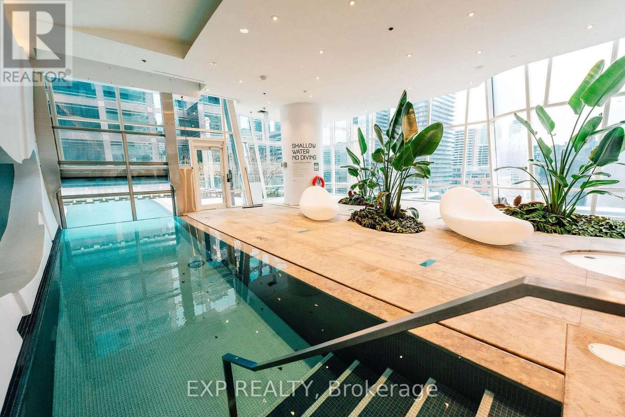
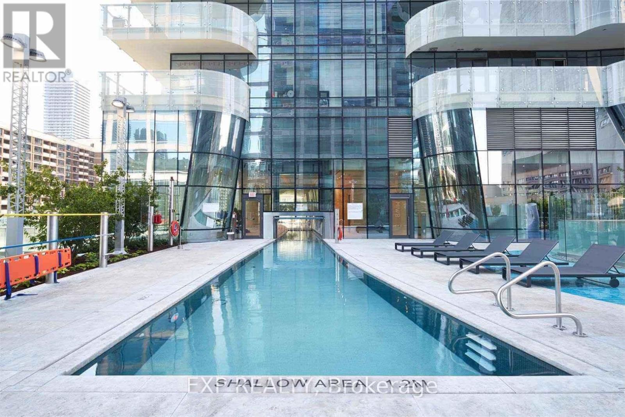
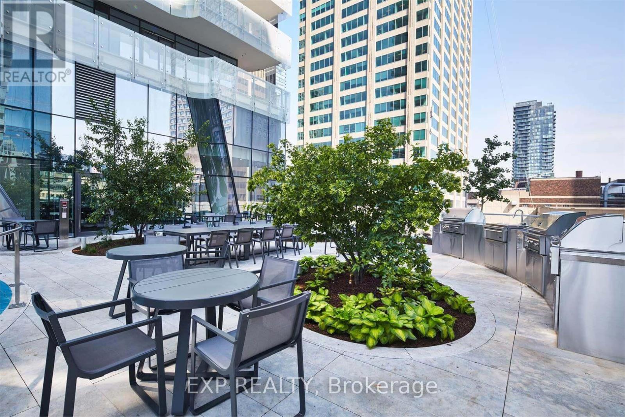
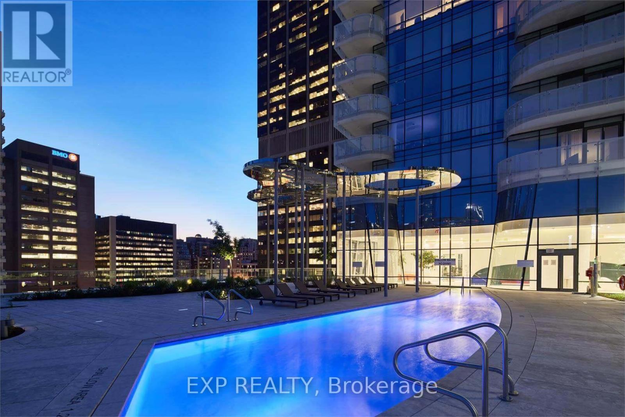
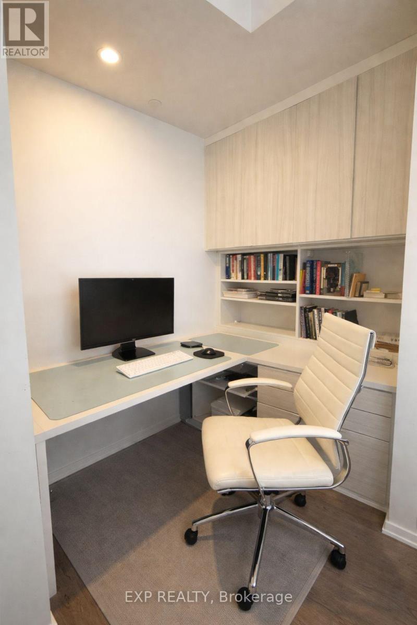
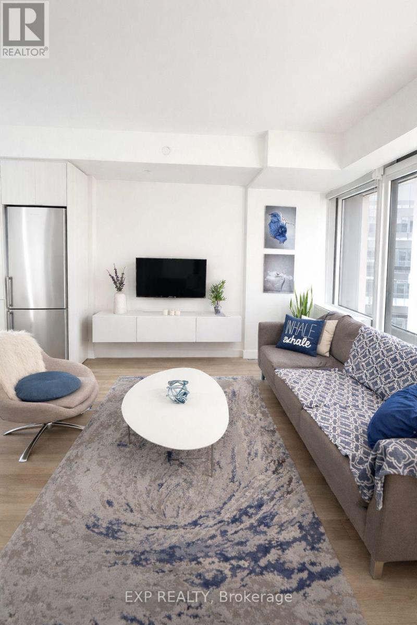
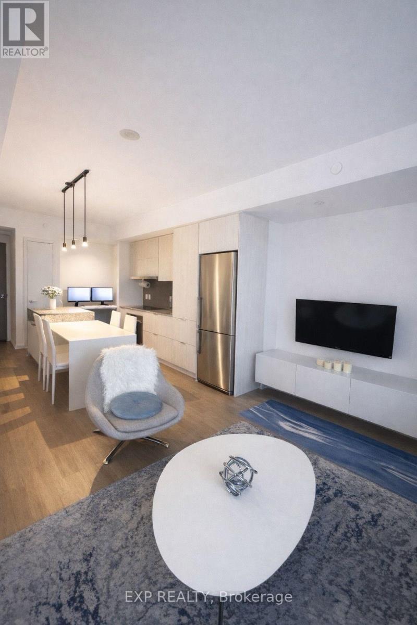
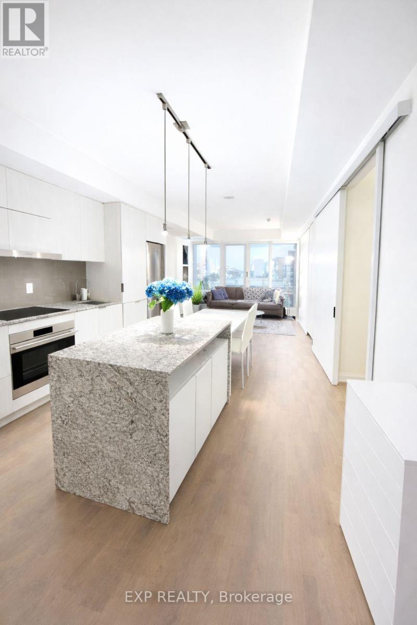
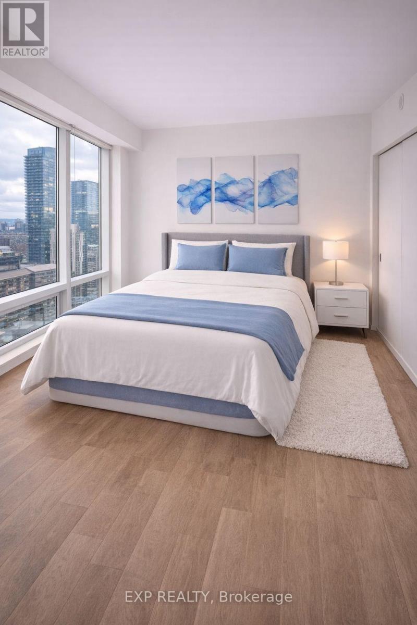
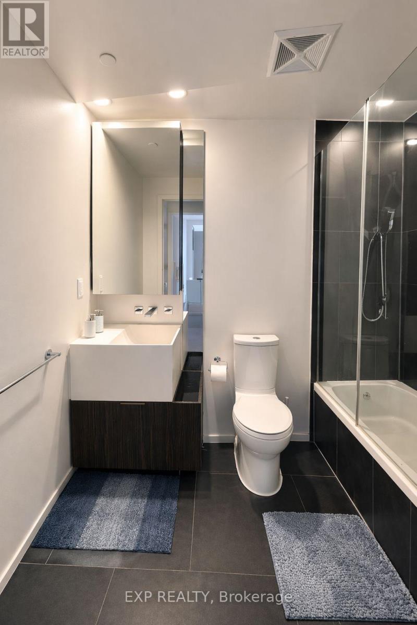
Most Iconic Address In Downtown Toronto - One Bloor St.This spacious 1 Bed + Media suite (607 sq ft) offers an exceptional layout with no wasted space. Featuring stunning interiors by Cecconi & Simone, the sleek kitchen is anchored by a seamless island and premium finishes throughout.Located on the 28th floor, enjoy unobstructed south-facing views of the downtown skyline and Lake Ontario. The unit includes top-of-the-line integrated appliances: fridge, cooktop, microwave, hood fan, and dishwasher, along with in-suite washer and dryer.Unbeatable location with direct access to transit, shopping, and dining.Tenant responsible for hydro, cable, internet, and insurance. No pets or smoking. **Option to include furnishing, call Listing agent for details* (id:61852)
| MLS® Number | C13174292 |
| Property Type | Single Family |
| Community Name | Church-Yonge Corridor |
| CommunityFeatures | Pets Allowed With Restrictions |
| Features | Balcony |
| BathroomTotal | 1 |
| BedroomsAboveGround | 1 |
| BedroomsBelowGround | 1 |
| BedroomsTotal | 2 |
| Amenities | Storage - Locker |
| BasementType | None |
| CoolingType | Central Air Conditioning |
| ExteriorFinish | Concrete |
| HeatingFuel | Natural Gas |
| HeatingType | Forced Air |
| SizeInterior | 600 - 699 Sqft |
| Type | Apartment |
| Underground | |
| Garage |
| Acreage | No |
| Level | Type | Length | Width | Dimensions |
|---|---|---|---|---|
| Main Level | Primary Bedroom | 3.56 m | 2.99 m | 3.56 m x 2.99 m |
| Main Level | Kitchen | 5.81 m | 4.29 m | 5.81 m x 4.29 m |
| Main Level | Dining Room | 5.81 m | 4.29 m | 5.81 m x 4.29 m |
| Main Level | Living Room | 5.81 m | 4.29 m | 5.81 m x 4.29 m |
| Main Level | Office | Measurements not available |
Contact us for more information
Paul Ing
Salesperson

The trademarks REALTOR®, REALTORS®, and the REALTOR® logo are controlled by The Canadian Real Estate Association (CREA) and identify real estate professionals who are members of CREA. The trademarks MLS®, Multiple Listing Service® and the associated logos are owned by The Canadian Real Estate Association (CREA) and identify the quality of services provided by real estate professionals who are members of CREA. The trademark DDF® is owned by The Canadian Real Estate Association (CREA) and identifies CREA's Data Distribution Facility (DDF®)