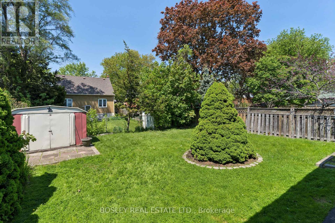
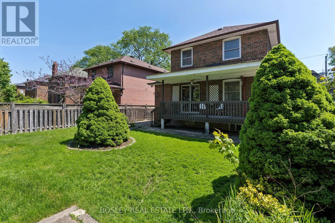
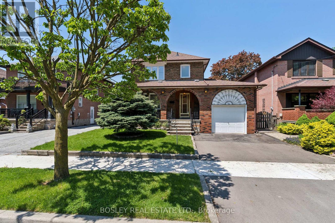
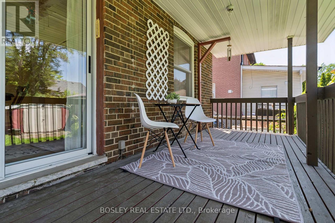
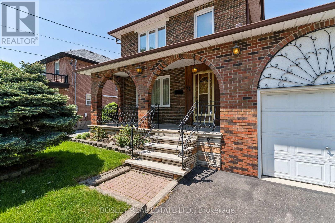
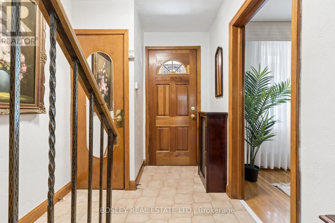
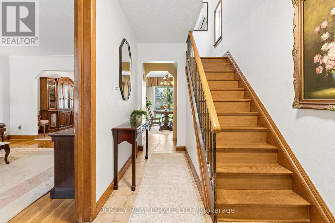
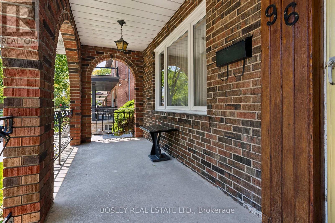
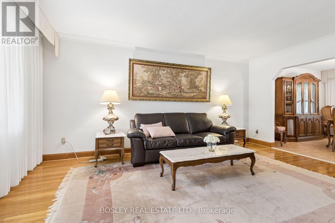
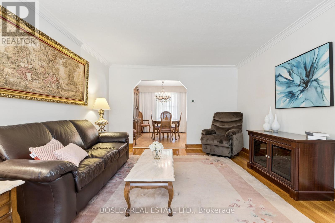
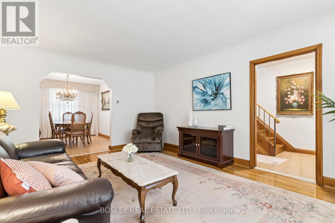
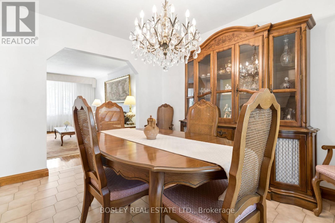
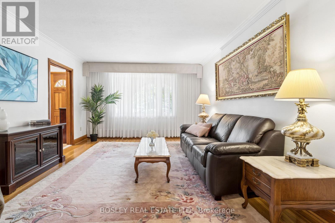
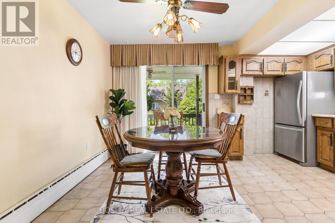
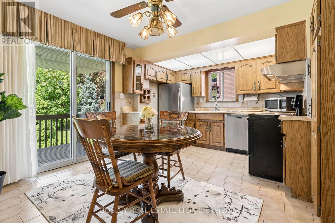
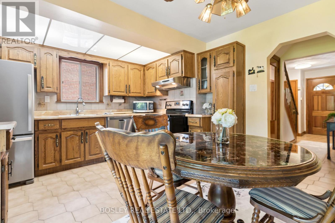
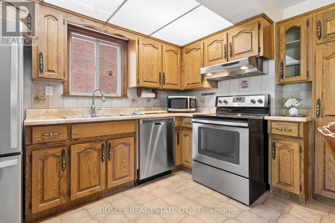
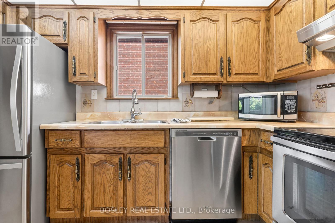
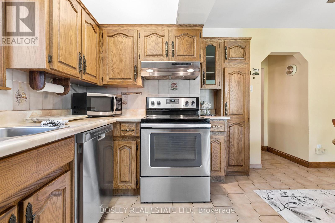
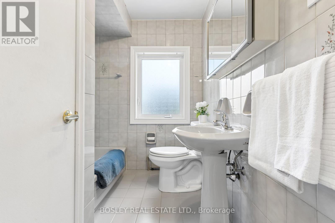
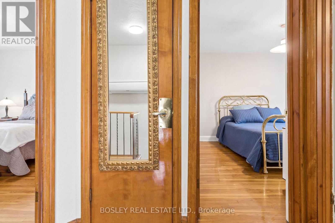
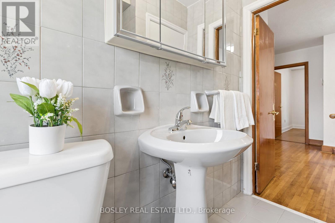
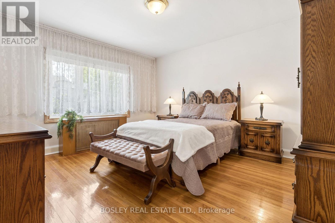
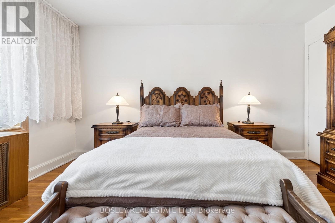
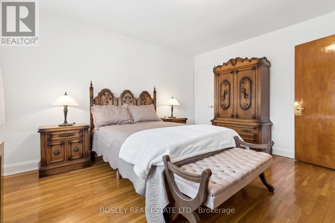
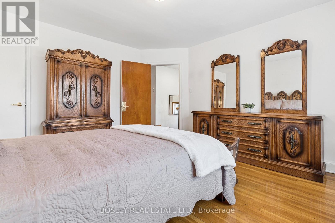
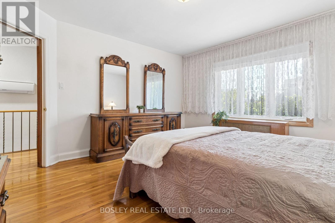
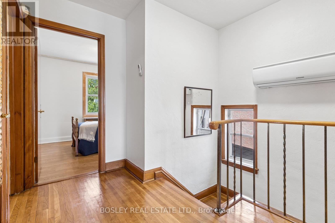
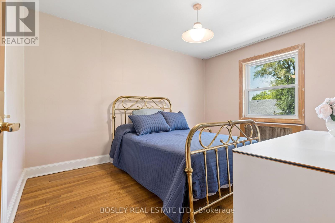
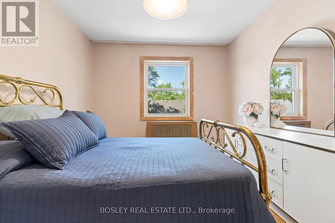
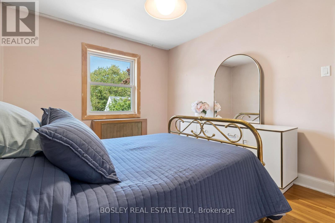
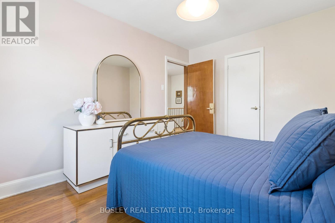
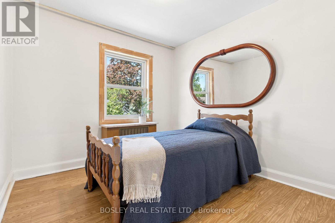
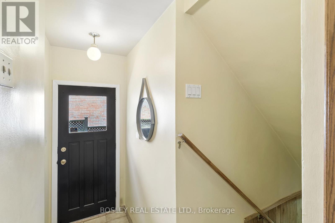
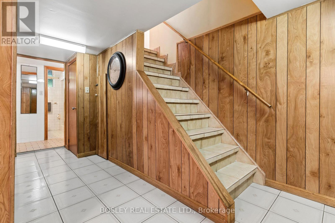
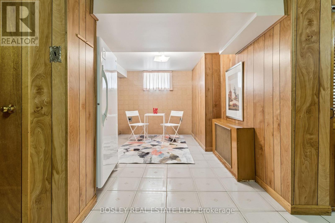
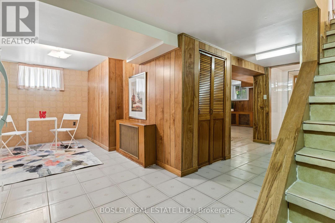
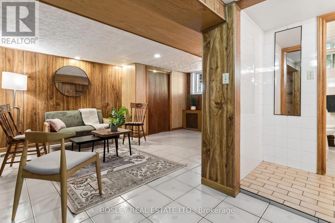
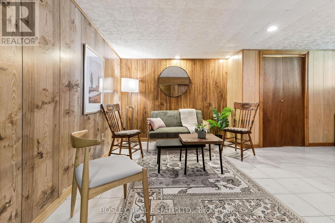
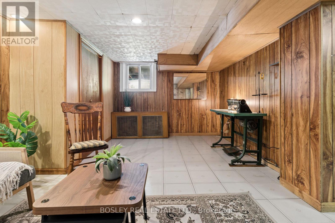
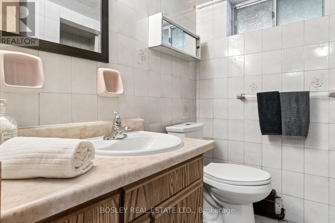
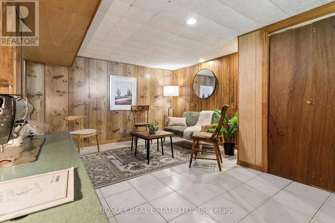
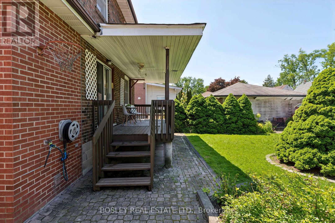
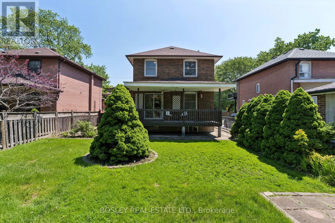
One of the best valued properties . Immaculate & Perfect located across from Merrill Park , beautiful treelined street. Well built, solid Pristine home Owned By Same Family Since 1960. This Beautiful Family Home Is Ready For Its New Owners! Perfect Opportunity To Plant Seeds And Create Lasting Memories For Years To Come. Solid All Brick, 2 Storey Home With 3 Spacious Bedrooms, 2 Full Baths, large living and dining areas, Gorgeous Original Details From The 1960 Are Well Preserved In The Etched Glass Doors, Wrought Iron Spindles, And Beautiful Hardwood Flooring. Eat In Size Kitchen With Walk Out To Deck, Fenced Lot With Evergreens, Shrubbery And Privacy. A Separate Entry To The Lower Level Offers An Apartment Potential. Perfect For Income, In Laws Or Large Families. Excellent Home Waits A Cosmetic Shift To Shine. You Won't Be Disappointed. (id:67552)
| MLS® Number | W13174600 |
| Property Type | Single Family |
| Neigbourhood | Weston |
| Community Name | Weston |
| Amenities Near By | Park, Place Of Worship, Public Transit |
| Equipment Type | Water Heater |
| Features | Dry, Carpet Free |
| Parking Space Total | 3 |
| Rental Equipment Type | Water Heater |
| Structure | Deck, Porch, Shed |
| Bathroom Total | 2 |
| Bedrooms Above Ground | 3 |
| Bedrooms Below Ground | 1 |
| Bedrooms Total | 4 |
| Age | 51 To 99 Years |
| Appliances | Garage Door Opener Remote(s), Alarm System, Dishwasher, Dryer, Freezer, Garage Door Opener, Microwave, Stove, Washer, Window Coverings, Refrigerator |
| Basement Development | Finished |
| Basement Features | Separate Entrance |
| Basement Type | N/a (finished), N/a |
| Construction Style Attachment | Detached |
| Cooling Type | Wall Unit |
| Exterior Finish | Brick |
| Fire Protection | Alarm System |
| Flooring Type | Hardwood, Tile, Laminate |
| Foundation Type | Concrete |
| Heating Fuel | Natural Gas |
| Stories Total | 2 |
| Size Interior | 1,100 - 1,500 Sqft |
| Type | House |
| Utility Water | Municipal Water |
| Attached Garage | |
| Garage |
| Acreage | No |
| Fence Type | Fenced Yard |
| Land Amenities | Park, Place Of Worship, Public Transit |
| Sewer | Sanitary Sewer |
| Size Depth | 96 Ft ,4 In |
| Size Frontage | 41 Ft |
| Size Irregular | 41 X 96.4 Ft |
| Size Total Text | 41 X 96.4 Ft |
| Level | Type | Length | Width | Dimensions |
|---|---|---|---|---|
| Second Level | Primary Bedroom | 4.2 m | 3.81 m | 4.2 m x 3.81 m |
| Second Level | Bedroom 2 | 3.93 m | 2.78 m | 3.93 m x 2.78 m |
| Second Level | Bedroom 3 | 2.98 m | 2.74 m | 2.98 m x 2.74 m |
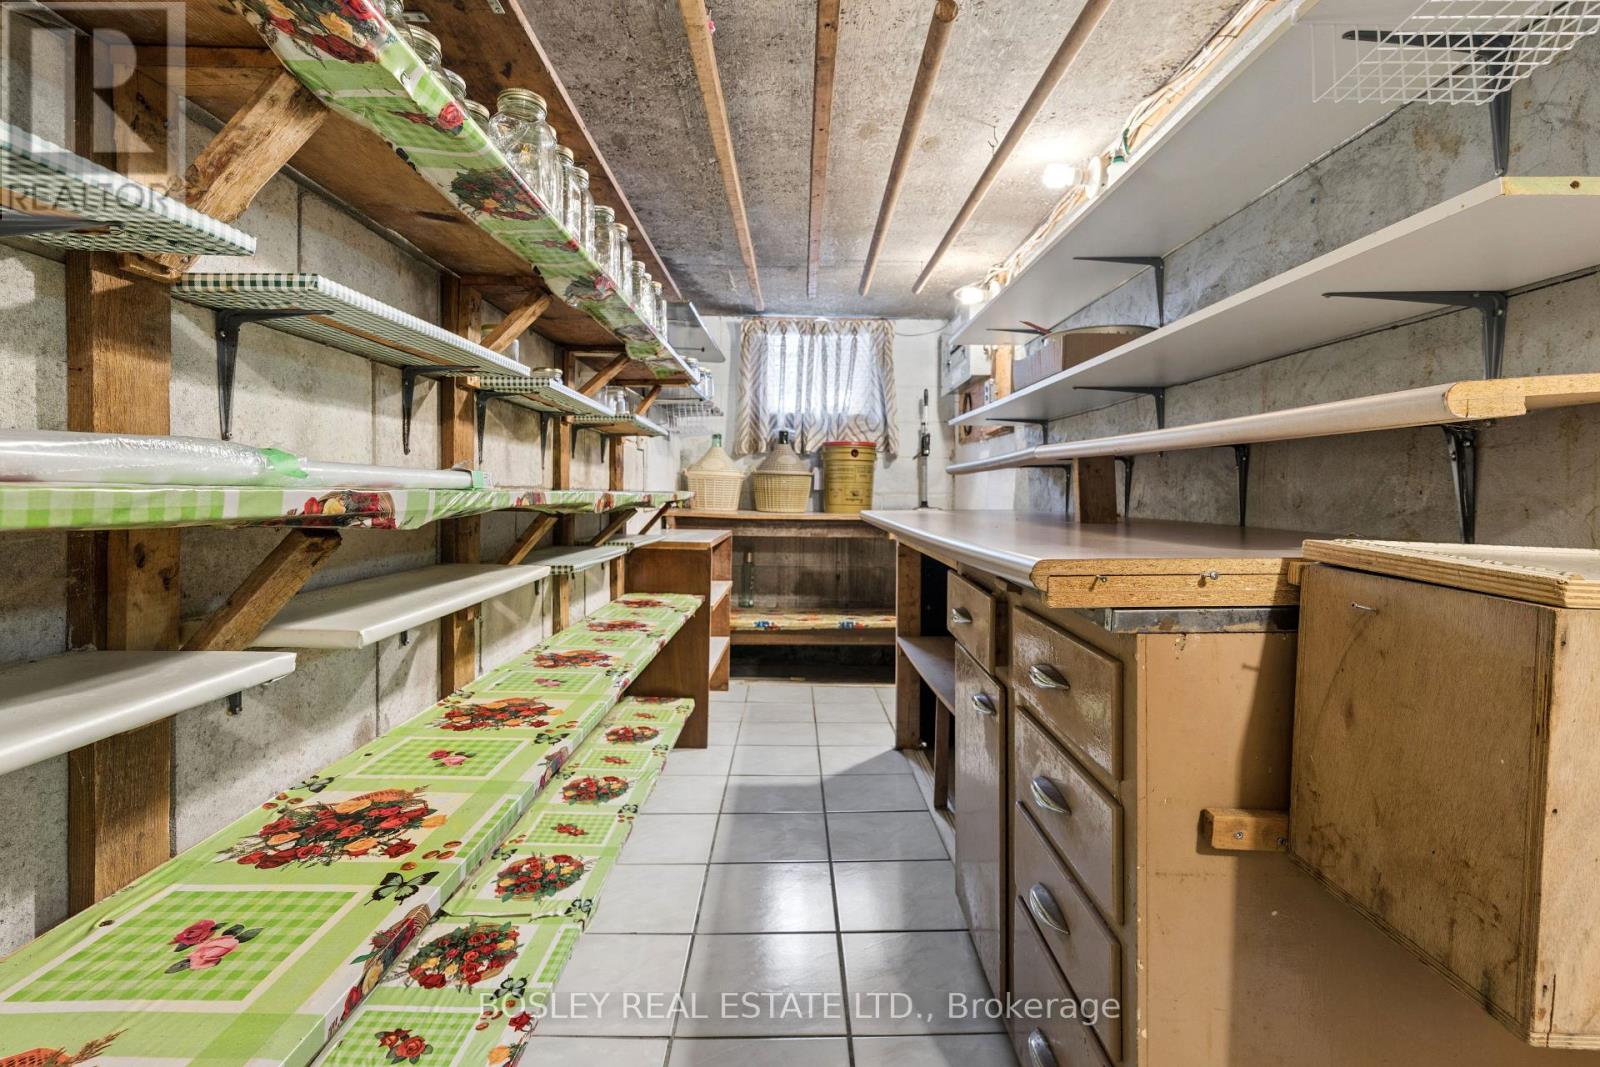
| Lower Level | Cold Room | 6.06 m | 1.3 m | 6.06 m x 1.3 m |
| Lower Level | Kitchen | 5.82 m | 2.16 m | 5.82 m x 2.16 m |
| Lower Level | Family Room | 4.9 m | 3.65 m | 4.9 m x 3.65 m |
| Lower Level | Laundry Room | 3.07 m | 1.29 m | 3.07 m x 1.29 m |
| Main Level | Living Room | 5.18 m | 3.81 m | 5.18 m x 3.81 m |
| Main Level | Kitchen | 4.15 m | 3.6 m | 4.15 m x 3.6 m |
| Main Level | Dining Room | 3.62 m | 3.04 m | 3.62 m x 3.04 m |
| Main Level | Foyer | 4.14 m | 2 m | 4.14 m x 2 m |
https://www.realtor.ca/real-estate/29805794/96-macdonald-avenue-toronto-weston-weston
Contact us for more information

Anita Merlo
Broker
(416) 530-1100
(416) 530-1200
www.bosleyrealestate.com/

The trademarks REALTOR®, REALTORS®, and the REALTOR® logo are controlled by The Canadian Real Estate Association (CREA) and identify real estate professionals who are members of CREA. The trademarks MLS®, Multiple Listing Service® and the associated logos are owned by The Canadian Real Estate Association (CREA) and identify the quality of services provided by real estate professionals who are members of CREA. The trademark DDF® is owned by The Canadian Real Estate Association (CREA) and identifies CREA's Data Distribution Facility (DDF®)