Maintenance, Insurance, Common Area Maintenance
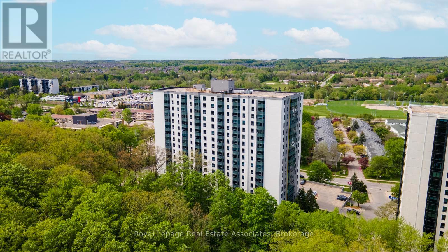
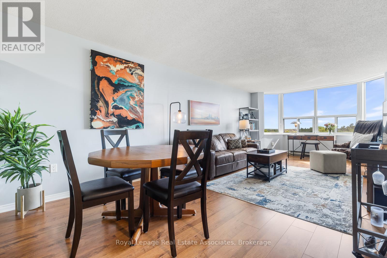
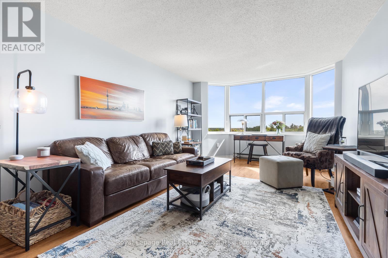
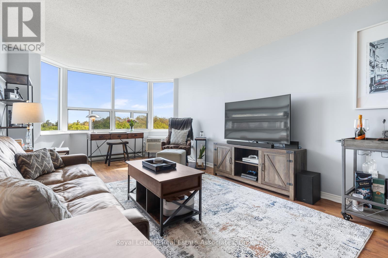
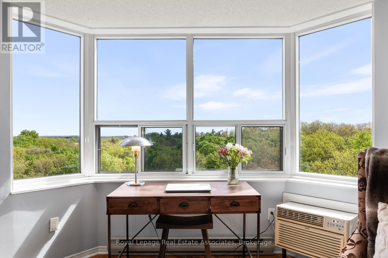
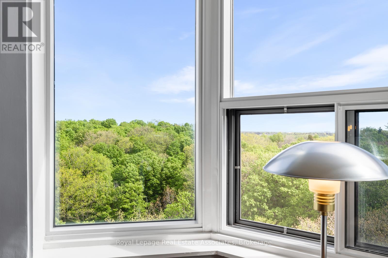
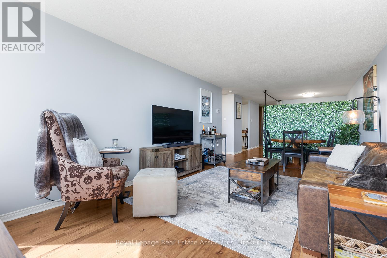
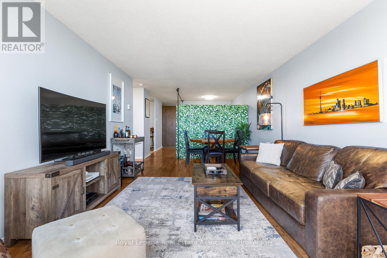
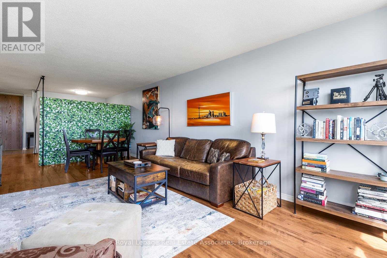
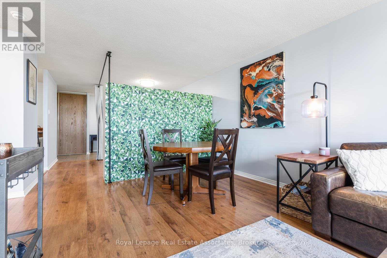
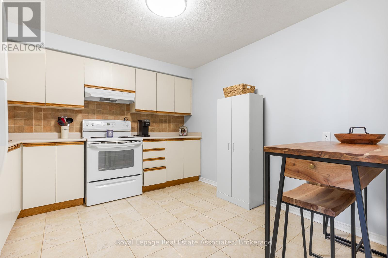
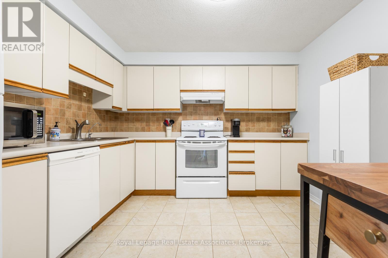
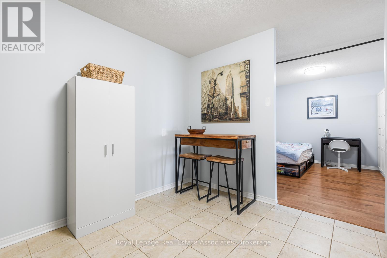
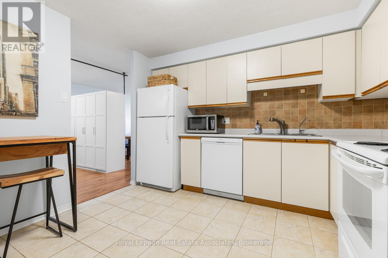
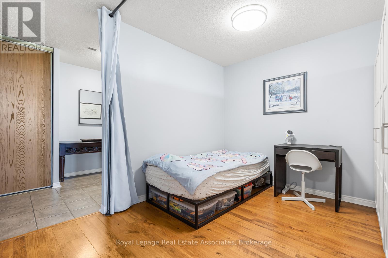
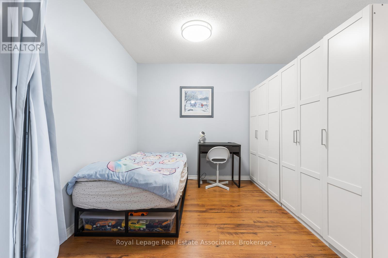
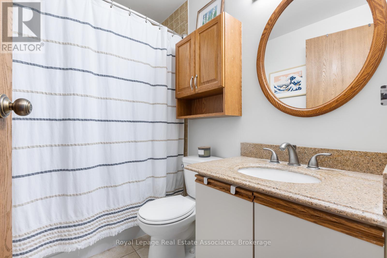
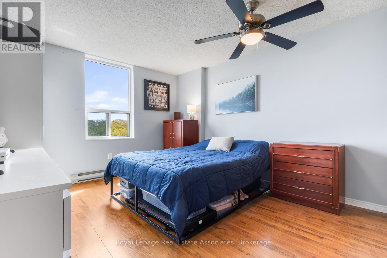
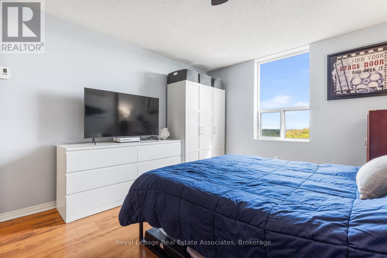
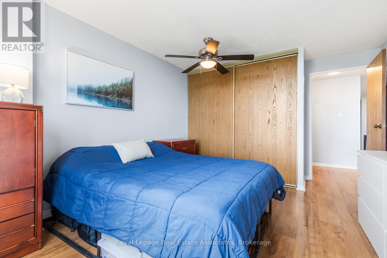
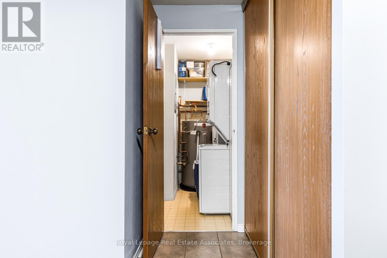
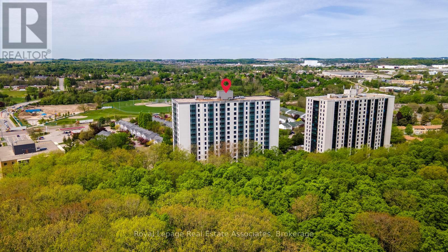
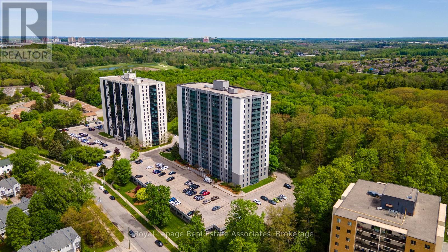
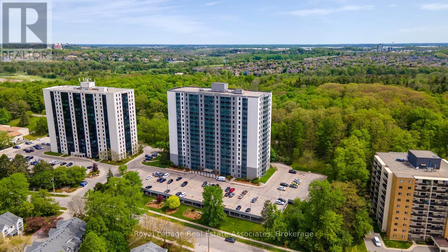
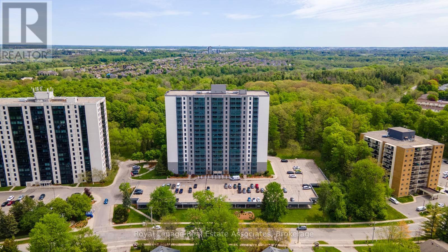
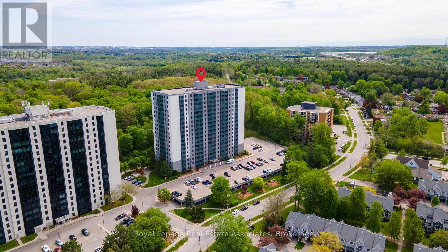
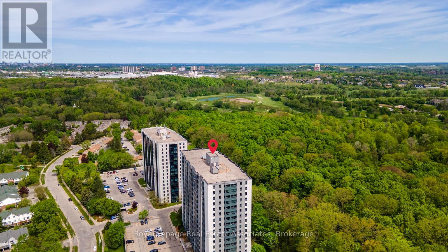
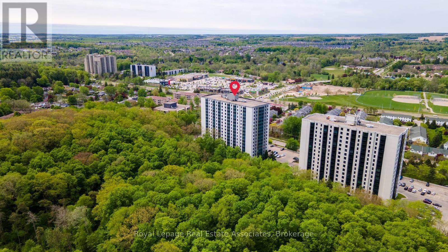
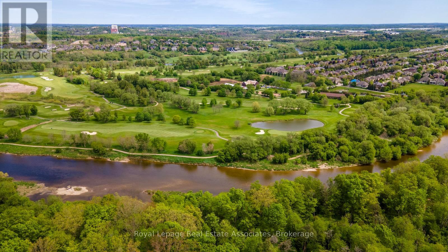
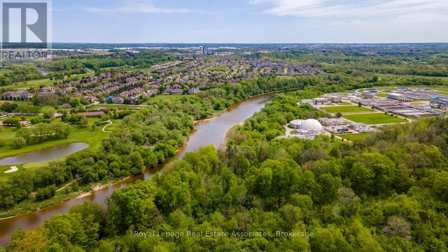
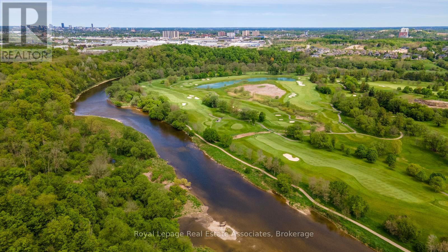
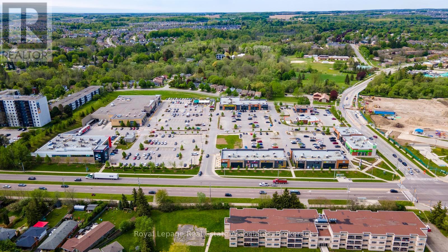
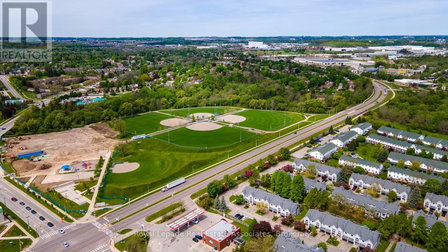
$459 MonthlySpacious 1 Bedroom Condo With 800+ Sq.Ft! Open Concept Living/Dining. Overlooks Greenspace with unobstructed panoramic views of the Grand River! Steps To Pioneer Park, Walking Trails & Transit. Close To Conestoga College, The Grand River & Fishing. Easy Access To Highway 401. Must See And Ready To Go! Very Clean And Well Maintained. Amenities include a hydro pool, exercise room, sauna, and a party room complete with a billiards table. Bike storage is available for an additional fee. Hot water tank 2026,Toilet 2026, Kitchen and bathroom anti mold paint 2026, Kitchen and utility room plumbing 2026, Water softener 2025, Stackable washer and dryer 2024, Dishwasher 2022. Entire envelope (exterior) of the building including windows and paint was completed in 2024. (id:61852)
| MLS® Number | X13174324 |
| Property Type | Single Family |
| CommunityFeatures | Pets Allowed With Restrictions |
| ParkingSpaceTotal | 1 |
| BathroomTotal | 1 |
| BedroomsAboveGround | 1 |
| BedroomsBelowGround | 1 |
| BedroomsTotal | 2 |
| Amenities | Exercise Centre, Sauna, Party Room |
| Appliances | Dishwasher, Dryer, Microwave, Stove, Washer, Refrigerator |
| BasementType | None |
| CoolingType | Wall Unit |
| ExteriorFinish | Stucco |
| FlooringType | Ceramic, Laminate |
| HeatingFuel | Electric |
| HeatingType | Baseboard Heaters |
| SizeInterior | 800 - 899 Sqft |
| Type | Apartment |
| No Garage |
| Acreage | No |
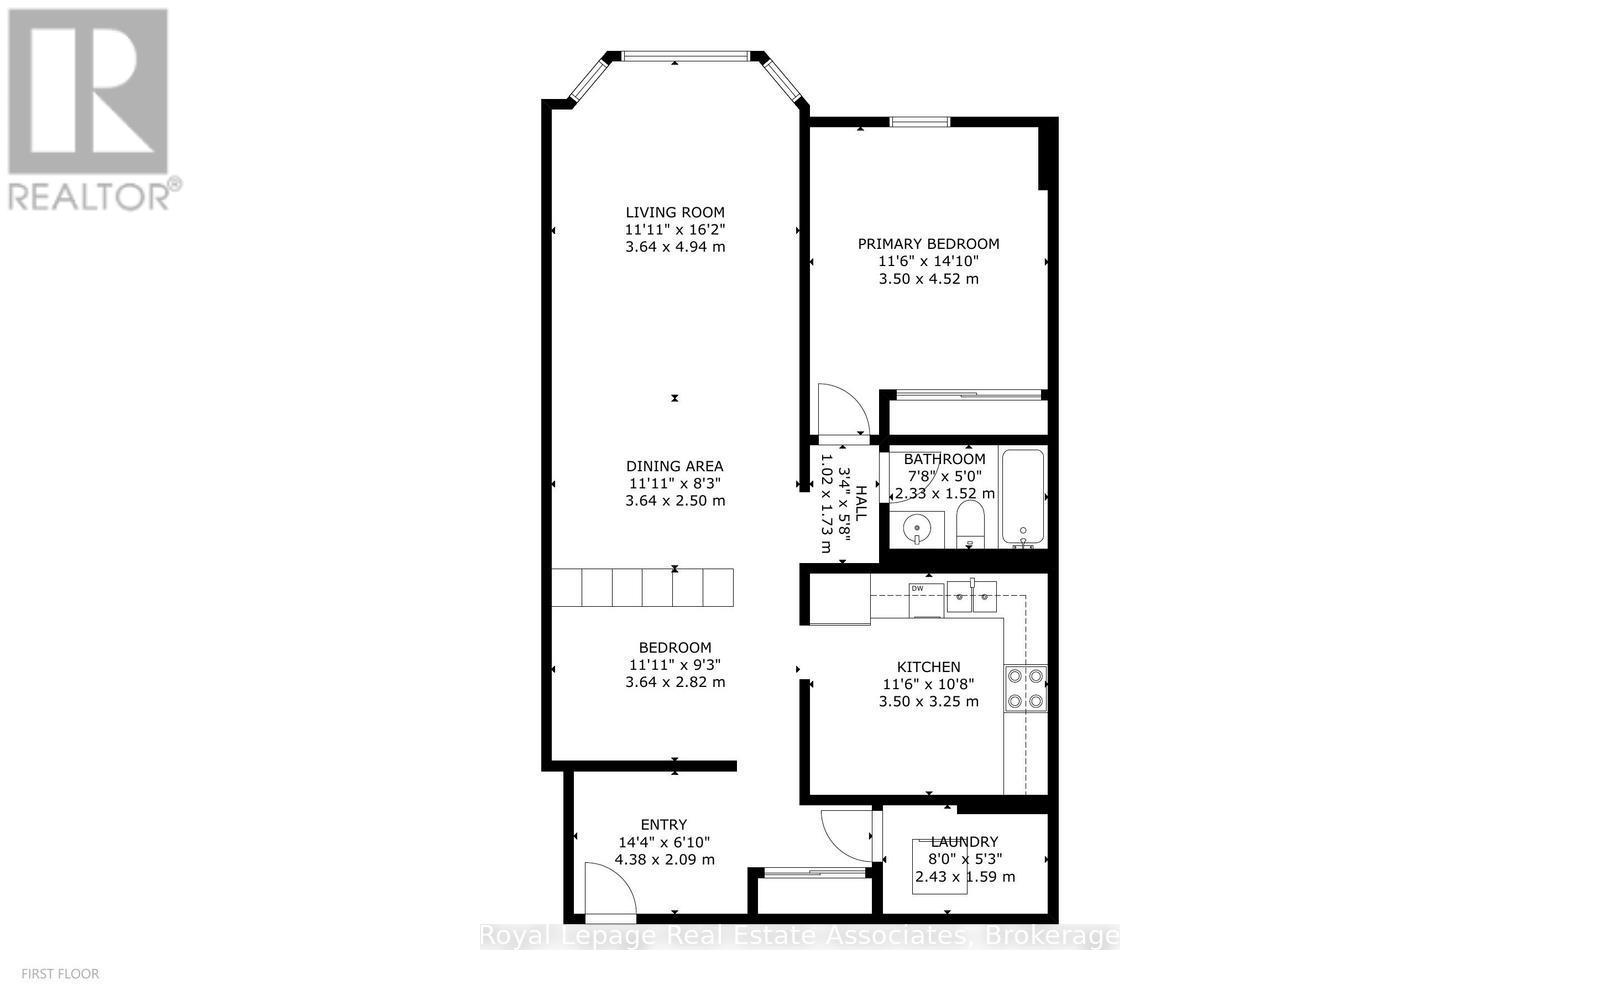
| Level | Type | Length | Width | Dimensions |
|---|---|---|---|---|
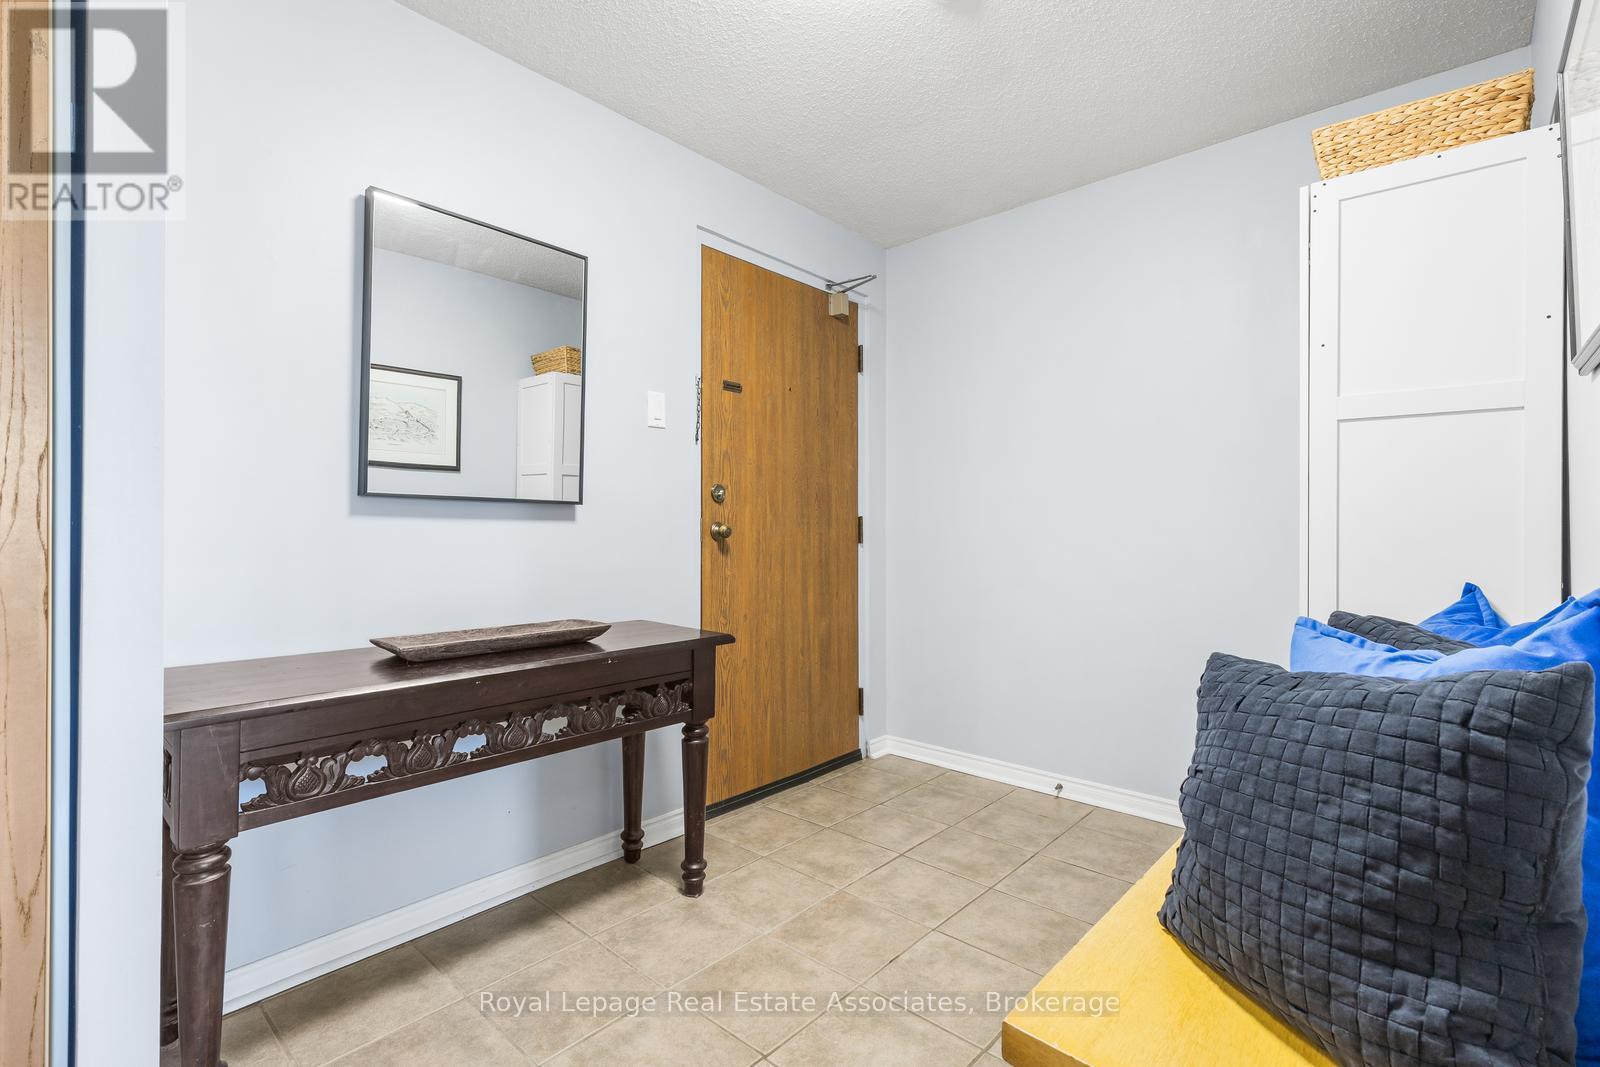
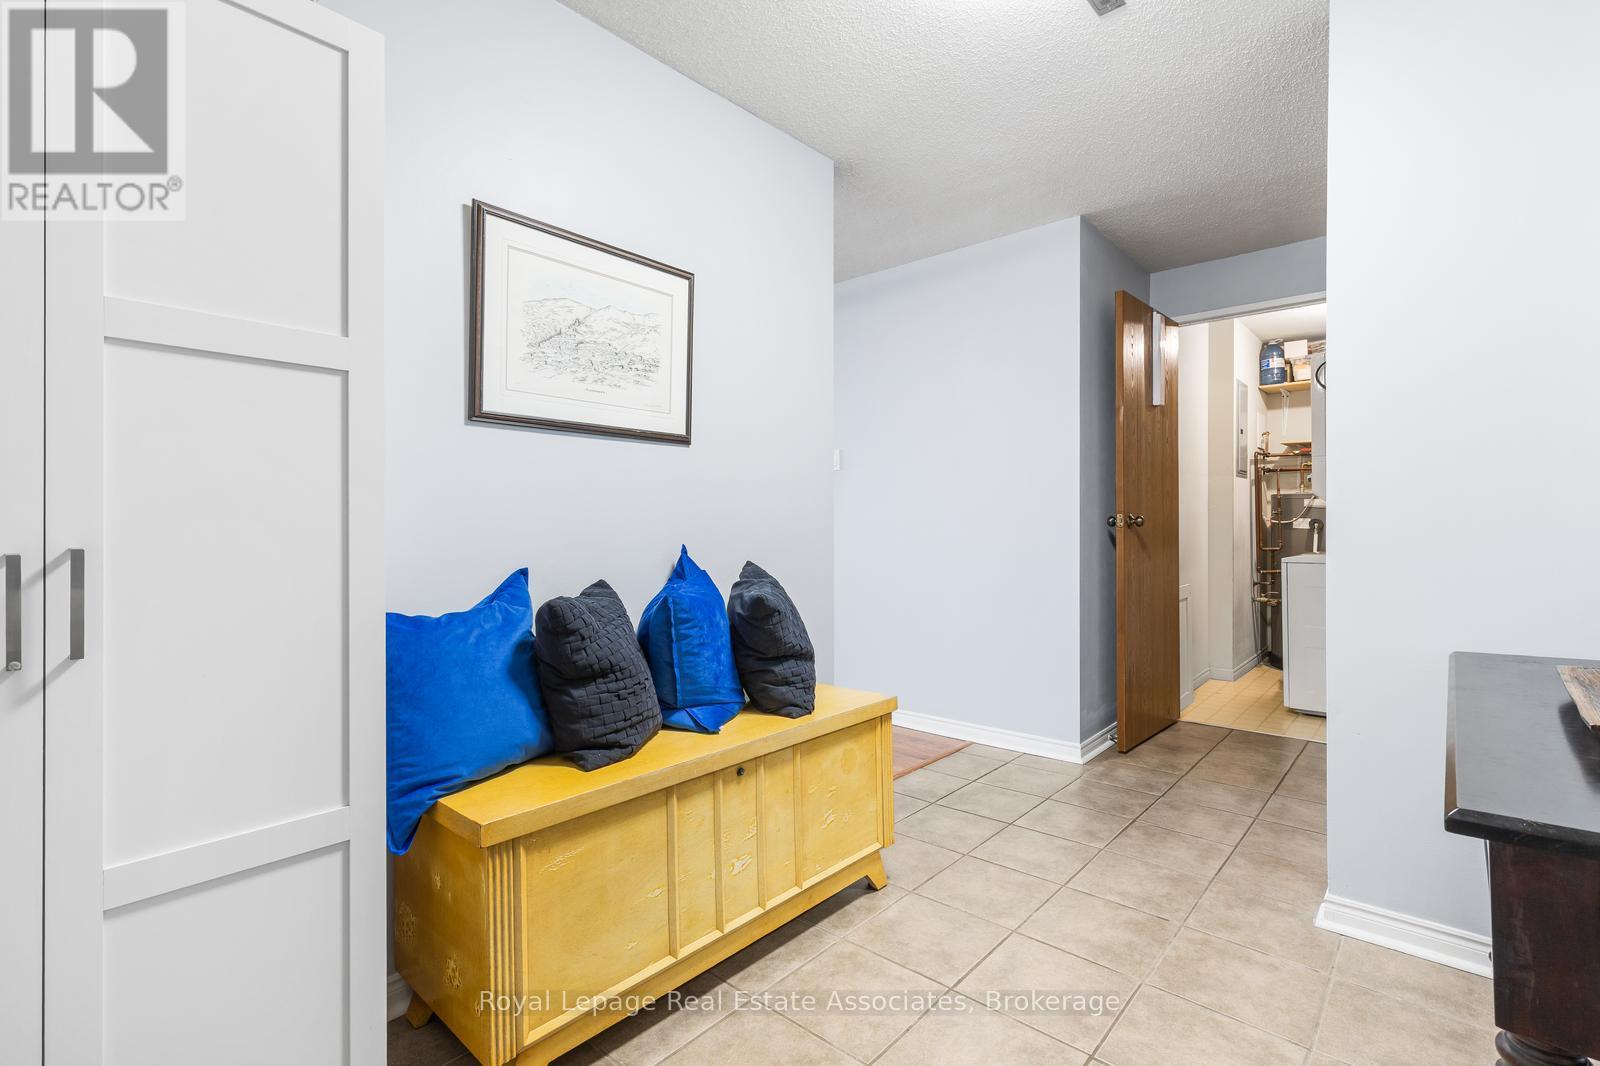
| Main Level | Foyer | 2 m | 3 m | 2 m x 3 m |
| Main Level | Kitchen | 3.5 m | 3.5 m | 3.5 m x 3.5 m |
| Main Level | Living Room | 9 m | 3.5 m | 9 m x 3.5 m |
| Main Level | Dining Room | 9 m | 3.5 m | 9 m x 3.5 m |
| Main Level | Primary Bedroom | 3.5 m | 3.5 m | 3.5 m x 3.5 m |
| Main Level | Laundry Room | 2 m | 2 m | 2 m x 2 m |
https://www.realtor.ca/real-estate/29805809/1502-55-green-valley-drive-kitchener
Contact us for more information
Andrew Burke
Salesperson
Sean Hanlon
Broker

The trademarks REALTOR®, REALTORS®, and the REALTOR® logo are controlled by The Canadian Real Estate Association (CREA) and identify real estate professionals who are members of CREA. The trademarks MLS®, Multiple Listing Service® and the associated logos are owned by The Canadian Real Estate Association (CREA) and identify the quality of services provided by real estate professionals who are members of CREA. The trademark DDF® is owned by The Canadian Real Estate Association (CREA) and identifies CREA's Data Distribution Facility (DDF®)