Maintenance, Common Area Maintenance
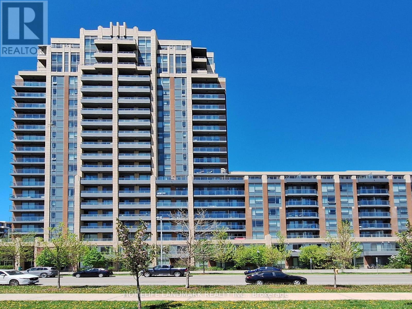
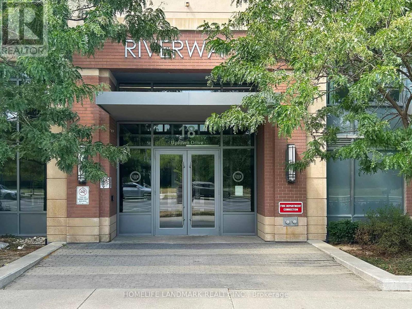
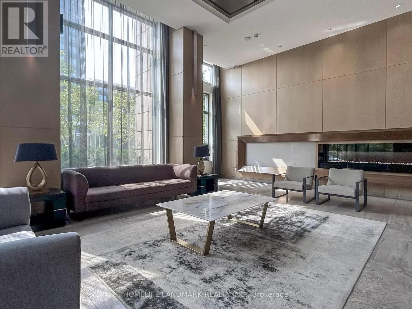
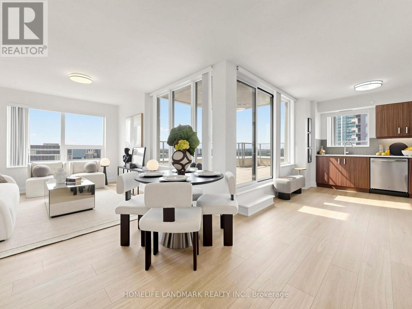
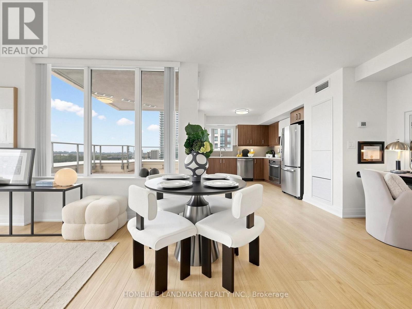
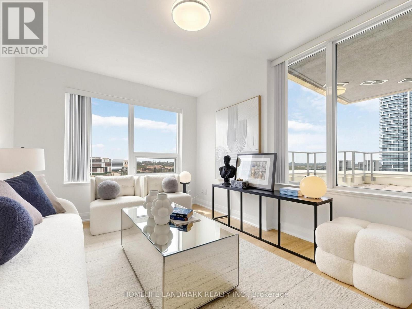
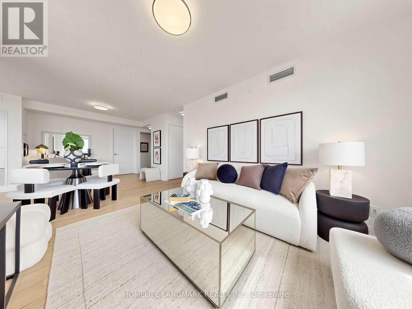
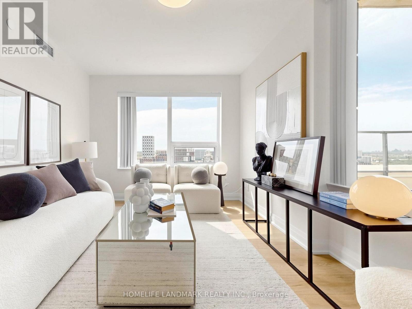
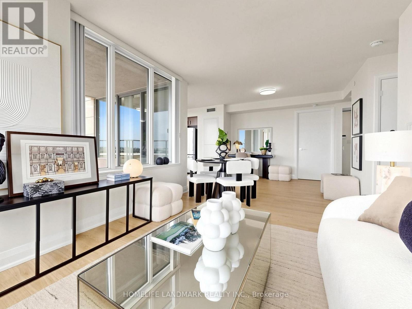
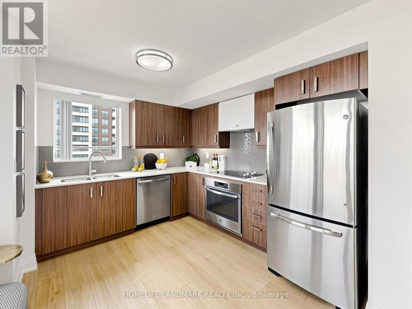
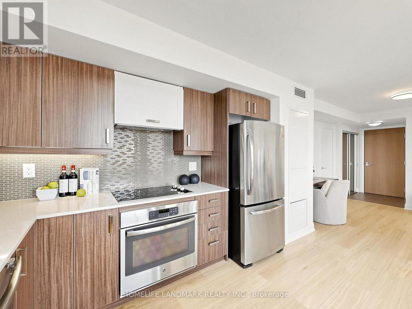
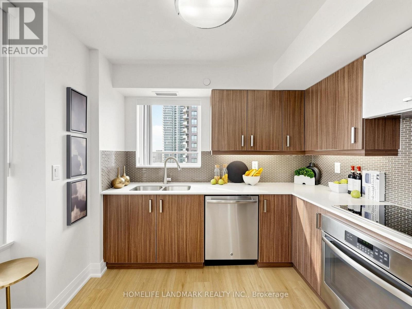
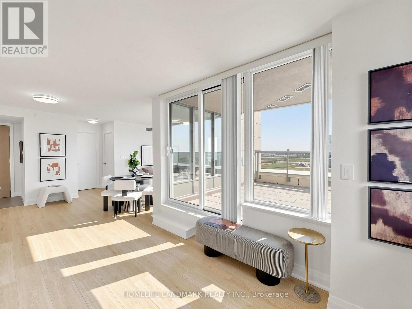
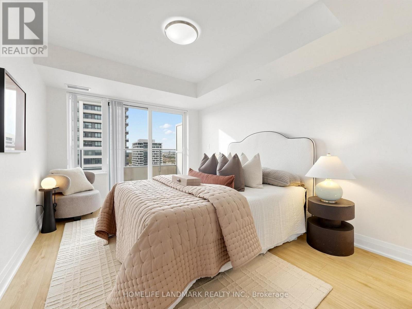
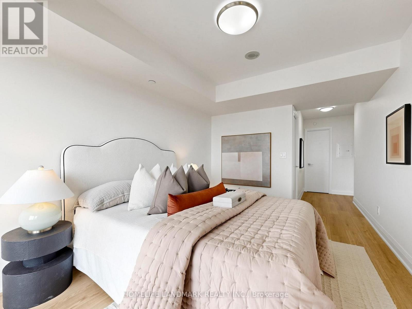
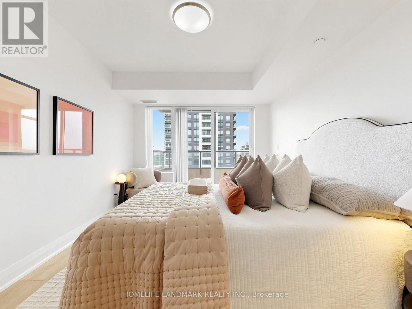
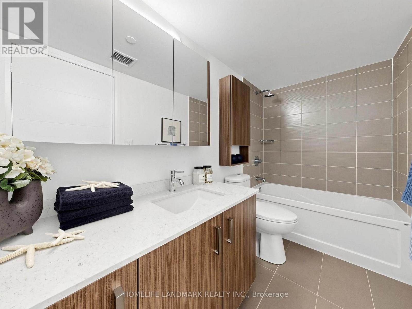
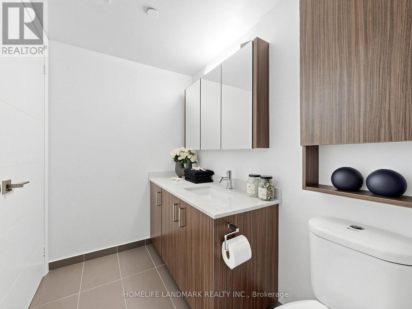
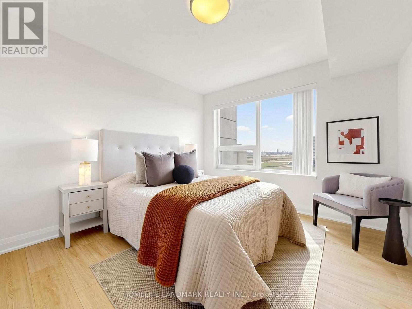
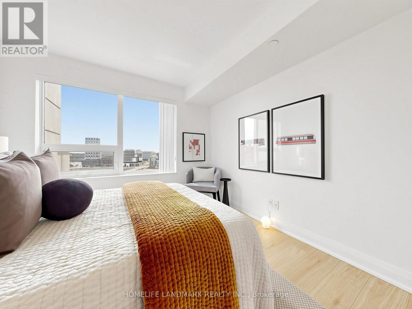
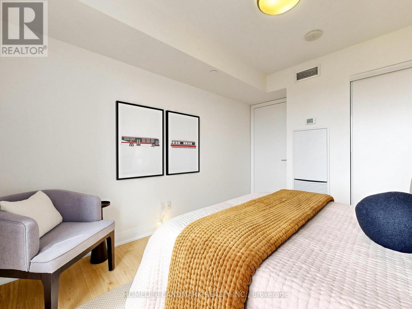
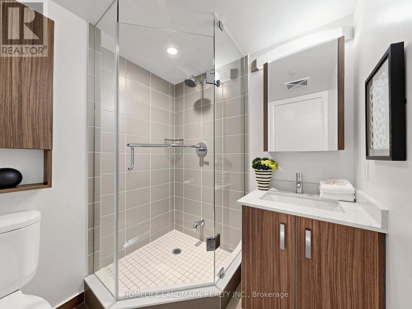
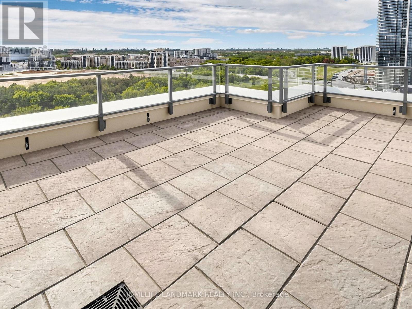
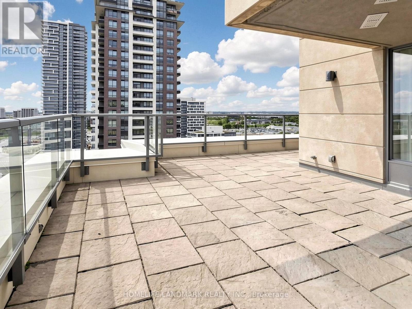
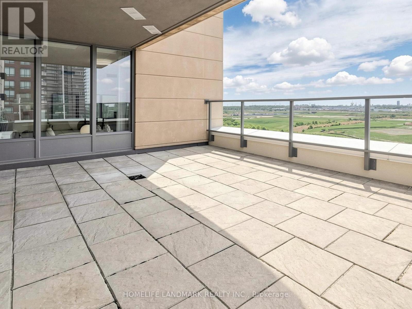
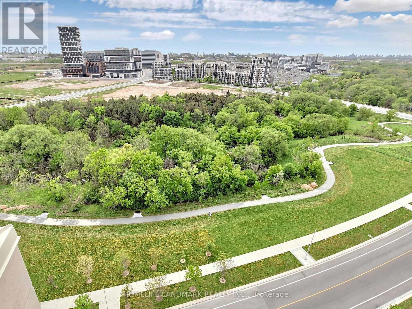
$826.44 MonthlyWelcome To This Rarely Offered Southwest Corner Suite On The 21st Floor Featuring Unobstructed Forest Views And Exceptional Privacy! This Bright And Spacious 2 Bedroom, 2 Bathroom Residence Offers Approx. 1,024 SqFt. Of Functional Living Space With A Highly Desirable Layout. Freshly Painted Throughout With Newly Installed Flooring, This Move-In Ready Unit Is Filled With Natural Light Through Expansive Floor-To-Ceiling Windows. The Open-Concept Living And Dining Area Seamlessly Extends To An Expansive Terrace (Approx. 300 SqFt.), Perfect For Outdoor Entertaining, Relaxing, Or Enjoying Beautiful Sunset Views. Well-Proportioned Bedrooms Include A Primary Suite With Ensuite Bath, Plus A Second Full Bathroom For Added Convenience. Large Balcony And Outdoor Space Rarely Found In Condo Living. Located In The Heart Of Downtown Markham With Easy Access To Hwy 404/407, GO Transit, Restaurants, Shopping, And Top-Rated Schools Including Pierre Elliott Trudeau High School And Unionville High School. Perfect For End-Users Or Investors Seeking A Premium Corner Unit With Exceptional Outdoor Living. (id:61852)
| MLS® Number | N13172912 |
| Property Type | Single Family |
| Neigbourhood | Unionville |
| Community Name | Unionville |
| AmenitiesNearBy | Park, Public Transit, Schools |
| CommunityFeatures | Pets Allowed With Restrictions |
| Features | Ravine, Carpet Free, In Suite Laundry |
| ParkingSpaceTotal | 1 |
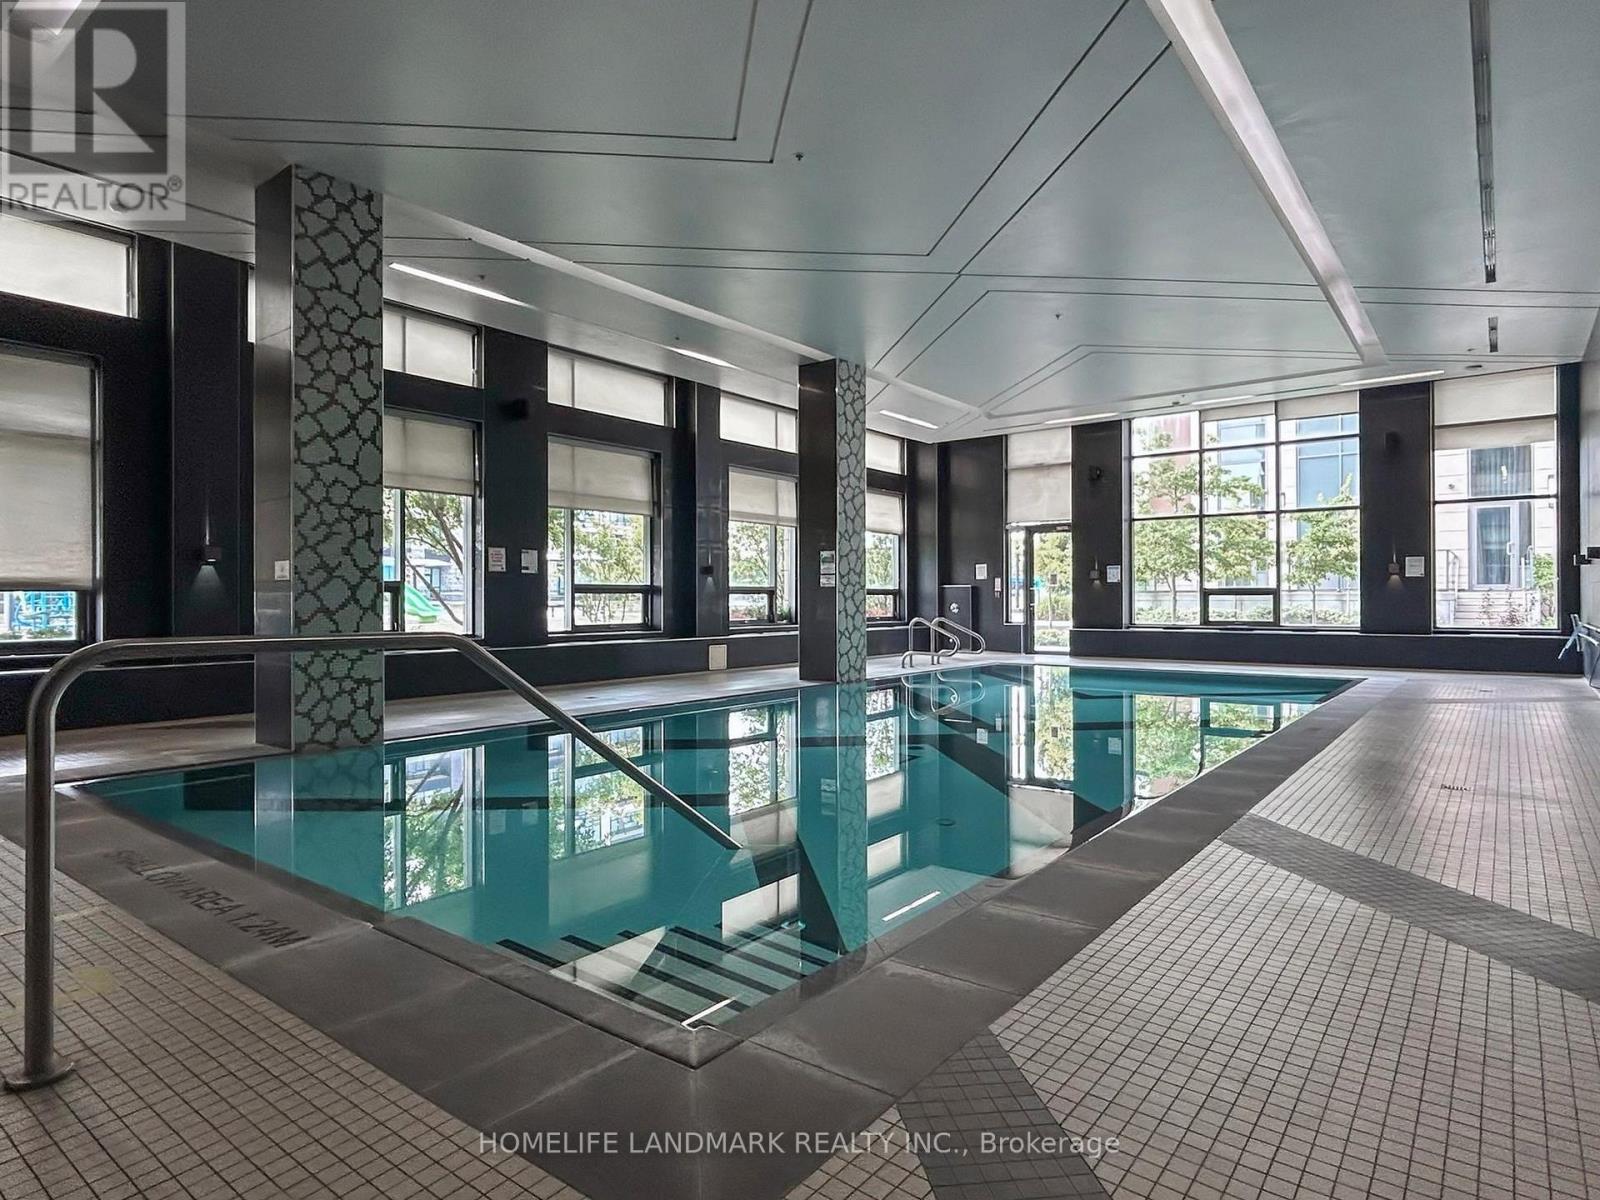
| PoolType | Indoor Pool |
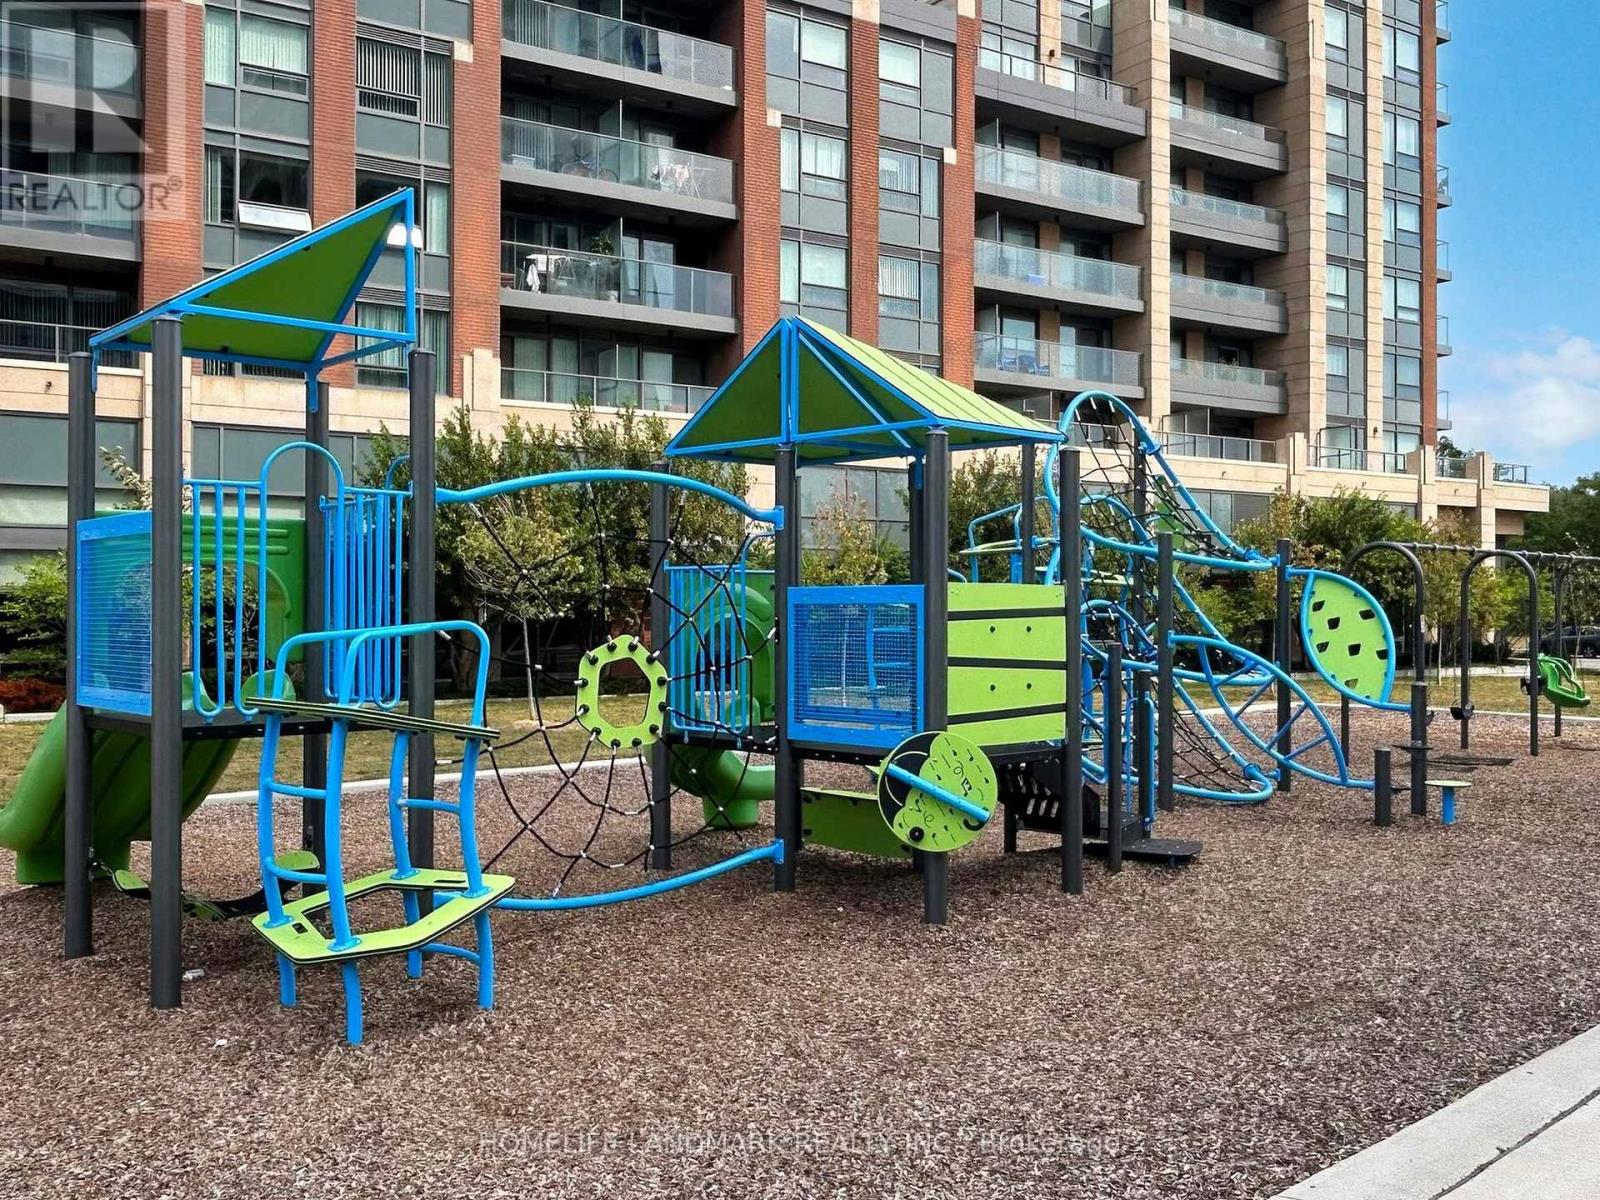
| Structure | Playground |
| ViewType | View |
| BathroomTotal | 2 |
| BedroomsAboveGround | 2 |
| BedroomsTotal | 2 |
| Age | 6 To 10 Years |
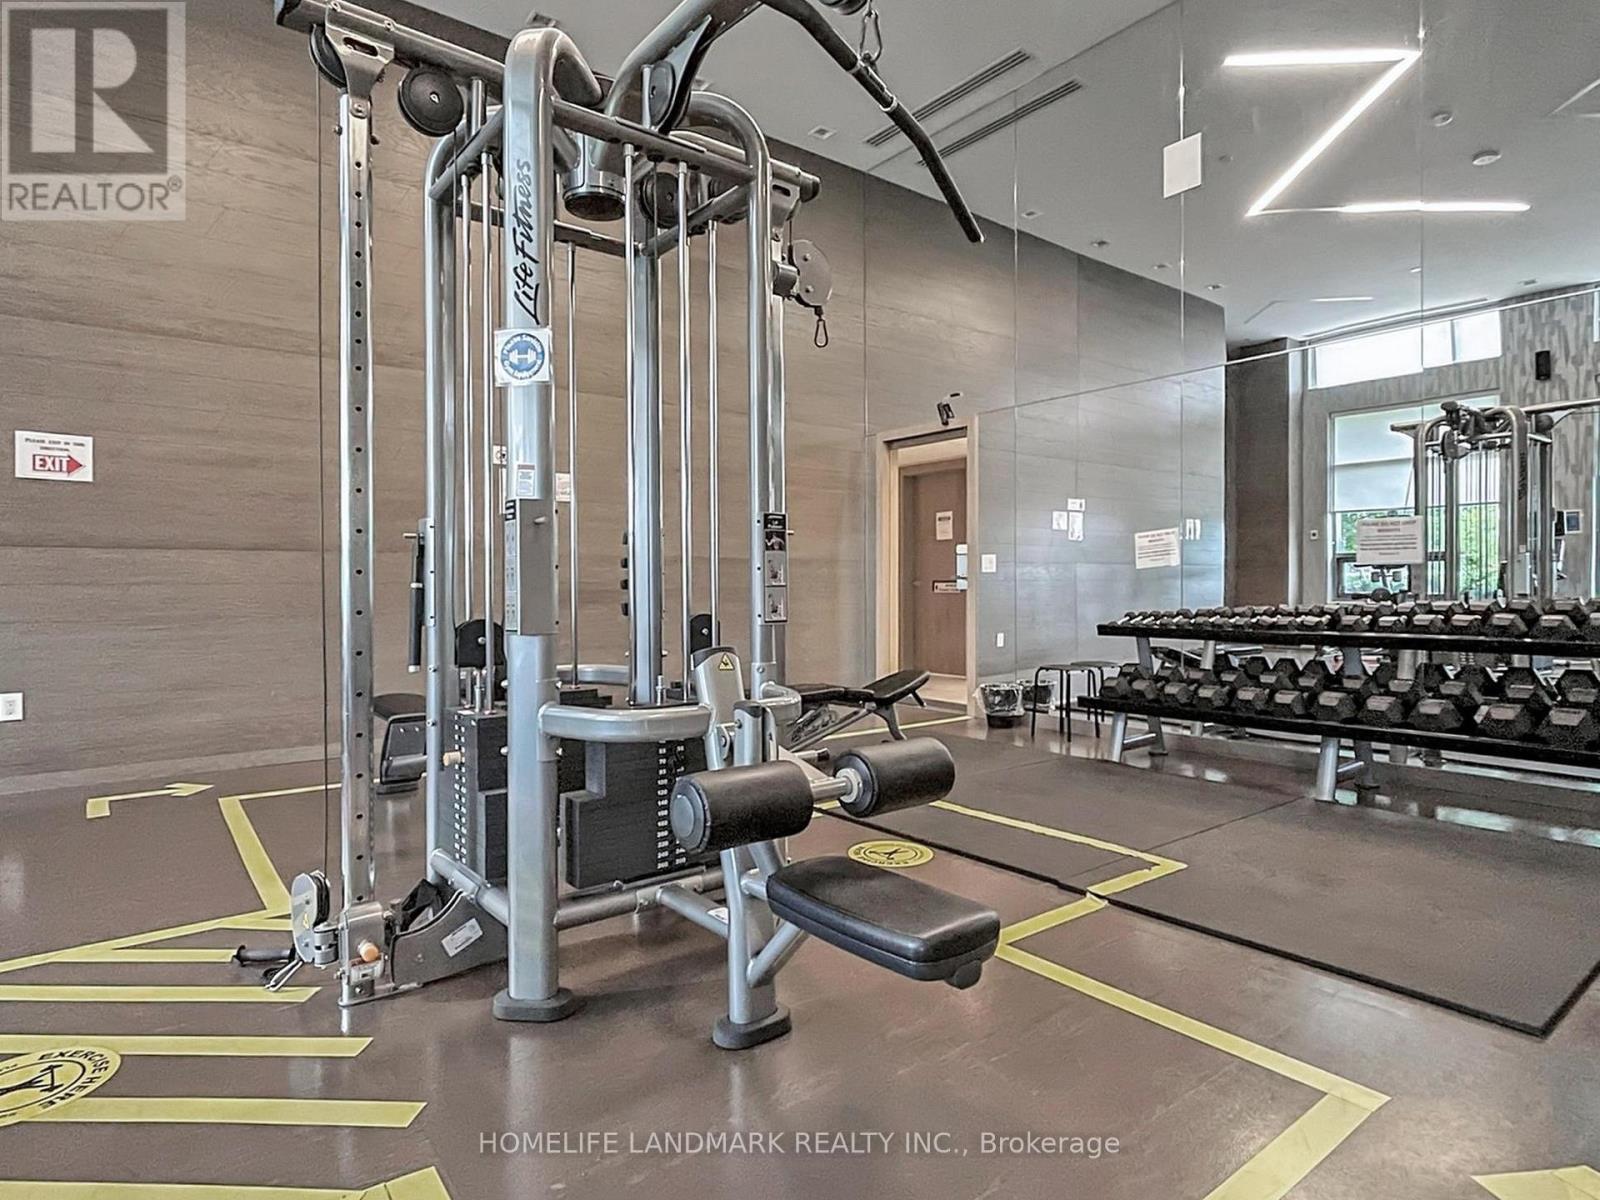
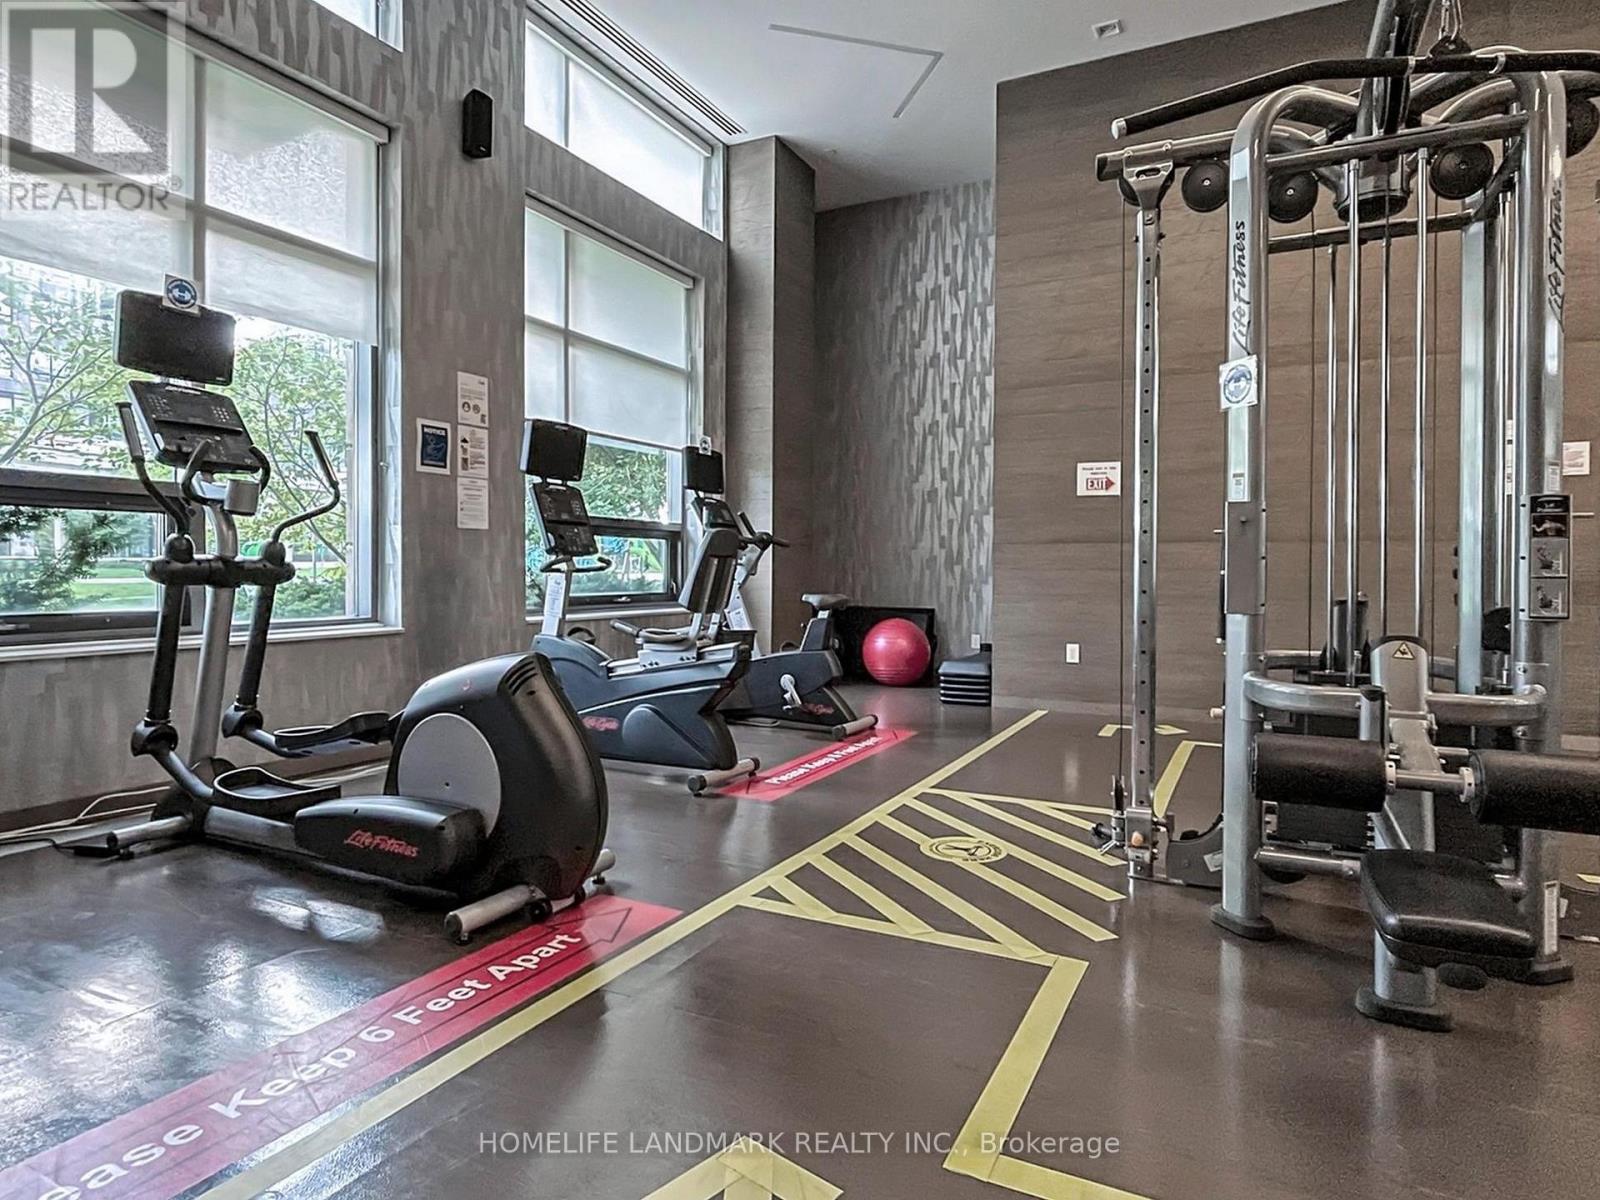
| Amenities | Exercise Centre, Visitor Parking, Party Room, Storage - Locker, Security/concierge |
| Appliances | Cooktop, Dishwasher, Dryer, Oven, Hood Fan, Washer, Window Coverings, Refrigerator |
| BasementType | None |
| CoolingType | Central Air Conditioning |
| ExteriorFinish | Brick |
| FireProtection | Security Guard |
| HeatingFuel | Natural Gas |
| HeatingType | Forced Air |
| SizeInterior | 1000 - 1199 Sqft |
| Type | Apartment |
| Underground | |
| Garage |
| Acreage | No |
| LandAmenities | Park, Public Transit, Schools |
| Level | Type | Length | Width | Dimensions |
|---|---|---|---|---|
| Flat | Living Room | 4.25 m | 3.1 m | 4.25 m x 3.1 m |
| Flat | Dining Room | 3.24 m | 3.1 m | 3.24 m x 3.1 m |
| Flat | Kitchen | 4.32 m | 3.29 m | 4.32 m x 3.29 m |
| Flat | Primary Bedroom | 7.11 m | 2.97 m | 7.11 m x 2.97 m |
| Flat | Bedroom 2 | 3.72 m | 3.16 m | 3.72 m x 3.16 m |
https://www.realtor.ca/real-estate/29804238/2107-18-uptown-drive-markham-unionville-unionville
Contact us for more information
Joyce Wang
Salesperson

The trademarks REALTOR®, REALTORS®, and the REALTOR® logo are controlled by The Canadian Real Estate Association (CREA) and identify real estate professionals who are members of CREA. The trademarks MLS®, Multiple Listing Service® and the associated logos are owned by The Canadian Real Estate Association (CREA) and identify the quality of services provided by real estate professionals who are members of CREA. The trademark DDF® is owned by The Canadian Real Estate Association (CREA) and identifies CREA's Data Distribution Facility (DDF®)