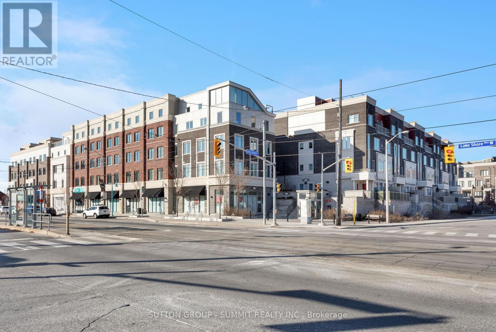
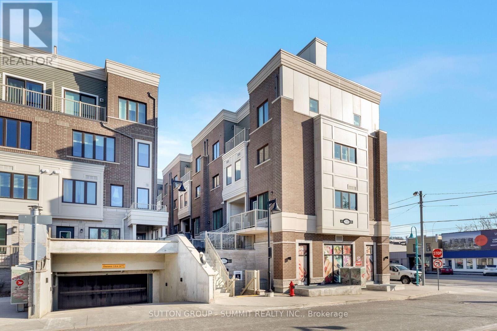
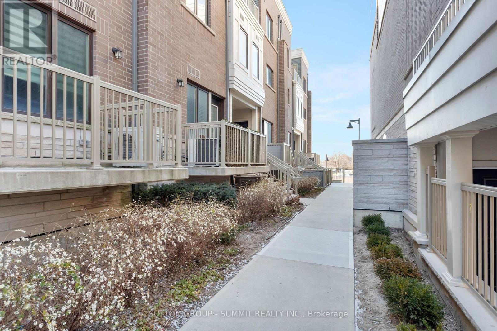
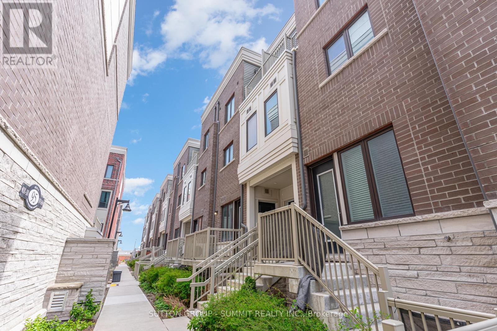
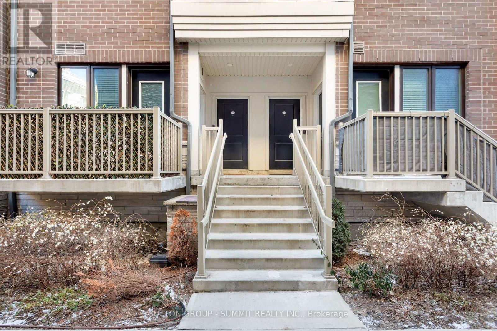
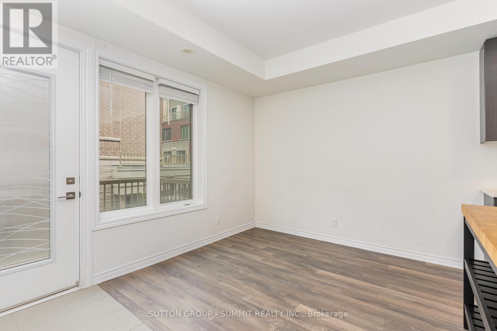
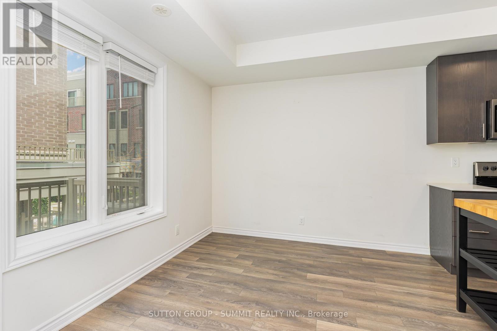
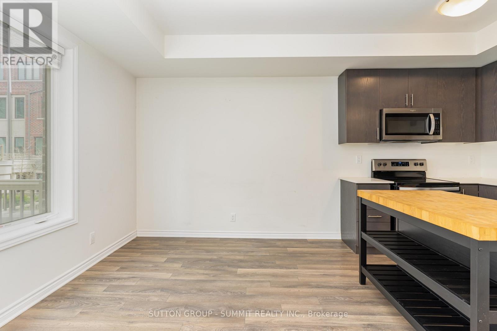
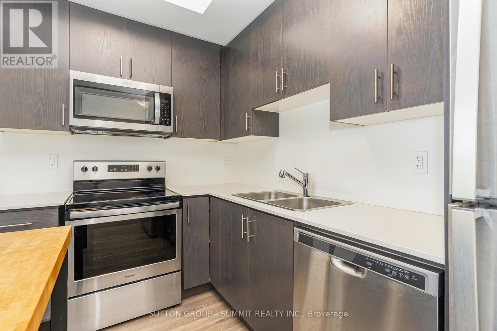
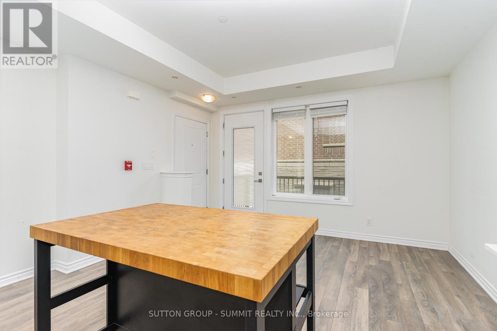
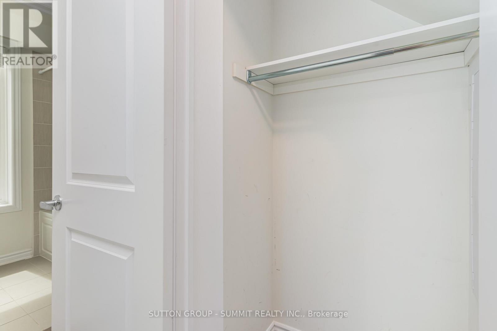
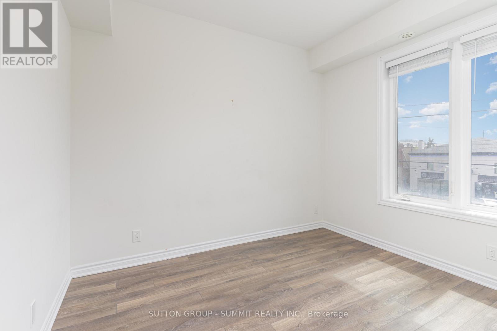
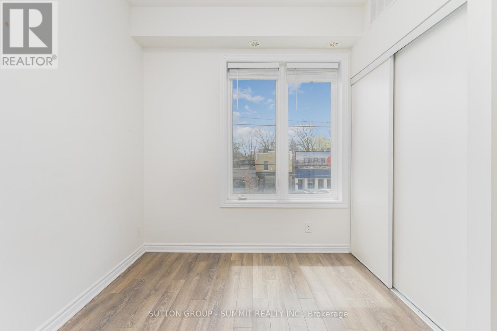
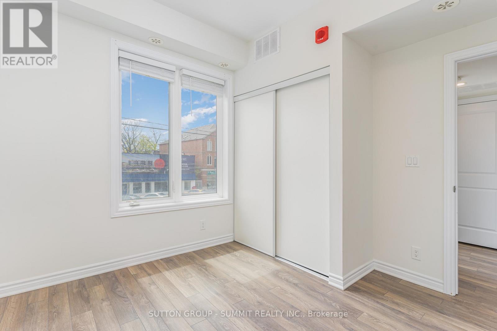
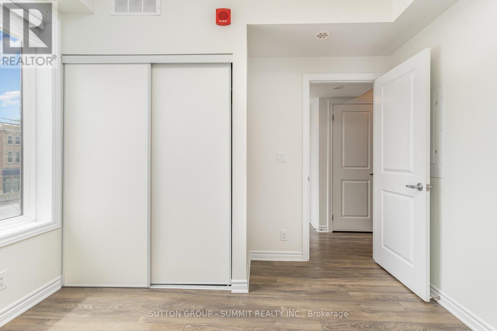
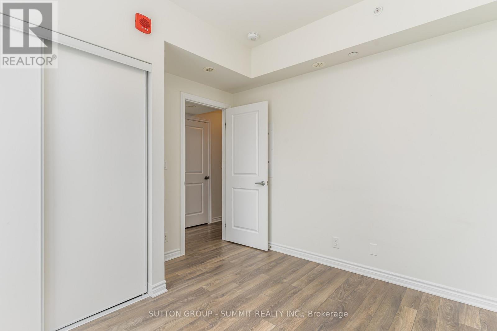
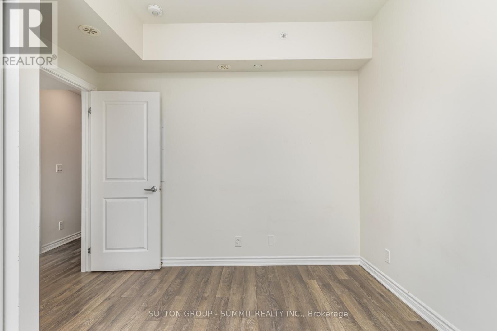
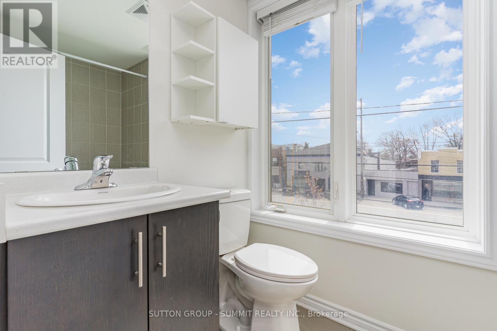
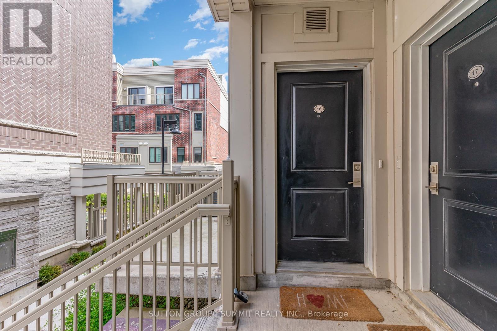
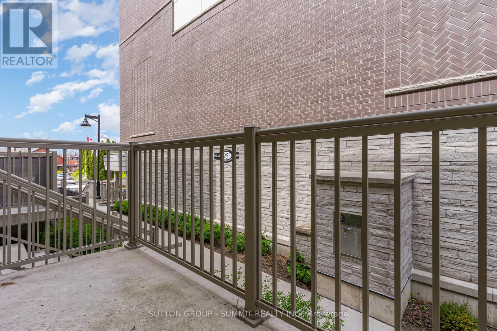
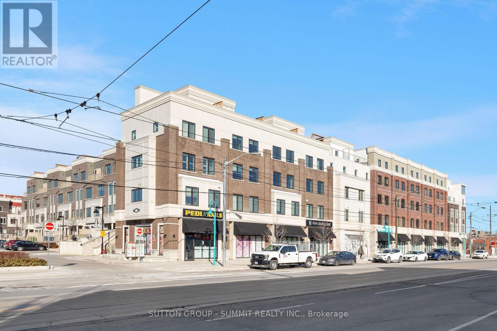
Long Branch, but make it easy. This urban townhome brings a spacious 547 sq.ft, open-concept 1-bedroom layout with a coveted north-facing exposure that keeps things feeling private, calm, and tucked away. Step outside and you are right in the mix: the 501 Queen streetcar, Long Branch GO, major highways, local eats, coffee, and lake-side neighbourhood energy all within easy reach. Morning coffee at Terminal 3 Coffee Roasters, dinner at 850 Degrees Pizzeria, and a commute that actually makes sense. Bonus points for the practical stuff too: 1 parking spot and 1 locker included. (id:61852)
| MLS® Number | W13172834 |
| Property Type | Single Family |
| Community Name | Long Branch |
| AmenitiesNearBy | Public Transit |
| CommunityFeatures | Pets Allowed With Restrictions |
| Features | Balcony |
| ParkingSpaceTotal | 1 |
| BathroomTotal | 1 |
| BedroomsAboveGround | 1 |
| BedroomsTotal | 1 |
| Age | 0 To 5 Years |
| Amenities | Visitor Parking, Storage - Locker |
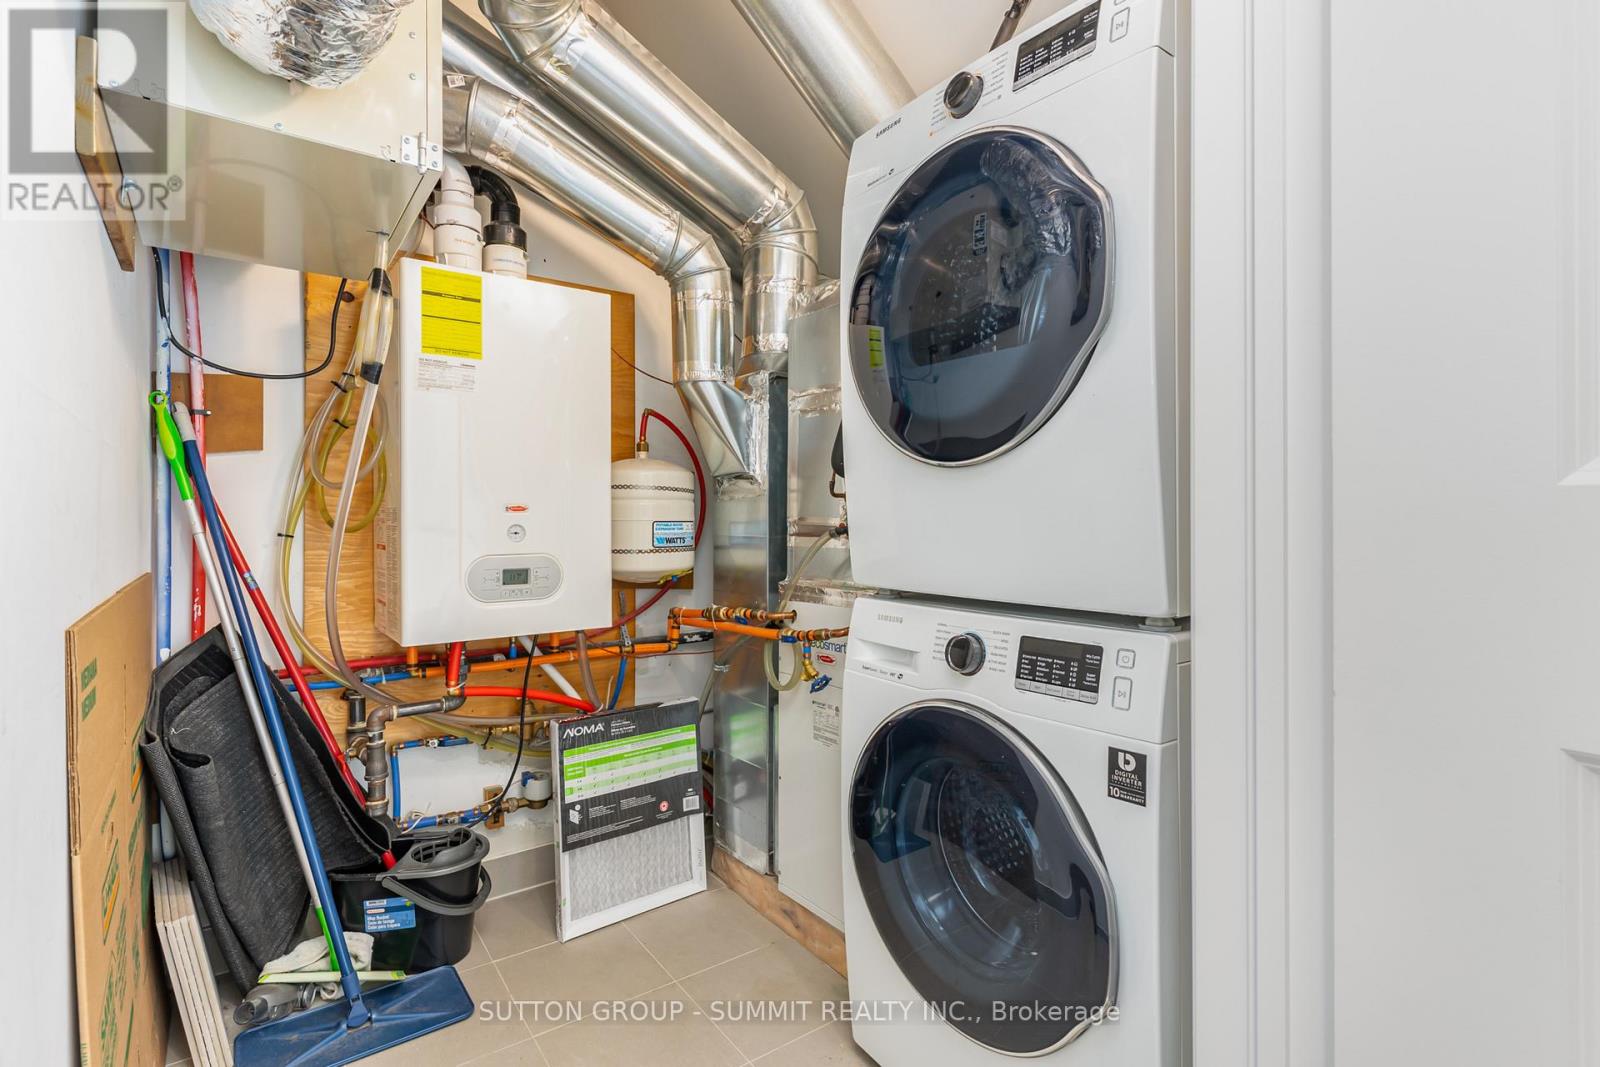
| Appliances | Dishwasher, Dryer, Range, Stove, Washer, Refrigerator |
| BasementType | None |
| CoolingType | Central Air Conditioning, Ventilation System |
| ExteriorFinish | Brick |
| FlooringType | Laminate |
| HeatingFuel | Natural Gas |
| HeatingType | Forced Air |
| SizeInterior | 500 - 599 Sqft |
| Type | Row / Townhouse |
| Underground | |
| Garage |
| Acreage | No |
| LandAmenities | Public Transit |
| Level | Type | Length | Width | Dimensions |
|---|---|---|---|---|
| Main Level | Primary Bedroom | 3.13 m | 3.2 m | 3.13 m x 3.2 m |
| Main Level | Living Room | 5.16 m | 4.01 m | 5.16 m x 4.01 m |
| Main Level | Dining Room | 5.1 m | 4.01 m | 5.1 m x 4.01 m |
| Main Level | Kitchen | 5.16 m | 4.01 m | 5.16 m x 4.01 m |
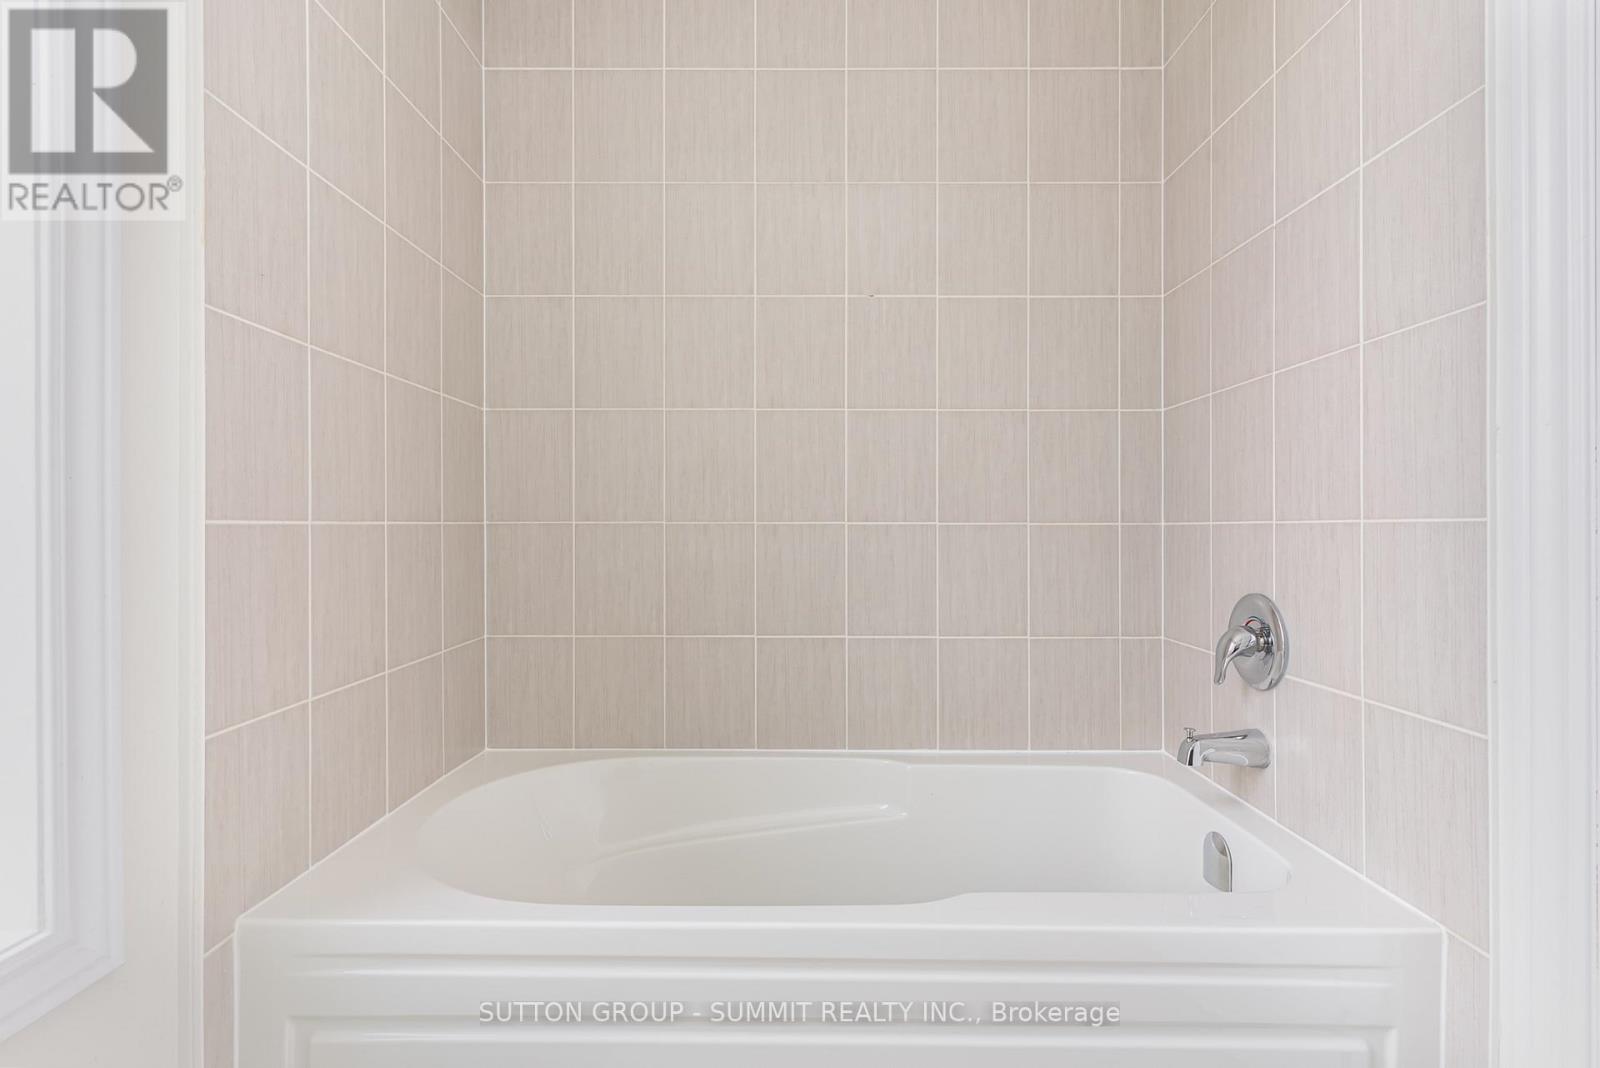
| Main Level | Bathroom | 2.37 m | 1.48 m | 2.37 m x 1.48 m |
Contact us for more information
Kristyna Mracek
Broker

The trademarks REALTOR®, REALTORS®, and the REALTOR® logo are controlled by The Canadian Real Estate Association (CREA) and identify real estate professionals who are members of CREA. The trademarks MLS®, Multiple Listing Service® and the associated logos are owned by The Canadian Real Estate Association (CREA) and identify the quality of services provided by real estate professionals who are members of CREA. The trademark DDF® is owned by The Canadian Real Estate Association (CREA) and identifies CREA's Data Distribution Facility (DDF®)