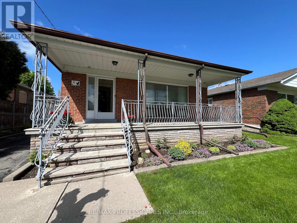
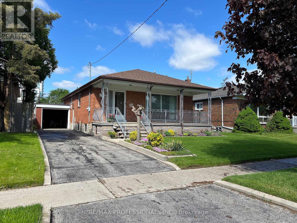
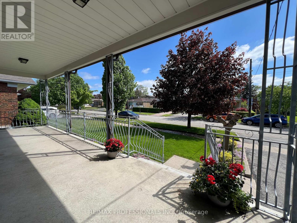
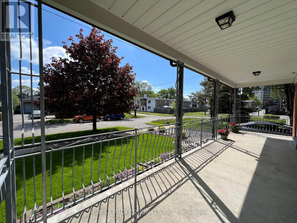
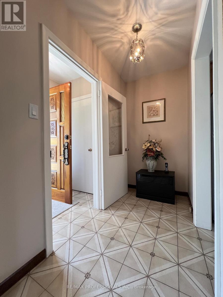
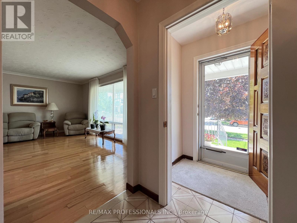
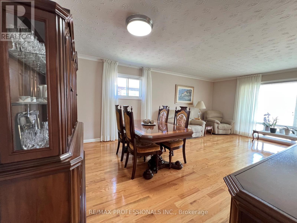
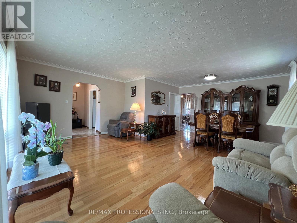
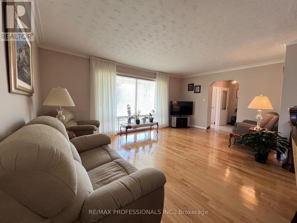
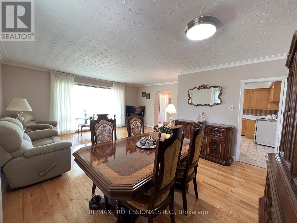
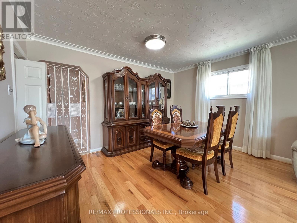
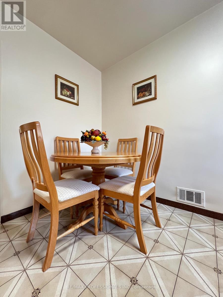
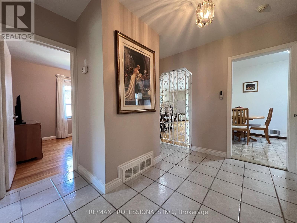
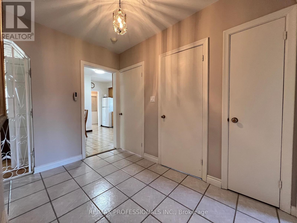
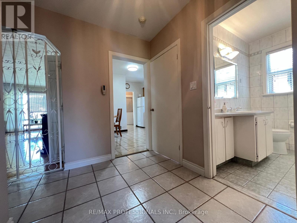
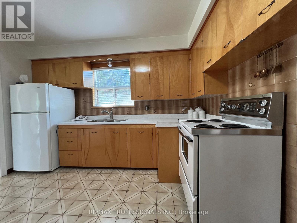
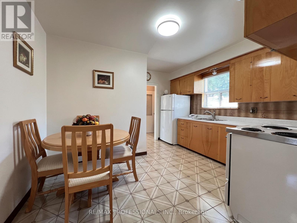
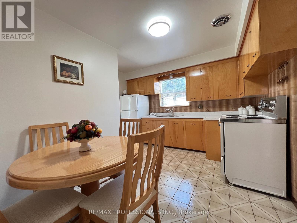
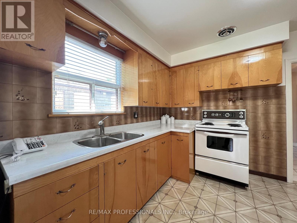
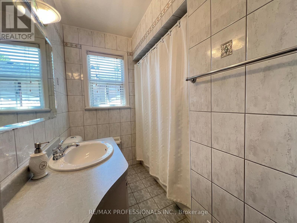
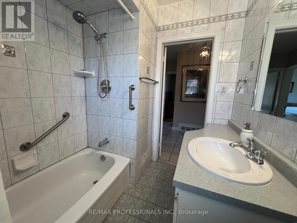
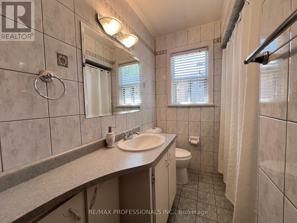
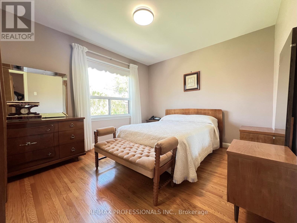
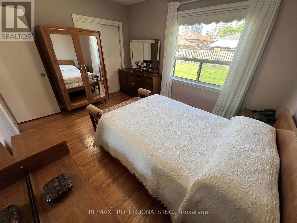
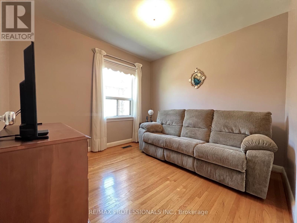
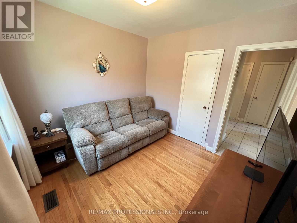
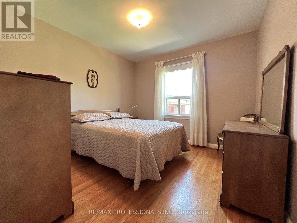
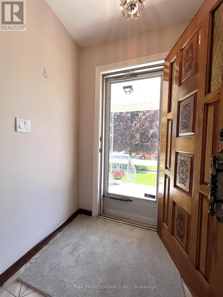
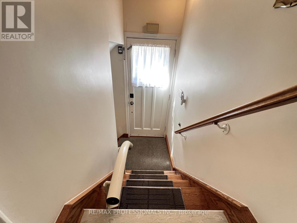
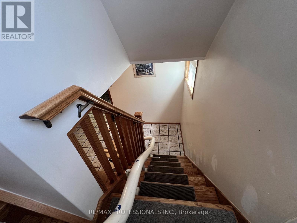
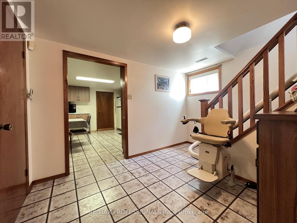
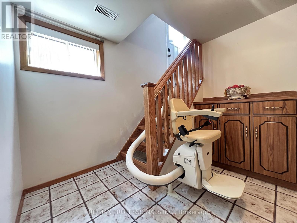
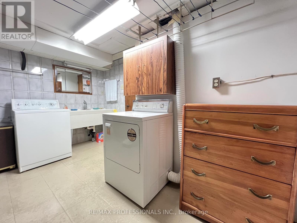
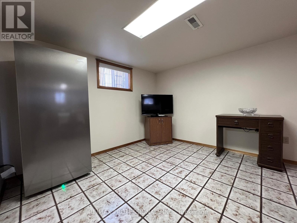
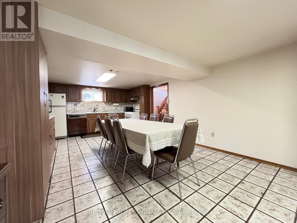
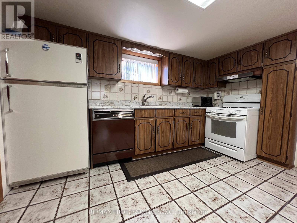
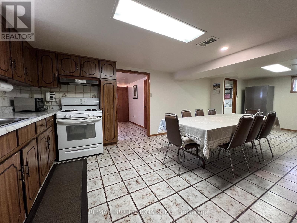
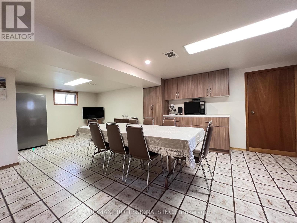
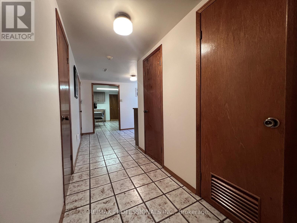
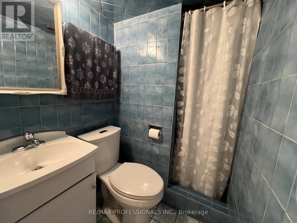
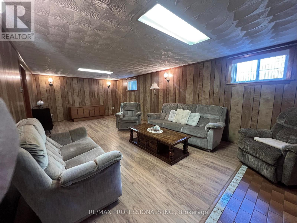
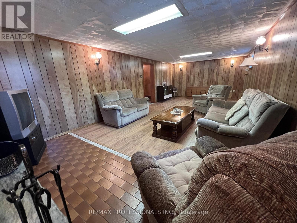
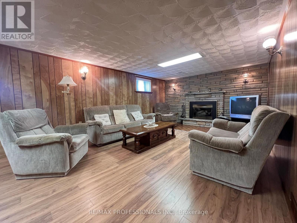
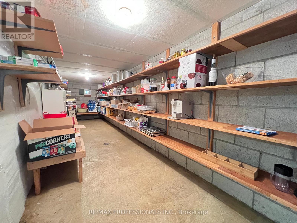
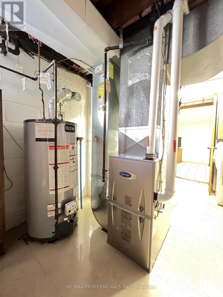
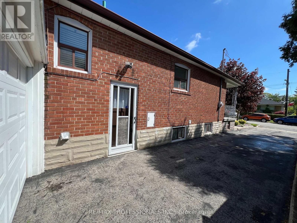
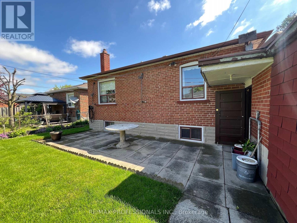
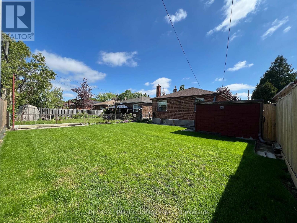
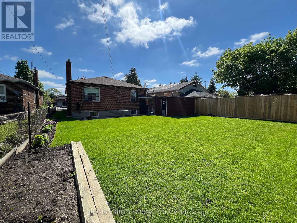
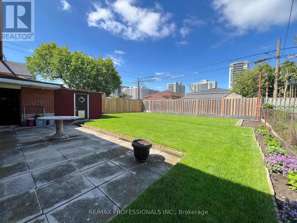
Charming bungalow nestled on a quiet, mature tree-lined street in the desirable Dorset Park neighbourhood. Situated on a premium 45 x 120 ft lot, this well-maintained circa 1955 home features 3 spacious bedrooms, 2 bathrooms, a large family room, and a generously sized recreation room offering plenty of living space for the whole family.Bright living spaces include a cozy gas fireplace, separate side entrance, and a front covered porch with wrought iron railing overlooking beautifully maintained front and rear gardens. Enjoy the private backyard complete with a storage shed and plenty of outdoor space for entertaining, gardening, or relaxing.The attached 1-car garage plus private driveway offers parking for up to 4 vehicles. Pride of ownership is evident throughout with many updates including roof (2015), attic insulation (2013), and newer A/C and furnace (2020). Appliances include 2 fridges, 2 stoves, freezer, washer/dryer, and dishwasher. Huge walk-in cantina with built in shelf's for additional storage. Most of the furniture can also stay if Buyers wanted. Chairlift can stay or be removed. Great for seniors or anyone who has challenges with stairs so all levels can be accessed. Located on a peaceful family-friendly street close to schools, parks, transit, shopping, and all amenities. A fantastic opportunity to own a solid bungalow in one of Scarborough's most established and convenient communities. (id:61852)
2:00 pm
Ends at:4:00 pm
| MLS® Number | E13172740 |
| Property Type | Single Family |
| Neigbourhood | Dorset Park |
| Community Name | Dorset Park |
| EquipmentType | Water Heater |
| ParkingSpaceTotal | 4 |
| RentalEquipmentType | Water Heater |
| BathroomTotal | 2 |
| BedroomsAboveGround | 3 |
| BedroomsBelowGround | 2 |
| BedroomsTotal | 5 |
| ArchitecturalStyle | Bungalow |
| BasementDevelopment | Finished |
| BasementFeatures | Separate Entrance |
| BasementType | N/a (finished), N/a |
| ConstructionStyleAttachment | Detached |
| CoolingType | Central Air Conditioning |
| ExteriorFinish | Brick |
| FireplacePresent | Yes |
| FlooringType | Hardwood, Ceramic, Laminate, Tile |
| FoundationType | Unknown |
| HeatingFuel | Natural Gas |
| HeatingType | Forced Air |
| StoriesTotal | 1 |
| SizeInterior | 1100 - 1500 Sqft |
| Type | House |
| UtilityWater | Municipal Water |
| Attached Garage | |
| Garage |
| Acreage | No |
| Sewer | Sanitary Sewer |
| SizeDepth | 120 Ft ,1 In |
| SizeFrontage | 45 Ft ,1 In |
| SizeIrregular | 45.1 X 120.1 Ft |
| SizeTotalText | 45.1 X 120.1 Ft |
| Level | Type | Length | Width | Dimensions |
|---|---|---|---|---|
| Basement | Recreational, Games Room | 8.09 m | 3.75 m | 8.09 m x 3.75 m |
| Basement | Kitchen | 8.09 m | 3.75 m | 8.09 m x 3.75 m |
| Basement | Utility Room | 8.09 m | 1.86 m | 8.09 m x 1.86 m |
| Basement | Laundry Room | 3.81 m | 2.31 m | 3.81 m x 2.31 m |
| Main Level | Living Room | 5.57 m | 3.69 m | 5.57 m x 3.69 m |
| Main Level | Dining Room | 4.12 m | 2.78 m | 4.12 m x 2.78 m |
| Main Level | Kitchen | 3.75 m | 3.68 m | 3.75 m x 3.68 m |
| Main Level | Primary Bedroom | 3.96 m | 3.18 m | 3.96 m x 3.18 m |
| Main Level | Bedroom 2 | 3.22 m | 3.2 m | 3.22 m x 3.2 m |
| Main Level | Bedroom 3 | 3.06 m | 2.97 m | 3.06 m x 2.97 m |
https://www.realtor.ca/real-estate/29803966/4-vauxhall-drive-toronto-dorset-park-dorset-park
Contact us for more information
Marco Ottino
Salesperson
Tony Guerreiro Bentes
Salesperson

The trademarks REALTOR®, REALTORS®, and the REALTOR® logo are controlled by The Canadian Real Estate Association (CREA) and identify real estate professionals who are members of CREA. The trademarks MLS®, Multiple Listing Service® and the associated logos are owned by The Canadian Real Estate Association (CREA) and identify the quality of services provided by real estate professionals who are members of CREA. The trademark DDF® is owned by The Canadian Real Estate Association (CREA) and identifies CREA's Data Distribution Facility (DDF®)