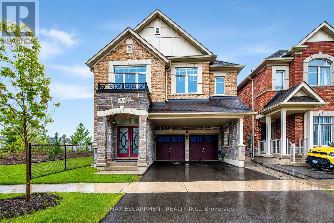
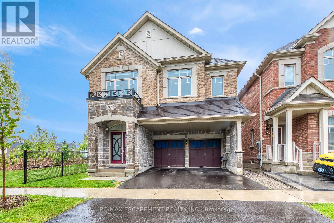
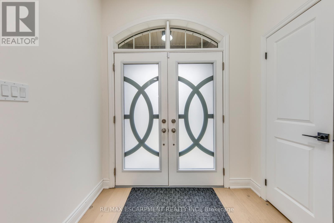
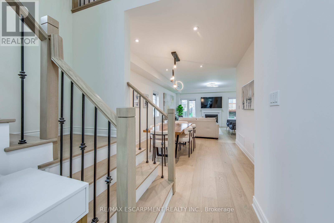
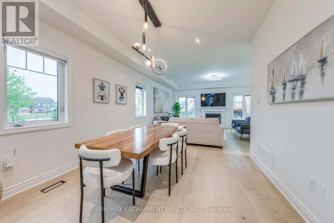
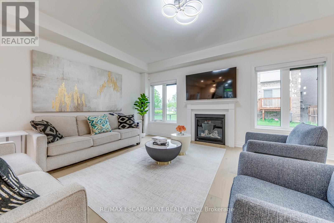
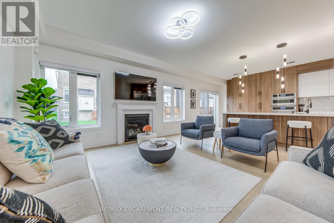
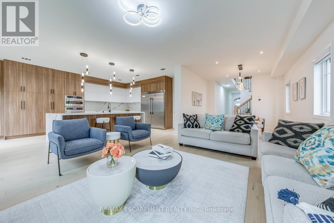
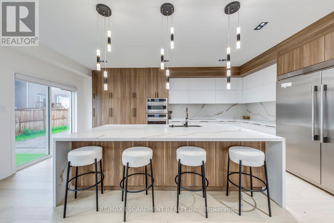
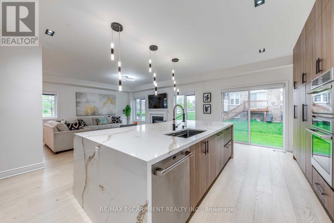
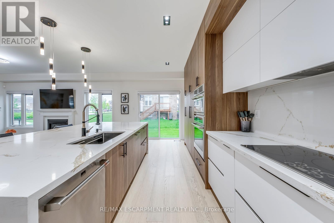
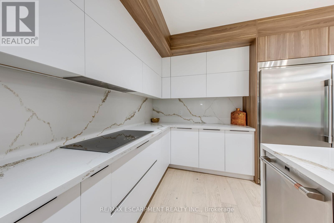
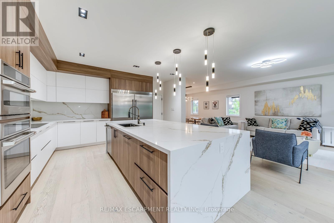
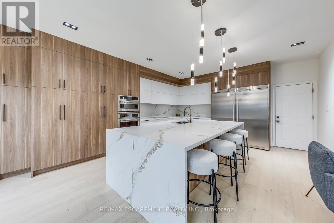
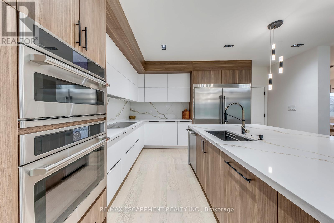
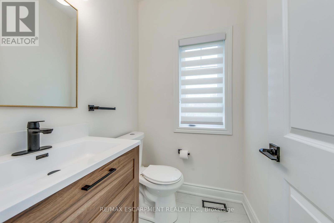
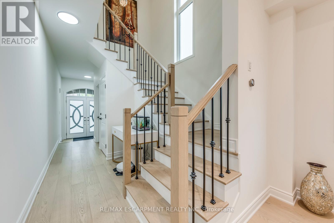
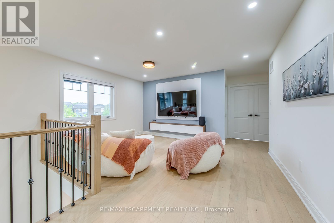
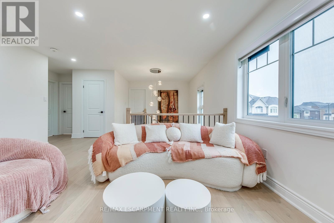
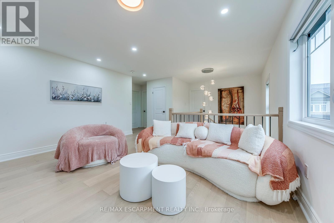
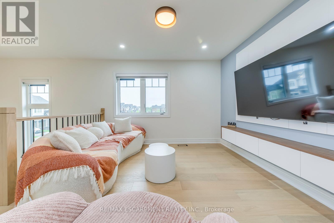
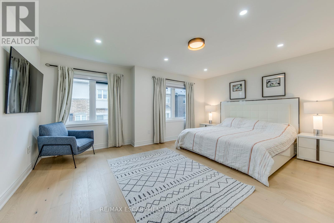
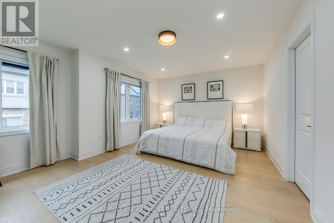
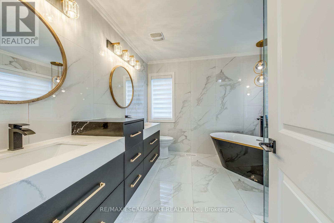
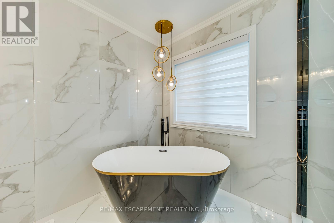
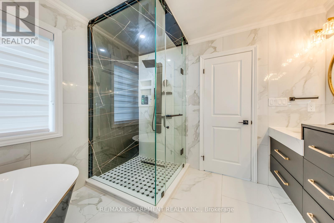
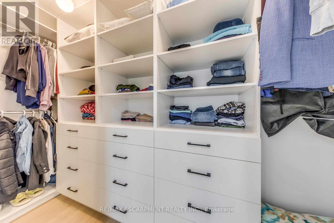
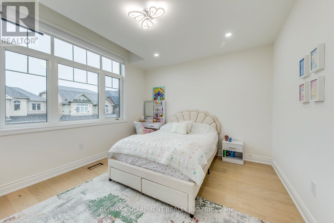
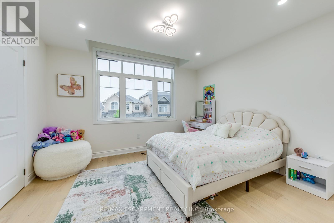
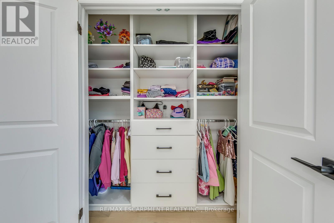
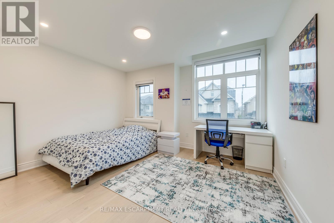
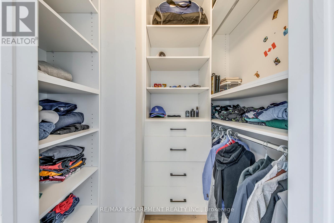
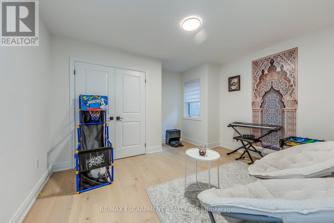
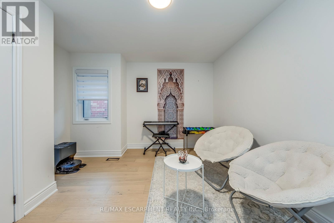
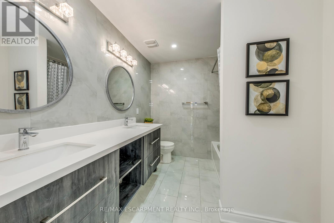
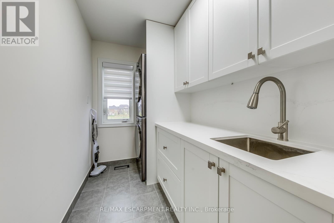
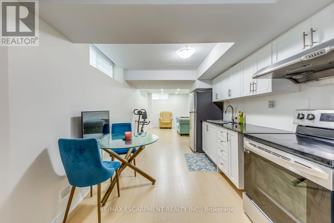
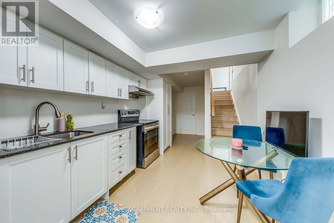
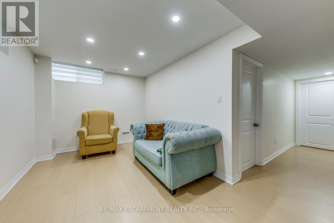
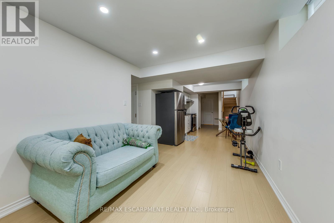
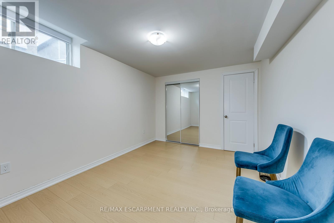
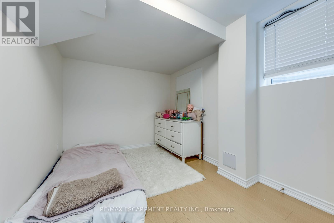
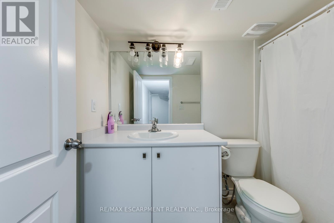
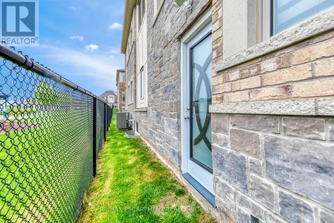
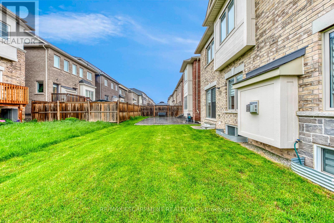
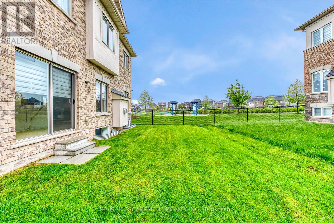
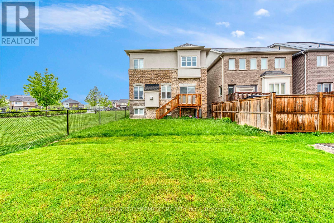
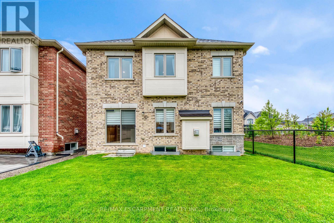
Welcome to this stunning newer-built detached home in Burlington's highly sought-after Alton community, offering modern design, spacious living, and a beautifully finished basement for added versatility. Built in 2023, this impressive home combines style, comfort, and functionality for today's modern family.Step inside through the welcoming foyer into a bright and elegant main floor designed for both everyday living and entertaining. The spacious living and dining areas flow seamlessly together, while large windows fill the home with natural light. The inviting family room is centered around a cozy fireplace, creating the perfect atmosphere for relaxing evenings with family and friends.Continue into the heart of the home where the modern kitchen offers plenty of cabinetry, generous prep space, and a functional layout ideal for cooking and gathering. The open-concept design creates a seamless connection between the kitchen, dining, and living spaces, making entertaining effortless.Upstairs, you'll find three generously sized bedrooms, including a luxurious primary retreat complete with a spa-inspired 5-piece ensuite bathroom. The additional bedrooms offer excellent space for family, guests, or a home office setup, while the convenience of upper-level laundry adds ease to everyday living.The fully finished basement expands the living space even further, featuring an additional bedroom, full bathroom, second kitchen, and spacious recreation area-ideal for extended family, guests, or multi-generational living.Step outside to enjoy the private backyard and modern curb appeal of this beautifully maintained home. Complete with a double garage and parking for four vehicles, this property offers both practicality and style.Located close to parks, schools, shopping, highways, and everyday amenities, this exceptional home offers the perfect blend of modern living and family-friendly convenience in one of Burlington's most desirable neighbourhoods. (id:61852)
| MLS® Number | W13172630 |
| Property Type | Single Family |
| Community Name | Alton |
| ParkingSpaceTotal | 4 |
| BathroomTotal | 4 |
| BedroomsAboveGround | 4 |
| BedroomsTotal | 4 |
| Age | 0 To 5 Years |
| Appliances | Garage Door Opener Remote(s), Dishwasher, Dryer, Garage Door Opener, Microwave, Stove, Washer, Window Coverings, Refrigerator |
| BasementDevelopment | Finished |
| BasementType | Full (finished) |
| ConstructionStyleAttachment | Detached |
| CoolingType | Central Air Conditioning |
| ExteriorFinish | Brick Veneer |
| FireplacePresent | Yes |
| FireplaceTotal | 1 |
| FoundationType | Poured Concrete |
| HalfBathTotal | 1 |
| HeatingFuel | Natural Gas |
| HeatingType | Forced Air |
| StoriesTotal | 2 |
| SizeInterior | 3000 - 3500 Sqft |
| Type | House |
| UtilityWater | Municipal Water |
| Attached Garage | |
| Garage |
| Acreage | No |
| Sewer | Sanitary Sewer |
| SizeDepth | 85 Ft ,3 In |
| SizeFrontage | 36 Ft ,1 In |
| SizeIrregular | 36.1 X 85.3 Ft |
| SizeTotalText | 36.1 X 85.3 Ft|under 1/2 Acre |
| ZoningDescription | Ral1 |
| Level | Type | Length | Width | Dimensions |
|---|---|---|---|---|
| Second Level | Recreational, Games Room | 8.23 m | 10.67 m | 8.23 m x 10.67 m |
| Second Level | Primary Bedroom | 5.33 m | 4.06 m | 5.33 m x 4.06 m |
| Second Level | Bedroom 2 | 3.86 m | 3.2 m | 3.86 m x 3.2 m |
| Second Level | Bedroom 3 | 3.96 m | 3.56 m | 3.96 m x 3.56 m |
| Second Level | Bedroom 4 | 3.96 m | 3.05 m | 3.96 m x 3.05 m |
| Second Level | Family Room | 4.57 m | 3.45 m | 4.57 m x 3.45 m |
| Second Level | Laundry Room | Measurements not available | ||
| Main Level | Kitchen | 3.2 m | 3.3 m | 3.2 m x 3.3 m |
| Main Level | Eating Area | 3.35 m | 2.97 m | 3.35 m x 2.97 m |
| Main Level | Great Room | 5.18 m | 3.86 m | 5.18 m x 3.86 m |
| Main Level | Dining Room | 3.35 m | 4.37 m | 3.35 m x 4.37 m |
https://www.realtor.ca/real-estate/29803837/3937-leonardo-street-burlington-alton-alton
Contact us for more information
Betsy Wang
Broker

The trademarks REALTOR®, REALTORS®, and the REALTOR® logo are controlled by The Canadian Real Estate Association (CREA) and identify real estate professionals who are members of CREA. The trademarks MLS®, Multiple Listing Service® and the associated logos are owned by The Canadian Real Estate Association (CREA) and identify the quality of services provided by real estate professionals who are members of CREA. The trademark DDF® is owned by The Canadian Real Estate Association (CREA) and identifies CREA's Data Distribution Facility (DDF®)