4 Bedroom
3 Bathroom
2500 - 3000 sqft
Fireplace
Central Air Conditioning
Forced Air
Landscaped
$3,600 Monthly
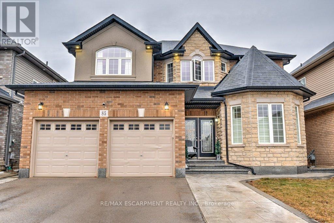
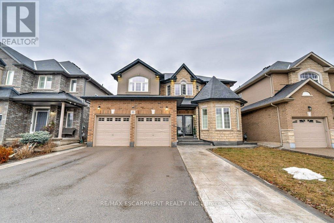
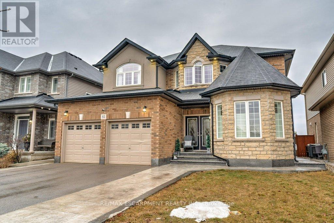
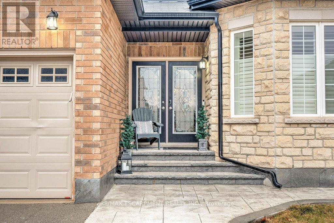
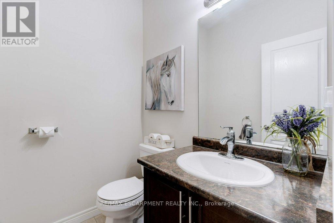
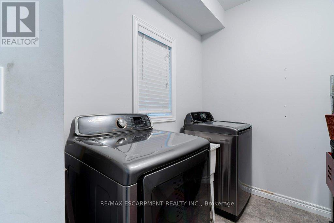
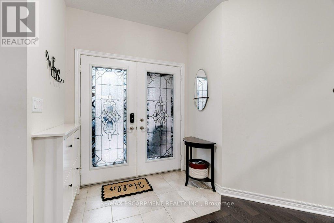
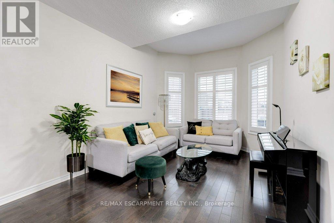
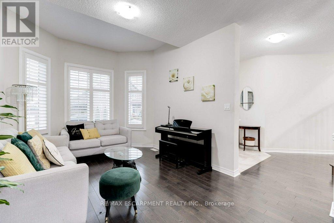
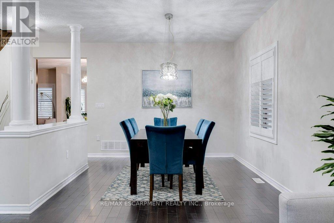
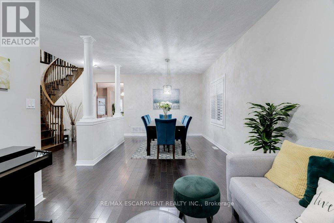
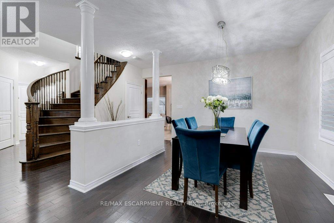
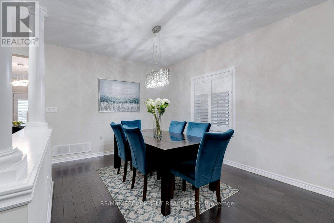
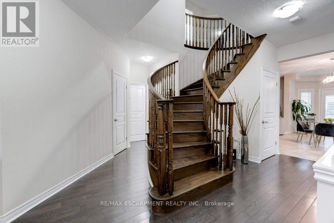
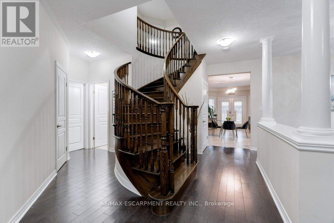
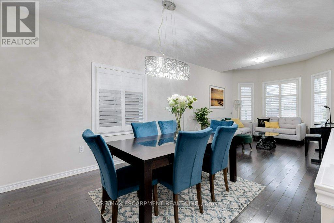
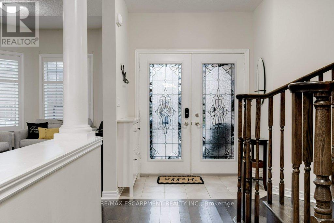
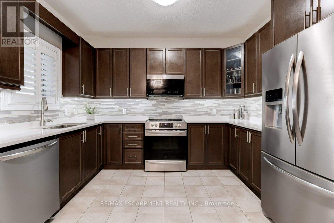
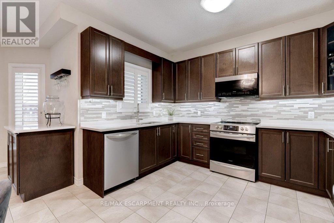
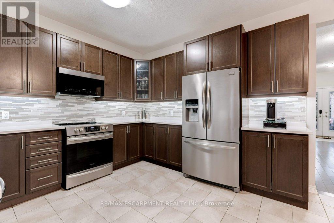
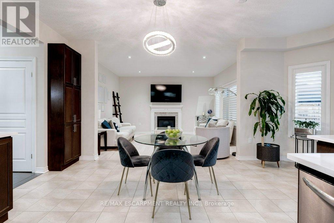
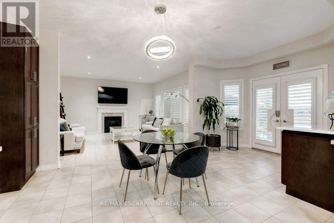
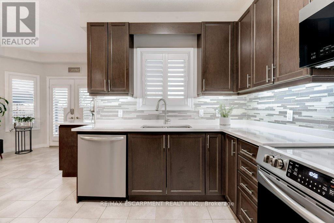
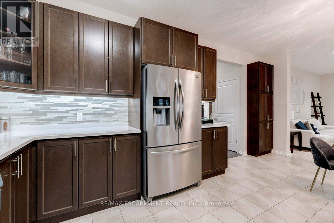
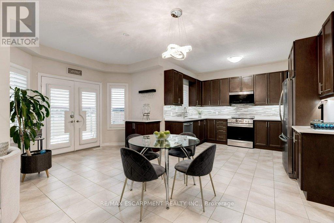
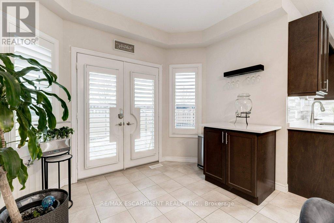
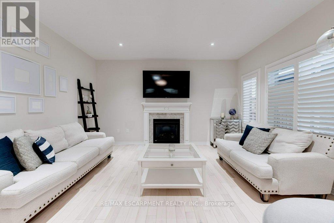
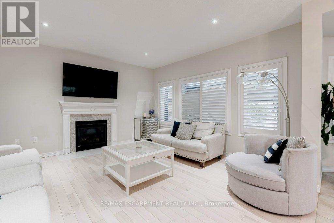
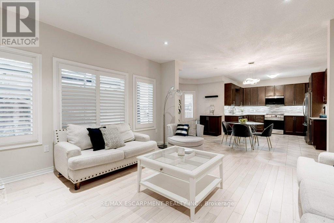
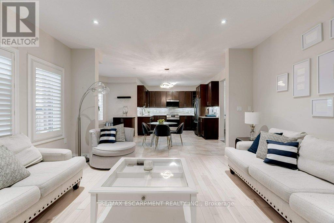
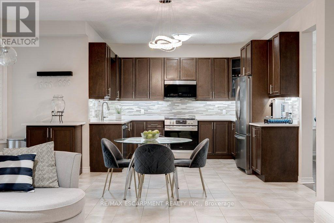
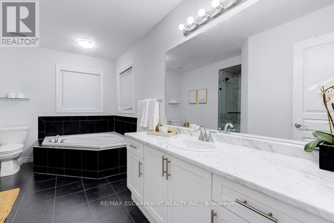
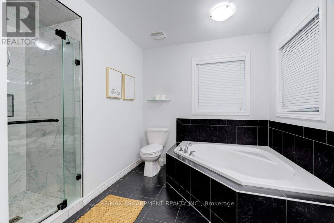
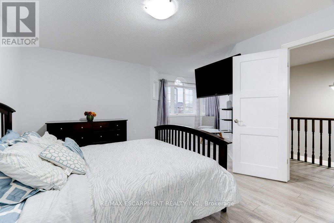
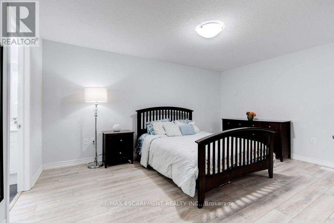
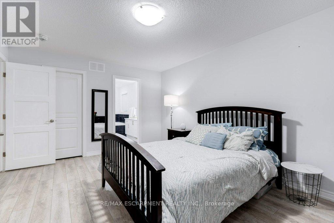
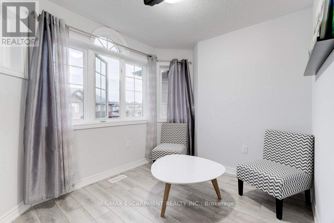
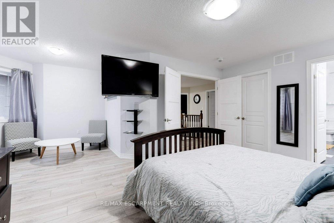
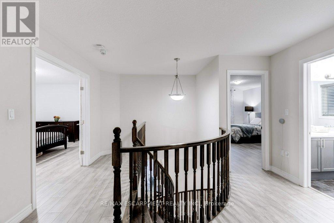
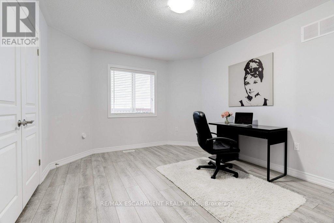
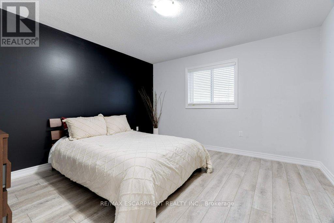
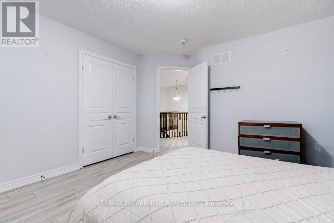
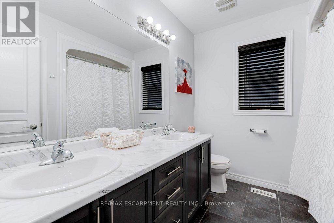
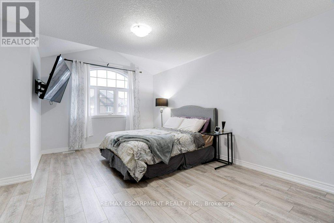
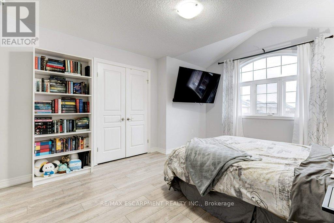
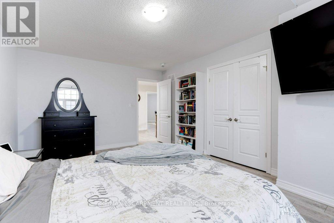
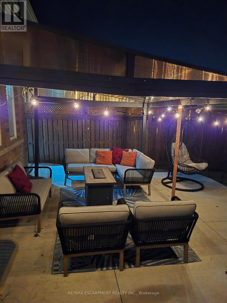
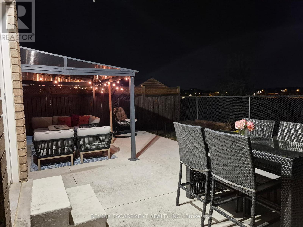
Fabulous well maintained 4 bedroom 3 bath with extensive upgrades thru-out. This open concept design is bright and airy, with large windows that let in plenty of natural light. The open concept floor plan features more than 2600 sq. ft. including a Large Living/Dining Room, a huge Eat-in Kitchen with walk-out to patio. The kitchen features new quartz counters, expansive cabinets for ample storage and is open to the spacious family room with a cozy gas fireplace. There is also a 2pc bath and main floor mud room/laundry with access to the 2 car garage. The second level has 4 large Bedrooms, 2 baths with the Principle Bedroom having a cozy sitting room, 4pc ensuite and large walk-in closet. This home is carpet free with hardwoods on main level and new luxury vinyl thru-out the second level. Enjoy the generous backyard space for outdoor relaxation with an oversized concrete patio and gazebo and its fully fenced. There is ample parking (4 spots: 2 garage and 2 driveway). Located in a great desirable family neighbourhood with no rear neighbours, backing onto an elementary school and just a short walk to schools, Parks, Grocery Stores, Winners, Canadian Tire and other shops, Bus Stop and so much more. Great access to major highways. Basement not included. Tenant pays 60% of total utility costs. (id:61852)
Property Details
|
MLS® Number
|
X13172454 |
|
Property Type
|
Single Family |
|
Community Name
|
Stoney Creek |
|
AmenitiesNearBy
|
Golf Nearby, Park |
|
EquipmentType
|
Water Heater |
|
Features
|
Level Lot, Backs On Greenbelt, Flat Site, Conservation/green Belt, Level, Carpet Free, Gazebo |
|
ParkingSpaceTotal
|
4 |
|
RentalEquipmentType
|
Water Heater |
|
Structure
|
Patio(s), Porch, Shed |
Building
|
BathroomTotal
|
3 |
|
BedroomsAboveGround
|
4 |
|
BedroomsTotal
|
4 |
|
Age
|
6 To 15 Years |
|
Amenities
|
Fireplace(s) |
|
Appliances
|
Garage Door Opener Remote(s), Water Meter, Dishwasher, Dryer, Garage Door Opener, Microwave, Stove, Washer, Window Coverings, Refrigerator |
|
BasementFeatures
|
Apartment In Basement, Separate Entrance |
|
BasementType
|
N/a, N/a |
|
ConstructionStyleAttachment
|
Detached |
|
CoolingType
|
Central Air Conditioning |
|
ExteriorFinish
|
Brick, Stone |
|
FireplacePresent
|
Yes |
|
FoundationType
|
Concrete |
|
HalfBathTotal
|
1 |
|
HeatingFuel
|
Natural Gas |
|
HeatingType
|
Forced Air |
|
StoriesTotal
|
2 |
|
SizeInterior
|
2500 - 3000 Sqft |
|
Type
|
House |
|
UtilityWater
|
Municipal Water |
Parking
|
Attached Garage
|
|
|
Garage
|
|
|
Inside Entry
|
|
Land
|
Acreage
|
No |
|
FenceType
|
Fully Fenced, Fenced Yard |
|
LandAmenities
|
Golf Nearby, Park |
|
LandscapeFeatures
|
Landscaped |
|
Sewer
|
Sanitary Sewer |
|
SizeDepth
|
98 Ft |
|
SizeFrontage
|
45 Ft |
|
SizeIrregular
|
45 X 98 Ft |
|
SizeTotalText
|
45 X 98 Ft|under 1/2 Acre |
Rooms
| Level |
Type |
Length |
Width |
Dimensions |
|
Second Level |
Bedroom |
3.07 m |
3.76 m |
3.07 m x 3.76 m |
|
Second Level |
Bathroom |
|
|
Measurements not available |
|
Second Level |
Bathroom |
|
|
Measurements not available |
|
Second Level |
Primary Bedroom |
4.88 m |
3.66 m |
4.88 m x 3.66 m |
|
Second Level |
Bedroom |
4.52 m |
3.45 m |
4.52 m x 3.45 m |
|
Second Level |
Bedroom |
3.96 m |
3.76 m |
3.96 m x 3.76 m |
|
Main Level |
Kitchen |
3.51 m |
3.56 m |
3.51 m x 3.56 m |
|
Main Level |
Bathroom |
|
|
Measurements not available |
|
Main Level |
Dining Room |
8.23 m |
3.35 m |
8.23 m x 3.35 m |
|
Main Level |
Laundry Room |
|
|
Measurements not available |
|
Main Level |
Living Room |
8.23 m |
3.35 m |
8.23 m x 3.35 m |
|
Main Level |
Family Room |
4.57 m |
4.57 m |
4.57 m x 4.57 m |
|
Main Level |
Eating Area |
5.59 m |
3.25 m |
5.59 m x 3.25 m |
Utilities
|
Cable
|
Installed |
|
Electricity
|
Installed |
|
Sewer
|
Installed |
https://www.realtor.ca/real-estate/29803492/main-85-showcase-drive-hamilton-stoney-creek-stoney-creek