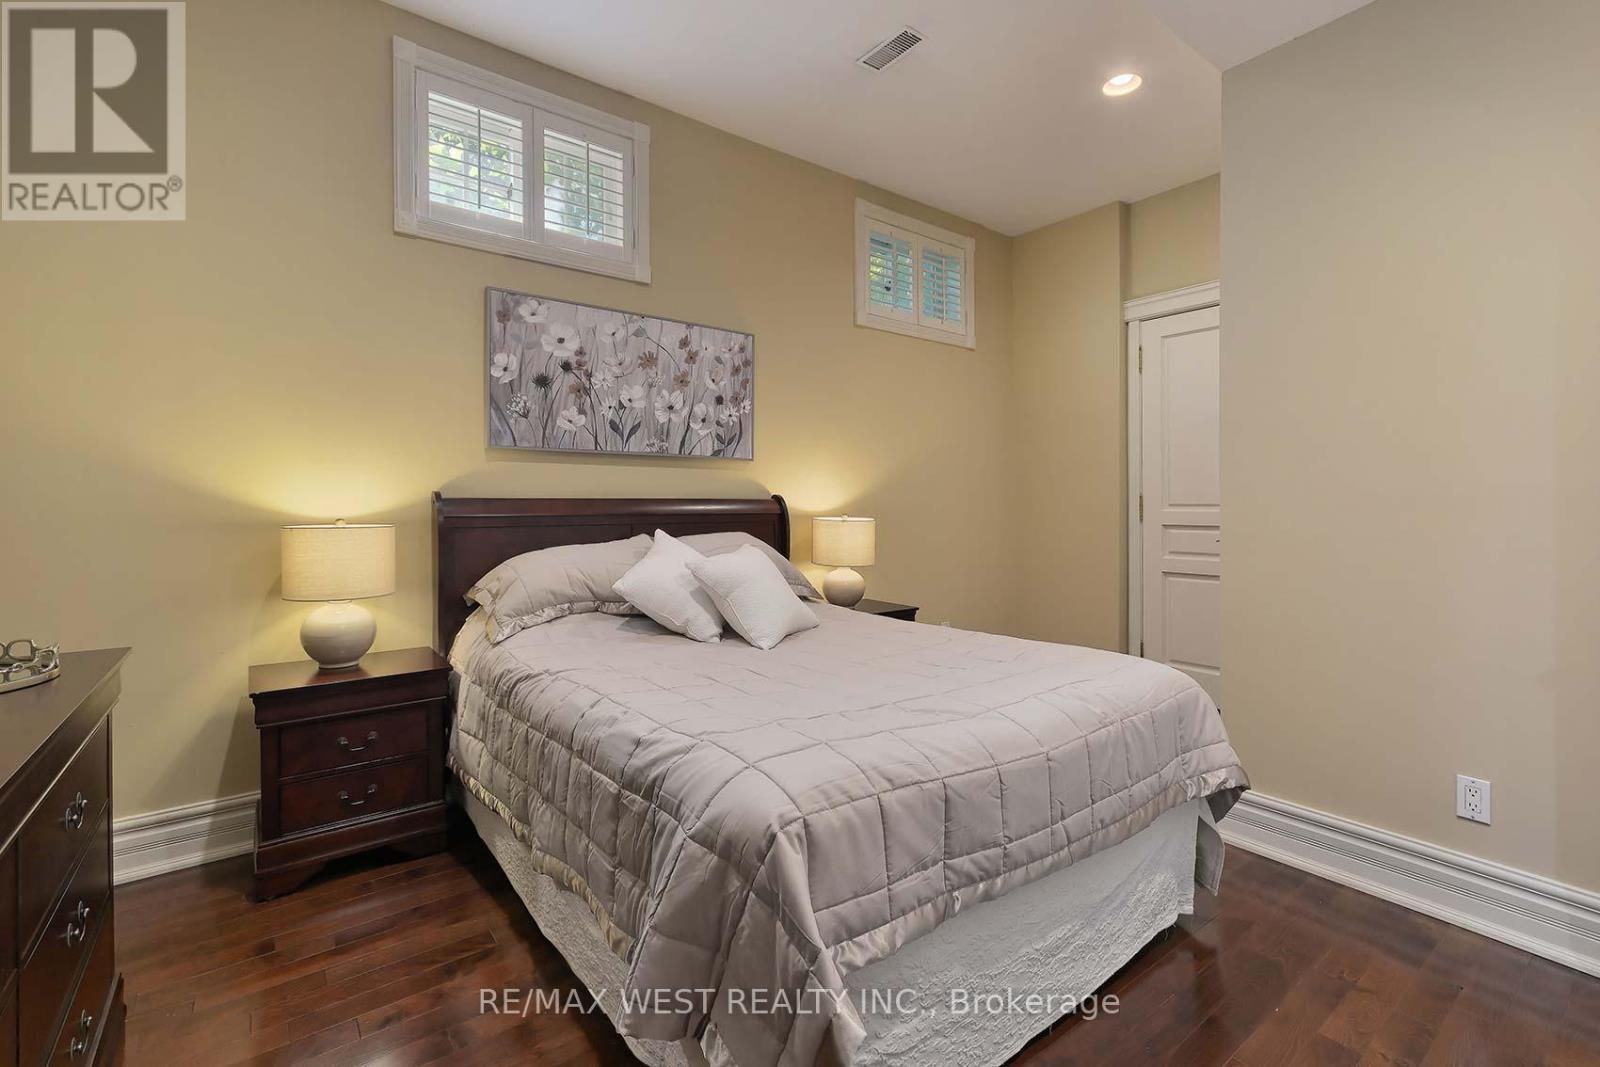
6 Bedroom
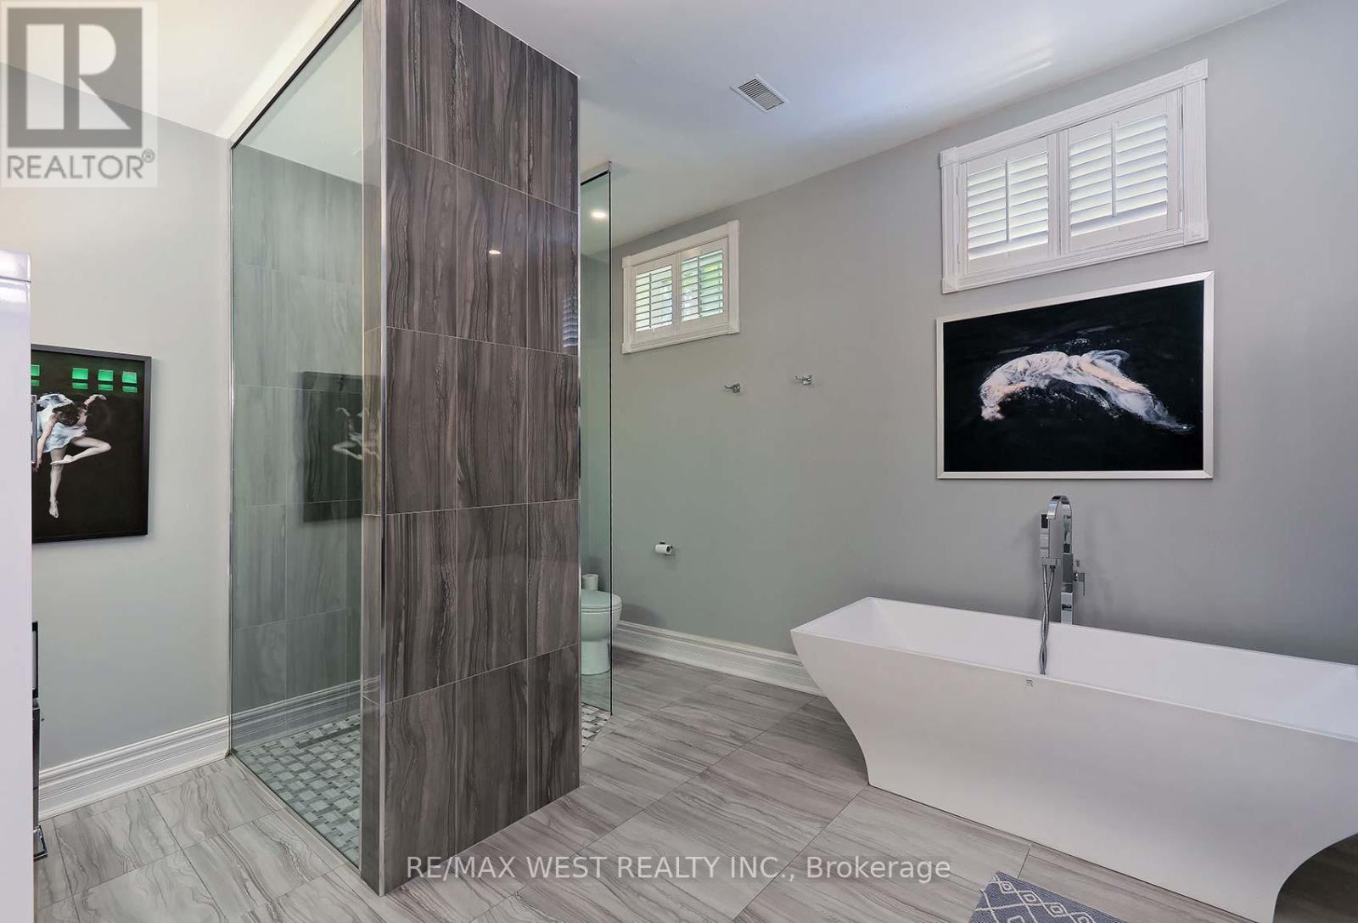
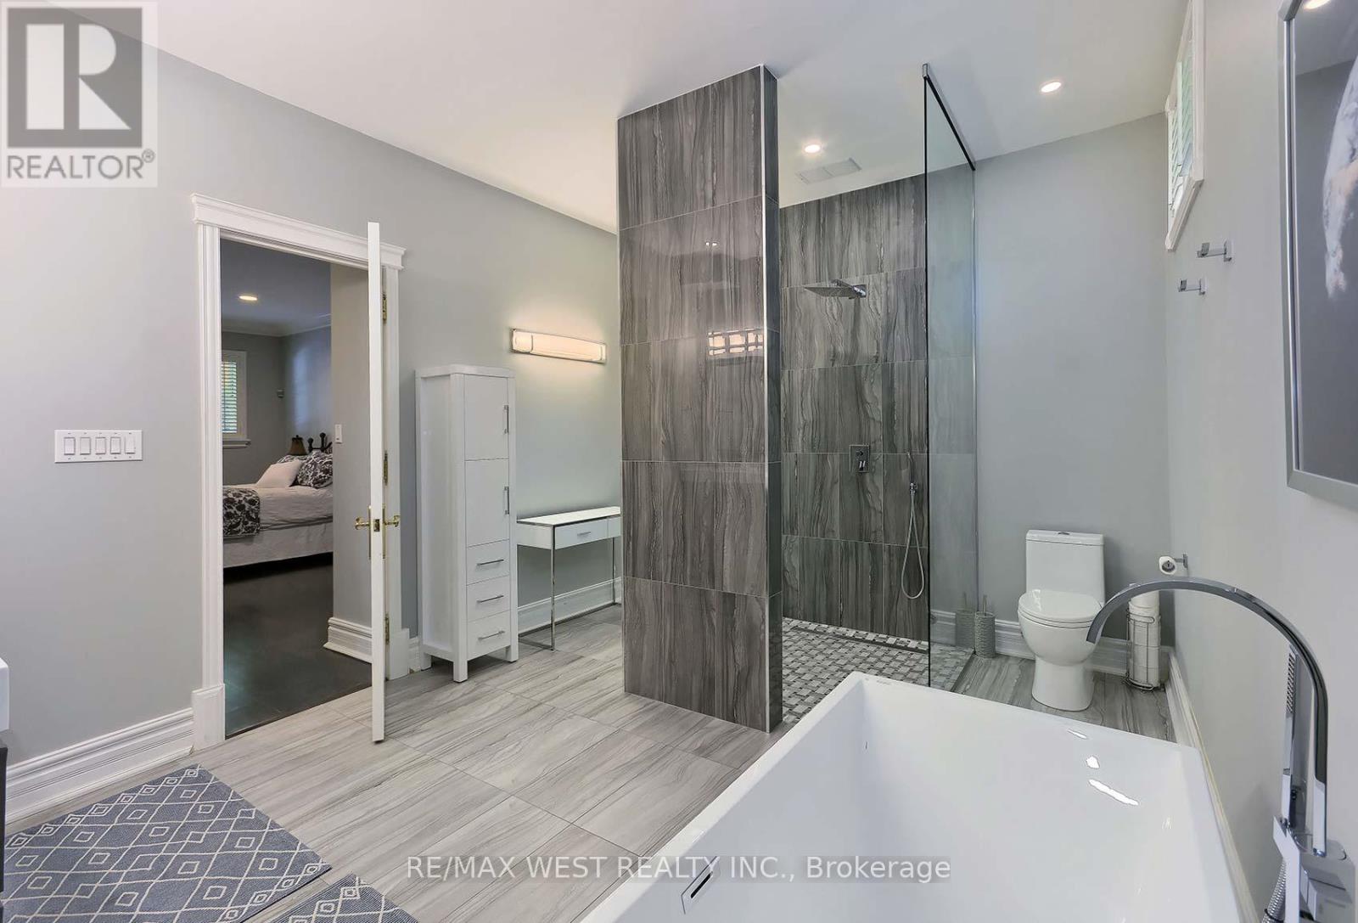
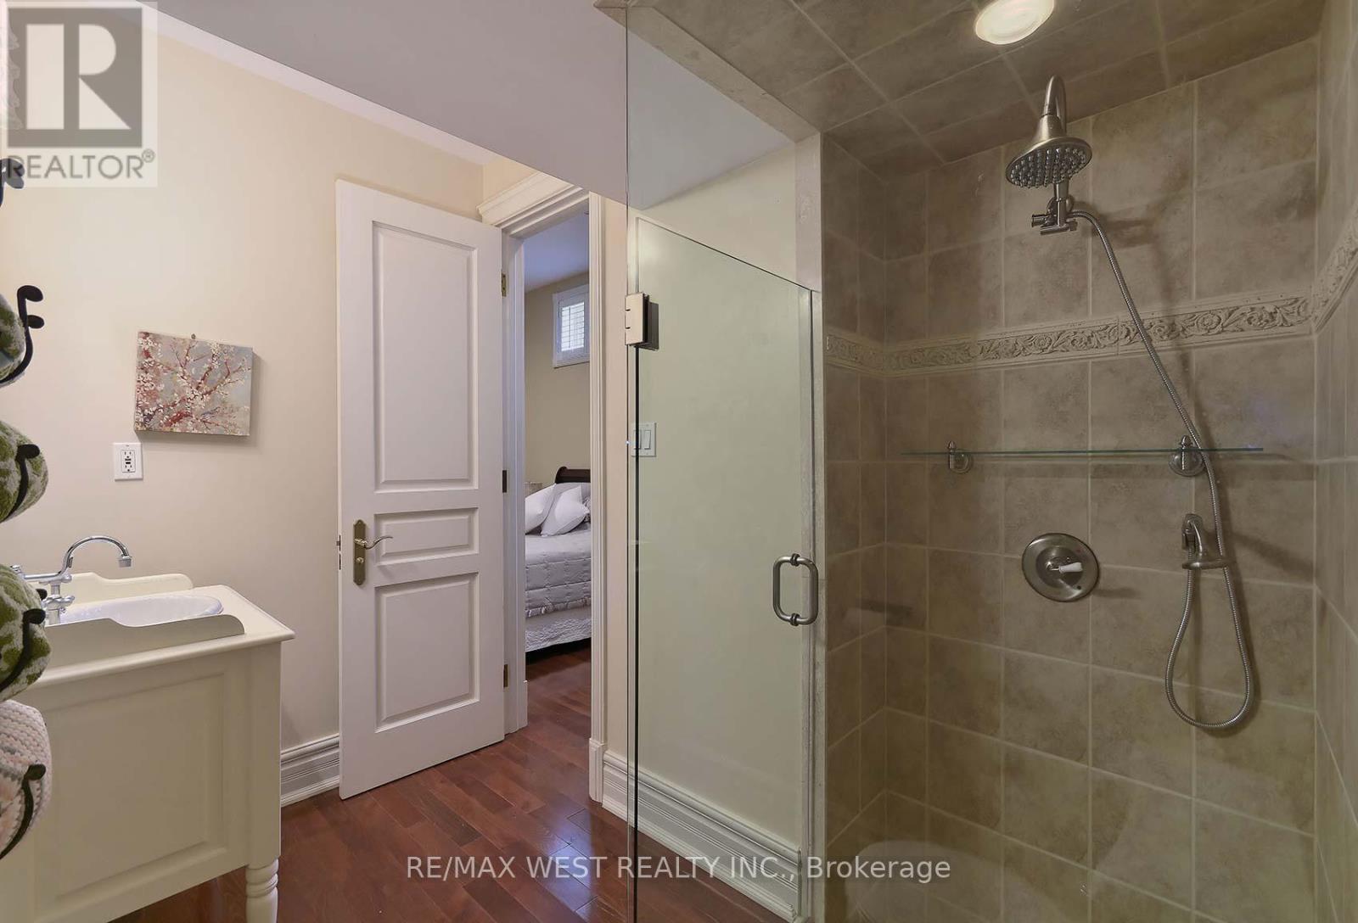
5 Bathroom
3,000 - 3,500 sqft
Bungalow
Fireplace
Central Air Conditioning
Forced Air
Landscaped, Lawn Sprinkler
$2,200,000
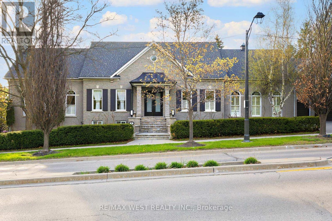
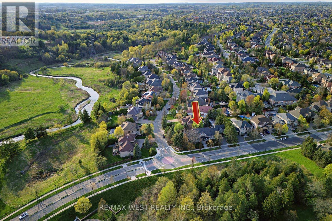
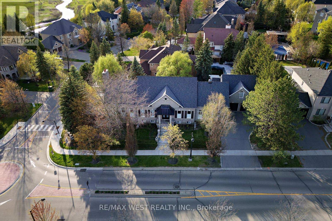
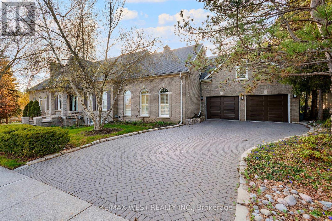
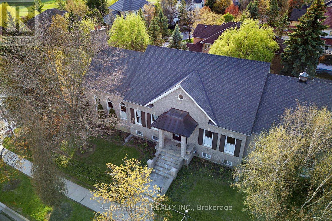
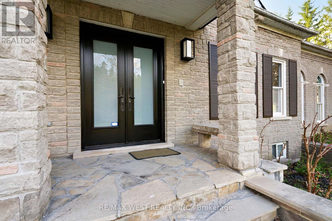
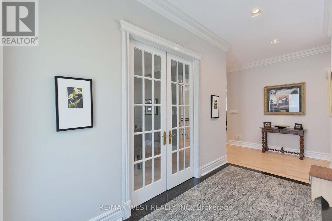
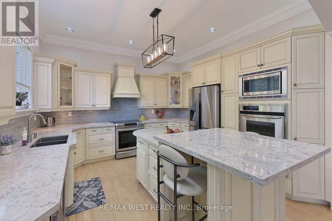
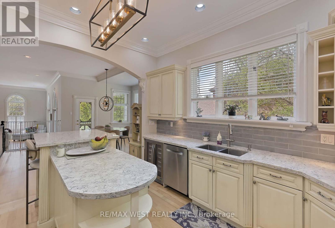
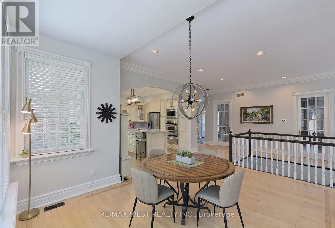
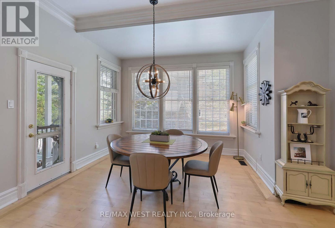
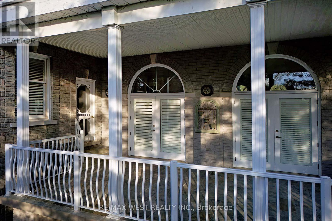
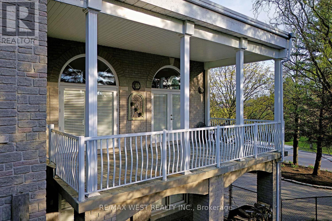
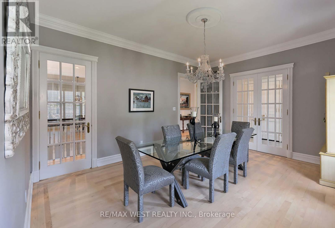
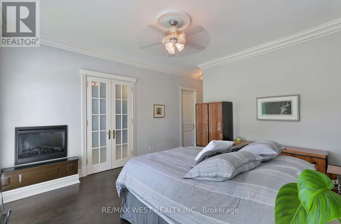
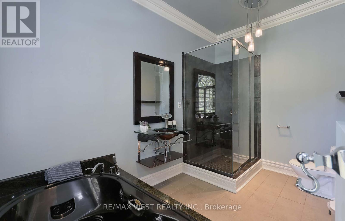
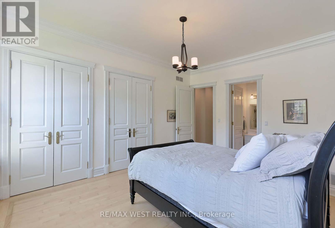
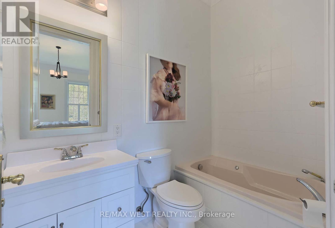
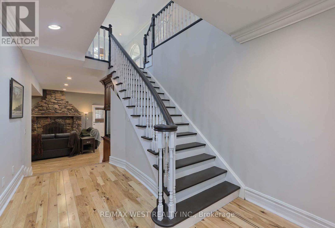
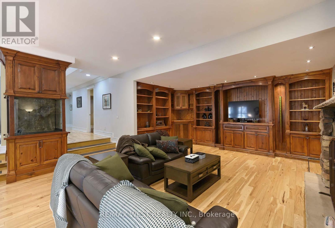
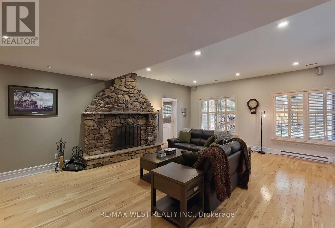
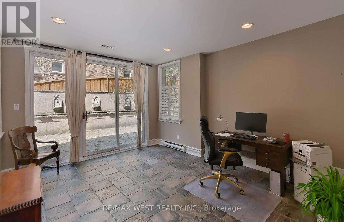
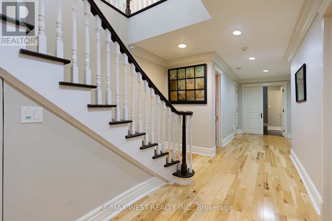
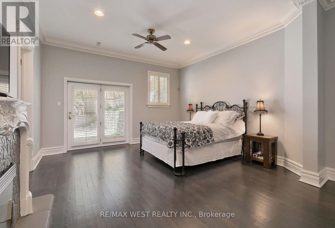
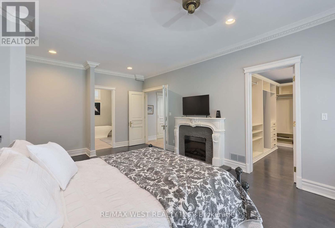
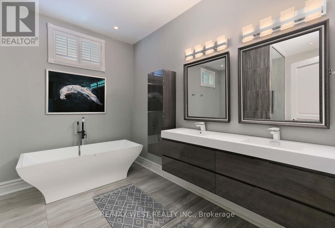
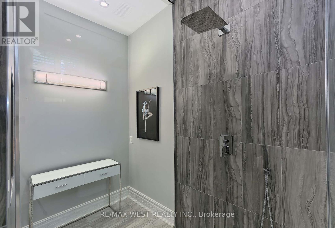
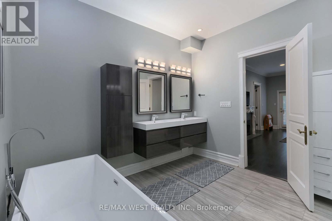
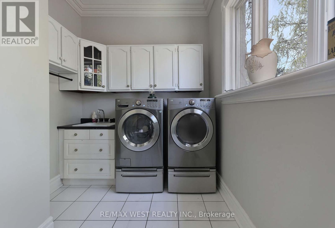
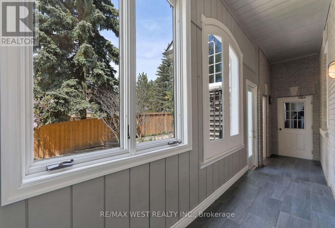
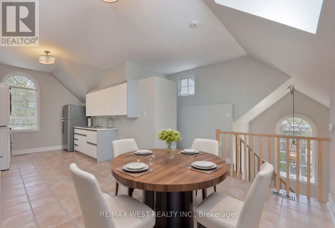
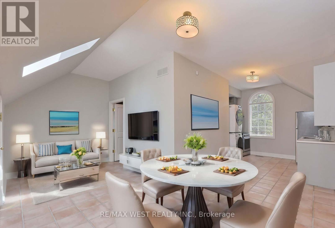
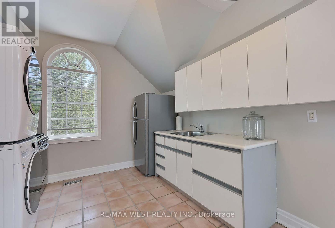
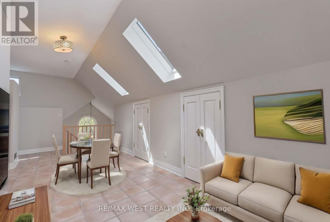
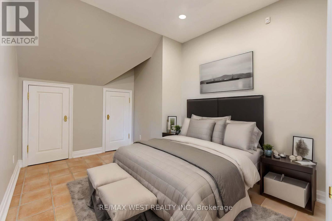
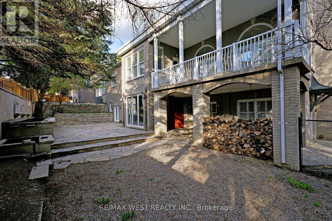
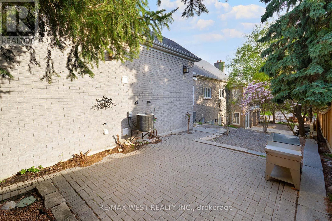
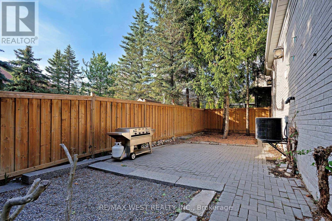
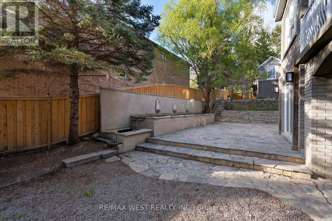
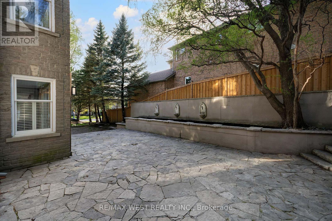
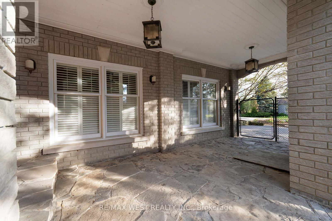
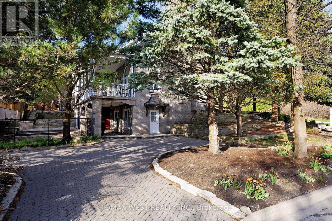
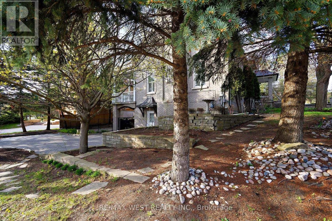
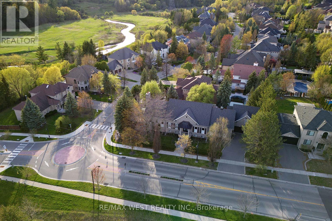
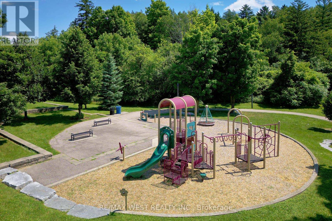
Luxurious Stone/Brick Bungalow on Corner Lot with Curb Appeal, situated in Islington Woods, on Sought after Street. Open Concept Bright 4+1 bedrooms, 5+1 bathrooms. Several W/O's Throughout. with 6,367 sq ft* of total living space. Kitchen with dual ovens, wine fridge, centre island, sep. breakfast area, with easy access to Family Room. Enclosed Dining room with French doors, overlooking Front Garden. Spacious open Concept Family Room on main floor, with Sunny Cathedral Windows, Gas fireplace and W/O to Private Covered Patio. See trees from every window! Spacious basement offers 10'3" ceilings, Custom Built solid wood Bookcases, Wood Burning Fireplace, and Separate Entrance and Driveway. Multiple expansive Entertaining Spaces Indoors & Out. Fully landscaped with Mature Trees in an Exclusive Enclave of Unique Homes. Humber River close by! Many walking trails, parks close by. Minutes to Hwy 427,407, & Pearson Airport. *Floor Plan is attached. (id:61852)
Property Details
|
MLS® Number
|
N13172040 |
|
Property Type
|
Single Family |
|
Neigbourhood
|
Woodbridge Meadows |
|
Community Name
|
Islington Woods |
|
Amenities Near By
|
Park, Public Transit, Schools |
|
Community Features
|
School Bus |
|
Equipment Type
|
Water Heater - Electric, Air Conditioner, Furnace |
|
Features
|
Wooded Area, Dry, Carpet Free |
|
Parking Space Total
|
9 |
|
Rental Equipment Type
|
Water Heater - Electric, Air Conditioner, Furnace |
|
Structure
|
Deck, Patio(s), Porch |
Building
|
Bathroom Total
|
5 |
|
Bedrooms Above Ground
|
5 |
|
Bedrooms Below Ground
|
1 |
|
Bedrooms Total
|
6 |
|
Amenities
|
Fireplace(s) |
|
Appliances
|
Garage Door Opener Remote(s), Oven - Built-in, Central Vacuum, Water Heater |
|
Architectural Style
|
Bungalow |
|
Basement Development
|
Finished |
|
Basement Features
|
Walk Out, Separate Entrance |
|
Basement Type
|
N/a (finished), N/a |
|
Construction Status
|
Insulation Upgraded |
|
Construction Style Attachment
|
Detached |
|
Cooling Type
|
Central Air Conditioning |
|
Exterior Finish
|
Stone |
|
Fire Protection
|
Alarm System, Smoke Detectors |
|
Fireplace Present
|
Yes |
|
Fireplace Total
|
4 |
|
Flooring Type
|
Hardwood, Slate, Tile |
|
Foundation Type
|
Block |
|
Half Bath Total
|
1 |
|
Heating Fuel
|
Natural Gas |
|
Heating Type
|
Forced Air |
|
Stories Total
|
1 |
|
Size Interior
|
3,000 - 3,500 Sqft |
|
Type
|
House |
|
Utility Water
|
Municipal Water |
Parking
Land
|
Acreage
|
No |
|
Fence Type
|
Fenced Yard |
|
Land Amenities
|
Park, Public Transit, Schools |
|
Landscape Features
|
Landscaped, Lawn Sprinkler |
|
Sewer
|
Sanitary Sewer |
|
Size Depth
|
153 Ft |
|
Size Frontage
|
75 Ft |
|
Size Irregular
|
75 X 153 Ft ; Irregular |
|
Size Total Text
|
75 X 153 Ft ; Irregular |
Rooms
| Level |
Type |
Length |
Width |
Dimensions |
|
Lower Level |
Bedroom 4 |
4.92 m |
3.77 m |
4.92 m x 3.77 m |
|
Lower Level |
Exercise Room |
4.99 m |
3.75 m |
4.99 m x 3.75 m |
|
Lower Level |
Family Room |
8.04 m |
6.92 m |
8.04 m x 6.92 m |
|
Lower Level |
Bedroom 3 |
5.81 m |
4.36 m |
5.81 m x 4.36 m |
|
Main Level |
Great Room |
8.2 m |
7.18 m |
8.2 m x 7.18 m |
|
Main Level |
Dining Room |
5.3 m |
3.9 m |
5.3 m x 3.9 m |
|
Main Level |
Kitchen |
4.03 m |
3.98 m |
4.03 m x 3.98 m |
|
Main Level |
Primary Bedroom |
4.77 m |
4.46 m |
4.77 m x 4.46 m |
|
Main Level |
Bedroom 2 |
5.07 m |
3.85 m |
5.07 m x 3.85 m |
|
Main Level |
Office |
3.32 m |
3.27 m |
3.32 m x 3.27 m |
|
Main Level |
Kitchen |
4.66 m |
4.17 m |
4.66 m x 4.17 m |
|
Main Level |
Living Room |
6.57 m |
2.59 m |
6.57 m x 2.59 m |
Utilities
|
Cable
|
Available |
|
Electricity
|
Installed |
|
Sewer
|
Installed |
https://www.realtor.ca/real-estate/29802814/5-humberview-drive-vaughan-islington-woods-islington-woods