Maintenance, Heat, Water, Common Area Maintenance, Insurance, Parking
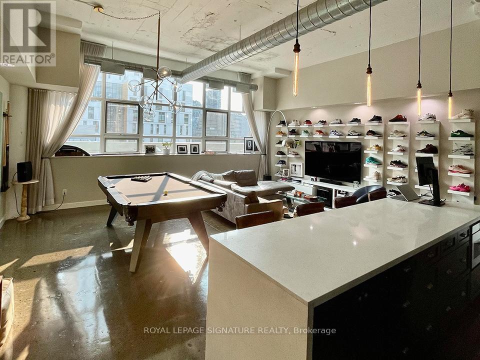
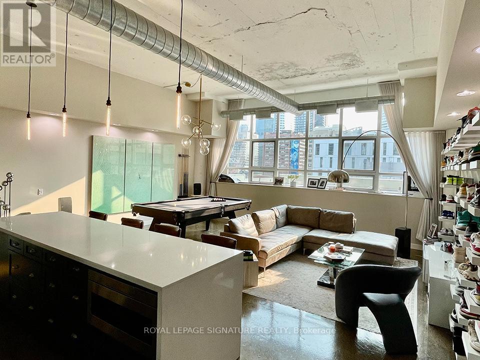
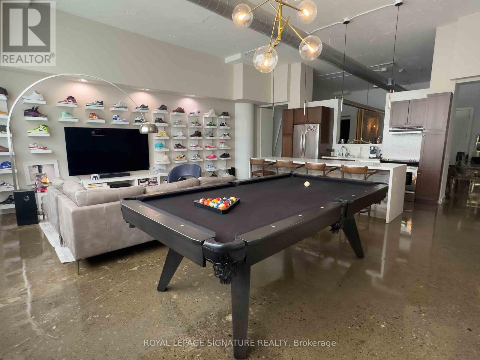
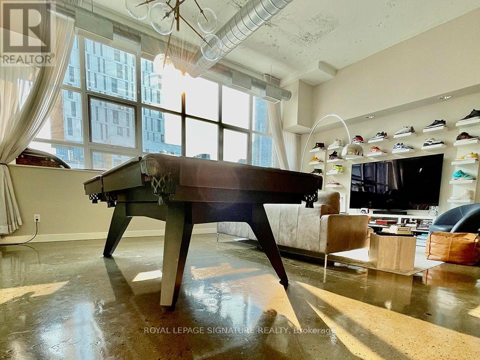
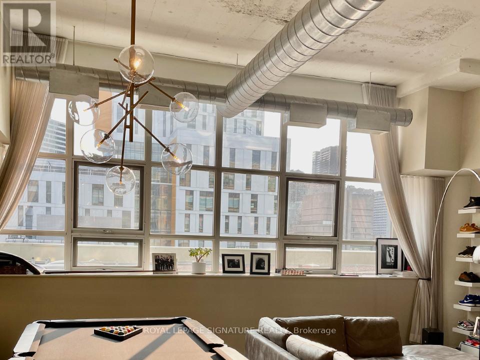
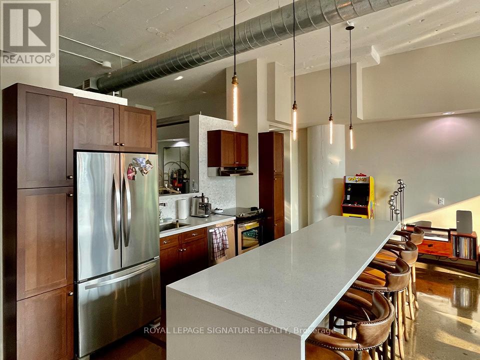
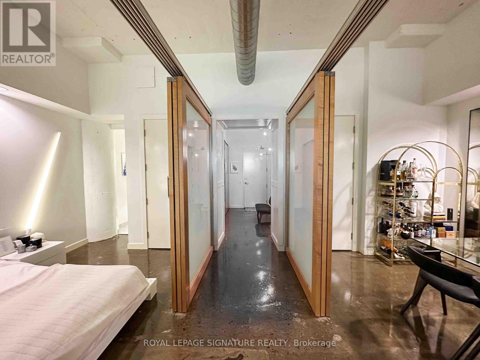
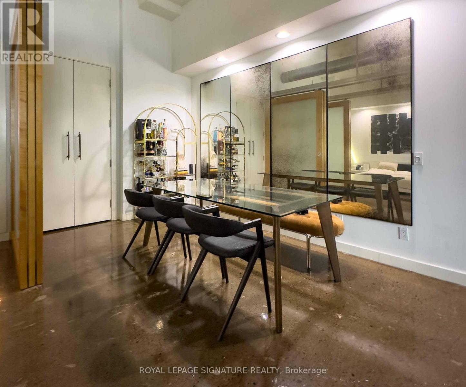
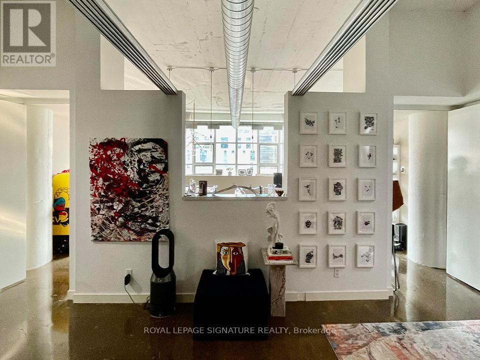
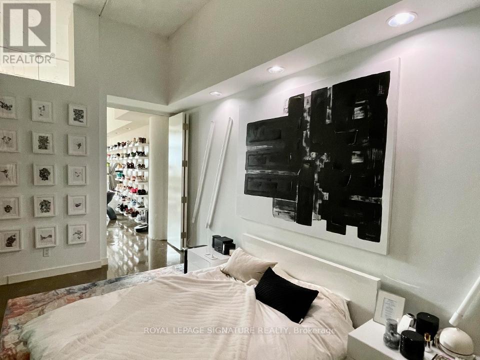
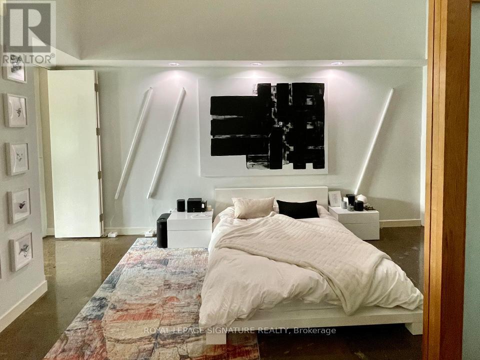
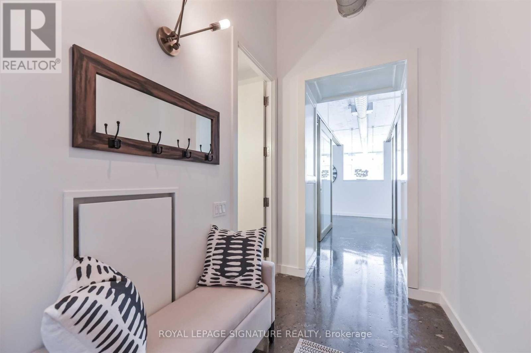
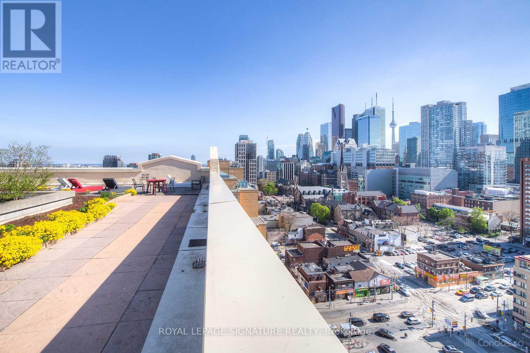
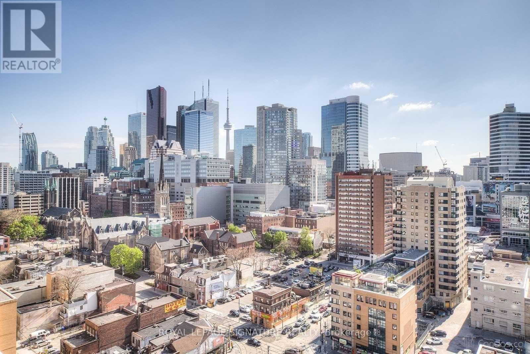
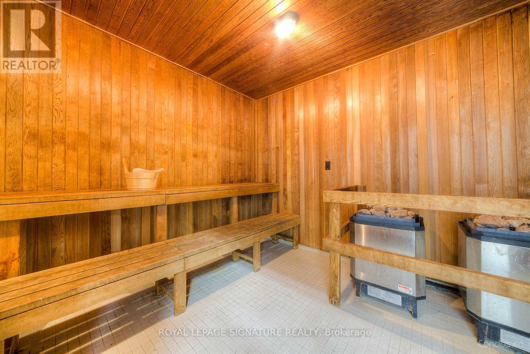
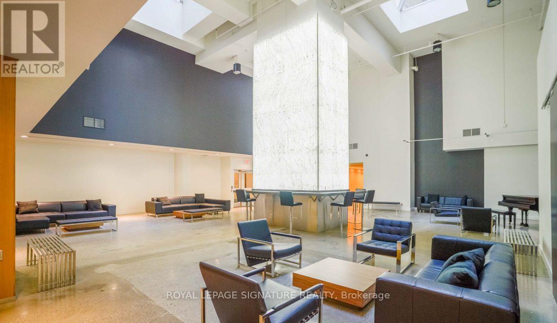
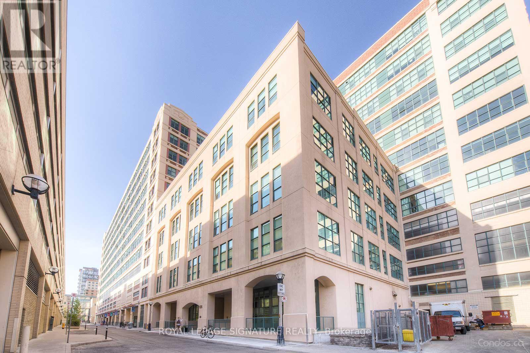
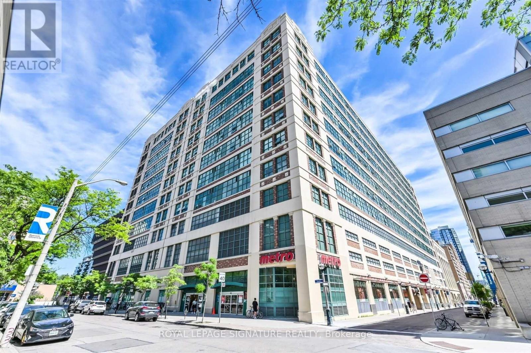
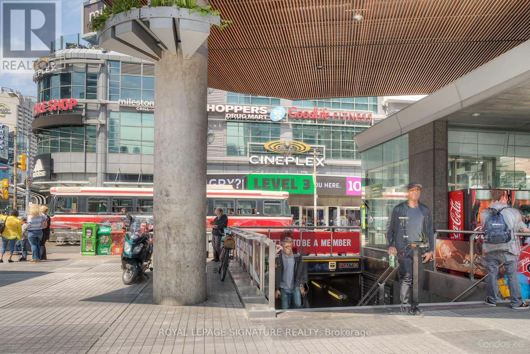
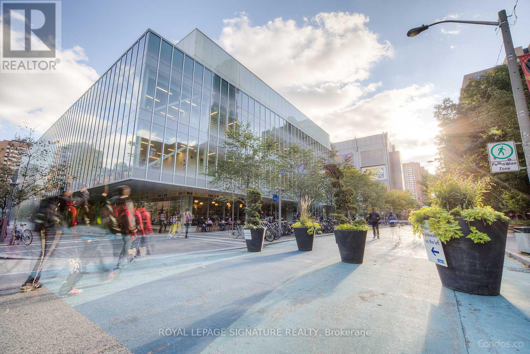
$1,320.77 MonthlyWelcome to suite #655 in the highly-sought after Merchandise Lofts Building! This stunning 2bed + 2wash authentic hard-loft boasts a 1325sqft open-concept floor plan showcasing 12ft ceilings throughout, exposed ductwork & columns, polished concrete floors, and the impressive west-facing wall full of warehouse-style windows, flooding the space with natural light and providing front row seats to gorgeous sunset views. The designer kitchen is the heart of the unit and perfect for both everyday living and entertaining family & friends; featuring solid wood cabinetry, a massive waterfall center island, quartz countertops, beautiful herringbone backsplash and stainless steel appliances. The spacious primary suite includes ample closet space and a private 3-piece ensuite, while the second bedroom, a similar size, can also be used as a functional home office. Front entranceway provides a large closet & oversized laundry/ ensuite storage room. Premium industrial-style light fixtures throughout. 1 parking space included!! Merchandise Lofts comes steeped in Toronto history; formerly being the home of Simpson's Department Store Warehouse & Simpson's Sears before being converted to residential hard-lofts in 1999. It also comes with an excellent location right in the center of the city! Walking distance to Yonge & Dundas Square, Allan Gardens Park, Toronto's PATH system, as well as many award-winning restaurants and top-notch cafés, patios, galleries, shopping, groceries and other neighborhood amenities. Very convenient for public transit (Yonge & Dundas Subway stop & street cars). This unit offers the ultimate urban lifestyle for young professionals seeking style, convenience, and character. Dont miss out! See Feature Sheet for more details. (id:61852)
| MLS® Number | C13171794 |
| Property Type | Single Family |
| Community Name | Church-Yonge Corridor |
| AmenitiesNearBy | Park, Public Transit |
| CommunityFeatures | Pets Allowed With Restrictions |
| Features | Carpet Free, In Suite Laundry |
| ParkingSpaceTotal | 1 |
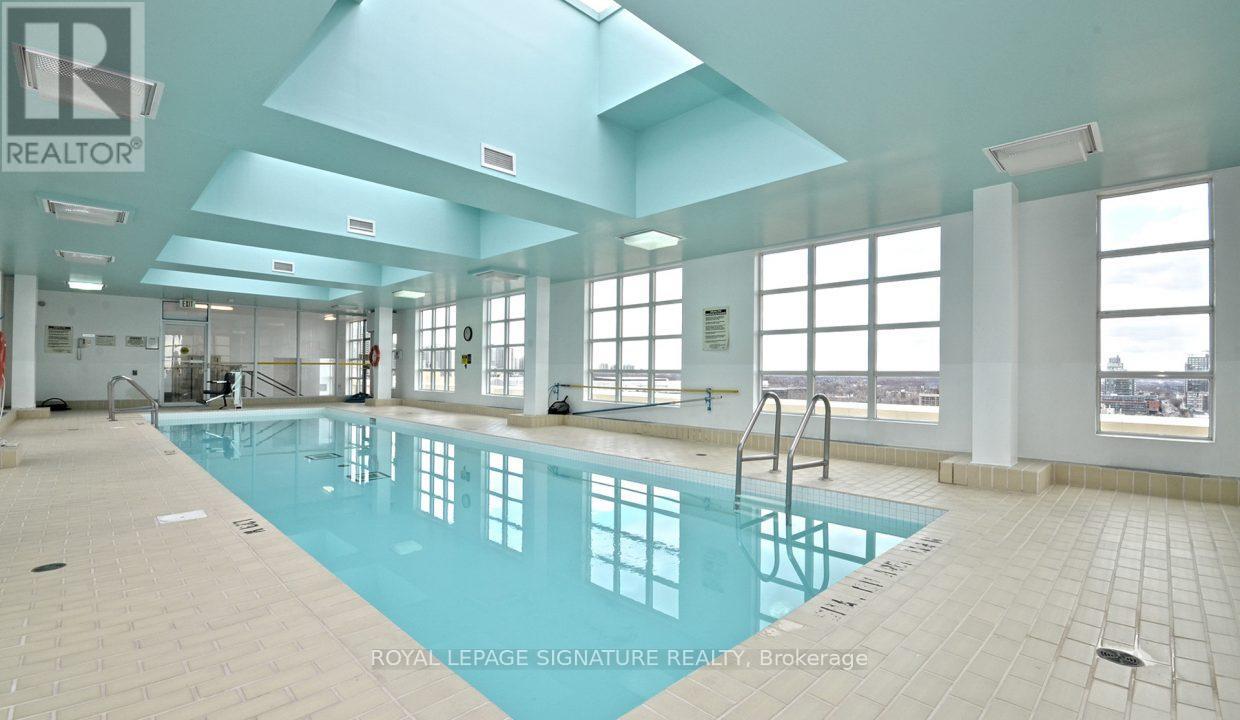
| PoolType | Indoor Pool |
| ViewType | View, City View |
| BathroomTotal | 2 |
| BedroomsAboveGround | 2 |
| BedroomsTotal | 2 |
| Amenities | Security/concierge, Exercise Centre, Party Room |
| Appliances | Dishwasher, Dryer, Microwave, Hood Fan, Stove, Washer, Window Coverings, Refrigerator |
| ArchitecturalStyle | Loft |
| BasementType | None |
| CoolingType | Central Air Conditioning |
| ExteriorFinish | Brick |
| FireProtection | Smoke Detectors, Security Guard |
| FlooringType | Concrete |
| HeatingFuel | Natural Gas |
| HeatingType | Forced Air |
| SizeInterior | 1200 - 1399 Sqft |
| Type | Apartment |
| Garage |
| Acreage | No |
| LandAmenities | Park, Public Transit |
| Level | Type | Length | Width | Dimensions |
|---|---|---|---|---|
| Flat | Kitchen | 6.71 m | 2.77 m | 6.71 m x 2.77 m |
| Flat | Dining Room | 5.03 m | 2.72 m | 5.03 m x 2.72 m |
| Flat | Living Room | 5.03 m | 4.02 m | 5.03 m x 4.02 m |
| Flat | Primary Bedroom | 4.7 m | 2.57 m | 4.7 m x 2.57 m |
| Flat | Bedroom 2 | 4.7 m | 2.57 m | 4.7 m x 2.57 m |
| Flat | Foyer | 3.38 m | 1.83 m | 3.38 m x 1.83 m |
Contact us for more information
James Grimm
Salesperson

The trademarks REALTOR®, REALTORS®, and the REALTOR® logo are controlled by The Canadian Real Estate Association (CREA) and identify real estate professionals who are members of CREA. The trademarks MLS®, Multiple Listing Service® and the associated logos are owned by The Canadian Real Estate Association (CREA) and identify the quality of services provided by real estate professionals who are members of CREA. The trademark DDF® is owned by The Canadian Real Estate Association (CREA) and identifies CREA's Data Distribution Facility (DDF®)