Maintenance, Heat, Common Area Maintenance, Insurance, Parking
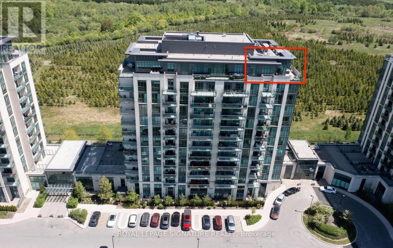
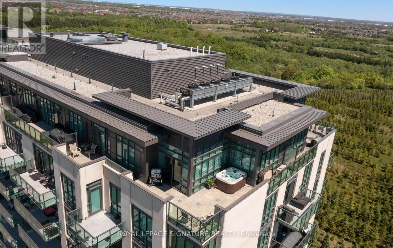
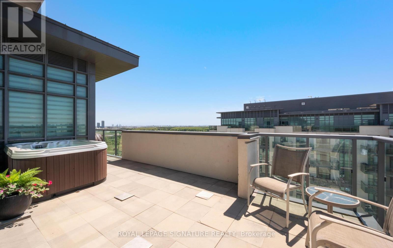
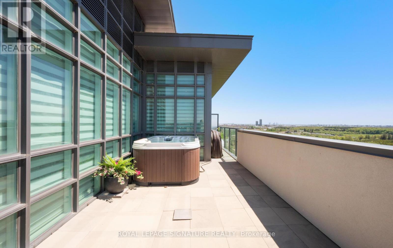
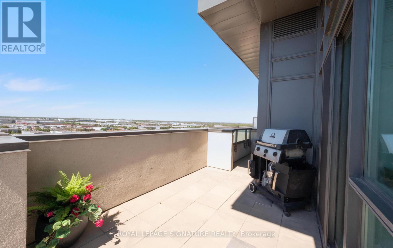
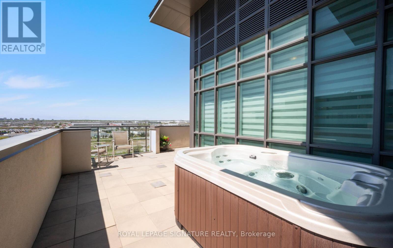
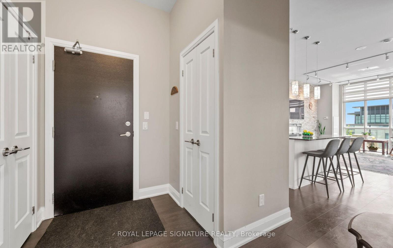
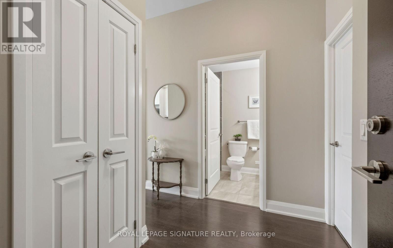
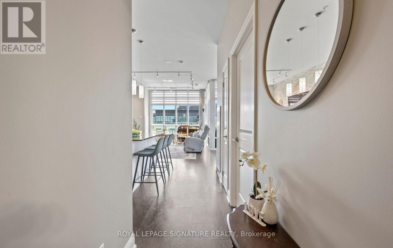
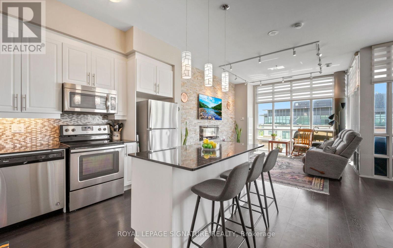
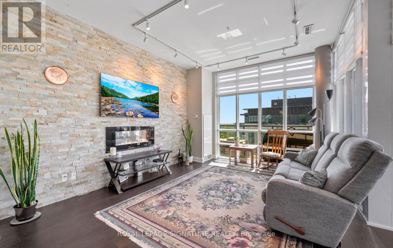
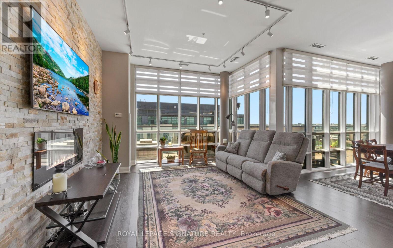
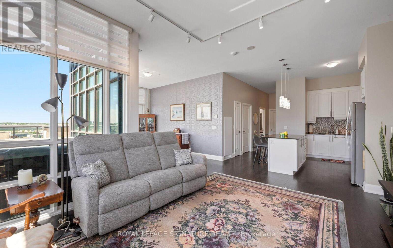
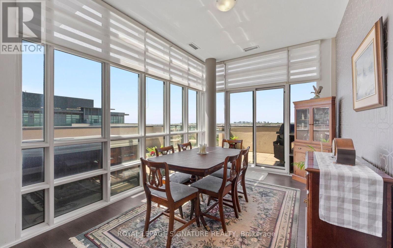
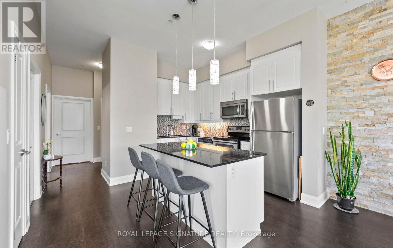
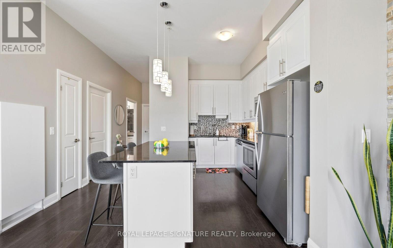
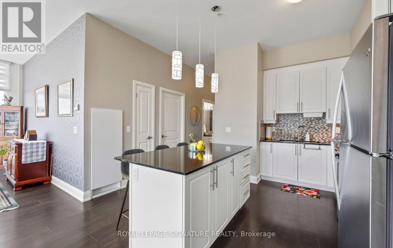
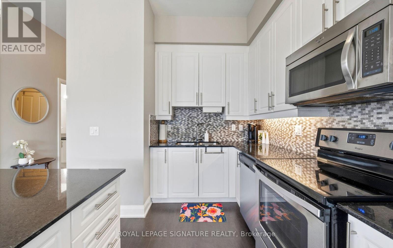
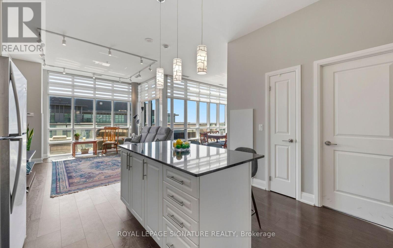
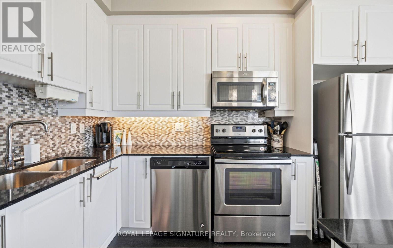
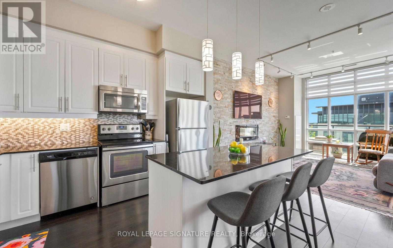
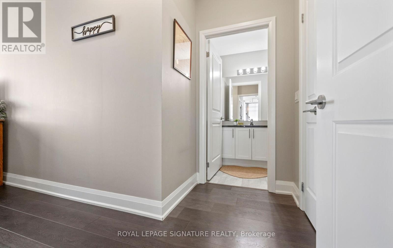
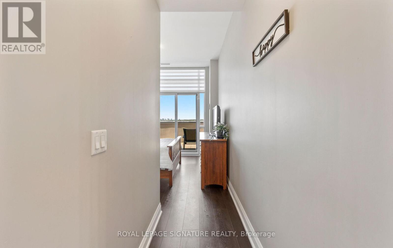
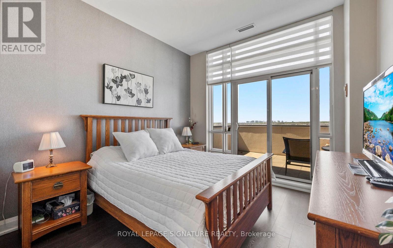
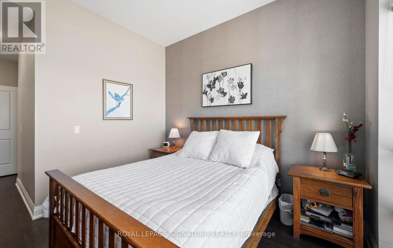
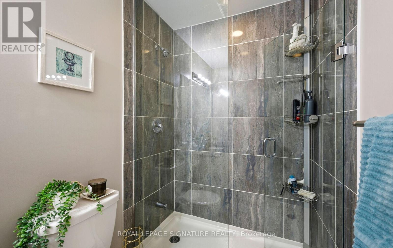
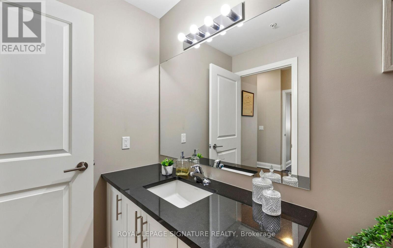
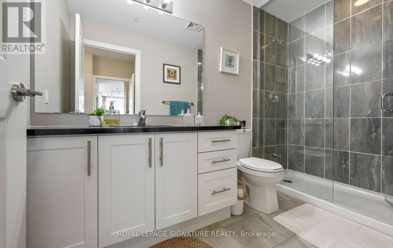
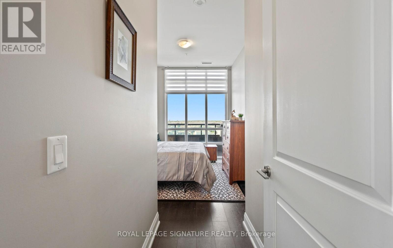
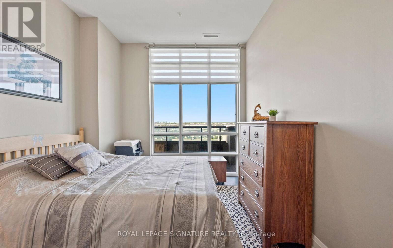
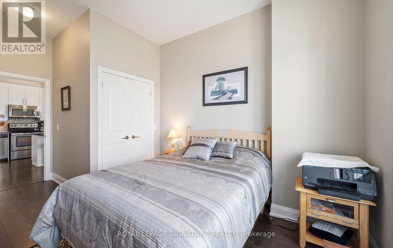
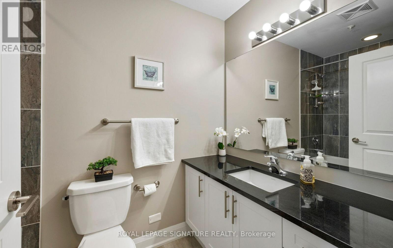
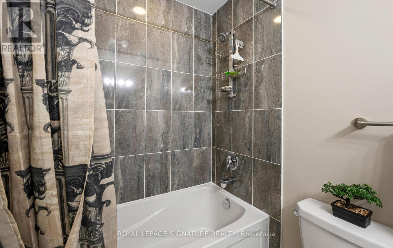
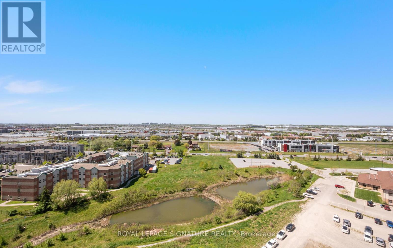
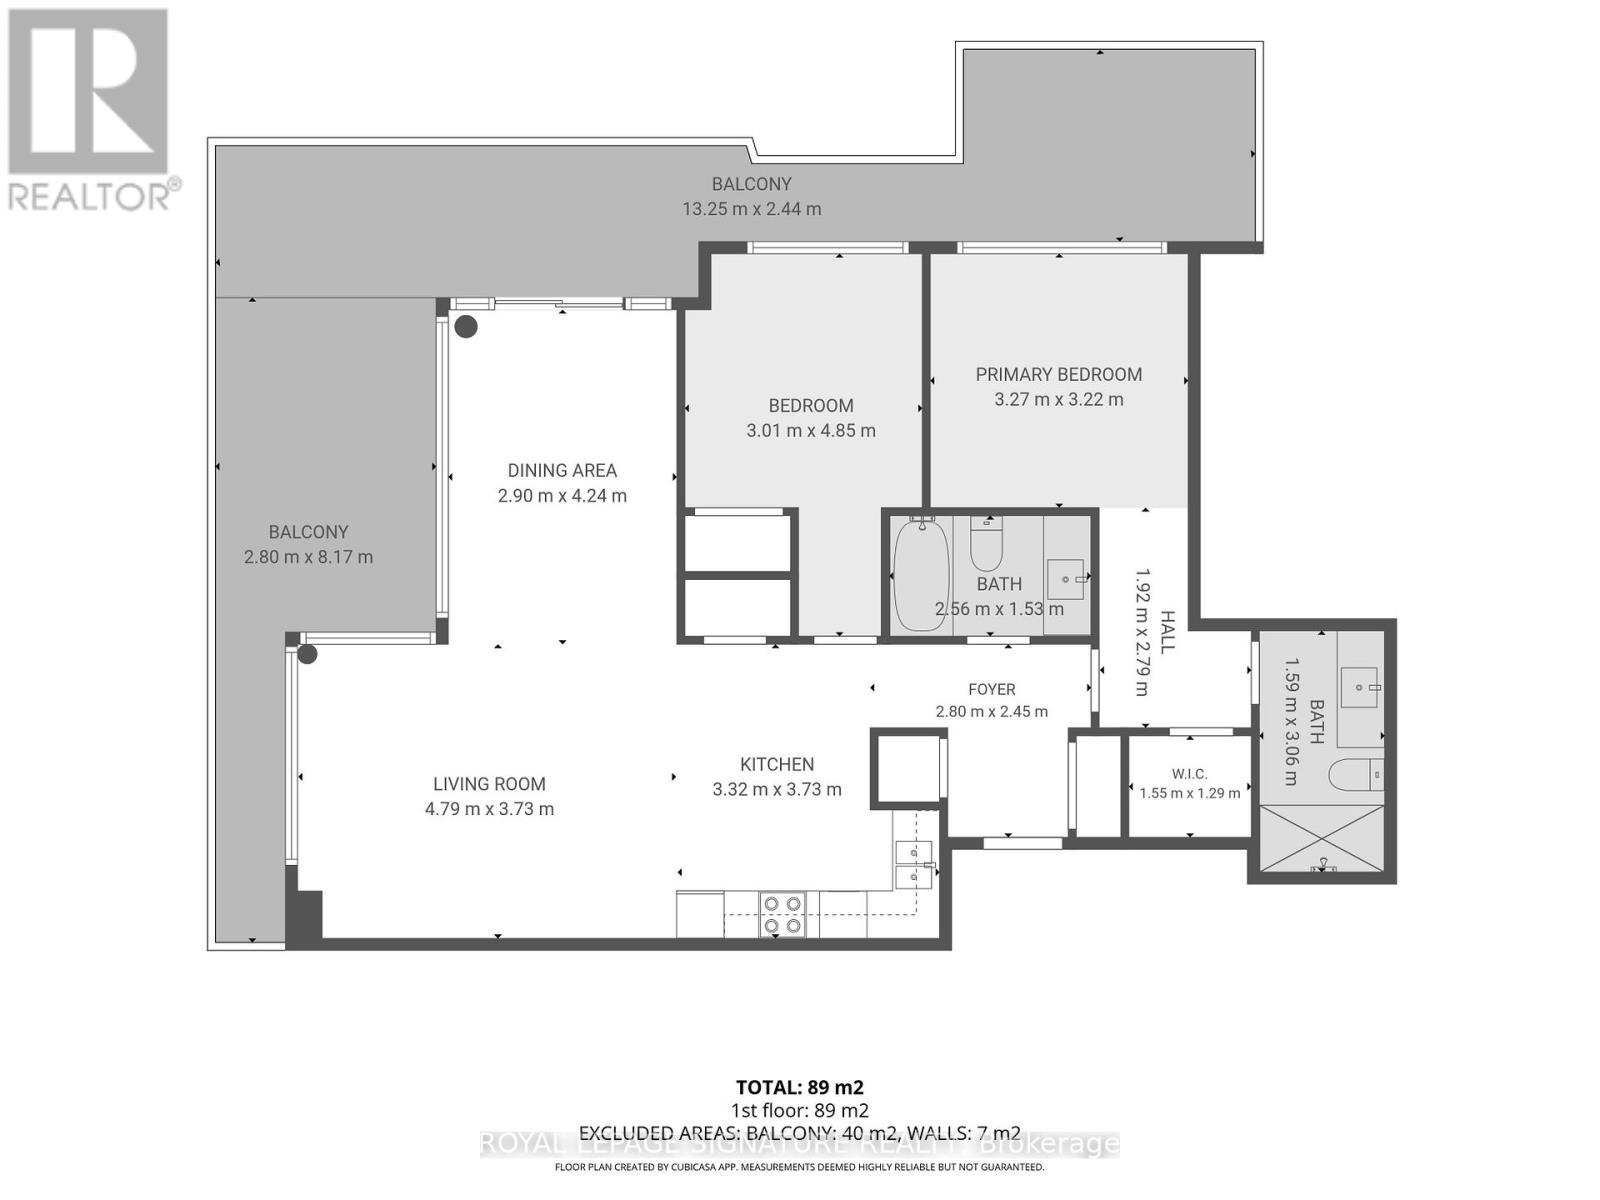
$792.80 MonthlyAn exclusive opportunity to own one of only five penthouse suites in this highly sought-after building-complete with a private hot tub on your own terrace.This rarely offered top-floor corner unit showcases breathtaking, unobstructed conservation views from a spectacular wrap-around terrace featuring two separate seating areas, accessible from both the primary bedroom and dining space.Fully upgraded with exceptional attention to detail, this 2-bedroom suite leaves no expense spared. Soaring 10-foot ceilings and floor-to-ceiling windows flood the home with natural light, enhancing the open-concept layout. Elegant laminate flooring runs throughout, complemented by a striking accent wall with fireplace in the living room, and a modern kitchen featuring granite countertops and a stylish backsplash.The spa-inspired bathroom offers a sleek walk-in glass shower, while the thoughtfully designed layout maximizes both comfort and functionality.A true showpiece penthouse that seamlessly blends luxury, privacy, and stunning natural views-this is elevated condo living at its finest. (id:61852)
| MLS® Number | W13170970 |
| Property Type | Single Family |
| Community Name | Goreway Drive Corridor |
| CommunityFeatures | Pets Allowed With Restrictions |
| EquipmentType | Heat Pump |
| Features | Conservation/green Belt, In Suite Laundry |
| ParkingSpaceTotal | 1 |
| RentalEquipmentType | Heat Pump |
| BathroomTotal | 2 |
| BedroomsAboveGround | 2 |
| BedroomsTotal | 2 |
| Amenities | Storage - Locker |
| Appliances | Hot Tub, Dishwasher, Dryer, Microwave, Stove, Washer, Refrigerator |
| BasementType | None |
| CoolingType | Central Air Conditioning |
| ExteriorFinish | Concrete |
| FireplacePresent | Yes |
| FlooringType | Laminate |
| HeatingFuel | Geo Thermal |
| HeatingType | Heat Pump |
| SizeInterior | 1000 - 1199 Sqft |
| Type | Apartment |
| Underground | |
| Garage |
| Acreage | No |
| Level | Type | Length | Width | Dimensions |
|---|---|---|---|---|
| Flat | Living Room | 4.71 m | 3.87 m | 4.71 m x 3.87 m |
| Flat | Dining Room | 3.03 m | 4.24 m | 3.03 m x 4.24 m |
| Flat | Kitchen | 3.95 m | 3.77 m | 3.95 m x 3.77 m |
| Flat | Primary Bedroom | 5.5 m | 3.3 m | 5.5 m x 3.3 m |
| Flat | Bedroom 2 | 3.3 m | 3.05 m | 3.3 m x 3.05 m |
Contact us for more information
Annette Natalie Vance
Broker

The trademarks REALTOR®, REALTORS®, and the REALTOR® logo are controlled by The Canadian Real Estate Association (CREA) and identify real estate professionals who are members of CREA. The trademarks MLS®, Multiple Listing Service® and the associated logos are owned by The Canadian Real Estate Association (CREA) and identify the quality of services provided by real estate professionals who are members of CREA. The trademark DDF® is owned by The Canadian Real Estate Association (CREA) and identifies CREA's Data Distribution Facility (DDF®)