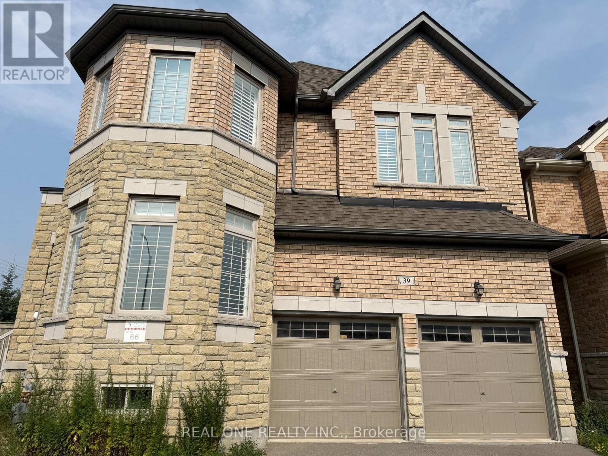
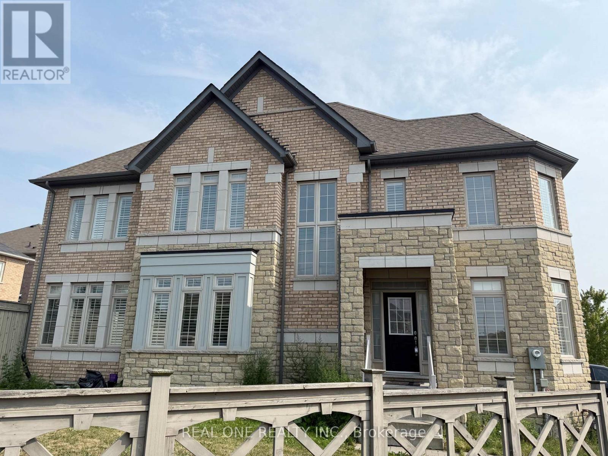
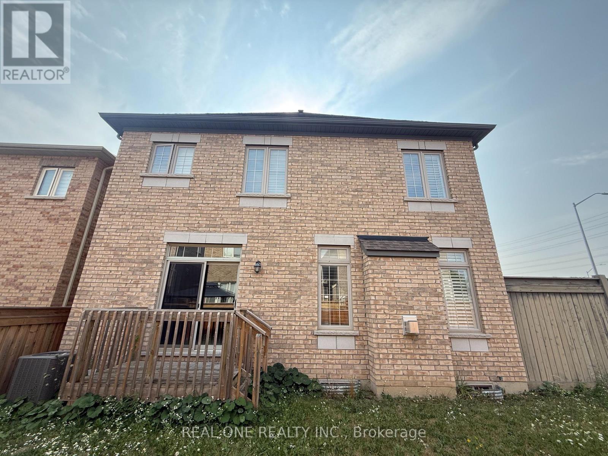
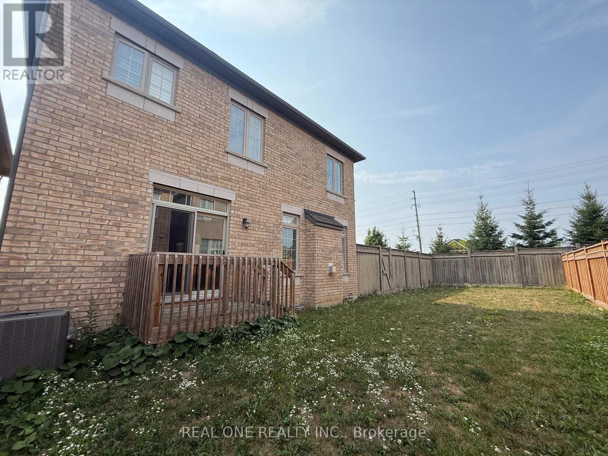
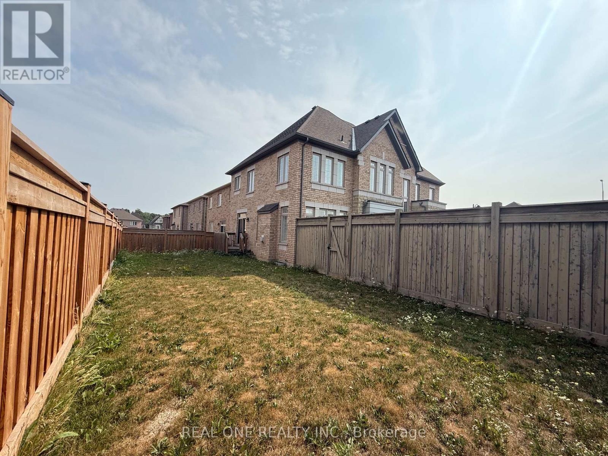
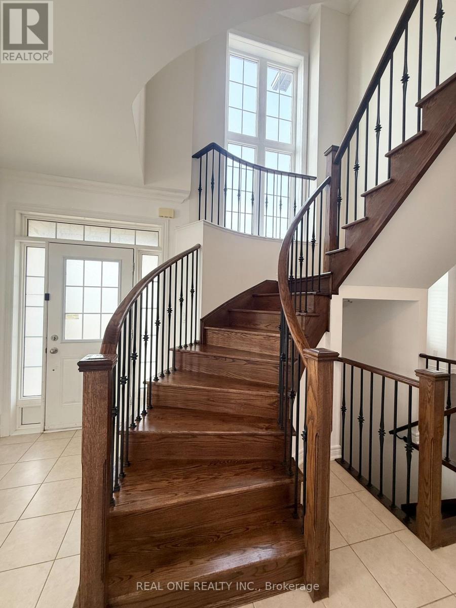
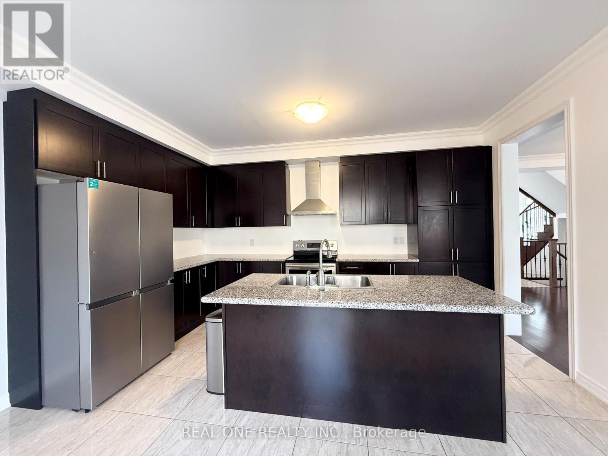
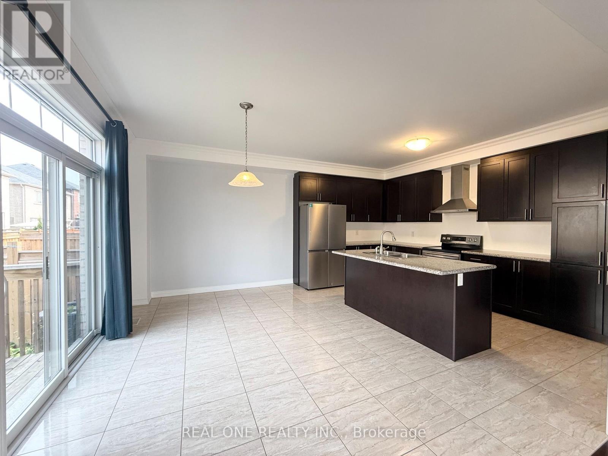
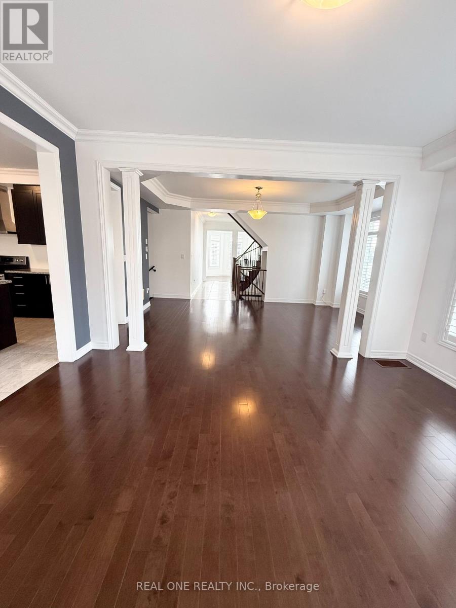
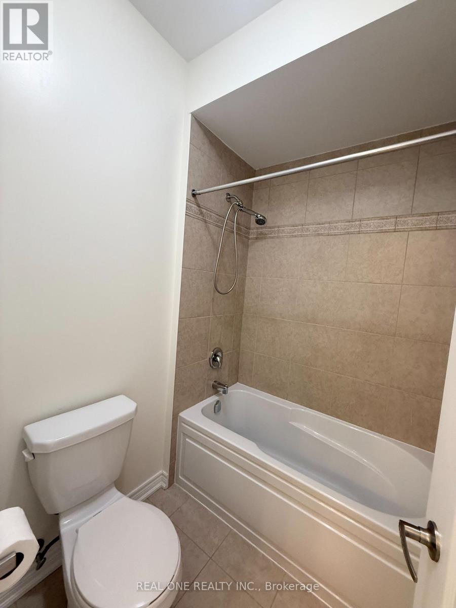
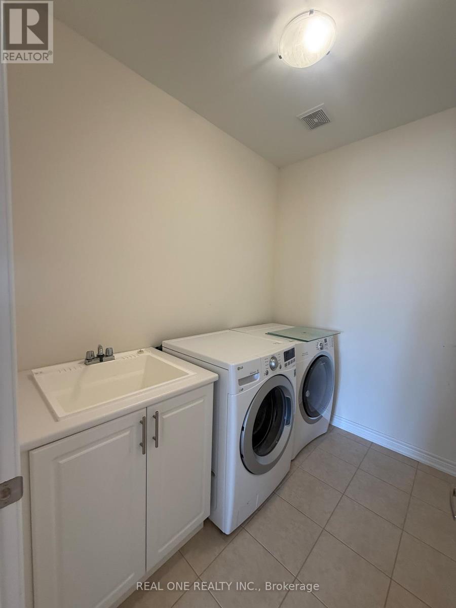
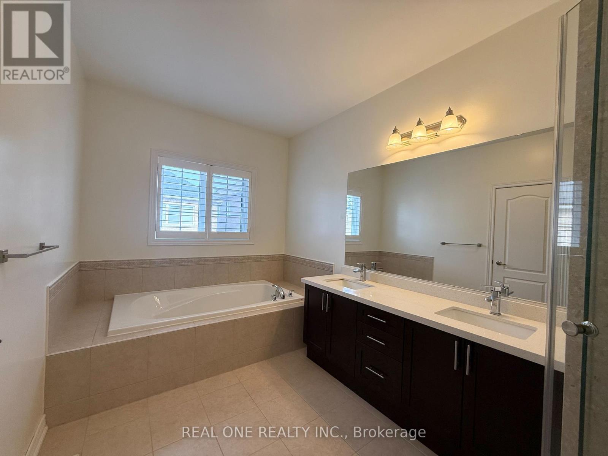
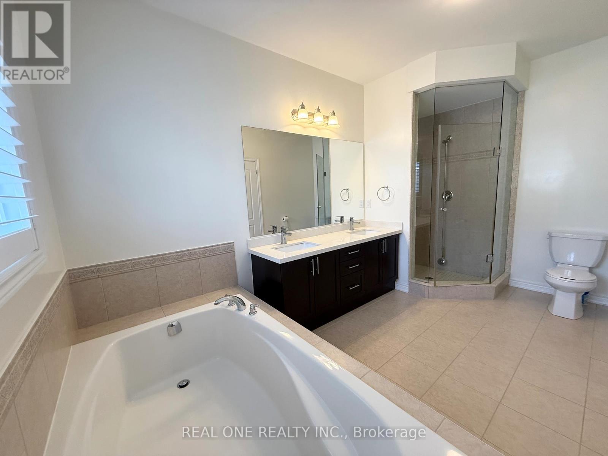
Suspecious Corner lot with plenty of large windows enclosed. Super Brighten and modern design. Large Lot with Premium. The house features a stunning 9ft high ceilings and moulding on main and second floor. Smooth Ceilings and Hardwood Flooring on Main. Gourmet Kitchen is equipped with granite countertops, a large central island, S/S appliances. Upgraded Iron Railing Picket on Staircase. Califonia Shtters. Large Master bathroom with 5 pcs ensuite and Frameless glass shower. Convenient Location, Mins To 404, Go Stn., Schools, Shopping, Restaurants, Golf, Parks & Trails, And So Much More! A Must See!!! (id:61852)
| MLS® Number | N13170766 |
| Property Type | Single Family |
| Neigbourhood | St. John's Forest |
| Community Name | Rural Aurora |
| EquipmentType | Water Heater |
| Features | Irregular Lot Size |
| ParkingSpaceTotal | 4 |
| RentalEquipmentType | Water Heater |
| BathroomTotal | 4 |
| BedroomsAboveGround | 4 |
| BedroomsTotal | 4 |
| Appliances | Garage Door Opener Remote(s), Dishwasher, Dryer, Stove, Washer, Window Coverings, Refrigerator |
| BasementDevelopment | Unfinished |
| BasementType | N/a (unfinished) |
| ConstructionStyleAttachment | Detached |
| CoolingType | Central Air Conditioning |
| ExteriorFinish | Brick, Stone |
| FireplacePresent | Yes |
| FlooringType | Hardwood |
| FoundationType | Poured Concrete |
| HalfBathTotal | 1 |
| HeatingFuel | Natural Gas |
| HeatingType | Forced Air |
| StoriesTotal | 2 |
| SizeInterior | 2500 - 3000 Sqft |
| Type | House |
| UtilityWater | Municipal Water |
| Garage |
| Acreage | No |
| Sewer | Sanitary Sewer |
| SizeDepth | 90 Ft ,3 In |
| SizeFrontage | 49 Ft ,6 In |
| SizeIrregular | 49.5 X 90.3 Ft ; 49.51 Ft X 57.73 X 29.04 X 90.32 X 69.90 |
| SizeTotalText | 49.5 X 90.3 Ft ; 49.51 Ft X 57.73 X 29.04 X 90.32 X 69.90 |
| Level | Type | Length | Width | Dimensions |
|---|---|---|---|---|
| Second Level | Primary Bedroom | 3.87 m | 6.77 m | 3.87 m x 6.77 m |
| Second Level | Bedroom 2 | 3.66 m | 3.66 m | 3.66 m x 3.66 m |
| Second Level | Bedroom 3 | 3.35 m | 3.05 m | 3.35 m x 3.05 m |
| Second Level | Bedroom 4 | 3.35 m | 3.72 m | 3.35 m x 3.72 m |
| Ground Level | Office | 3.05 m | 3.35 m | 3.05 m x 3.35 m |
| Ground Level | Dining Room | 3.72 m | 4.57 m | 3.72 m x 4.57 m |
| Ground Level | Eating Area | 3.05 m | 4.57 m | 3.05 m x 4.57 m |
| Ground Level | Kitchen | 2.74 m | 4.57 m | 2.74 m x 4.57 m |
| Ground Level | Family Room | 3.81 m | 4.57 m | 3.81 m x 4.57 m |
https://www.realtor.ca/real-estate/29801438/39-mowder-drive-aurora-rural-aurora
Contact us for more information
Apple Wang
Salesperson

The trademarks REALTOR®, REALTORS®, and the REALTOR® logo are controlled by The Canadian Real Estate Association (CREA) and identify real estate professionals who are members of CREA. The trademarks MLS®, Multiple Listing Service® and the associated logos are owned by The Canadian Real Estate Association (CREA) and identify the quality of services provided by real estate professionals who are members of CREA. The trademark DDF® is owned by The Canadian Real Estate Association (CREA) and identifies CREA's Data Distribution Facility (DDF®)