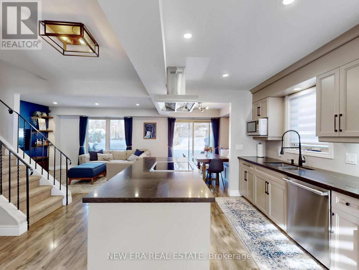
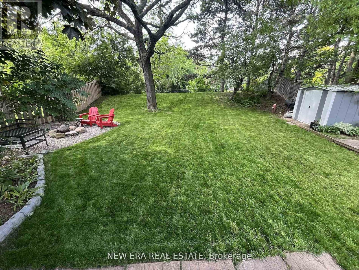
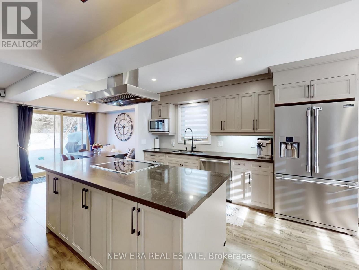
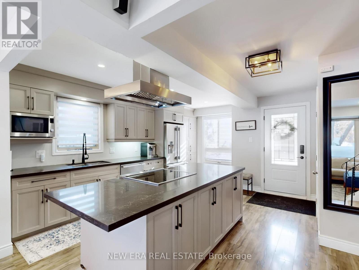
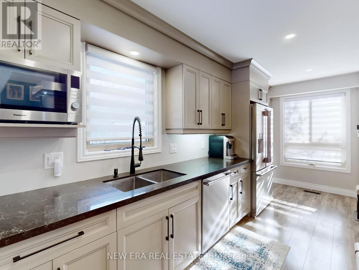
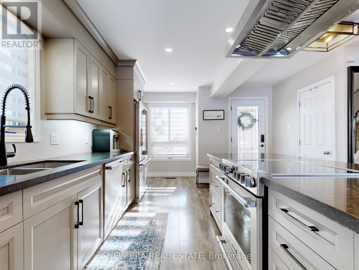
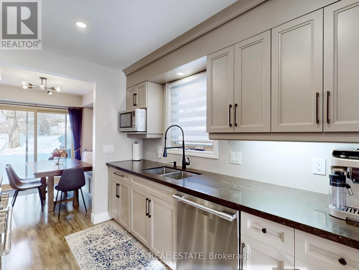
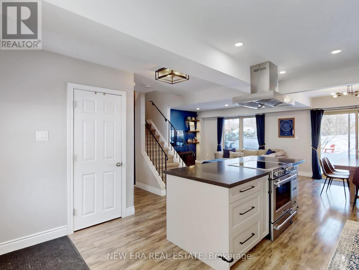
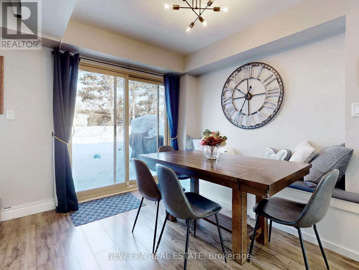
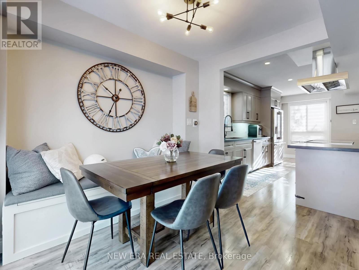
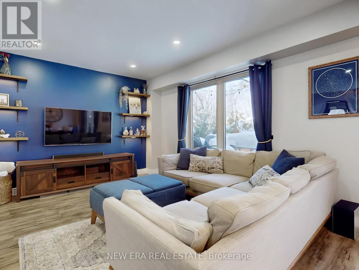
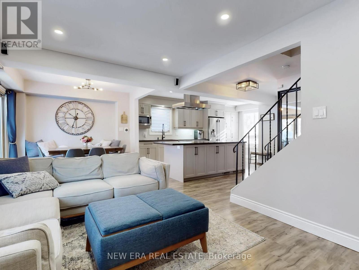
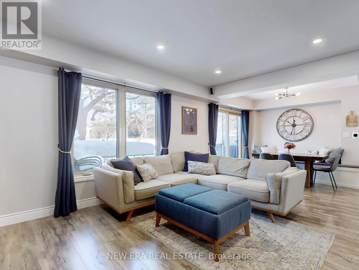
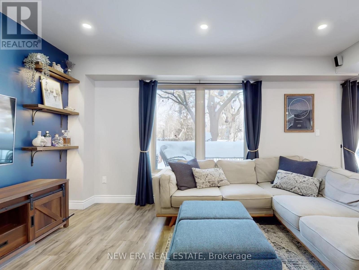
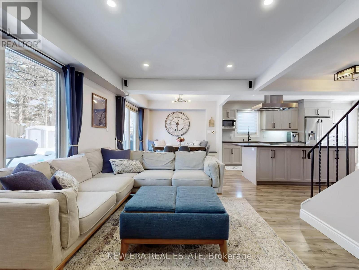
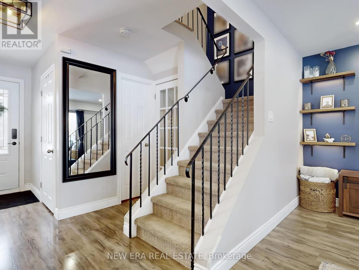
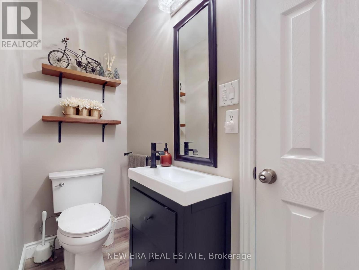
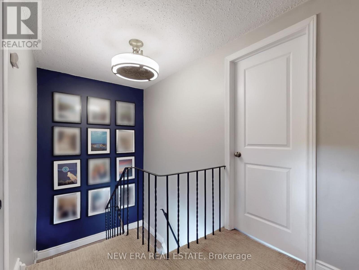
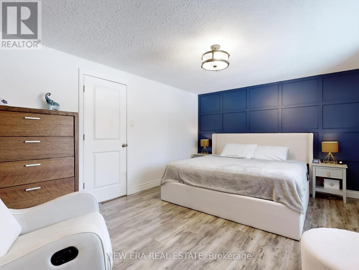
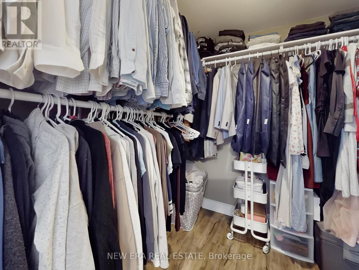
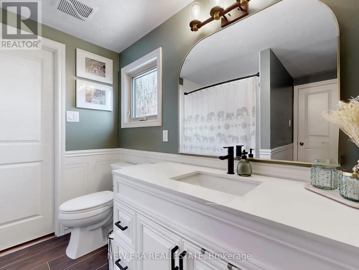
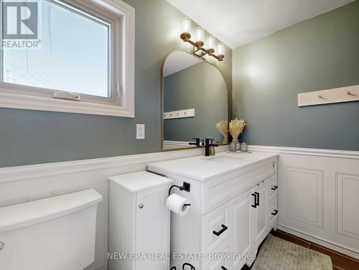
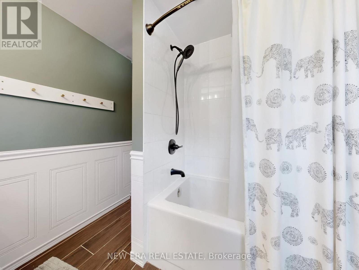
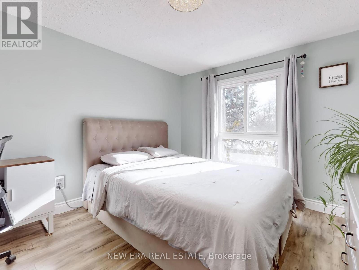
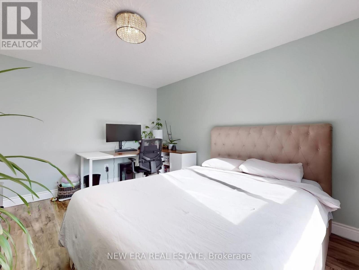
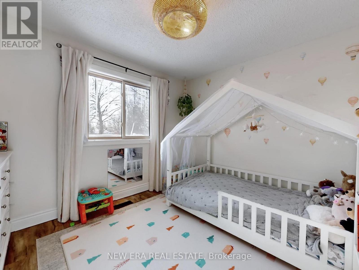
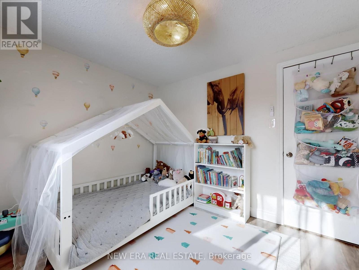
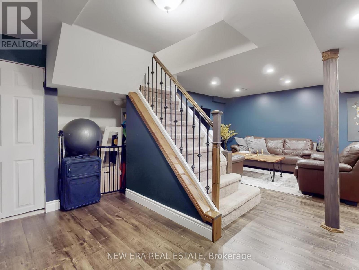
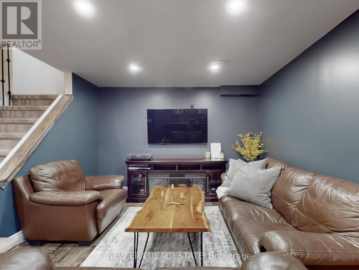
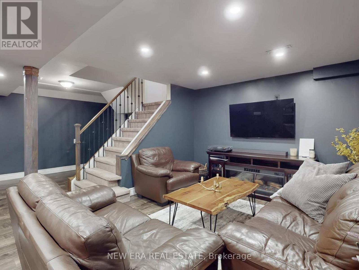
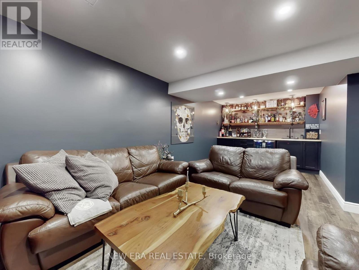
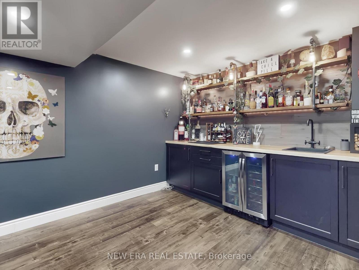
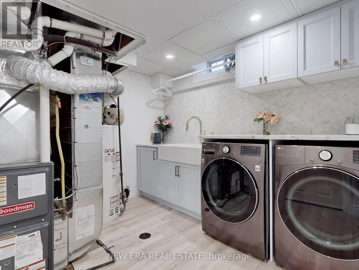
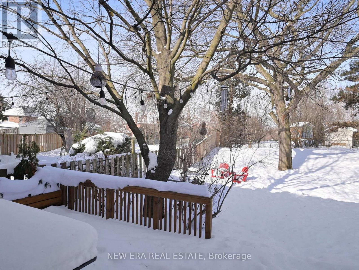
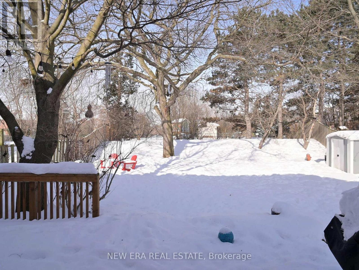
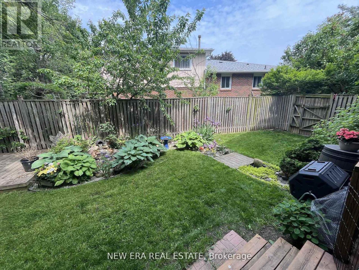
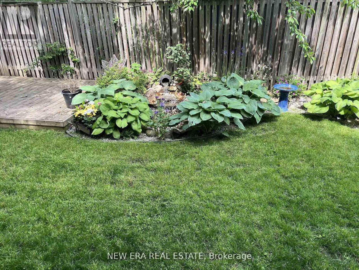
Premium deep pie-shaped lot meets modern family living! This updated 3-bedroom, 2-bathroom semi-detached home sits on one of the best lots in Meadowvale. Enjoy total privacy and bright, open-concept interiors. The main floor kitchen offers a seamless walk-out to a massive patio, flooding the home with natural light. Smart home features include an energy-efficient thermostat and an automated in-ground lawn sprinkler system. The fully finished lower level is built for entertaining, boasting a professionally crafted rec room with a custom industrial/vintage wet bar and a stylishly refreshed laundry room. Outside, relax by your private dry creek bed, pondless waterfall, and built-in fire pit. Incredible location: walk toLake Aquitaine, parks, and trails. Easy commuter access to highways 401/403/407 and GO. Turn-key value you won't find anywhere else! (id:61852)
| MLS® Number | W13170178 |
| Property Type | Single Family |
| Community Name | Meadowvale |
| AmenitiesNearBy | Hospital, Park, Public Transit, Schools |
| EquipmentType | Water Heater, Furnace |
| Features | Wooded Area, Irregular Lot Size |
| ParkingSpaceTotal | 5 |
| RentalEquipmentType | Water Heater, Furnace |
| BathroomTotal | 2 |
| BedroomsAboveGround | 3 |
| BedroomsTotal | 3 |
| Age | 31 To 50 Years |
| Appliances | Dishwasher, Dryer, Stove, Washer, Window Coverings, Refrigerator |
| BasementDevelopment | Finished |
| BasementType | N/a (finished) |
| ConstructionStyleAttachment | Semi-detached |
| CoolingType | Central Air Conditioning |
| ExteriorFinish | Aluminum Siding, Brick |
| FlooringType | Laminate |
| FoundationType | Unknown |
| HalfBathTotal | 1 |
| HeatingFuel | Natural Gas |
| HeatingType | Forced Air |
| StoriesTotal | 2 |
| SizeInterior | 1100 - 1500 Sqft |
| Type | House |
| UtilityWater | Municipal Water |
| Attached Garage | |
| Garage |
| Acreage | No |
| FenceType | Fenced Yard |
| LandAmenities | Hospital, Park, Public Transit, Schools |
| Sewer | Sanitary Sewer |
| SizeDepth | 169 Ft ,6 In |
| SizeFrontage | 23 Ft ,3 In |
| SizeIrregular | 23.3 X 169.5 Ft ; 23.26 Ft X 169.52 Ft X 65.11 Ft X 152.43 |
| SizeTotalText | 23.3 X 169.5 Ft ; 23.26 Ft X 169.52 Ft X 65.11 Ft X 152.43 |
| Level | Type | Length | Width | Dimensions |
|---|---|---|---|---|
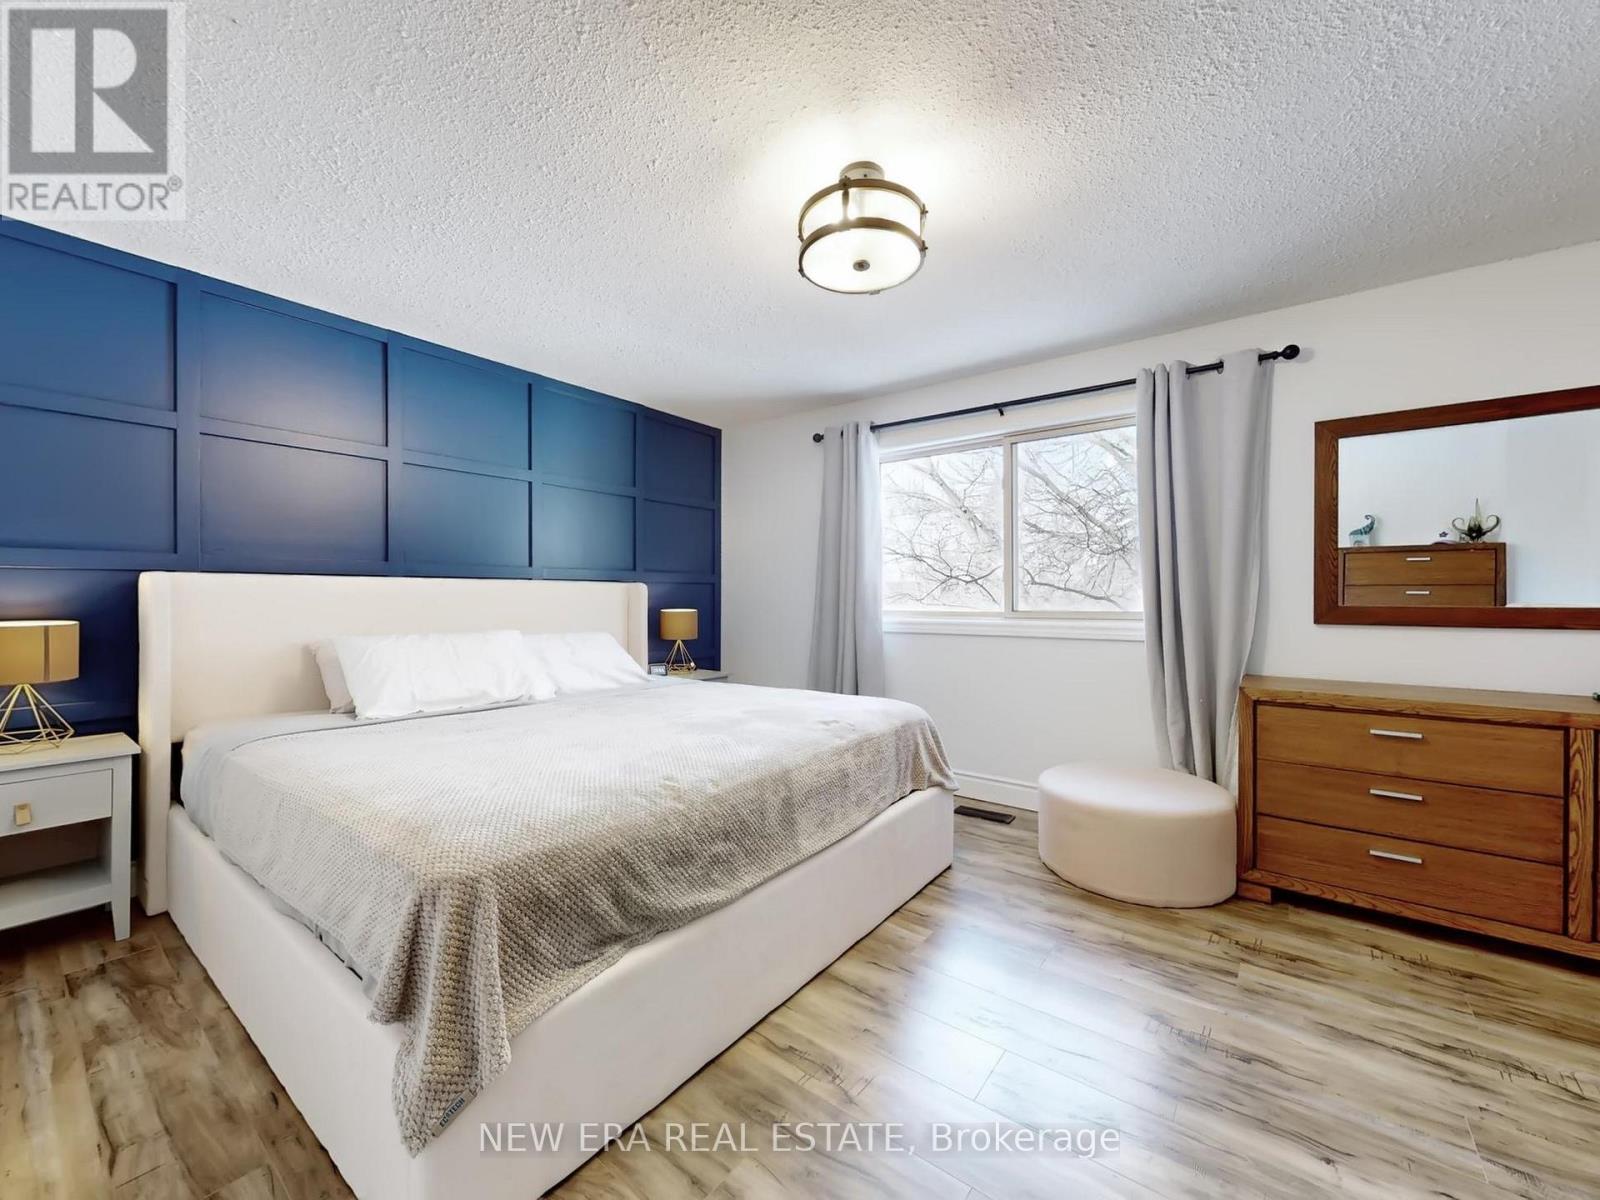
| Second Level | Primary Bedroom | 4.93 m | 3.39 m | 4.93 m x 3.39 m |
| Second Level | Bedroom 2 | 3.95 m | 3.06 m | 3.95 m x 3.06 m |
| Second Level | Bedroom 3 | 3.19 m | 2.8 m | 3.19 m x 2.8 m |
| Basement | Recreational, Games Room | 6.5 m | 5.79 m | 6.5 m x 5.79 m |
| Main Level | Living Room | 4 m | 3.47 m | 4 m x 3.47 m |
| Main Level | Dining Room | 2.95 m | 2.8 m | 2.95 m x 2.8 m |
| Main Level | Kitchen | 5.33 m | 2.95 m | 5.33 m x 2.95 m |
https://www.realtor.ca/real-estate/29800655/7189-joliette-crescent-mississauga-meadowvale-meadowvale
Contact us for more information
Gordon Elliott
Salesperson

The trademarks REALTOR®, REALTORS®, and the REALTOR® logo are controlled by The Canadian Real Estate Association (CREA) and identify real estate professionals who are members of CREA. The trademarks MLS®, Multiple Listing Service® and the associated logos are owned by The Canadian Real Estate Association (CREA) and identify the quality of services provided by real estate professionals who are members of CREA. The trademark DDF® is owned by The Canadian Real Estate Association (CREA) and identifies CREA's Data Distribution Facility (DDF®)