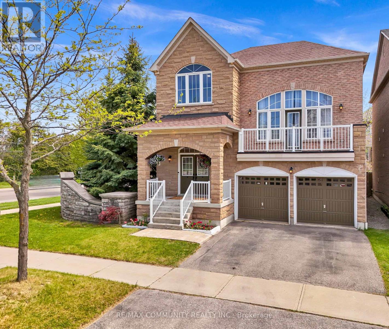
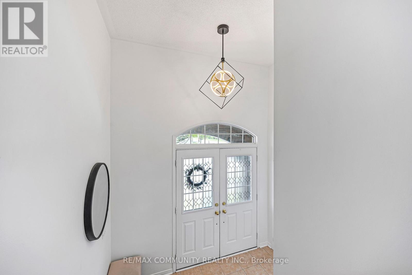
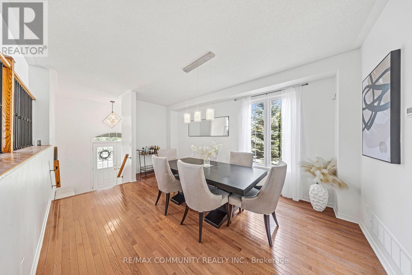
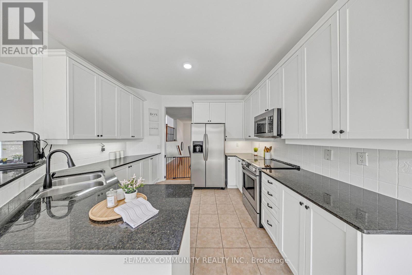
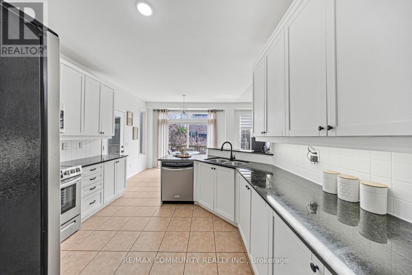
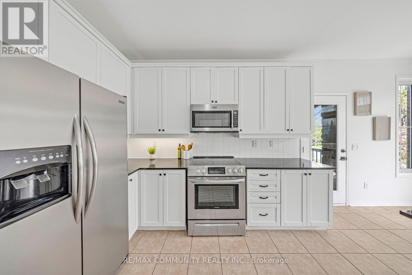
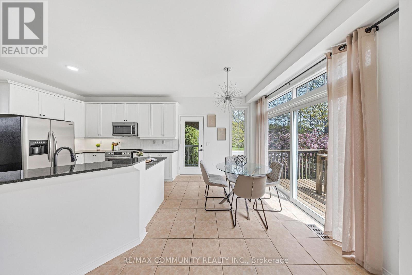
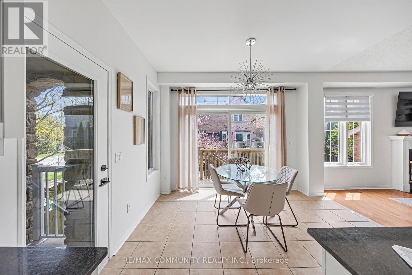
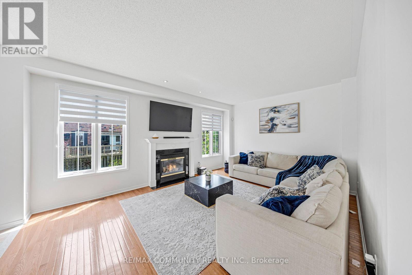
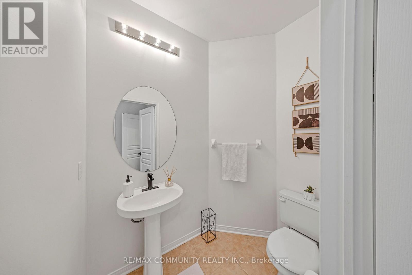
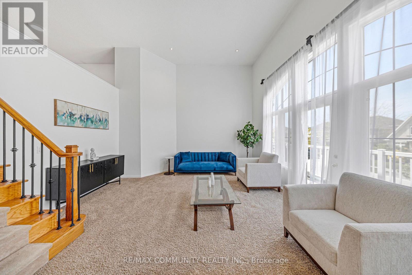
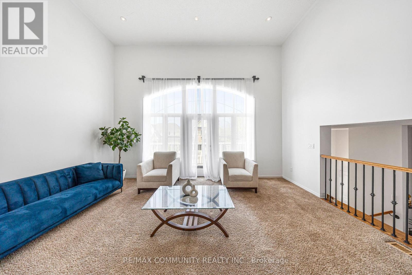
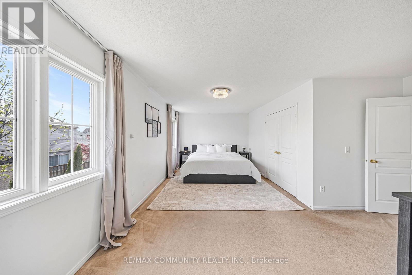
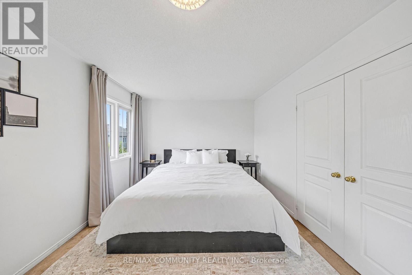
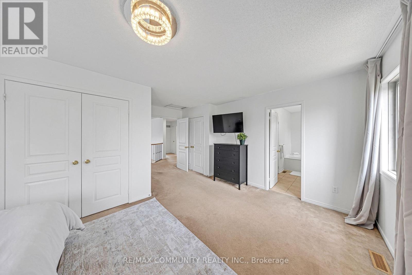
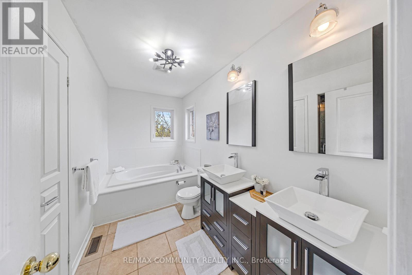
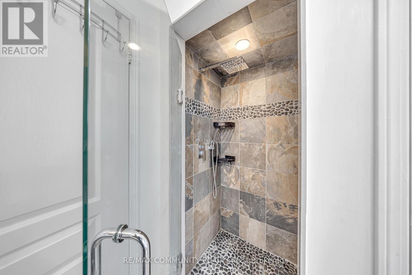
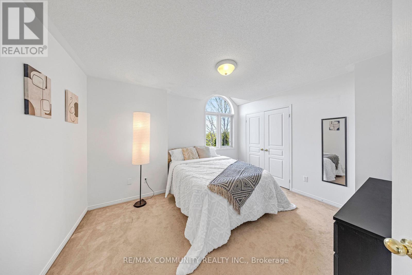
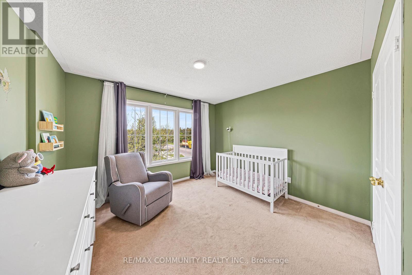
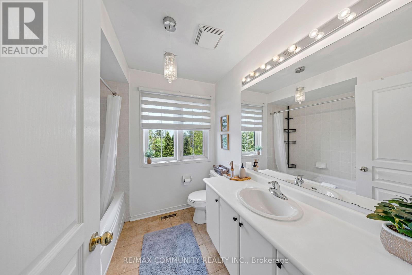
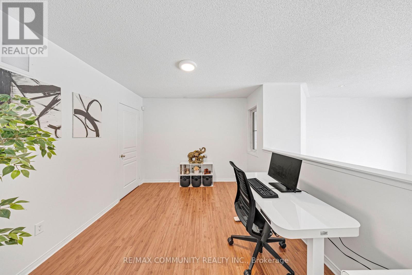
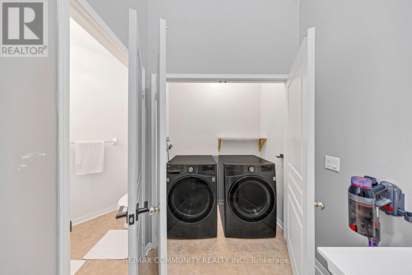
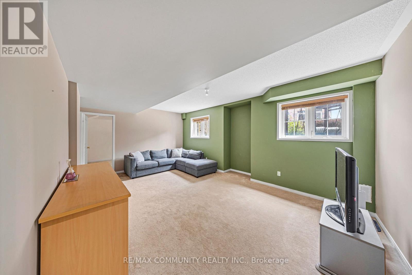
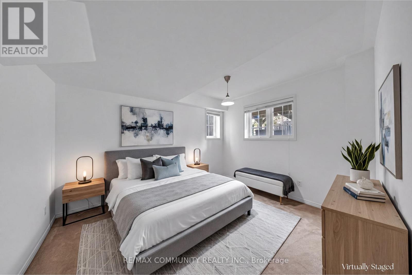
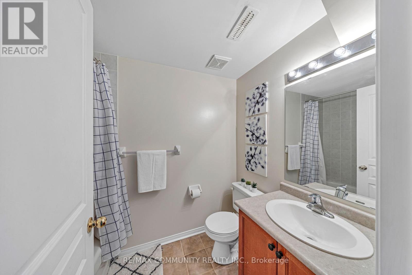
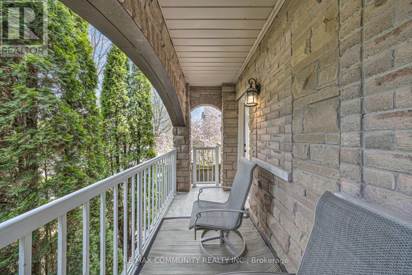
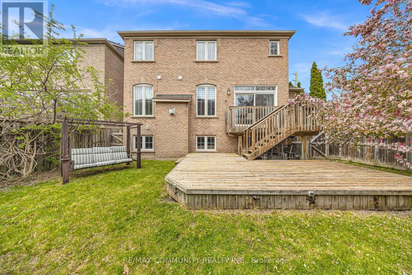
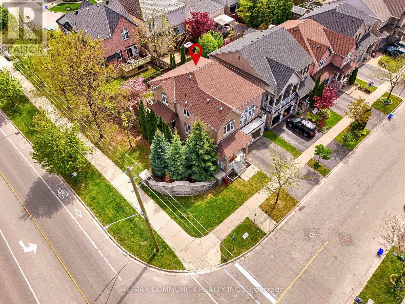
Welcome To 81 Bambridge St, A Beautifully Maintained Home Situated On A Premium Corner Lot Offering Over 3,000 Sq Ft Of Living Space. Filled With Natural Light, This Spacious Home Features An Eat-In Kitchen With Granite Countertops And Walk-Out To The Backyard Deck, Perfect For Everyday Living And Entertaining. The Open Concept Family Room Features A Cozy Gas Fireplace, Hardwood Floors, And Pot Lights. The Upper Level Great Room. Showcases Soaring Ceilings And A Walk-Out To A Private Balcony. The Spacious Primary Bedroom Offers Two Double Closets And A Luxurious 5-Piece Ensuite. The Finished Basement Includes A Large Rec Room, Additional Bedroom, And Full Washroom Providing Extra Space For Extended Family Or Guests. Conveniently Located Close To Schools, Parks, Walking Trails, Library, Rec Centre, Good Life Fitness, Longo's, Starbucks, Transit, And Easy Highway Access. A Fantastic Opportunity To Own A Stunning Family Home In A Highly Desirable Neighbourhood. Welcome Home! (id:61852)
2:00 pm
Ends at:4:00 pm
3:00 pm
Ends at:5:00 pm
| MLS® Number | E13170512 |
| Property Type | Single Family |
| Community Name | Central East |
| AmenitiesNearBy | Park, Public Transit, Schools |
| CommunityFeatures | Community Centre |
| EquipmentType | Water Heater |
| ParkingSpaceTotal | 4 |
| RentalEquipmentType | Water Heater |
| BathroomTotal | 4 |
| BedroomsAboveGround | 4 |
| BedroomsBelowGround | 1 |
| BedroomsTotal | 5 |
| Appliances | Water Heater - Tankless |
| BasementDevelopment | Finished |
| BasementType | Full (finished) |
| ConstructionStyleAttachment | Detached |
| CoolingType | Central Air Conditioning |
| ExteriorFinish | Brick, Stone |
| FireplacePresent | Yes |
| FlooringType | Ceramic, Hardwood, Carpeted, Laminate |
| FoundationType | Concrete |
| HalfBathTotal | 1 |
| HeatingFuel | Natural Gas |
| HeatingType | Forced Air |
| StoriesTotal | 2 |
| SizeInterior | 2500 - 3000 Sqft |
| Type | House |
| UtilityWater | Municipal Water |
| Attached Garage | |
| Garage |
| Acreage | No |
| FenceType | Fenced Yard |
| LandAmenities | Park, Public Transit, Schools |
| Sewer | Sanitary Sewer |
| SizeDepth | 93 Ft ,2 In |
| SizeFrontage | 37 Ft ,1 In |
| SizeIrregular | 37.1 X 93.2 Ft |
| SizeTotalText | 37.1 X 93.2 Ft |
| Level | Type | Length | Width | Dimensions |
|---|---|---|---|---|
| Second Level | Primary Bedroom | 5.51 m | 3.56 m | 5.51 m x 3.56 m |
| Second Level | Bedroom 2 | 3.65 m | 3.56 m | 3.65 m x 3.56 m |
| Second Level | Bedroom 3 | 3.65 m | 3.35 m | 3.65 m x 3.35 m |
| Second Level | Office | 3.41 m | 3.35 m | 3.41 m x 3.35 m |
| Basement | Recreational, Games Room | 4.57 m | 3.65 m | 4.57 m x 3.65 m |
| Basement | Bedroom 5 | 3.04 m | 3.65 m | 3.04 m x 3.65 m |
| Main Level | Kitchen | 3.65 m | 5.18 m | 3.65 m x 5.18 m |
| Main Level | Family Room | 4.57 m | 3.65 m | 4.57 m x 3.65 m |
| Main Level | Dining Room | 3.56 m | 4.75 m | 3.56 m x 4.75 m |
| Upper Level | Great Room | 5.33 m | 4.57 m | 5.33 m x 4.57 m |
https://www.realtor.ca/real-estate/29800826/81-bambridge-street-ajax-central-east-central-east
Contact us for more information
Tharsh Kailayapillai
Broker

The trademarks REALTOR®, REALTORS®, and the REALTOR® logo are controlled by The Canadian Real Estate Association (CREA) and identify real estate professionals who are members of CREA. The trademarks MLS®, Multiple Listing Service® and the associated logos are owned by The Canadian Real Estate Association (CREA) and identify the quality of services provided by real estate professionals who are members of CREA. The trademark DDF® is owned by The Canadian Real Estate Association (CREA) and identifies CREA's Data Distribution Facility (DDF®)