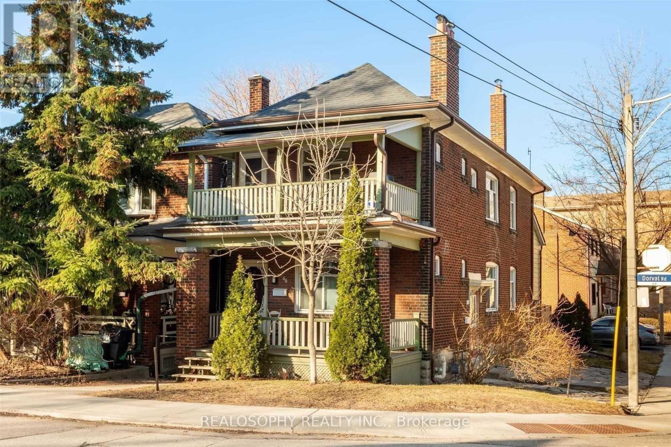
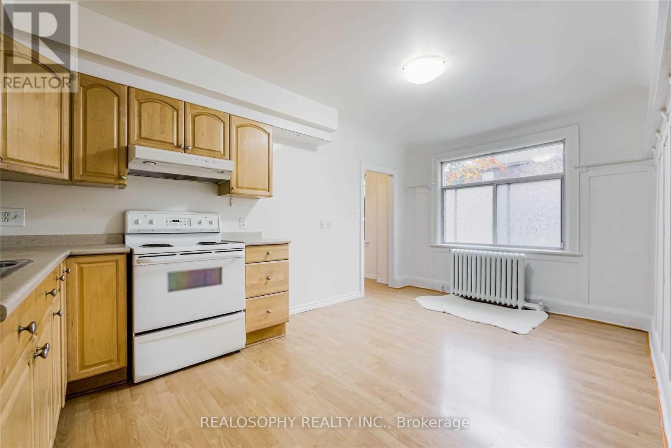
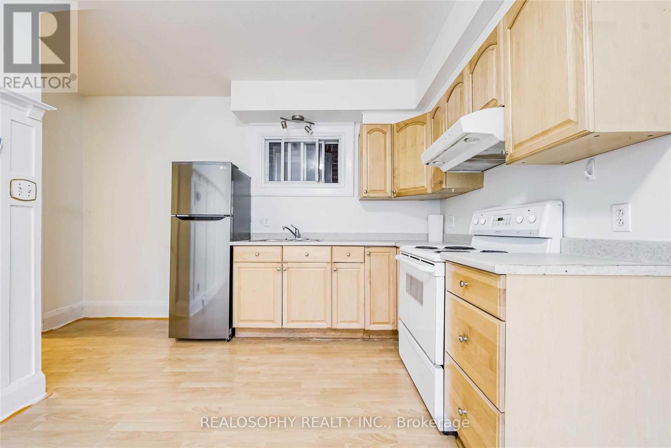
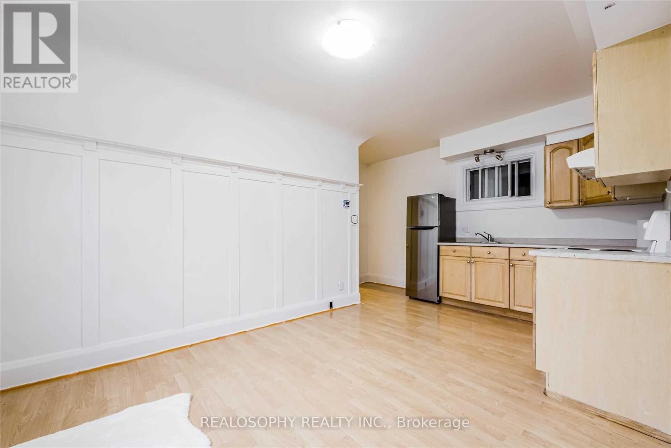
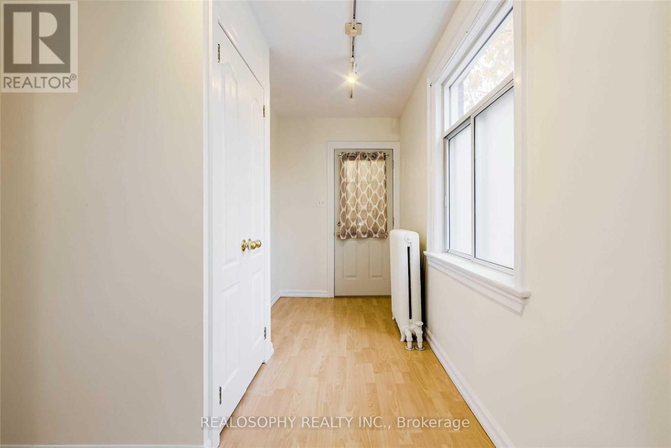
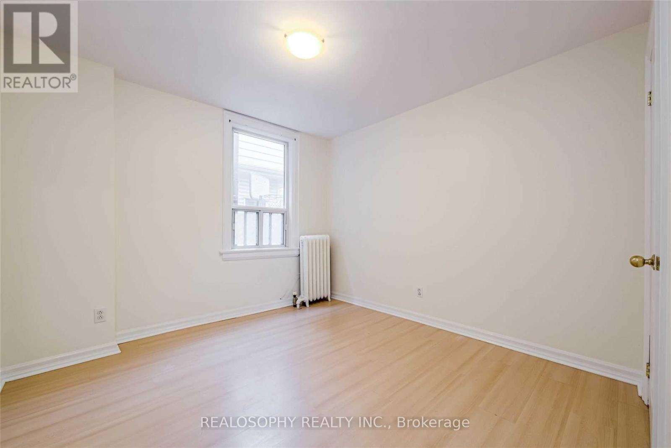
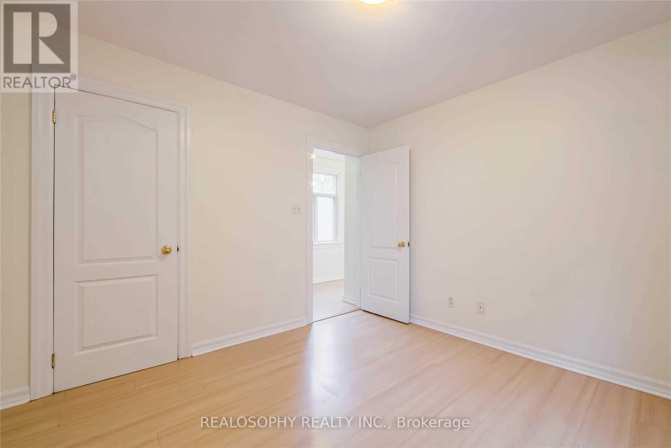
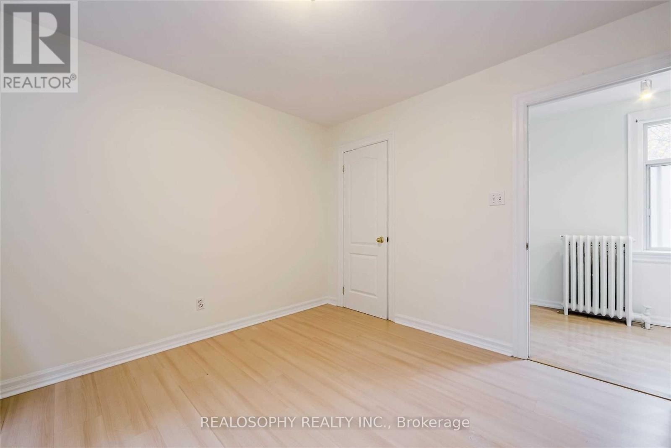
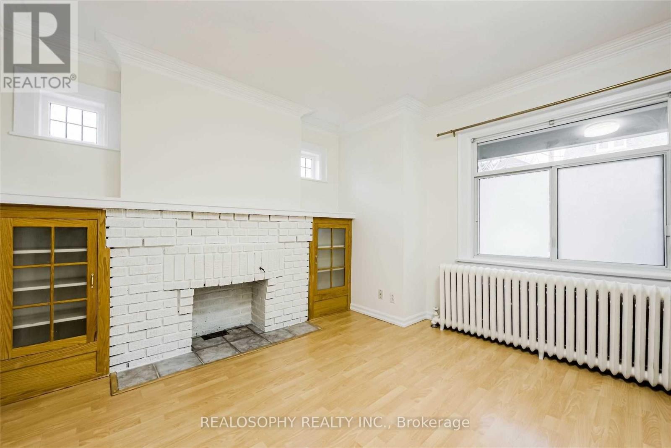
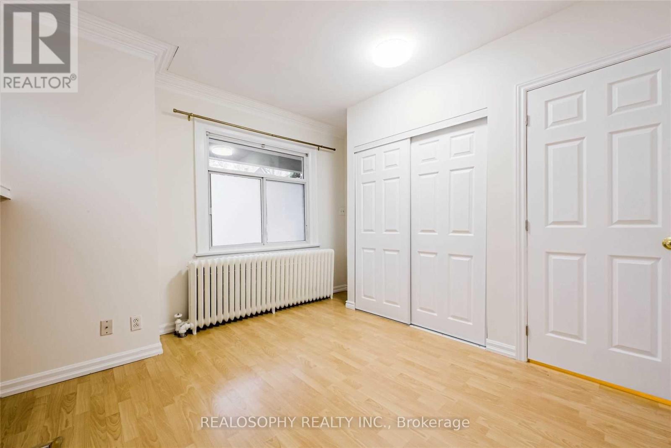
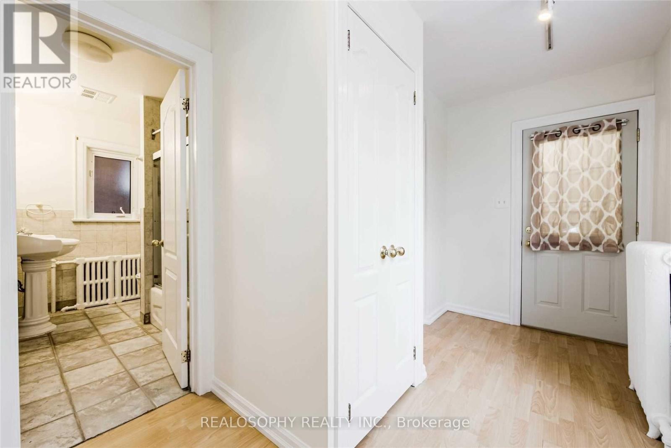
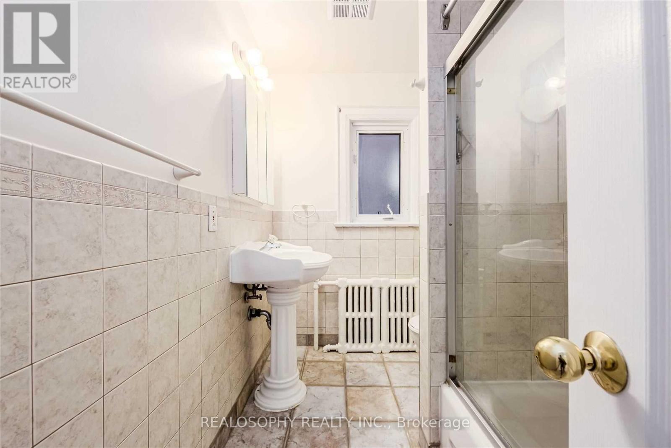
Cozy & bright 2-bedroom unit with parking in one of Toronto's most sought-after neighbourhoods - High Park/Junction! Conveniently located just steps to Dundas West Subway and Bloor GO/UP Express stations for an easy commute. This unit features large windows with plenty of natural light, laminate flooring throughout, a functional kitchen with ample space, and ensuite washer & dryer for added convenience. Enjoy being minutes from Bloor St., High Park, The Junction, Roncesvalles Village, cafes, restaurants, shops, parks, and all everyday amenities. A fantastic opportunity to live in a vibrant, transit-friendly community! (id:61852)
| MLS® Number | W13170020 |
| Property Type | Single Family |
| Community Name | High Park North |
| AmenitiesNearBy | Park, Public Transit, Schools |
| ParkingSpaceTotal | 1 |
| BathroomTotal | 1 |
| BedroomsAboveGround | 2 |
| BedroomsTotal | 2 |
| Appliances | Dryer, Hood Fan, Stove, Washer, Refrigerator |
| BasementType | None |
| ConstructionStyleAttachment | Detached |
| CoolingType | None |
| ExteriorFinish | Brick |
| FireplacePresent | Yes |
| FlooringType | Laminate |
| FoundationType | Concrete |
| HeatingFuel | Other |
| HeatingType | Radiant Heat |
| StoriesTotal | 2 |
| SizeInterior | 700 - 1100 Sqft |
| Type | House |
| UtilityWater | Municipal Water |
| No Garage |
| Acreage | No |
| LandAmenities | Park, Public Transit, Schools |
| Sewer | Sanitary Sewer |
| Level | Type | Length | Width | Dimensions |
|---|---|---|---|---|
| Main Level | Kitchen | 5.09 m | 4.14 m | 5.09 m x 4.14 m |
| Main Level | Living Room | 5.09 m | 4.14 m | 5.09 m x 4.14 m |
| Main Level | Primary Bedroom | 3.27 m | 3.09 m | 3.27 m x 3.09 m |
| Main Level | Bedroom 2 | 4.2 m | 3.2 m | 4.2 m x 3.2 m |
https://www.realtor.ca/real-estate/29800416/66-dorval-drive-toronto-high-park-north-high-park-north
Contact us for more information
Maria Tikhanina
Broker

The trademarks REALTOR®, REALTORS®, and the REALTOR® logo are controlled by The Canadian Real Estate Association (CREA) and identify real estate professionals who are members of CREA. The trademarks MLS®, Multiple Listing Service® and the associated logos are owned by The Canadian Real Estate Association (CREA) and identify the quality of services provided by real estate professionals who are members of CREA. The trademark DDF® is owned by The Canadian Real Estate Association (CREA) and identifies CREA's Data Distribution Facility (DDF®)