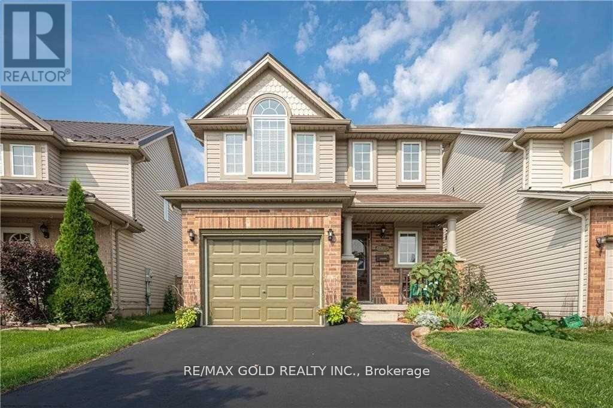
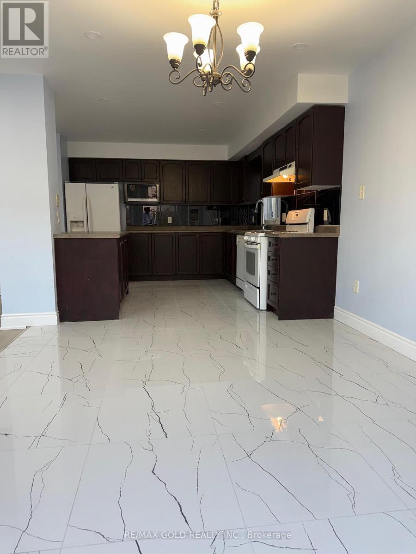
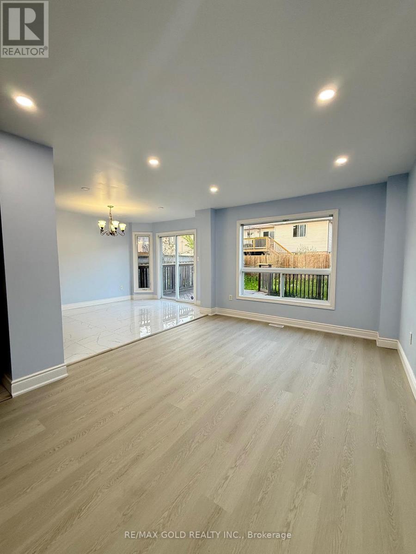
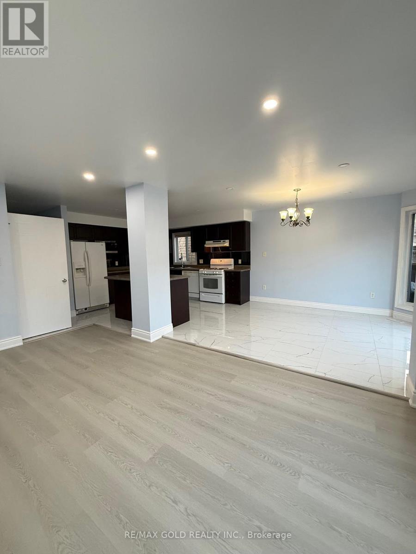
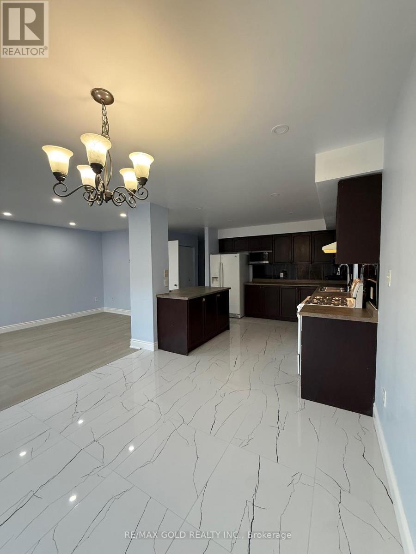
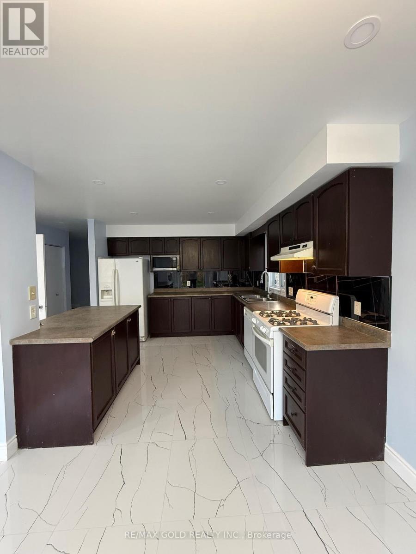
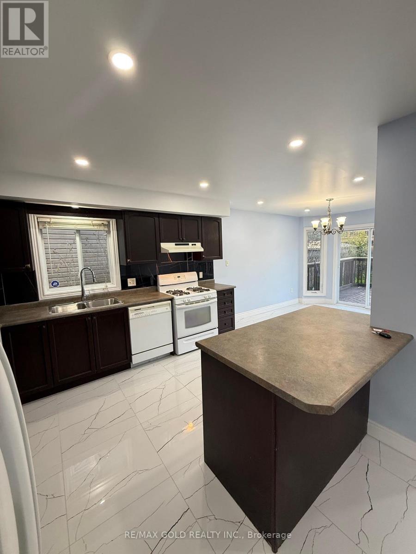
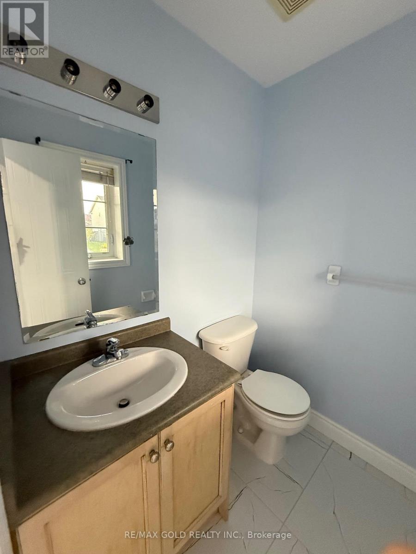
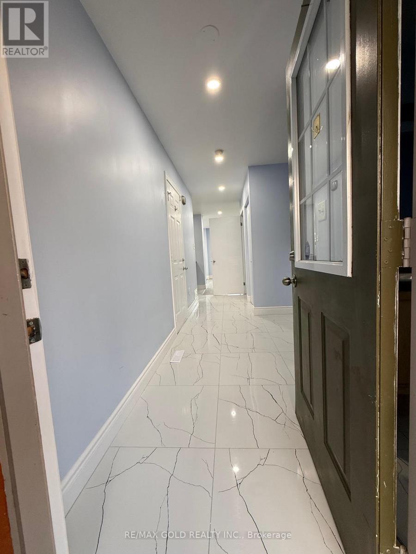
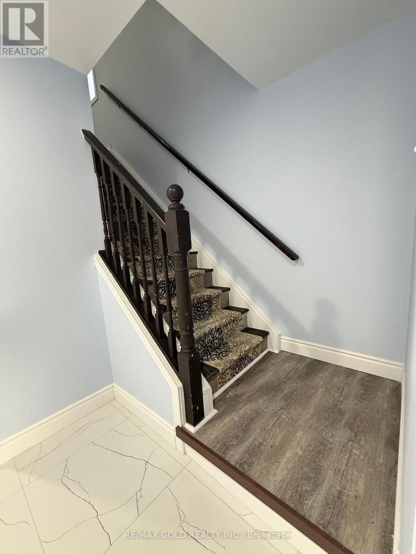
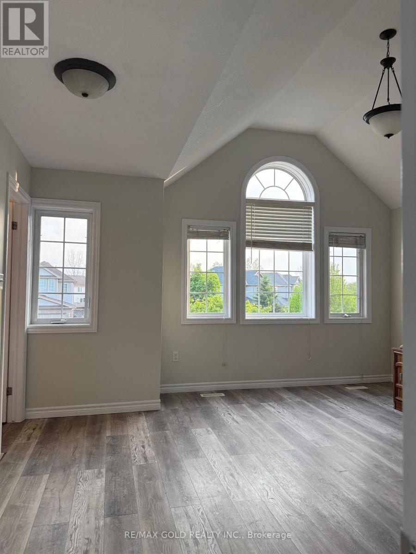
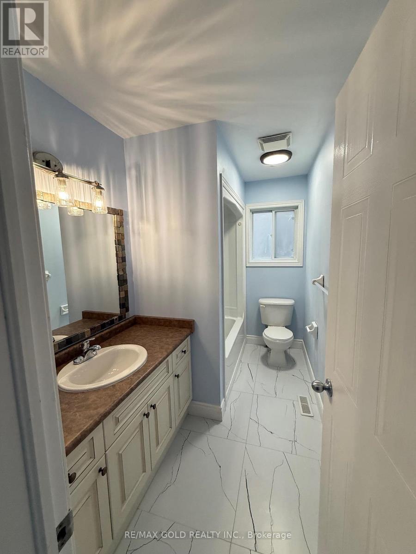
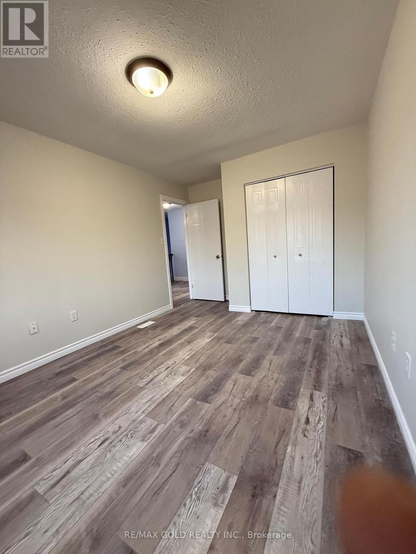
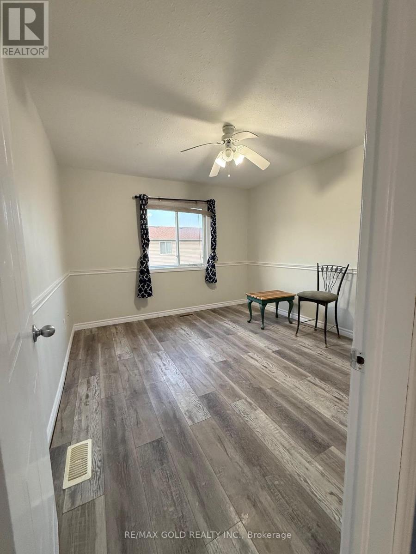
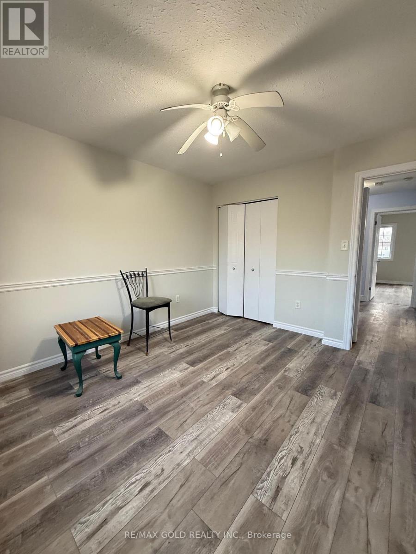
FULLY UPGRADED, Enjoy comfort, convenience, and low-maintenance living at 619 Fieldgate Circle, a recently fully upgraded home that is truly a must-see. Featuring an open-concept main floor designed for effortless entertaining, the home offers a well-appointed kitchen with ample counter and storage space, a finished basement rec room perfect for game or movie nights, and a generously sized primary bedroom complete with a vaulted ceiling and 4-piece ensuite. Two additional versatile bedrooms provide ideal space for family, guests, or a home office. Step outside to enjoy the private fenced backyard with a deck - the perfect spot to savour your morning coffee or unwind in peace. From the moment you walk in, this beautifully updated home delivers warmth, style, and functionality throughout. (id:61852)
| MLS® Number | X13169378 |
| Property Type | Single Family |
| Community Name | East I |
| Features | In Suite Laundry |
| ParkingSpaceTotal | 3 |
| BathroomTotal | 3 |
| BedroomsAboveGround | 3 |
| BedroomsTotal | 3 |
| BasementDevelopment | Finished |
| BasementType | N/a (finished) |
| ConstructionStyleAttachment | Detached |
| CoolingType | Central Air Conditioning |
| ExteriorFinish | Brick, Vinyl Siding |
| FoundationType | Concrete |
| HalfBathTotal | 1 |
| HeatingFuel | Natural Gas |
| HeatingType | Forced Air |
| StoriesTotal | 2 |
| SizeInterior | 1500 - 2000 Sqft |
| Type | House |
| UtilityWater | Municipal Water |
| Attached Garage | |
| Garage |
| Acreage | No |
| Sewer | Sanitary Sewer |
| SizeDepth | 98 Ft ,10 In |
| SizeFrontage | 30 Ft |
| SizeIrregular | 30 X 98.9 Ft |
| SizeTotalText | 30 X 98.9 Ft |
| Level | Type | Length | Width | Dimensions |
|---|---|---|---|---|
| Second Level | Primary Bedroom | 4.6 m | 4.34 m | 4.6 m x 4.34 m |
| Second Level | Bedroom 2 | 4.67 m | 3.05 m | 4.67 m x 3.05 m |
| Second Level | Bedroom 3 | 4.67 m | 3.05 m | 4.67 m x 3.05 m |
| Basement | Den | 6.07 m | 4.7 m | 6.07 m x 4.7 m |
| Main Level | Living Room | 4.98 m | 1.35 m | 4.98 m x 1.35 m |
| Main Level | Dining Room | 3.45 m | 3.07 m | 3.45 m x 3.07 m |
| Main Level | Kitchen | 3.56 m | 3.4 m | 3.56 m x 3.4 m |
https://www.realtor.ca/real-estate/29799772/619-fieldgate-circle-london-east-east-i-east-i
Contact us for more information
Harv Sohi
Broker

The trademarks REALTOR®, REALTORS®, and the REALTOR® logo are controlled by The Canadian Real Estate Association (CREA) and identify real estate professionals who are members of CREA. The trademarks MLS®, Multiple Listing Service® and the associated logos are owned by The Canadian Real Estate Association (CREA) and identify the quality of services provided by real estate professionals who are members of CREA. The trademark DDF® is owned by The Canadian Real Estate Association (CREA) and identifies CREA's Data Distribution Facility (DDF®)