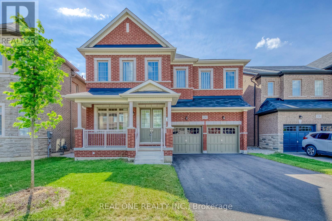
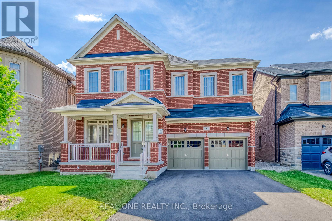
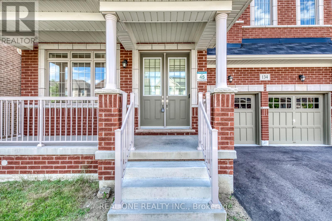
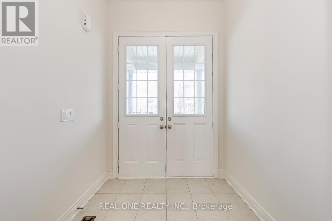
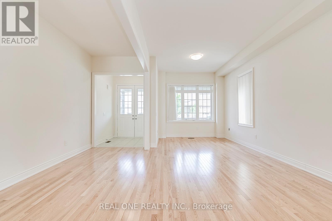
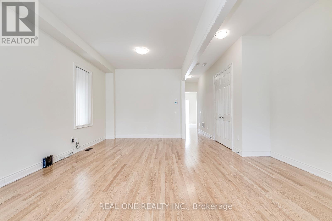
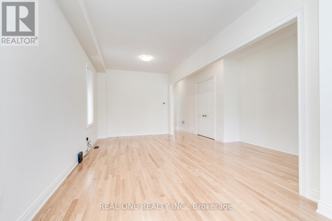
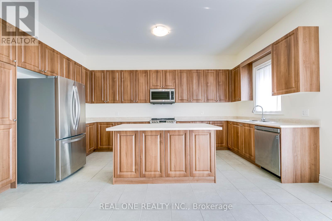
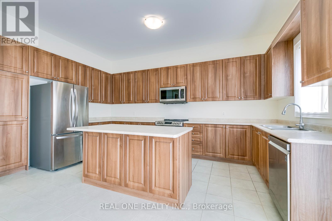
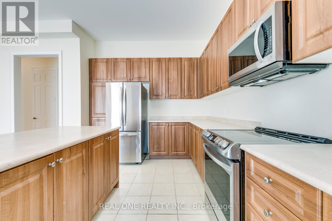
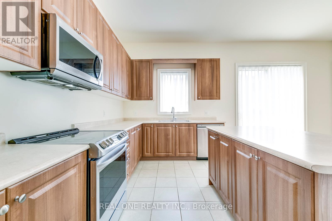
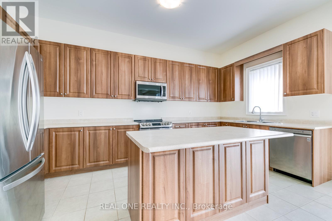
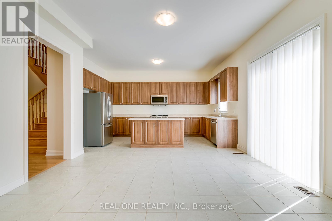
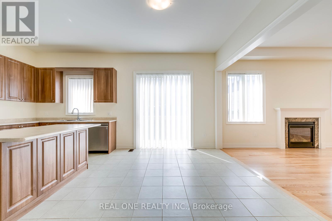
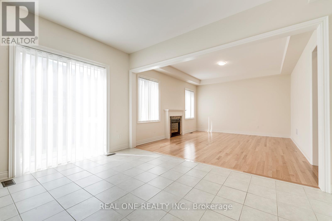
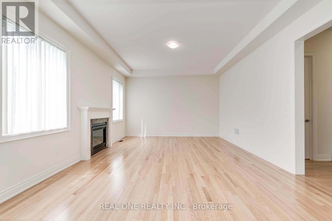
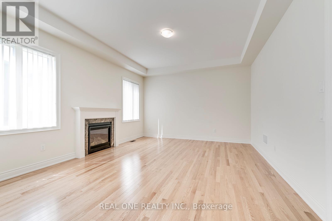
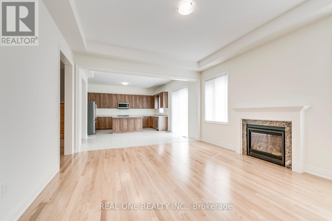
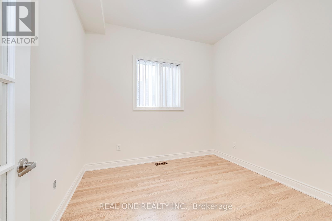
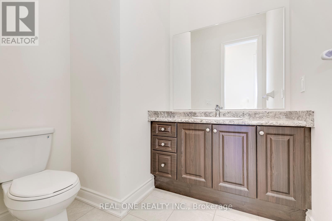
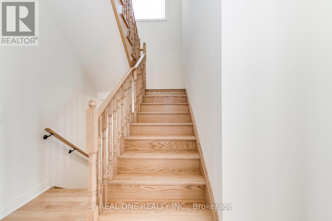
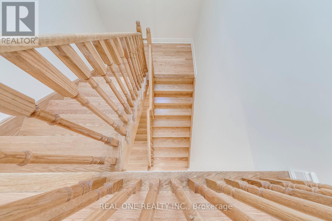
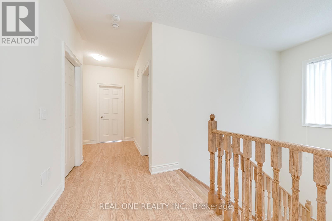
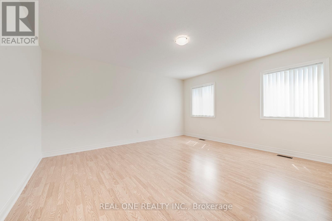
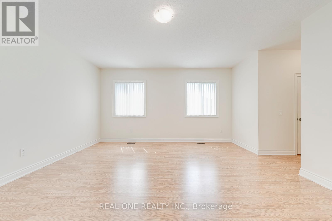
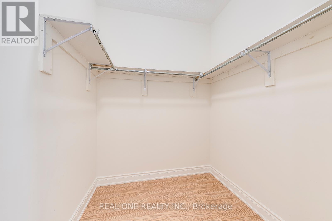
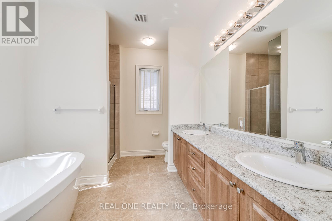
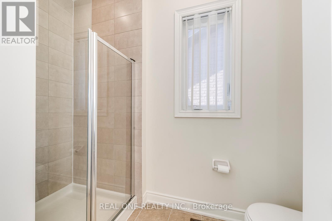
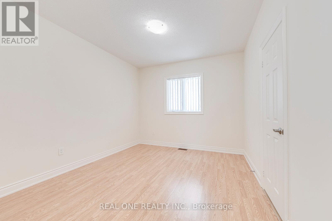
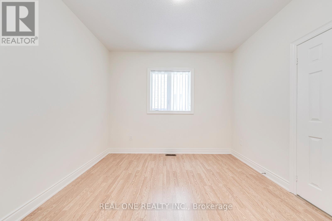
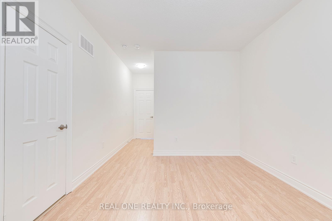
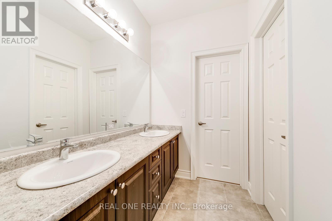
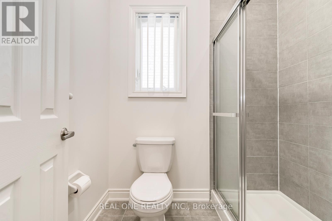
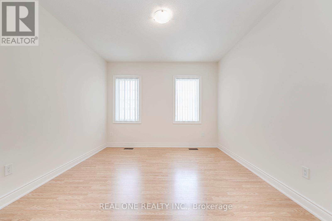
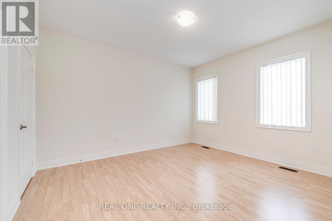
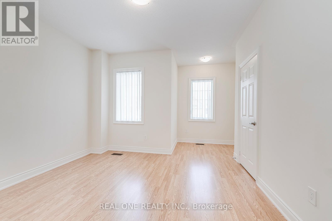
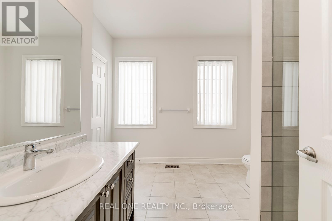
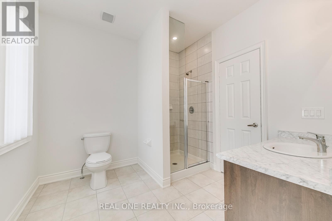
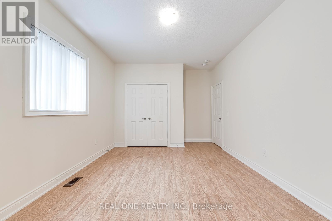
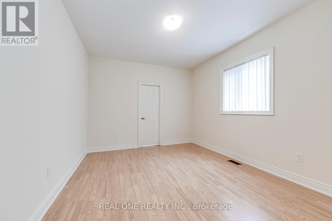
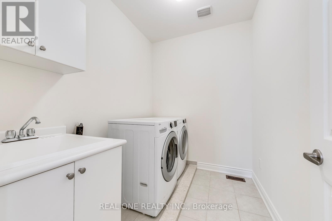
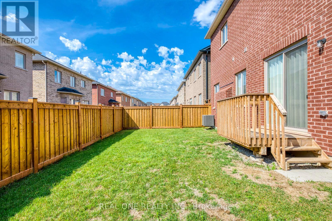
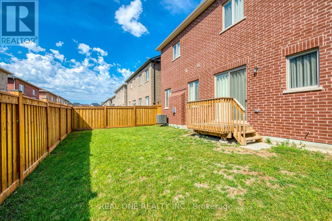
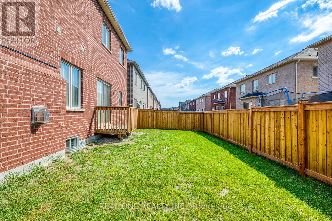
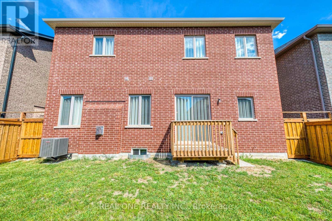
Stunning 5 Bedroom Detached House. Open Concept Design, Main Floor 10 Feet Ceiling, Second 9 Feet. Eat-In Kitchen With Centre Island, S/S Appliances. Features Family Room With Fireplace And Main Floor Office. 5 Spacious Bedrooms, Inc Primary Suite With 5Pc Ensuite And Gentleman & Lady Walk-In Closet. Two Jack & Jill Bathrooms And A Second-Floor Laundry Room. 4 Car Driveway W/O Sidewalks. Close To Schools, Parks, Shopping, & Other Amenities. (id:61852)
| MLS® Number | W13169248 |
| Property Type | Single Family |
| Community Name | 1032 - FO Ford |
| ParkingSpaceTotal | 6 |
| BathroomTotal | 4 |
| BedroomsAboveGround | 5 |
| BedroomsTotal | 5 |
| Age | 0 To 5 Years |
| Appliances | Dishwasher, Dryer, Garage Door Opener, Water Heater, Microwave, Stove, Washer, Window Coverings, Refrigerator |
| BasementDevelopment | Unfinished |
| BasementType | Full (unfinished) |
| ConstructionStyleAttachment | Detached |
| CoolingType | Central Air Conditioning |
| ExteriorFinish | Brick |
| FireplacePresent | Yes |
| FlooringType | Laminate, Hardwood, Ceramic |
| FoundationType | Concrete |
| HalfBathTotal | 1 |
| HeatingFuel | Natural Gas |
| HeatingType | Forced Air |
| StoriesTotal | 2 |
| SizeInterior | 3000 - 3500 Sqft |
| Type | House |
| UtilityWater | Municipal Water |
| Garage |
| Acreage | No |
| Sewer | Sanitary Sewer |
| Level | Type | Length | Width | Dimensions |
|---|---|---|---|---|
| Second Level | Bedroom 4 | 3.56 m | 3.35 m | 3.56 m x 3.35 m |
| Second Level | Bedroom 5 | 4.11 m | 3.51 m | 4.11 m x 3.51 m |
| Second Level | Primary Bedroom | 5.08 m | 4.82 m | 5.08 m x 4.82 m |
| Second Level | Bedroom 2 | 3.91 m | 3.35 m | 3.91 m x 3.35 m |
| Second Level | Bedroom 3 | 4.22 m | 3.62 m | 4.22 m x 3.62 m |
| Basement | Recreational, Games Room | 8 m | 8 m | 8 m x 8 m |
| Main Level | Living Room | 7.69 m | 3.25 m | 7.69 m x 3.25 m |
| Main Level | Dining Room | 7.69 m | 3.25 m | 7.69 m x 3.25 m |
| Main Level | Family Room | 5.13 m | 4.42 m | 5.13 m x 4.42 m |
| Main Level | Kitchen | 4.98 m | 2.54 m | 4.98 m x 2.54 m |
| Main Level | Eating Area | 4.98 m | 3.05 m | 4.98 m x 3.05 m |
| Main Level | Office | 3.07 m | 3 m | 3.07 m x 3 m |
https://www.realtor.ca/real-estate/29799729/134-goodwin-crescent-milton-fo-ford-1032-fo-ford
Contact us for more information
Yonge Zhou
Broker

The trademarks REALTOR®, REALTORS®, and the REALTOR® logo are controlled by The Canadian Real Estate Association (CREA) and identify real estate professionals who are members of CREA. The trademarks MLS®, Multiple Listing Service® and the associated logos are owned by The Canadian Real Estate Association (CREA) and identify the quality of services provided by real estate professionals who are members of CREA. The trademark DDF® is owned by The Canadian Real Estate Association (CREA) and identifies CREA's Data Distribution Facility (DDF®)