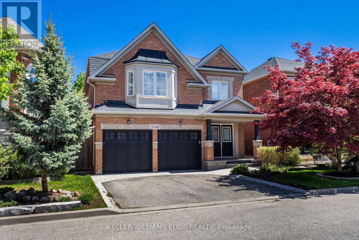
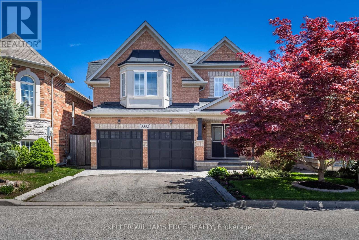
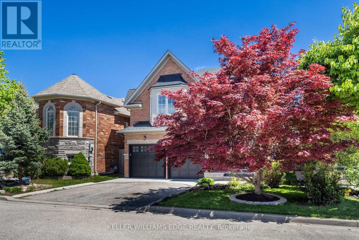
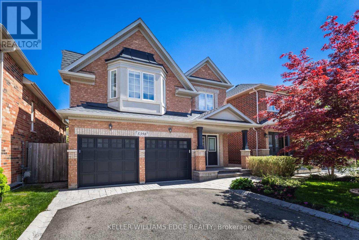
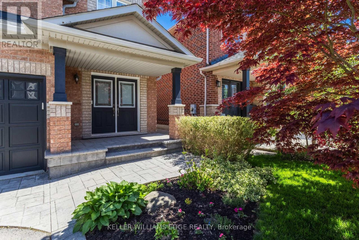
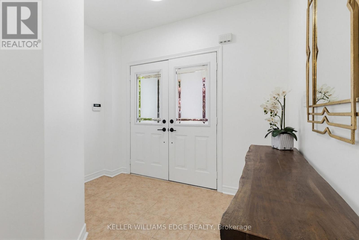
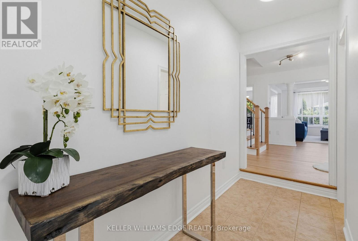
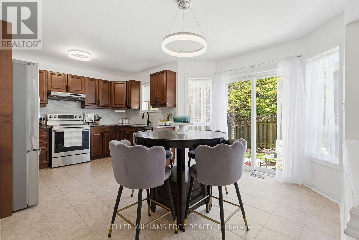
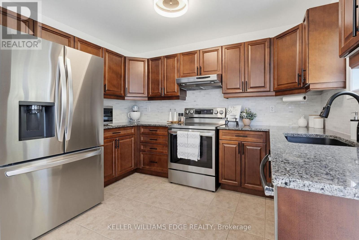
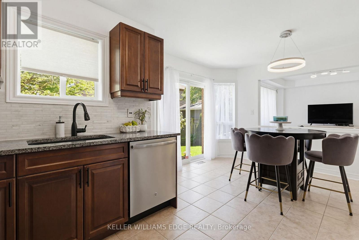
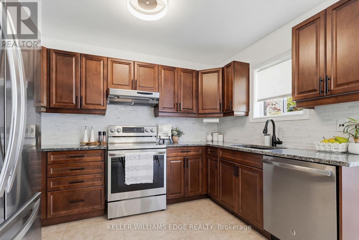
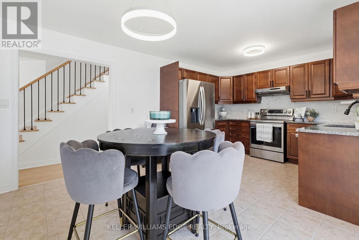
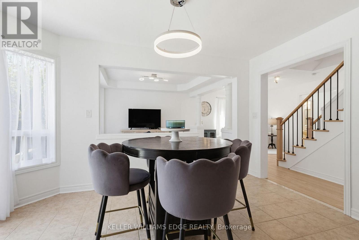
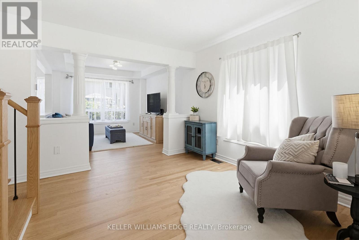
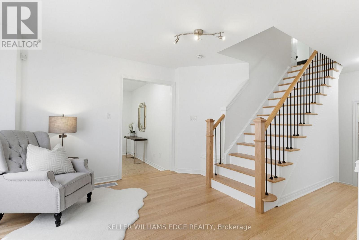
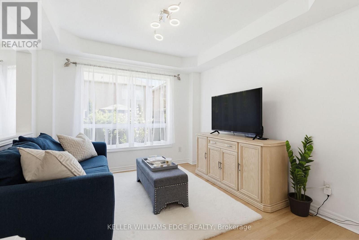
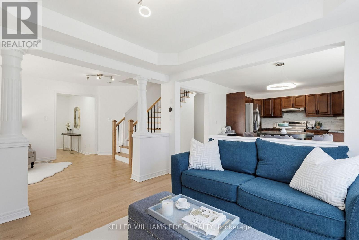
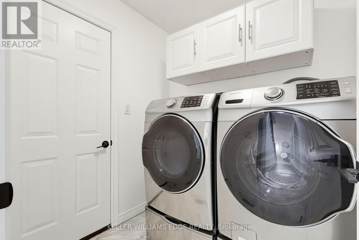
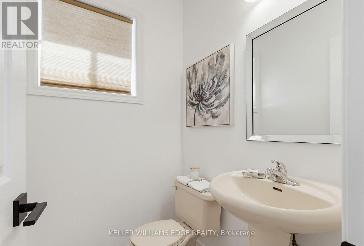
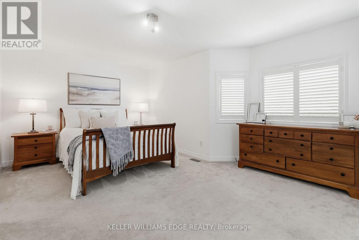
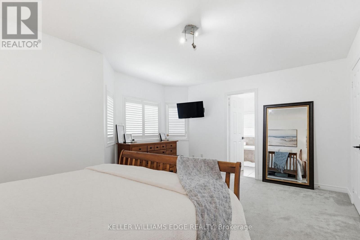
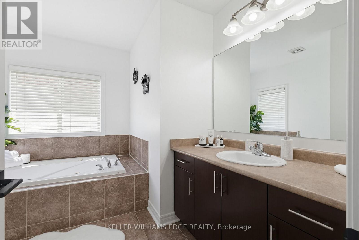
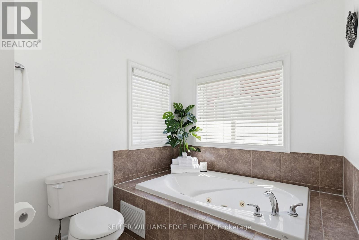
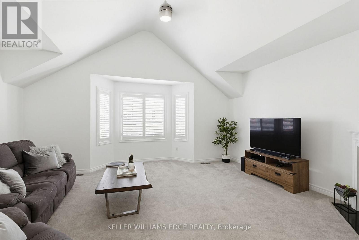
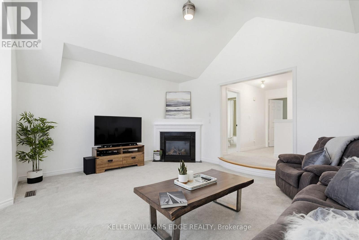
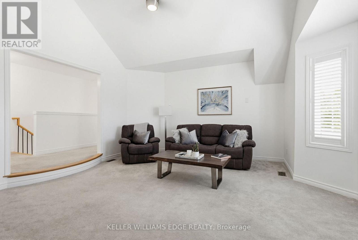
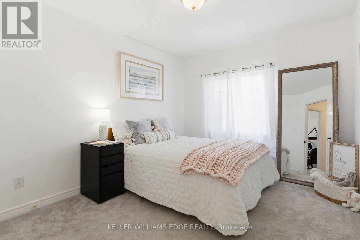
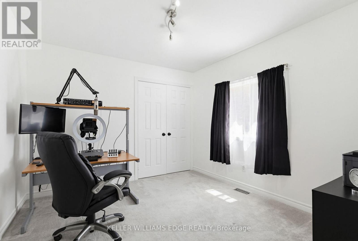
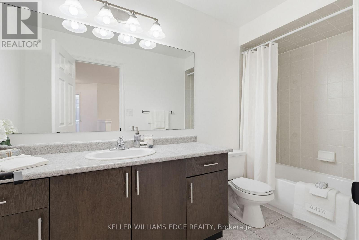
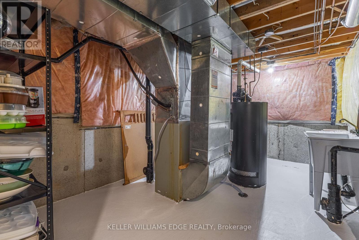
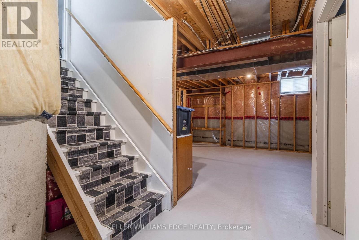
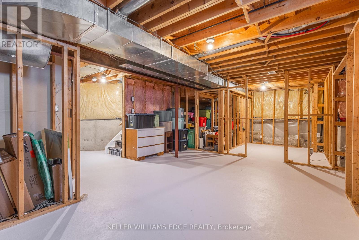
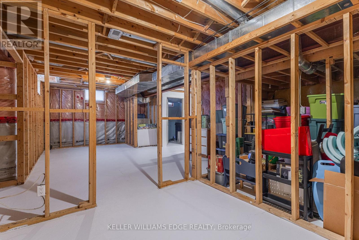
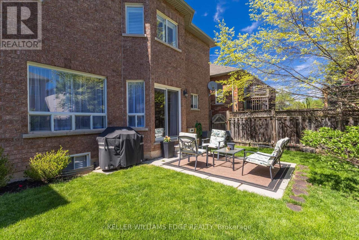
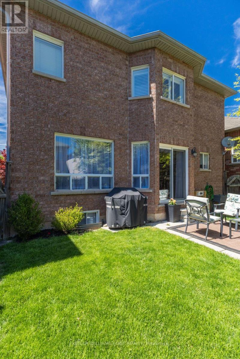
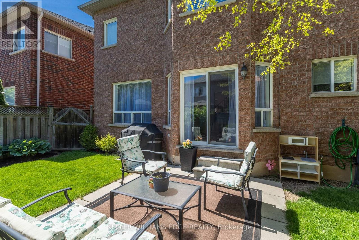
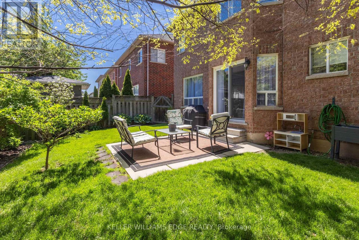
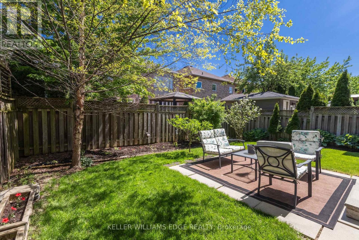
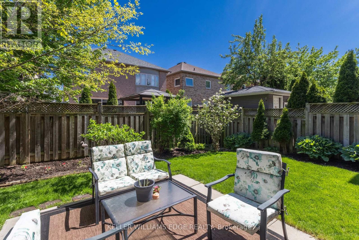
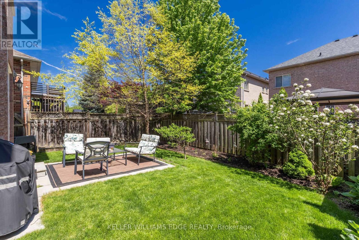
Welcome to The Orchard! This beautifully updated 2-storey detached home offers the perfect blend of comfort, style and convenience in one of Burlington's most family-friendly neighbourhoods. Featuring a double car garage, 3 bedrooms and 2.5 bathrooms, this move-in ready home showcases refinished hardwood floors and stairs, elegant new wrought iron railings, and fresh paint throughout. The bright Maple kitchen is complete with stainless steel appliances, granite counters and a sunny breakfast area with walk-out to the fully fenced backyard featuring a patio and low-maintenance perennial gardens - ideal for entertaining or relaxing outdoors. Convenient main floor laundry with direct garage access. Upstairs, the spacious primary suite offers a walk-in closet and a 4-piece ensuite with jetted soaker tub, while two additional bedrooms with double closets share a 4-piece main bathroom. The second-floor family room with cozy gas fireplace is the perfect space for movie nights and family time. The lower level is unspoiled, with some framing and wiring already completed, offering endless potential to customize to your needs. Walk to schools, parks and trails, with easy access to Dundas Street and Hwy 407. Minutes to shops, restaurants, movie theatre, outlet mall and the future Costco coming to Wyecroft Road in Fall 2027. Conveniently located close to all amenities in a well-established community! (id:61852)
| MLS® Number | W13169048 |
| Property Type | Single Family |
| Neigbourhood | Tansley |
| Community Name | Orchard |
| AmenitiesNearBy | Park, Public Transit, Schools |
| EquipmentType | Water Heater |
| Features | Level Lot, Level |
| ParkingSpaceTotal | 4 |
| RentalEquipmentType | Water Heater |
| BathroomTotal | 3 |
| BedroomsAboveGround | 3 |
| BedroomsTotal | 3 |
| Age | 16 To 30 Years |
| Amenities | Fireplace(s) |
| Appliances | Garage Door Opener Remote(s), Water Heater, Water Meter, Dishwasher, Dryer, Garage Door Opener, Hood Fan, Range, Washer, Window Coverings, Refrigerator |
| BasementDevelopment | Unfinished |
| BasementType | Full (unfinished) |
| ConstructionStyleAttachment | Detached |
| CoolingType | Central Air Conditioning |
| ExteriorFinish | Brick |
| FireplacePresent | Yes |
| FireplaceTotal | 1 |
| FlooringType | Ceramic, Carpeted, Hardwood, Vinyl |
| FoundationType | Poured Concrete |
| HalfBathTotal | 1 |
| HeatingFuel | Natural Gas |
| HeatingType | Forced Air |
| StoriesTotal | 2 |
| SizeInterior | 1500 - 2000 Sqft |
| Type | House |
| UtilityWater | Municipal Water |
| Attached Garage | |
| Garage |
| Acreage | No |
| FenceType | Fenced Yard |
| LandAmenities | Park, Public Transit, Schools |
| Sewer | Sanitary Sewer |
| SizeDepth | 85 Ft ,3 In |
| SizeFrontage | 36 Ft ,1 In |
| SizeIrregular | 36.1 X 85.3 Ft |
| SizeTotalText | 36.1 X 85.3 Ft |
| ZoningDescription | Ro3-307 |
| Level | Type | Length | Width | Dimensions |
|---|---|---|---|---|
| Second Level | Bedroom 3 | 3.07 m | 3.51 m | 3.07 m x 3.51 m |
| Second Level | Bathroom | 1.57 m | 3.58 m | 1.57 m x 3.58 m |
| Second Level | Family Room | 5.18 m | 4.47 m | 5.18 m x 4.47 m |
| Second Level | Primary Bedroom | 5.38 m | 4.01 m | 5.38 m x 4.01 m |
| Second Level | Bathroom | 2.87 m | 2.92 m | 2.87 m x 2.92 m |
| Second Level | Bedroom 2 | 2.87 m | 3.66 m | 2.87 m x 3.66 m |
| Main Level | Foyer | 3.02 m | 3.53 m | 3.02 m x 3.53 m |
| Main Level | Bathroom | 1.52 m | 1.12 m | 1.52 m x 1.12 m |
| Main Level | Dining Room | 3.43 m | 3.43 m | 3.43 m x 3.43 m |
| Main Level | Living Room | 2.97 m | 3.48 m | 2.97 m x 3.48 m |
| Main Level | Eating Area | 3.1 m | 3.99 m | 3.1 m x 3.99 m |
| Main Level | Kitchen | 2.31 m | 3.38 m | 2.31 m x 3.38 m |
| Main Level | Laundry Room | 1.57 m | 1.98 m | 1.57 m x 1.98 m |
https://www.realtor.ca/real-estate/29799507/5398-langford-road-burlington-orchard-orchard
Contact us for more information
Karl Wulf
Salesperson

The trademarks REALTOR®, REALTORS®, and the REALTOR® logo are controlled by The Canadian Real Estate Association (CREA) and identify real estate professionals who are members of CREA. The trademarks MLS®, Multiple Listing Service® and the associated logos are owned by The Canadian Real Estate Association (CREA) and identify the quality of services provided by real estate professionals who are members of CREA. The trademark DDF® is owned by The Canadian Real Estate Association (CREA) and identifies CREA's Data Distribution Facility (DDF®)