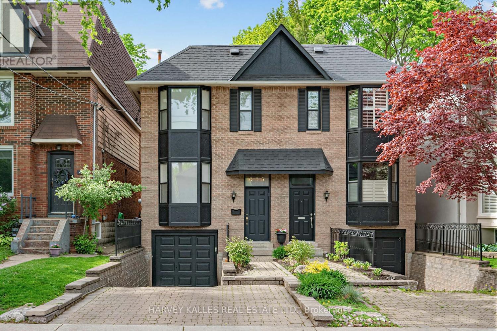
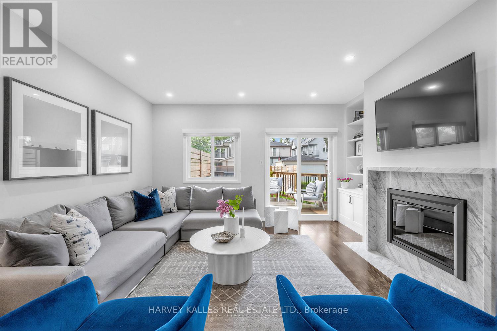
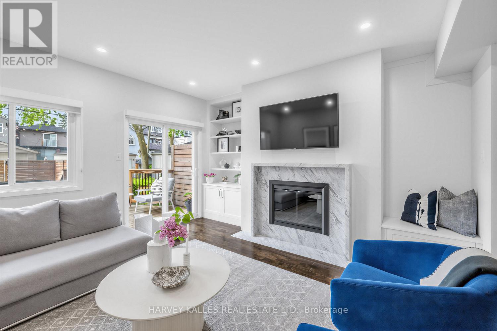
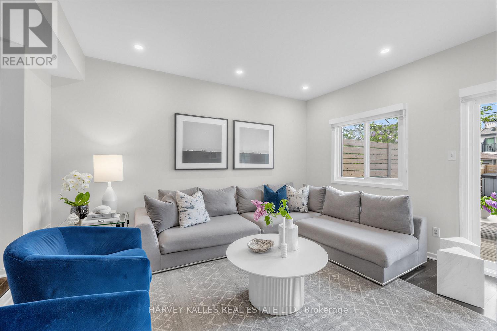
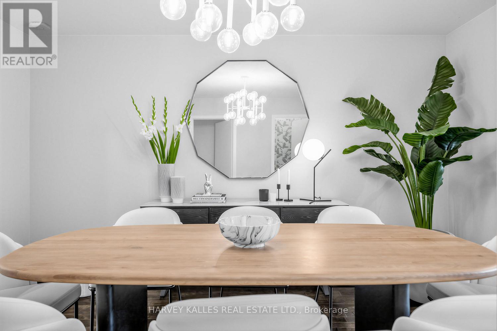
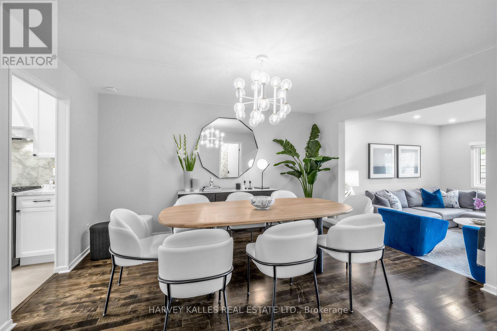
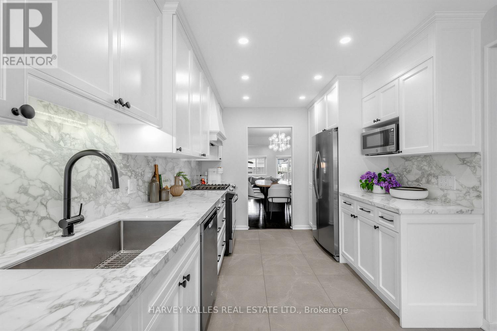
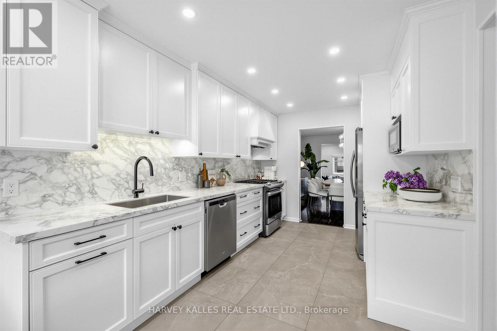
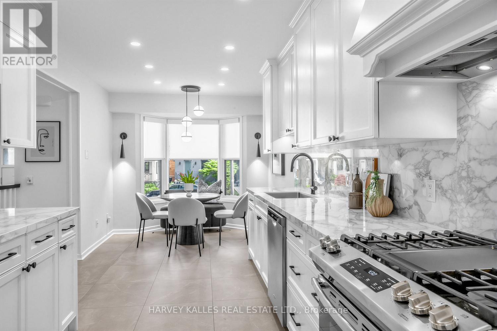
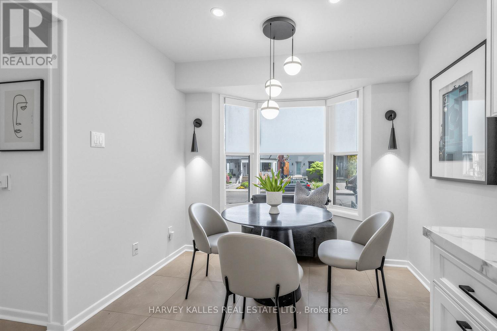
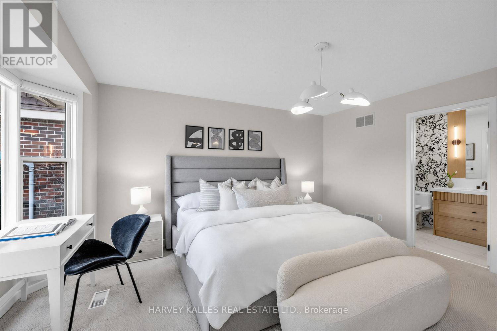
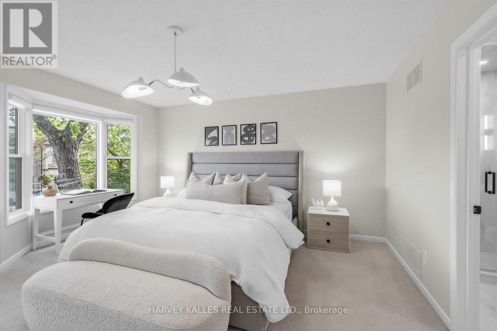
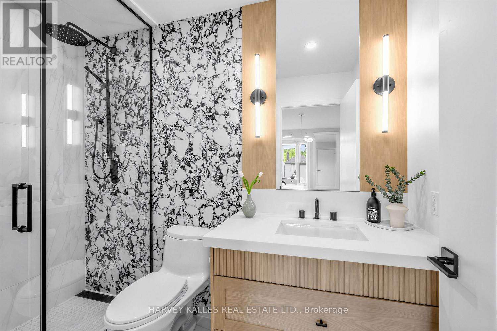
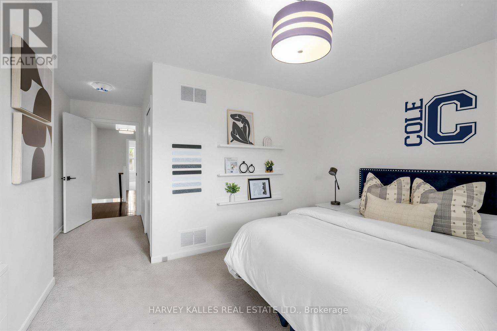
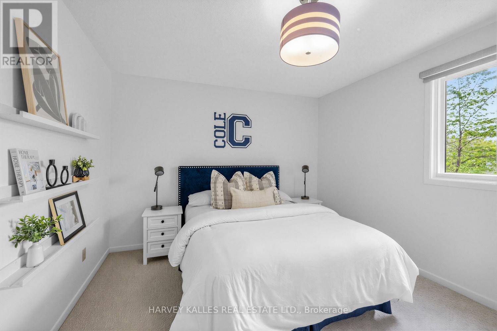
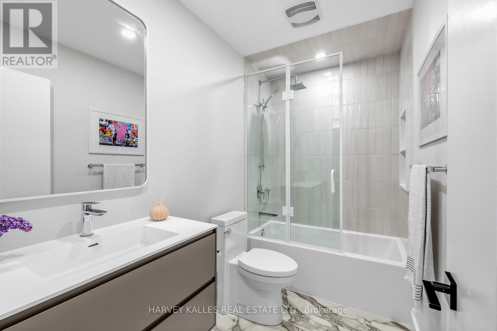
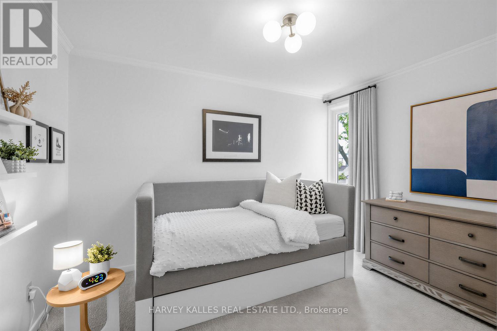
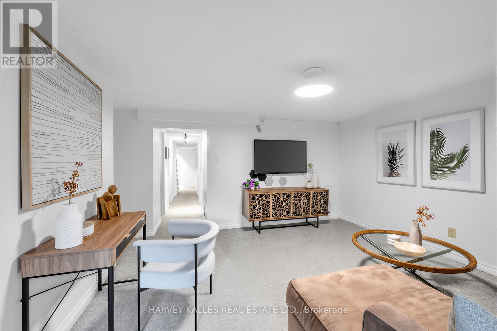
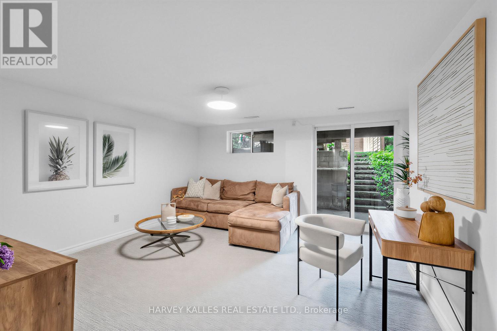
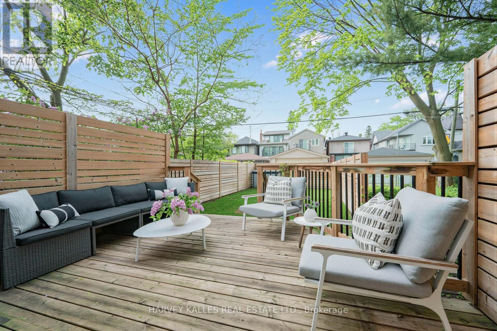
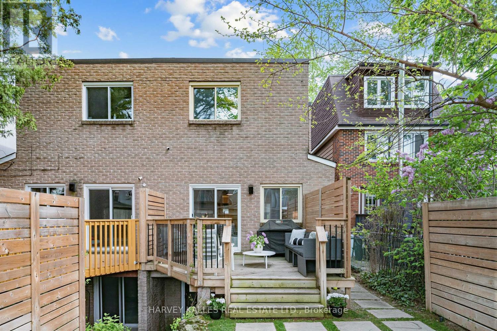
136 Bedford Park Avenue is the turnkey family home you've been waiting for. Ideally situated on one of the most sought-after blocks in Bedford Park, in the heart of the coveted John Wanless neighbourhood, this home truly has it all. Beautifully renovated throughout, this stunning 3-bedroom, 4-bathroom residence offers the perfect blend of style, comfort, and functionality - complete with expansive principal rooms, storage galore, a walk out high ceiling basement, a private driveway, garage, and an incredible backyard oasis with a spacious deck perfect for entertaining. Designed by Studio No. 33 with an eye for sophisticated finishes and a modern designer aesthetic where every detail has been thoughtfully curated. Just steps to Yonge Street, top-rated schools including Blessed Sacrament and John Wanless, parks, shops, restaurants, and on the same block as the Lawrence subway station, this is a rare opportunity to own a true 10/10 home in an unbeatable location. (id:61852)
11:30 am
Ends at:1:00 pm
12:00 pm
Ends at:3:00 pm
2:00 pm
Ends at:4:00 pm
| MLS® Number | C13168558 |
| Property Type | Single Family |
| Community Name | Lawrence Park North |
| AmenitiesNearBy | Park, Public Transit, Schools |
| ParkingSpaceTotal | 3 |
| Structure | Shed |
| BathroomTotal | 4 |
| BedroomsAboveGround | 3 |
| BedroomsTotal | 3 |
| Appliances | Garage Door Opener Remote(s), Range, All, Alarm System, Dryer, Washer |
| BasementFeatures | Walk Out |
| BasementType | N/a |
| ConstructionStyleAttachment | Semi-detached |
| CoolingType | Central Air Conditioning |
| ExteriorFinish | Brick |
| FireProtection | Alarm System |
| FireplacePresent | Yes |
| FireplaceTotal | 1 |
| FlooringType | Tile, Hardwood, Carpeted, Concrete |
| FoundationType | Concrete |
| HalfBathTotal | 2 |
| HeatingFuel | Natural Gas |
| HeatingType | Forced Air |
| StoriesTotal | 2 |
| SizeInterior | 1500 - 2000 Sqft |
| Type | House |
| UtilityWater | Municipal Water |
| Garage |
| Acreage | No |
| LandAmenities | Park, Public Transit, Schools |
| Sewer | Sanitary Sewer |
| SizeDepth | 125 Ft |
| SizeFrontage | 20 Ft |
| SizeIrregular | 20 X 125 Ft |
| SizeTotalText | 20 X 125 Ft |
| Level | Type | Length | Width | Dimensions |
|---|---|---|---|---|
| Second Level | Primary Bedroom | 3.31 m | 4.12 m | 3.31 m x 4.12 m |
| Second Level | Bedroom 2 | 3.56 m | 2.75 m | 3.56 m x 2.75 m |
| Second Level | Bedroom 3 | 4.58 m | 4.12 m | 4.58 m x 4.12 m |
| Basement | Recreational, Games Room | 4.58 m | 4.27 m | 4.58 m x 4.27 m |
| Basement | Laundry Room | 2.75 m | 2.96 m | 2.75 m x 2.96 m |
| Main Level | Foyer | 2.75 m | 1.22 m | 2.75 m x 1.22 m |
| Main Level | Family Room | 4.58 m | 4.27 m | 4.58 m x 4.27 m |
| Main Level | Dining Room | 4.32 m | 3.77 m | 4.32 m x 3.77 m |
| Main Level | Kitchen | 4.27 m | 2.75 m | 4.27 m x 2.75 m |
| Main Level | Eating Area | 2.75 m | 2.29 m | 2.75 m x 2.29 m |
Contact us for more information
Bram Siskind
Salesperson

The trademarks REALTOR®, REALTORS®, and the REALTOR® logo are controlled by The Canadian Real Estate Association (CREA) and identify real estate professionals who are members of CREA. The trademarks MLS®, Multiple Listing Service® and the associated logos are owned by The Canadian Real Estate Association (CREA) and identify the quality of services provided by real estate professionals who are members of CREA. The trademark DDF® is owned by The Canadian Real Estate Association (CREA) and identifies CREA's Data Distribution Facility (DDF®)