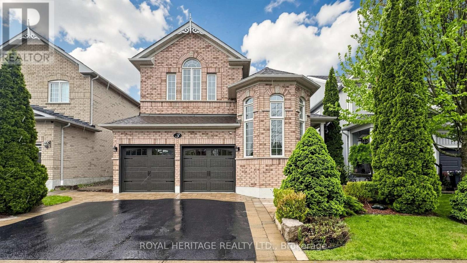
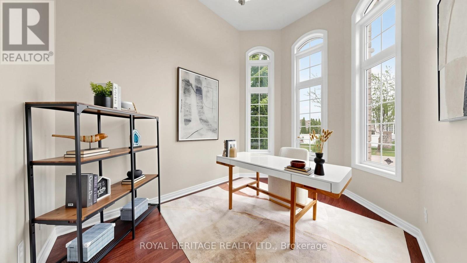
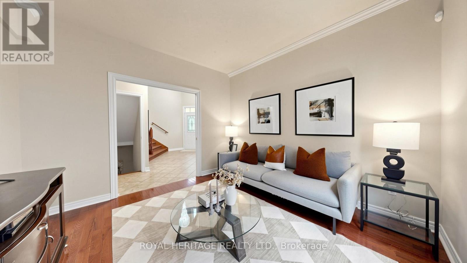
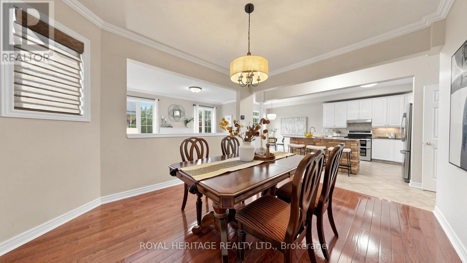
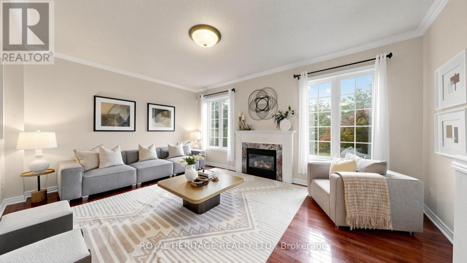
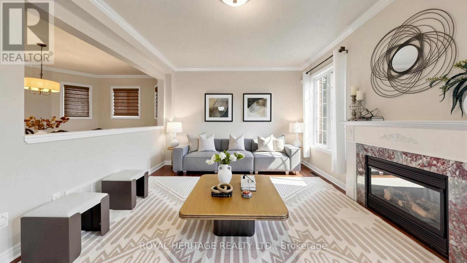
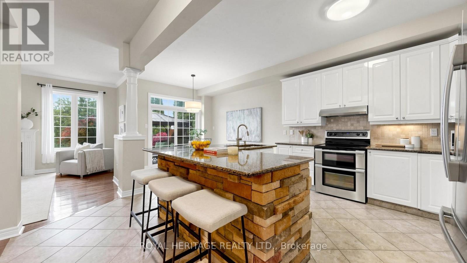
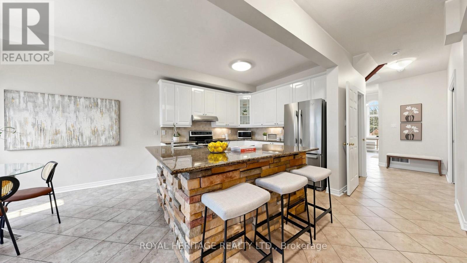
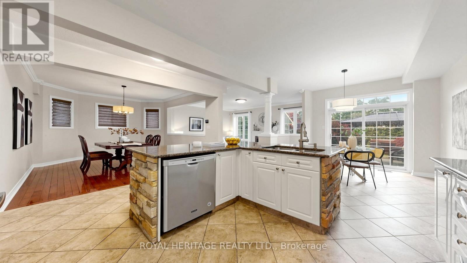
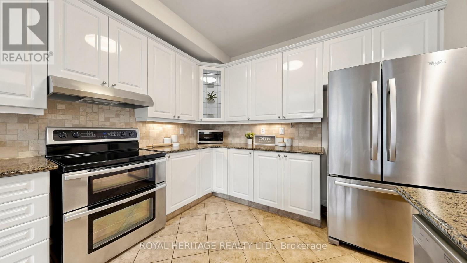
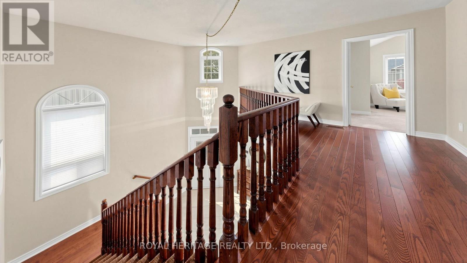
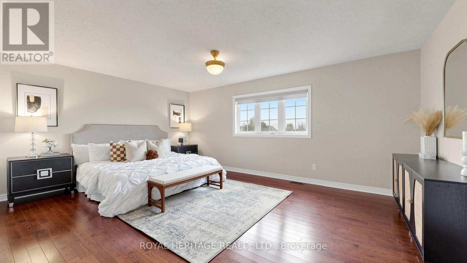
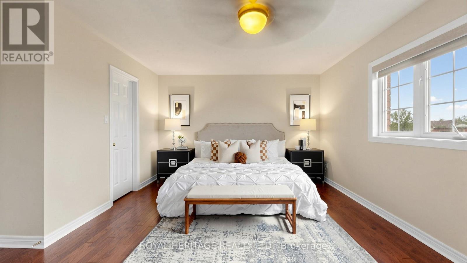
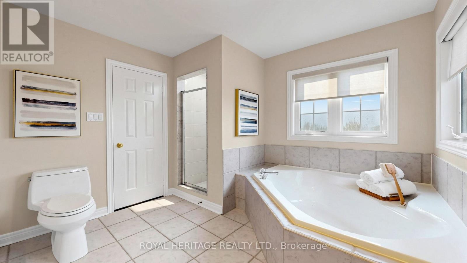
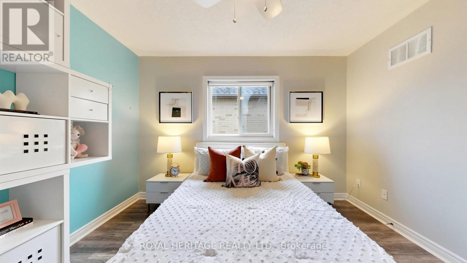
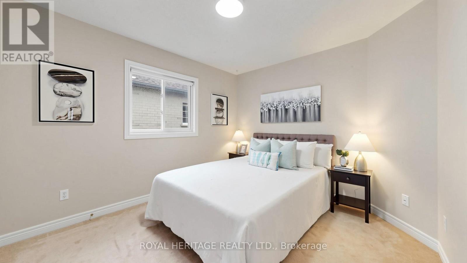
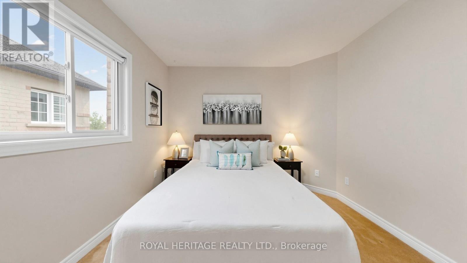
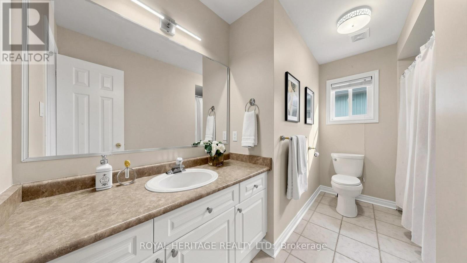
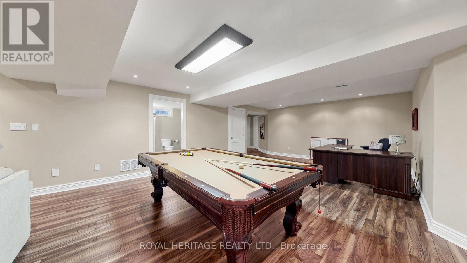
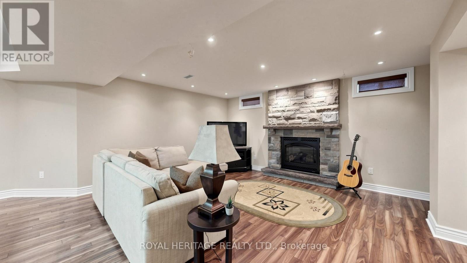
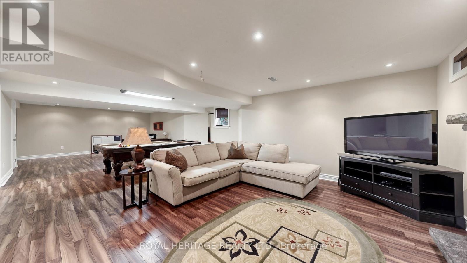
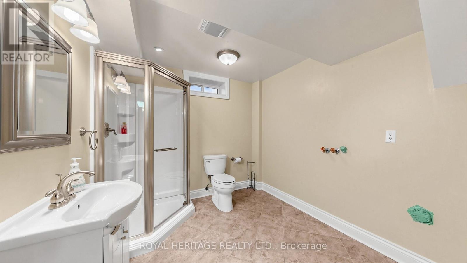
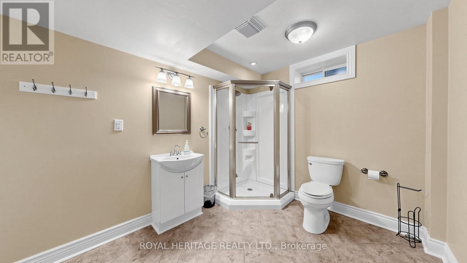
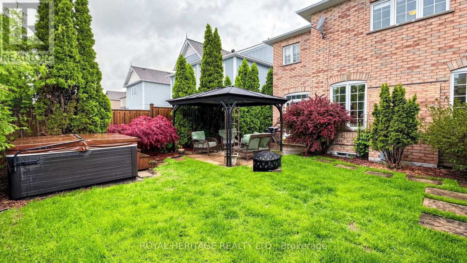
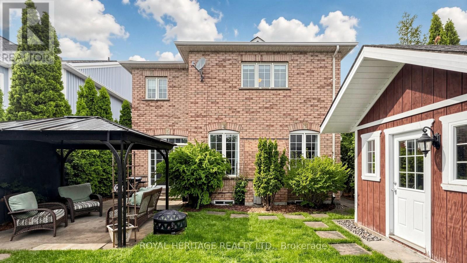
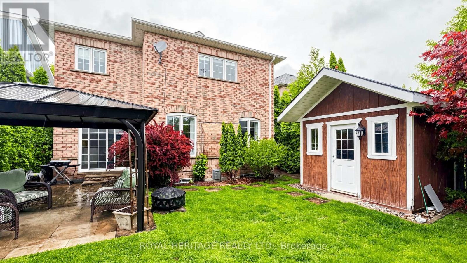
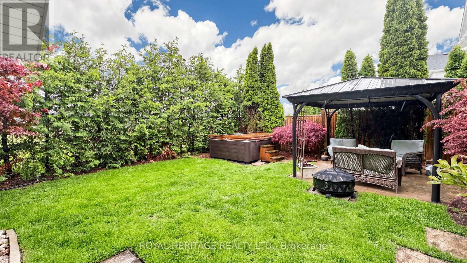
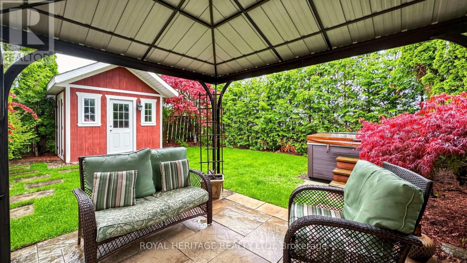
Beautifully maintained four-bedroom family home offering an exceptional layout designed for both everyday living and entertaining. The thoughtfully designed main floor features a dedicated home office, a separate sound-insulated media/family room with pocket doors, a spacious dining area, and an inviting living room. The renovated family-sized kitchen showcases a stunning brick-accented island, granite countertops, and a bright open atmosphere with a walkout to the private backyard retreat complete with a hot tub, gazebo, patio, and storage shed - the perfect setting for relaxing evenings or entertaining guests. The fully finished basement provides exceptional additional living space, ideal for growing families, teenagers, or hosting guests. Additional highlights include abundant storage throughout the home, basement, garage loft, and outdoor shed. Set on a beautifully landscaped lot in a welcoming family-friendly neighbourhood, residents enjoy access to nearby parks, schools, and a scenic nature trail perfect for walking or running. Conveniently located just minutes to Highways 407 and 412 for easy commuting. Freshly painted with updated light fixtures, this move-in ready home truly reflects pride of ownership throughout. (id:61852)
1:00 pm
Ends at:3:00 pm
1:00 pm
Ends at:3:00 pm
| MLS® Number | E13168334 |
| Property Type | Single Family |
| Community Name | Brooklin |
| AmenitiesNearBy | Park, Place Of Worship, Schools |
| CommunityFeatures | Community Centre |
| ParkingSpaceTotal | 4 |
| Structure | Patio(s), Shed |
| BathroomTotal | 4 |
| BedroomsAboveGround | 4 |
| BedroomsTotal | 4 |
| Amenities | Fireplace(s) |
| Appliances | Garage Door Opener Remote(s), Central Vacuum, Water Heater, Dishwasher, Garage Door Opener, Hood Fan, Stove, Window Coverings, Refrigerator |
| BasementDevelopment | Finished |
| BasementType | N/a (finished) |
| ConstructionStyleAttachment | Detached |
| CoolingType | Central Air Conditioning |
| ExteriorFinish | Brick |
| FireProtection | Smoke Detectors |
| FireplacePresent | Yes |
| FireplaceTotal | 2 |
| FlooringType | Hardwood, Ceramic, Carpeted, Laminate |
| FoundationType | Poured Concrete |
| HalfBathTotal | 1 |
| HeatingFuel | Natural Gas |
| HeatingType | Forced Air |
| StoriesTotal | 2 |
| SizeInterior | 2500 - 3000 Sqft |
| Type | House |
| UtilityWater | Municipal Water |
| Attached Garage | |
| Garage |
| Acreage | No |
| FenceType | Fenced Yard |
| LandAmenities | Park, Place Of Worship, Schools |
| LandscapeFeatures | Landscaped |
| Sewer | Sanitary Sewer |
| SizeDepth | 109 Ft ,10 In |
| SizeFrontage | 40 Ft |
| SizeIrregular | 40 X 109.9 Ft |
| SizeTotalText | 40 X 109.9 Ft |
| ZoningDescription | Single Family Residential |
| Level | Type | Length | Width | Dimensions |
|---|---|---|---|---|
| Second Level | Bedroom 4 | 3.99 m | 2.77 m | 3.99 m x 2.77 m |
| Second Level | Primary Bedroom | 5.27 m | 3.84 m | 5.27 m x 3.84 m |
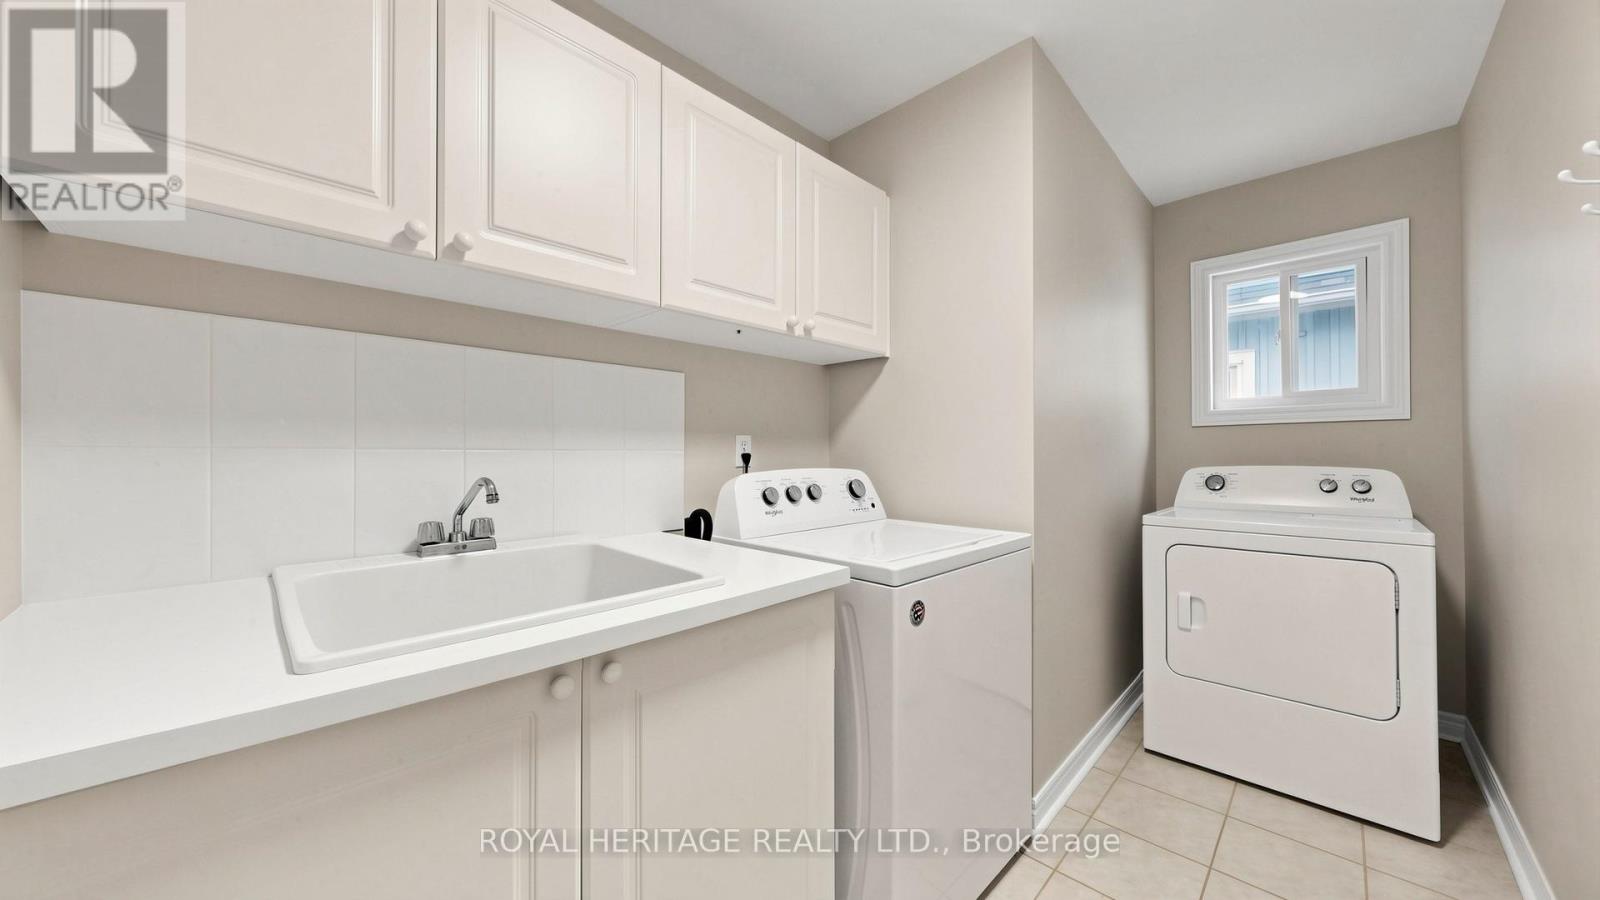
| Second Level | Laundry Room | 3.53 m | 1.55 m | 3.53 m x 1.55 m |
| Second Level | Bedroom 2 | 3.44 m | 3.13 m | 3.44 m x 3.13 m |
| Second Level | Bedroom 3 | 3.38 m | 3.13 m | 3.38 m x 3.13 m |
| Lower Level | Recreational, Games Room | 10.88 m | 5.42 m | 10.88 m x 5.42 m |
| Lower Level | Utility Room | 6.37 m | 2.65 m | 6.37 m x 2.65 m |
| Ground Level | Kitchen | 6.12 m | 3.35 m | 6.12 m x 3.35 m |
| Ground Level | Eating Area | 6.12 m | 3.35 m | 6.12 m x 3.35 m |
| Ground Level | Living Room | 5.3 m | 3.65 m | 5.3 m x 3.65 m |
| Ground Level | Dining Room | 4.41 m | 3.47 m | 4.41 m x 3.47 m |
| Ground Level | Family Room | 3.5 m | 3.5 m | 3.5 m x 3.5 m |
| Ground Level | Office | 3.38 m | 2.47 m | 3.38 m x 2.47 m |
https://www.realtor.ca/real-estate/29798596/3-kinross-avenue-whitby-brooklin-brooklin
Contact us for more information
Patricia Louise Guest
Salesperson

The trademarks REALTOR®, REALTORS®, and the REALTOR® logo are controlled by The Canadian Real Estate Association (CREA) and identify real estate professionals who are members of CREA. The trademarks MLS®, Multiple Listing Service® and the associated logos are owned by The Canadian Real Estate Association (CREA) and identify the quality of services provided by real estate professionals who are members of CREA. The trademark DDF® is owned by The Canadian Real Estate Association (CREA) and identifies CREA's Data Distribution Facility (DDF®)