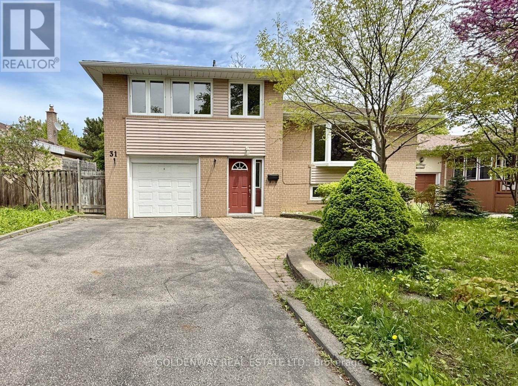
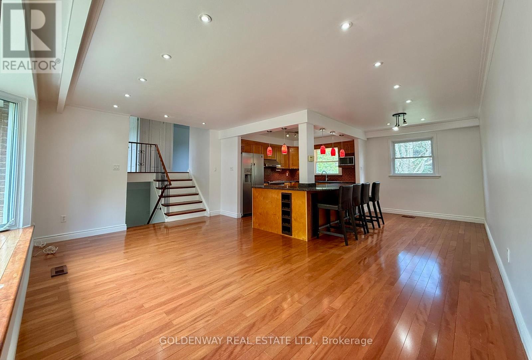
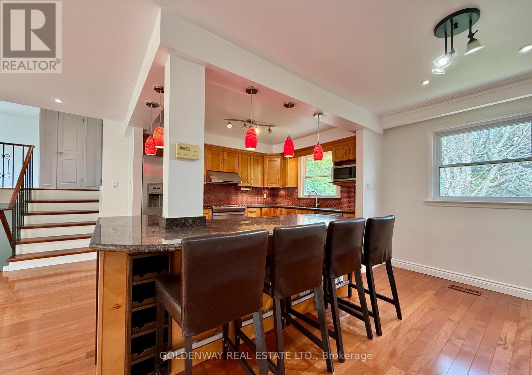
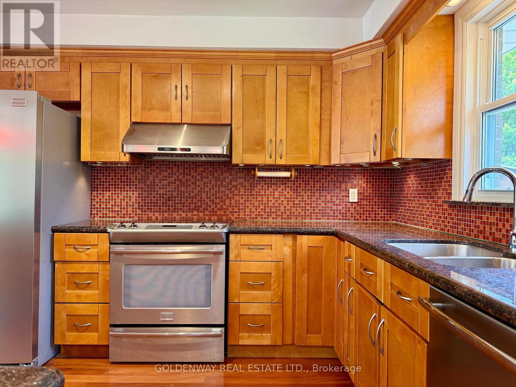
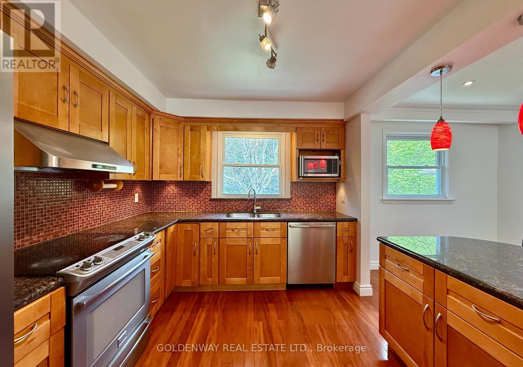
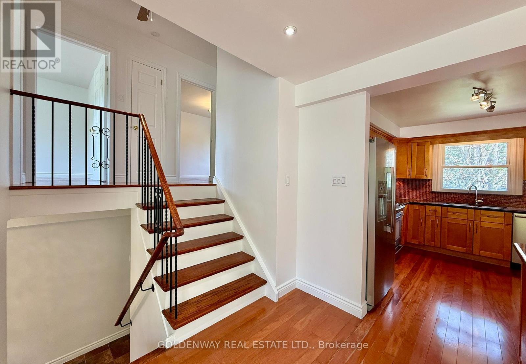
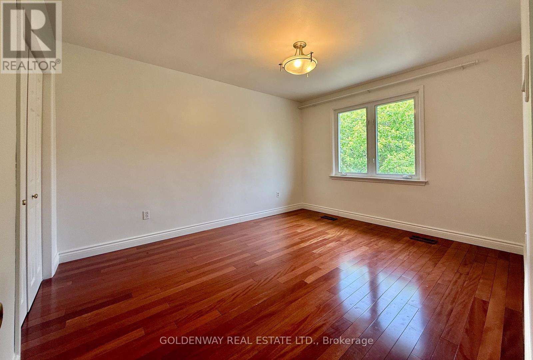
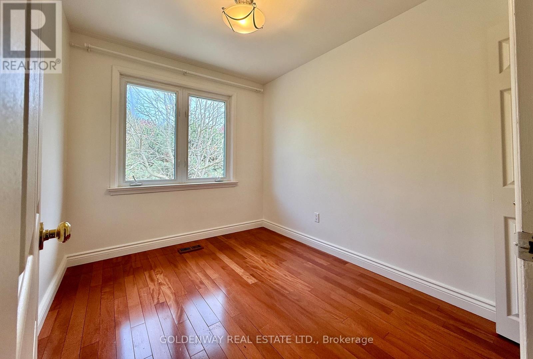
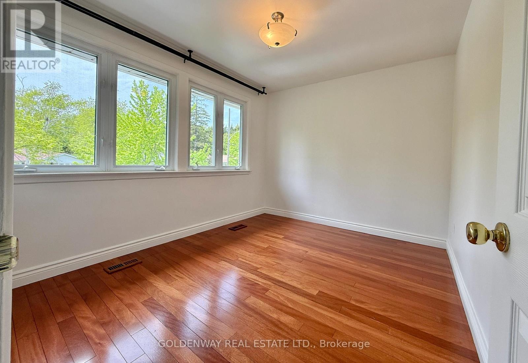
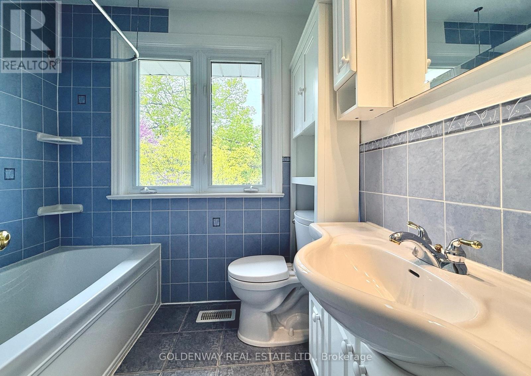
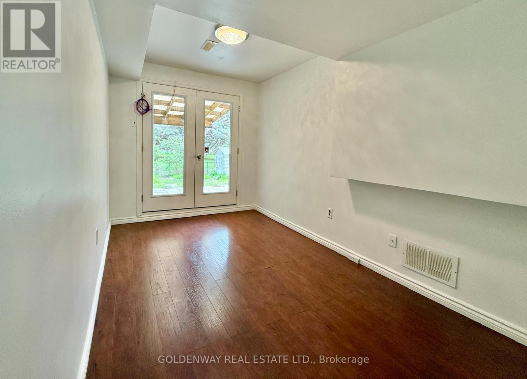
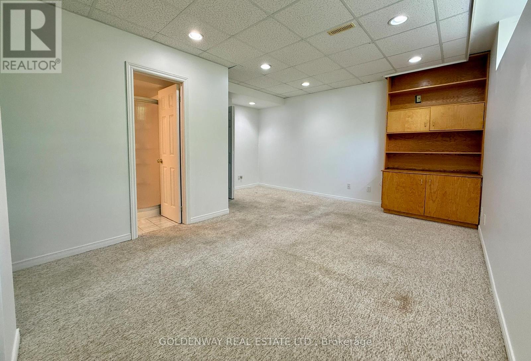
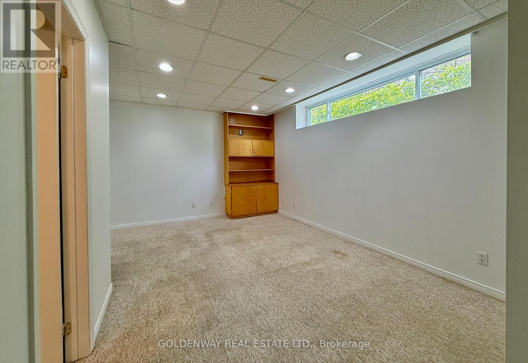
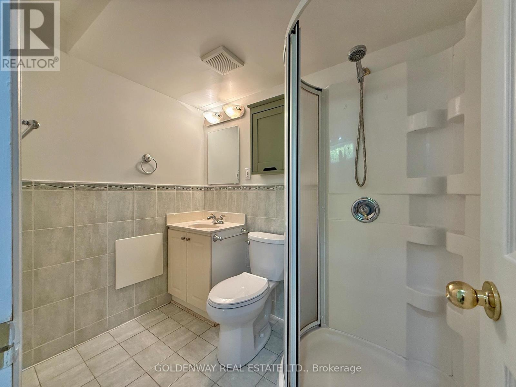
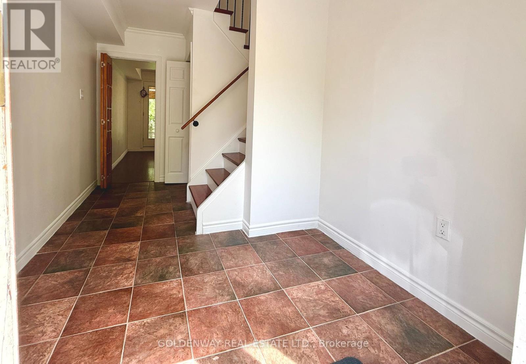
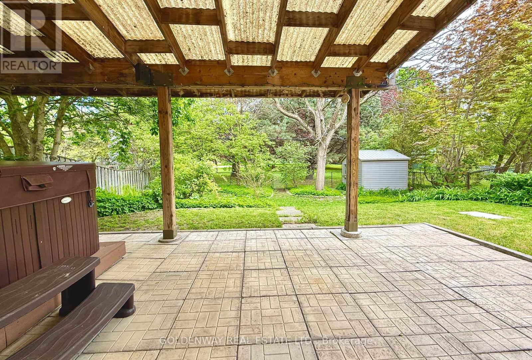
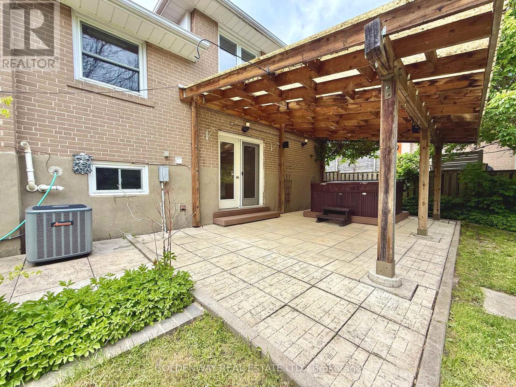
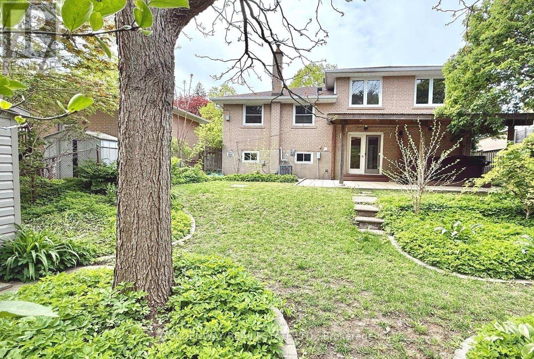
Located in Guildwood, one of Scarborough's most sought-after waterfront, family-oriented communities. Walking distance to puplic and Catholic schools from JK-High-school, nature trails fronting Lake Ontario, TTC, and Go Station (under 30 mins to DT). Backing directly on Rowatson Park. Interior refreshed in May 2026, including professionally painted walls, ceillings, trim, plumbing electrical checked. Roof re-shingled w Timberline Shingles and metal vents replaced in May 2026 w 5 years warranty. Extensive upgrades include hardwood floors, open-concept living area, modern kitchen with quartz countertops, bar-style island, pendant and valance lighting. Ground floor Den ideal for home office or additional bedroom. W/O to patio with hot tub. Spacious backyard shed for extra storage. Deep garage (approx. 25'6''), large driveway for multiple vehicles. Estate Sale-Family selling on behalf of the late homeowner, who did not reside at the property. (id:61852)
| MLS® Number | E13168026 |
| Property Type | Single Family |
| Community Name | Guildwood |
| AmenitiesNearBy | Park, Public Transit, Schools |
| EquipmentType | Water Heater |
| ParkingSpaceTotal | 5 |
| RentalEquipmentType | Water Heater |
| BathroomTotal | 2 |
| BedroomsAboveGround | 3 |
| BedroomsTotal | 3 |
| Appliances | Dryer, Microwave, Oven, Two Stoves, Washer, Window Coverings, Two Refrigerators |
| BasementDevelopment | Finished |
| BasementType | N/a (finished) |
| ConstructionStyleAttachment | Detached |
| ConstructionStyleSplitLevel | Sidesplit |
| CoolingType | Central Air Conditioning |
| ExteriorFinish | Brick, Vinyl Siding |
| FlooringType | Hardwood, Ceramic, Carpeted |
| FoundationType | Unknown |
| HeatingFuel | Natural Gas |
| HeatingType | Forced Air |
| SizeInterior | 1100 - 1500 Sqft |
| Type | House |
| UtilityWater | Municipal Water |
| Attached Garage | |
| Garage |
| Acreage | No |
| LandAmenities | Park, Public Transit, Schools |
| Sewer | Sanitary Sewer |
| SizeDepth | 111 Ft |
| SizeFrontage | 50 Ft |
| SizeIrregular | 50 X 111 Ft |
| SizeTotalText | 50 X 111 Ft |
| ZoningDescription | Rd |
| Level | Type | Length | Width | Dimensions |
|---|---|---|---|---|
| Lower Level | Recreational, Games Room | 4.64 m | 4.62 m | 4.64 m x 4.62 m |
| Main Level | Living Room | 5.51 m | 3.32 m | 5.51 m x 3.32 m |
| Main Level | Dining Room | 5.49 m | 3.89 m | 5.49 m x 3.89 m |
| Main Level | Kitchen | 5.49 m | 3.89 m | 5.49 m x 3.89 m |
| Upper Level | Primary Bedroom | 4.08 m | 3.27 m | 4.08 m x 3.27 m |
| Upper Level | Bedroom 2 | 3.51 m | 2.83 m | 3.51 m x 2.83 m |
| Upper Level | Bedroom 3 | 2.93 m | 2.47 m | 2.93 m x 2.47 m |
| Ground Level | Den | 3.72 m | 2.42 m | 3.72 m x 2.42 m |
| Ground Level | Foyer | 2.99 m | 2.43 m | 2.99 m x 2.43 m |
| Cable | Installed |
| Electricity | Installed |
| Sewer | Installed |
https://www.realtor.ca/real-estate/29798287/31-rowatson-road-toronto-guildwood-guildwood
Contact us for more information
Steven Zeng
Broker

The trademarks REALTOR®, REALTORS®, and the REALTOR® logo are controlled by The Canadian Real Estate Association (CREA) and identify real estate professionals who are members of CREA. The trademarks MLS®, Multiple Listing Service® and the associated logos are owned by The Canadian Real Estate Association (CREA) and identify the quality of services provided by real estate professionals who are members of CREA. The trademark DDF® is owned by The Canadian Real Estate Association (CREA) and identifies CREA's Data Distribution Facility (DDF®)