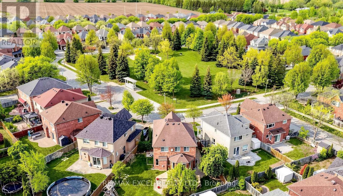
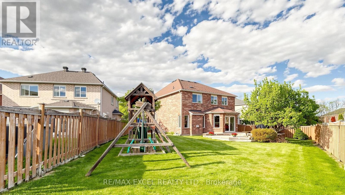
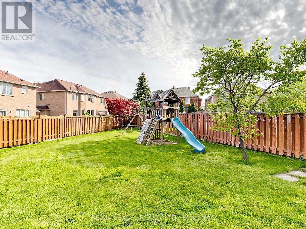
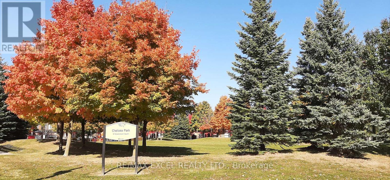
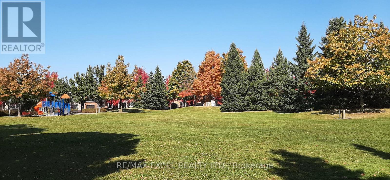
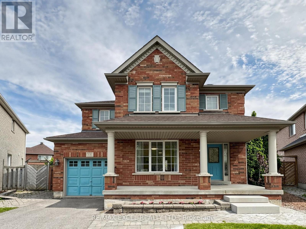
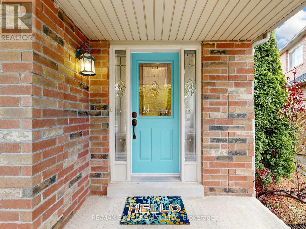
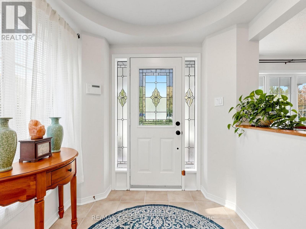
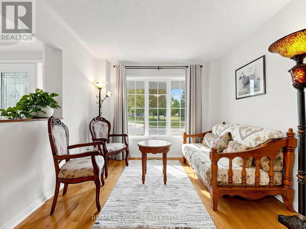
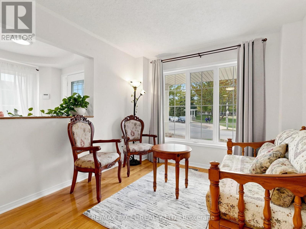
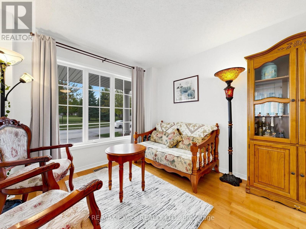
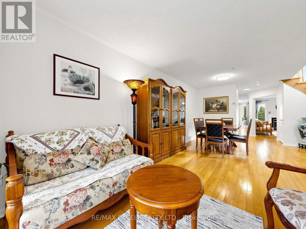
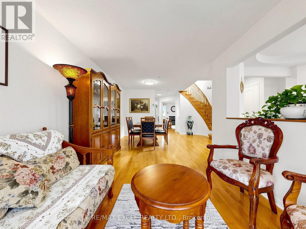
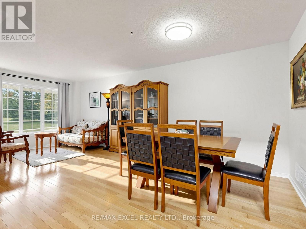
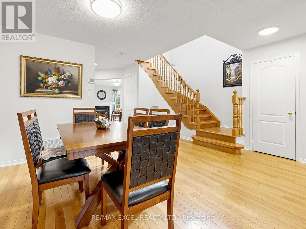
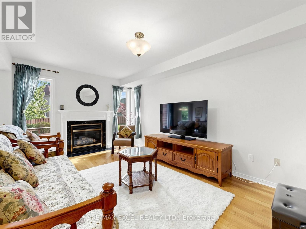
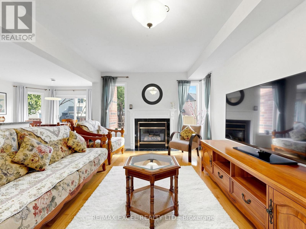
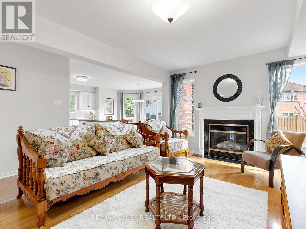
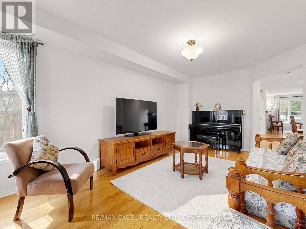
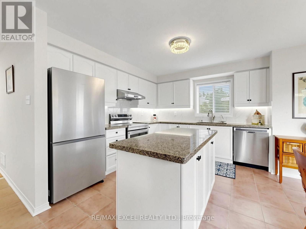
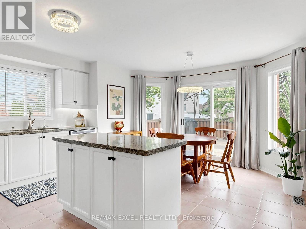
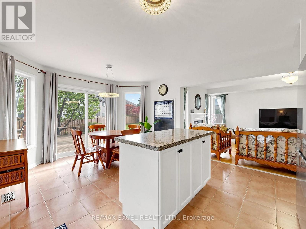
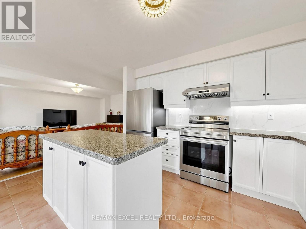
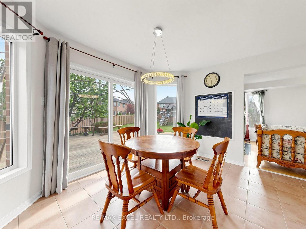
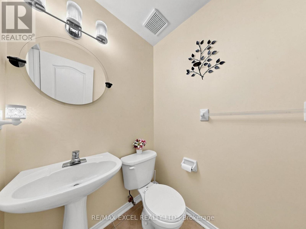
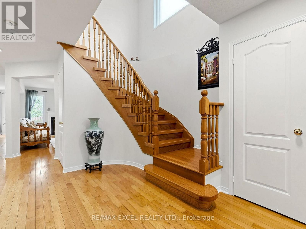
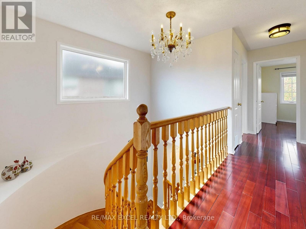
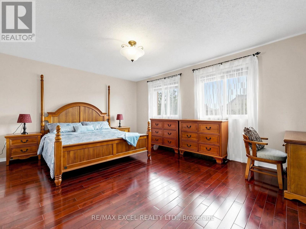
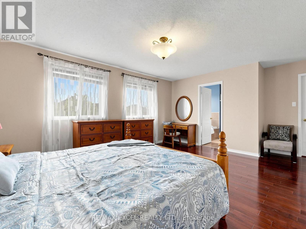
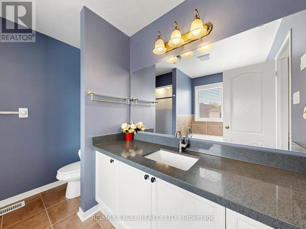
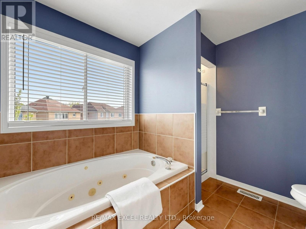
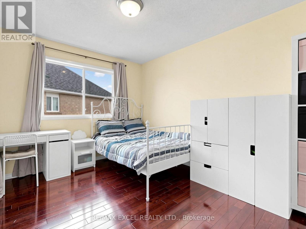
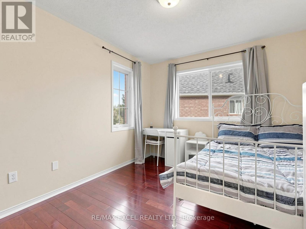
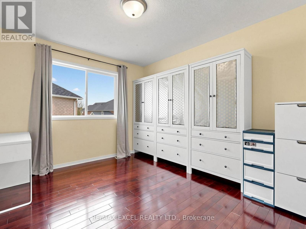
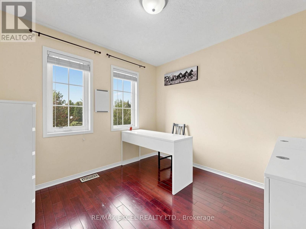
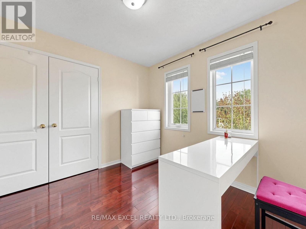
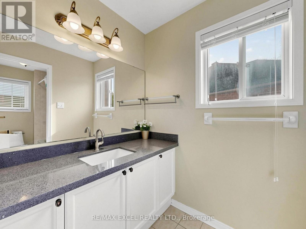
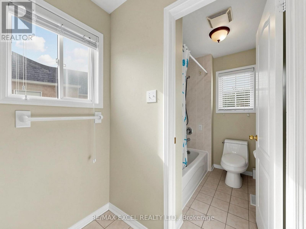
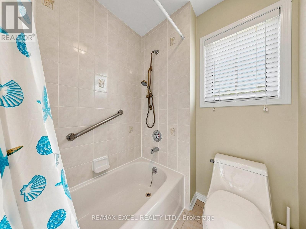
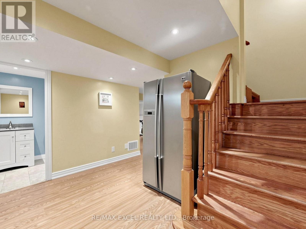
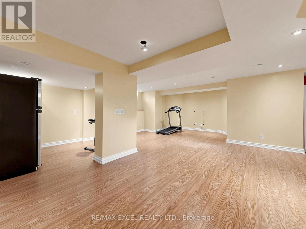
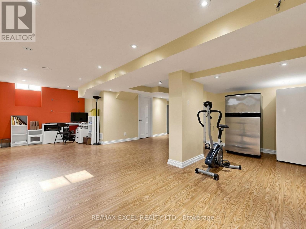
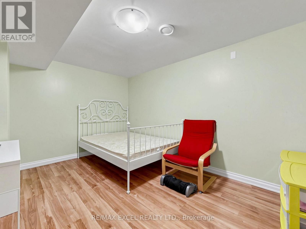
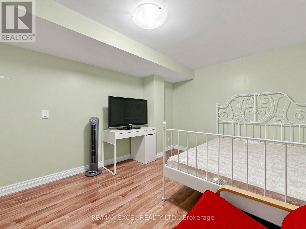
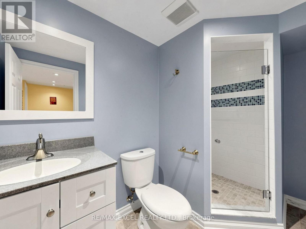
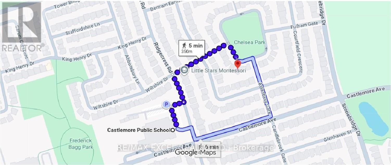
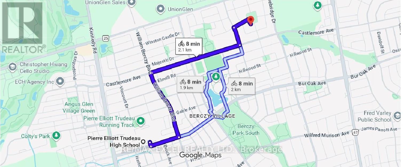
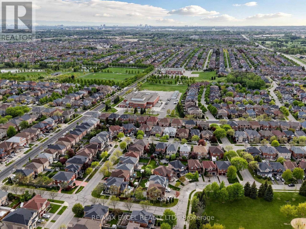
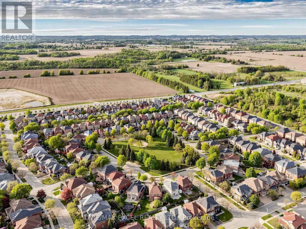
Rarely Found Oasis in Markham**Face Beautiful Chelsea Park with Calm, Quiet, Relaxing Environment (Blooming Flower in Spring, Play Frisbee/Volleyball in Summer, Maple leaf in Fall, Toboggan in Winter, Playground All Year Round)**Hugh Backyard with Private Playground & Privacy (Watch bunny, squirrel, birds playing in your backyard)**Listen to bird singing in backyard from your Master Bedroom**4+1 Bedroom**Hardwood Floor Thru-Out**Master Bedroom with Walk In Closet and Closet Organizer**Living Room & Two Bedrooms on 2nd Floor face Beautiful Chelsea Park**Circular Oak Staircase**Sunny and Spacious Foyer Area**Open Concept for Living & Dining Area**Cozy Family Room with Gas Fireplace**Big Kitchen with Modern Backsplash & Big Island (A lot of cabinet)**Quartz Countertop in kitchen and bathrooms**Brand New Stainless Steel Fridge**Additional Pantry Room for Storage**Sunny Bay Window for Breakfast Area**Kitchen/Breakfast/Family Room Facing Backyard for Enjoyment**Crystal Ceiling Light above Oak Staircase**Circular Oak Staircase with Big Window for Bright Sunlight**Main Floor Laundry Room with SideDoor to Backyard**Finished Basement with bedroom, office area, exercise area, storage room, 4pc. Bathroom, All Potlights**No Sidewalk**Can park 3 cars outside garage**Can apply for Garden House in Backyard for additional living area or rental opportunity**Top Ranking School**Castlemore P.S. (Elementary) ranks 88/3052 Score 9.2 (5 Min Walk)**Pierre Trudeau H.S ranks 6/747 Score 9.5 (8 min bike)**Markville Secondary School ranks 18/747 Score 9.0 (Gifted Program)**7 min drive to Centennial Go Station**Steps to Public transit**Close to 404/407**Berczy North & South Park (Beautiful Pond with Canada Goose, Walking Trails, Football, Basketball, Tennis, Vollayball, Bicycle Playground, Children Playgrounds)**Angus Glen Community Center (Swimming Pool, Skating Ring, Library), Angus Glen Golf Club**Markville Mall**Freshco Supermkt/Rests/Bakery Shop/TD Bank/Shopper Drugmart (3 Min Dr) (id:61852)
| MLS® Number | N13167946 |
| Property Type | Single Family |
| Neigbourhood | Berczy Village |
| Community Name | Berczy |
| AmenitiesNearBy | Golf Nearby, Park, Place Of Worship, Public Transit |
| EquipmentType | Water Heater |
| Features | Irregular Lot Size, Carpet Free, Gazebo, Guest Suite, In-law Suite |
| ParkingSpaceTotal | 4 |
| RentalEquipmentType | Water Heater |
| BathroomTotal | 4 |
| BedroomsAboveGround | 4 |
| BedroomsBelowGround | 1 |
| BedroomsTotal | 5 |
| Appliances | Dishwasher, Dryer, Garage Door Opener, Hood Fan, Stove, Washer, Window Coverings, Refrigerator |
| BasementDevelopment | Finished |
| BasementType | N/a (finished) |
| ConstructionStyleAttachment | Detached |
| CoolingType | Central Air Conditioning |
| ExteriorFinish | Brick |
| FireplacePresent | Yes |
| FlooringType | Hardwood, Laminate, Ceramic |
| FoundationType | Concrete |
| HalfBathTotal | 1 |
| HeatingFuel | Natural Gas |
| HeatingType | Forced Air |
| StoriesTotal | 2 |
| SizeInterior | 2000 - 2500 Sqft |
| Type | House |
| UtilityWater | Municipal Water |
| Garage |
| Acreage | No |
| FenceType | Fenced Yard |
| LandAmenities | Golf Nearby, Park, Place Of Worship, Public Transit |
| Sewer | Sanitary Sewer |
| SizeDepth | 147 Ft ,2 In |
| SizeFrontage | 27 Ft ,1 In |
| SizeIrregular | 27.1 X 147.2 Ft |
| SizeTotalText | 27.1 X 147.2 Ft |
| Level | Type | Length | Width | Dimensions |
|---|---|---|---|---|
| Second Level | Primary Bedroom | 5.05 m | 3.96 m | 5.05 m x 3.96 m |
| Second Level | Bedroom 2 | 3.65 m | 3.04 m | 3.65 m x 3.04 m |
| Second Level | Bedroom 3 | 3.65 m | 3.04 m | 3.65 m x 3.04 m |
| Second Level | Bedroom 4 | 3.04 m | 2.98 m | 3.04 m x 2.98 m |
| Basement | Recreational, Games Room | 6.58 m | 5.64 m | 6.58 m x 5.64 m |
| Basement | Bedroom 5 | 2.21 m | 2.94 m | 2.21 m x 2.94 m |
| Main Level | Living Room | 3.04 m | 3.35 m | 3.04 m x 3.35 m |
| Main Level | Dining Room | 3.04 m | 3.05 m | 3.04 m x 3.05 m |
| Main Level | Family Room | 3.35 m | 5.18 m | 3.35 m x 5.18 m |
| Main Level | Kitchen | 4.63 m | 2.13 m | 4.63 m x 2.13 m |
| Main Level | Eating Area | 3.96 m | 3.04 m | 3.96 m x 3.04 m |
| Main Level | Foyer | 1.82 m | 2.43 m | 1.82 m x 2.43 m |
https://www.realtor.ca/real-estate/29798210/68-chestertown-square-markham-berczy-berczy
Contact us for more information
Alfred Yang
Broker

The trademarks REALTOR®, REALTORS®, and the REALTOR® logo are controlled by The Canadian Real Estate Association (CREA) and identify real estate professionals who are members of CREA. The trademarks MLS®, Multiple Listing Service® and the associated logos are owned by The Canadian Real Estate Association (CREA) and identify the quality of services provided by real estate professionals who are members of CREA. The trademark DDF® is owned by The Canadian Real Estate Association (CREA) and identifies CREA's Data Distribution Facility (DDF®)