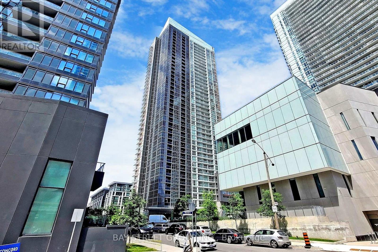
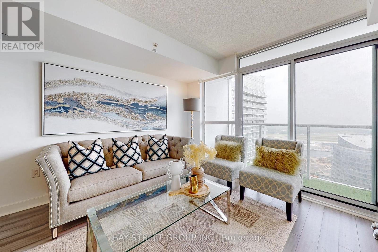
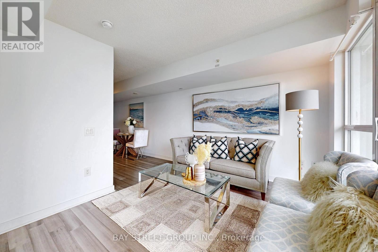
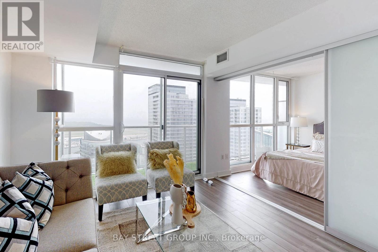
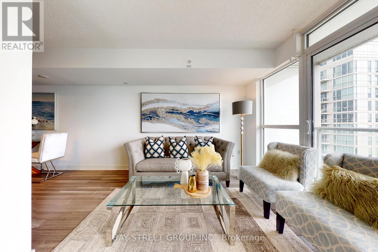
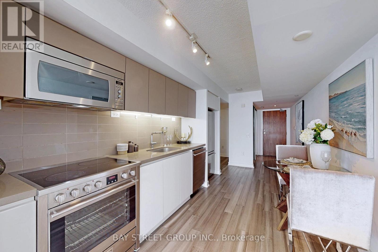
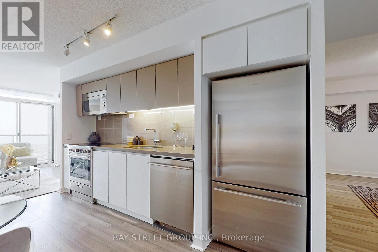
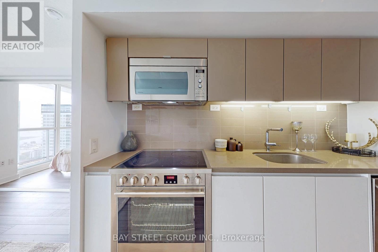
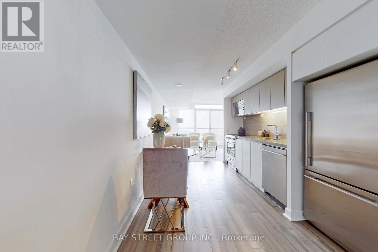
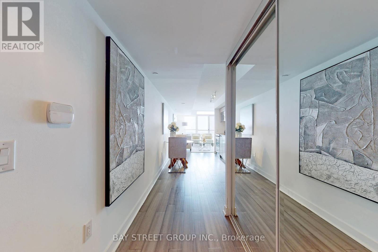
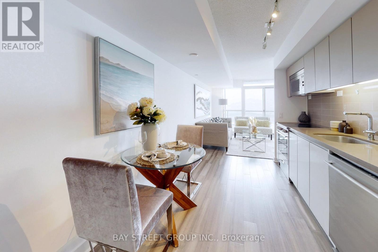
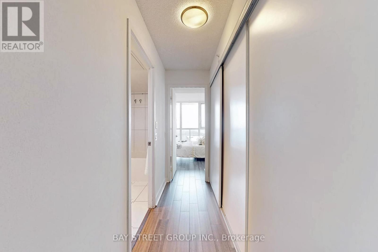
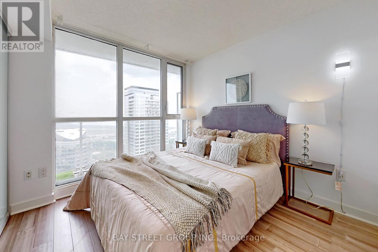
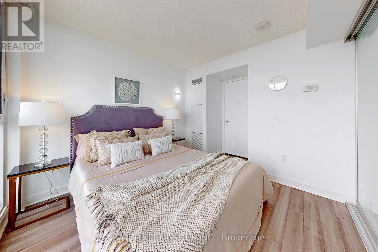
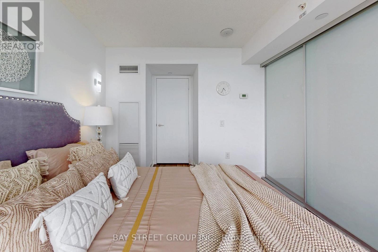
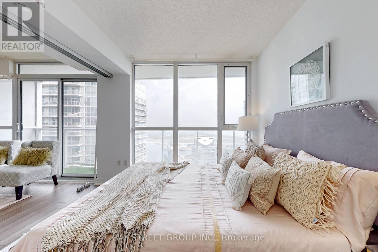
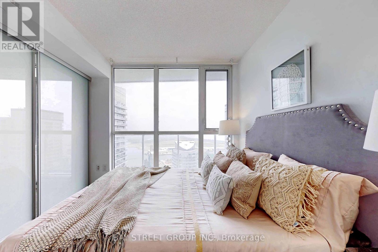
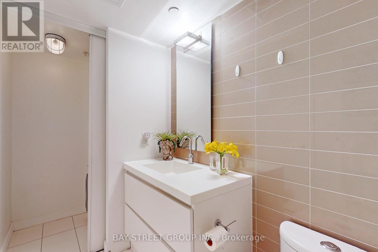
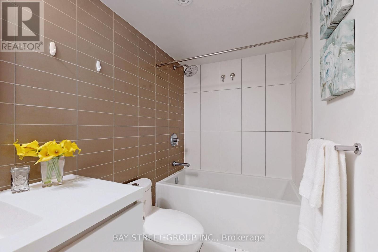
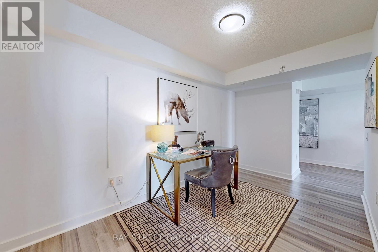
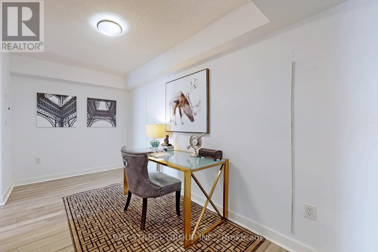
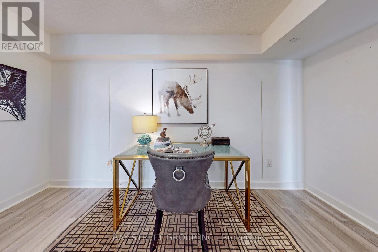
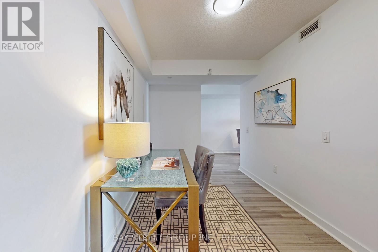
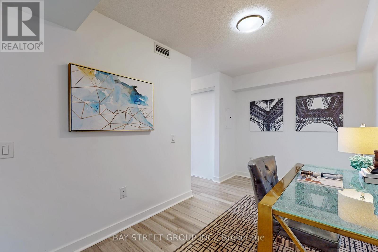
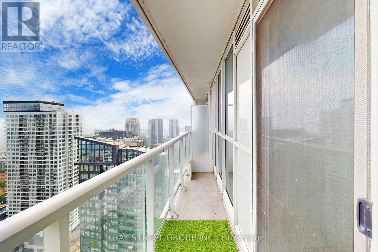
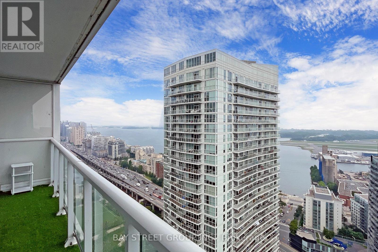
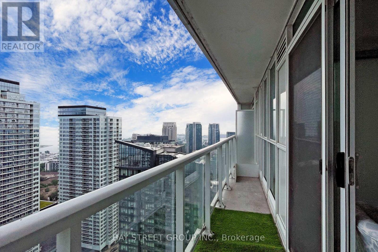
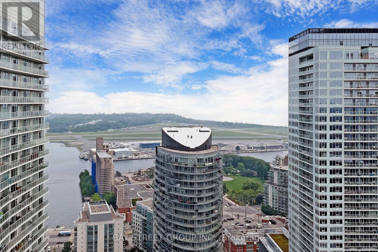
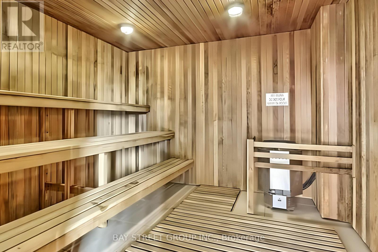
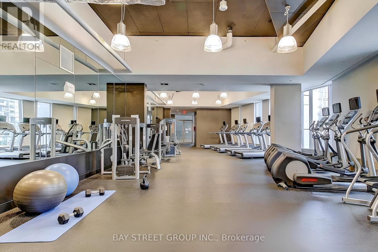
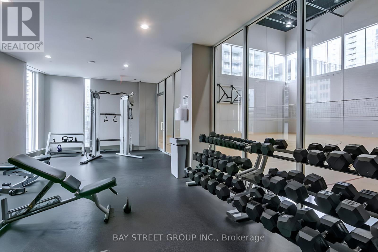
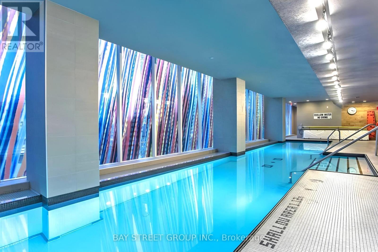
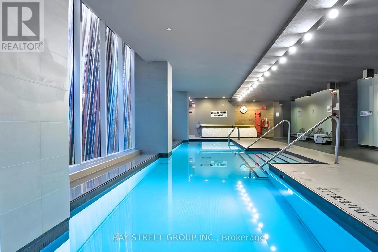
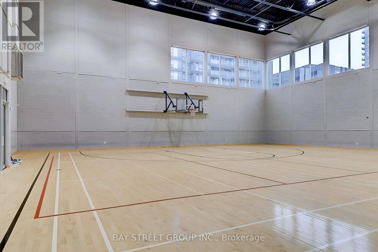
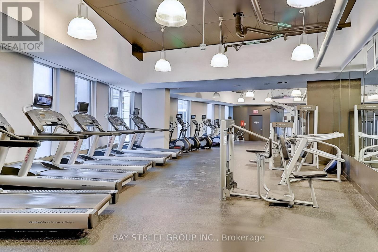
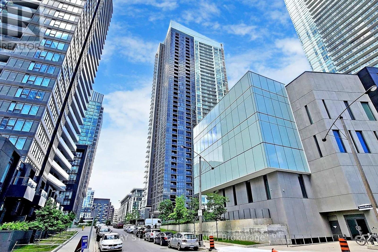
Den Is A Spacious & Functional SECOND Bedroom! Come See For Yourself and Be Amazed By The Breathtaking Views of Lake Ontario! Fabulous Location & Spacious One Bedroom Plus Den Condo In High Demand Toronto Waterfront Community, Functional Open Concept Living/Ding Layout With Contemporary Design, Modern Kitchen With Premium B/I Appliances, Large Den Can Be Used As Second Bedroom, Amazing South Lake View , 9 Ft Ceiling, State Of The Art Amenities: Basketball Court, Gym, Yoga, Hot Tube, Indoor Pool, Theatre, Rooftop Garden With BBQ, Steps From Waterfront Lakeshore, King West Entertainment District, Loblaws, Starbucks, Restaurants & Bars, CN Tower, TTC And More! NOTE: Previous Staging Photos Used In Listing, Property Does Not Come Furnished! (id:61852)
| MLS® Number | C13167912 |
| Property Type | Single Family |
| Community Name | Waterfront Communities C1 |
| CommunityFeatures | Pets Allowed With Restrictions |
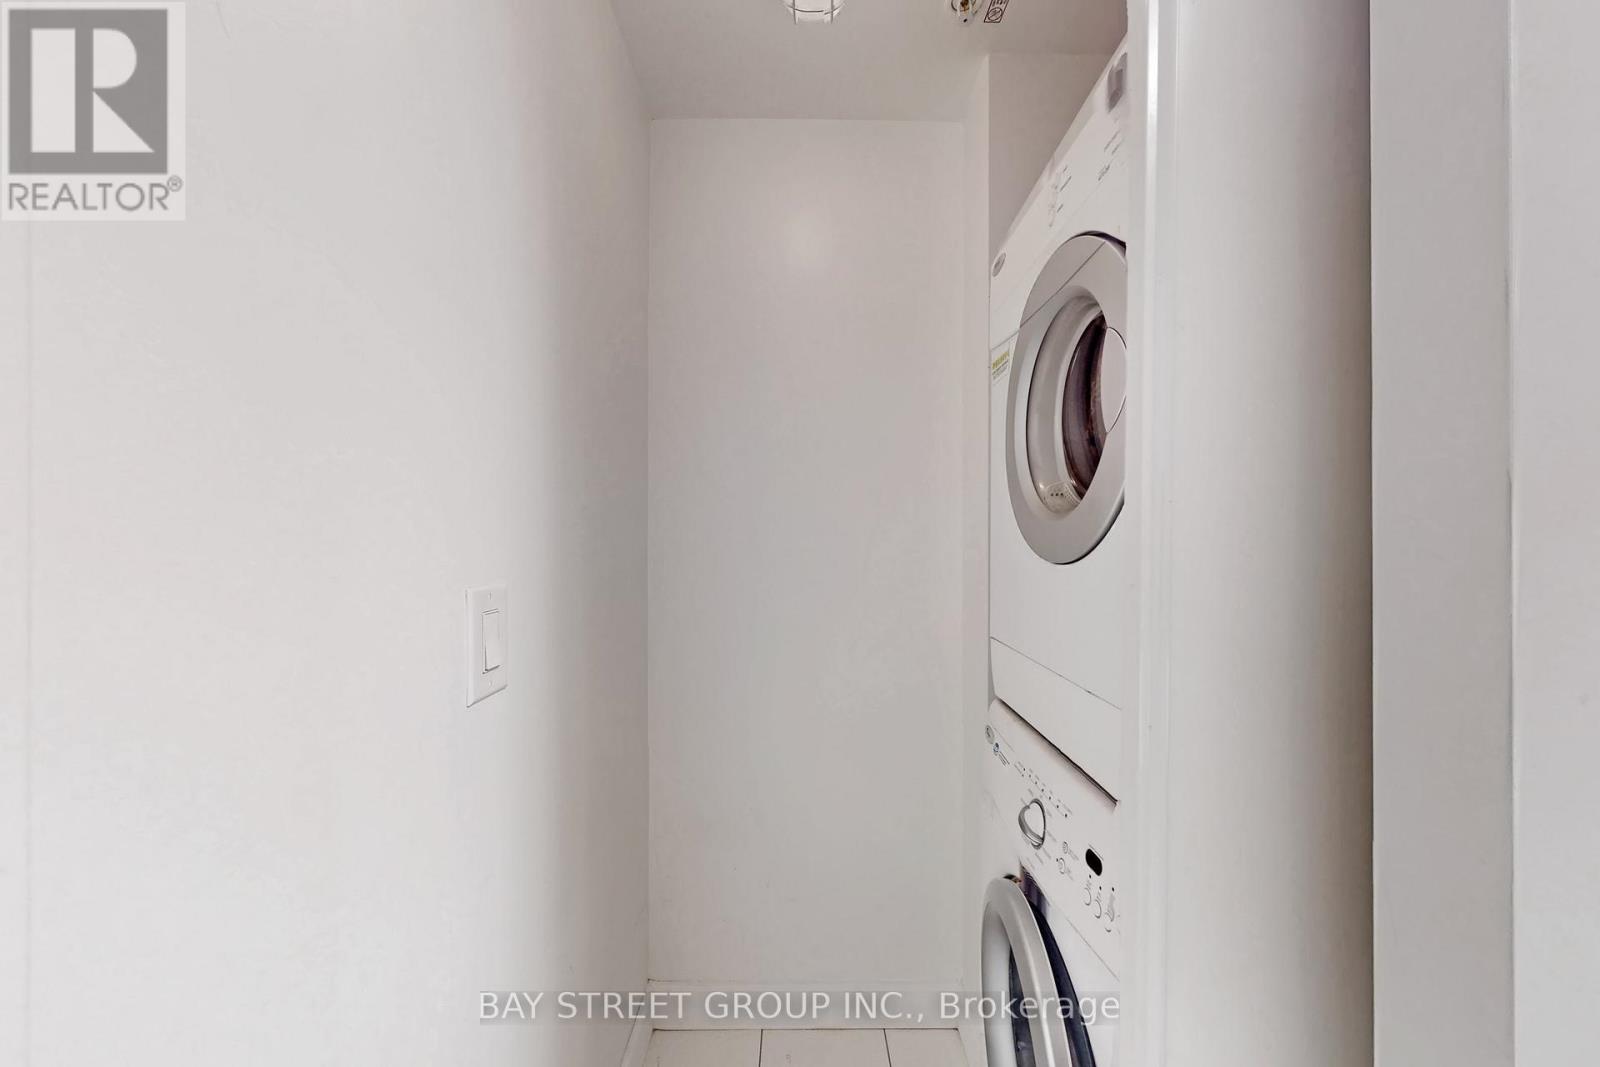
| Features | Balcony, In Suite Laundry |
| ParkingSpaceTotal | 1 |
| BathroomTotal | 1 |
| BedroomsAboveGround | 1 |
| BedroomsBelowGround | 1 |
| BedroomsTotal | 2 |
| Age | 11 To 15 Years |
| Appliances | Oven - Built-in, Range |
| BasementType | None |
| CoolingType | Central Air Conditioning, Ventilation System |
| ExteriorFinish | Concrete |
| FlooringType | Laminate |
| HeatingFuel | Natural Gas |
| HeatingType | Forced Air |
| SizeInterior | 700 - 799 Sqft |
| Type | Apartment |
| Underground | |
| Garage |
| Acreage | No |
| Level | Type | Length | Width | Dimensions |
|---|---|---|---|---|
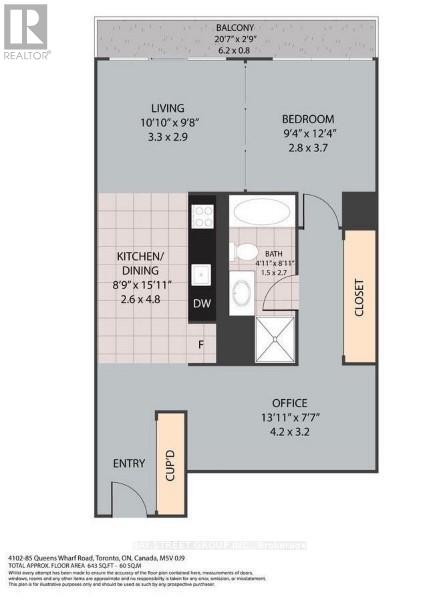
| Flat | Living Room | 3.3 m | 2.9 m | 3.3 m x 2.9 m |
| Flat | Dining Room | 4.9 m | 2.6 m | 4.9 m x 2.6 m |
| Flat | Kitchen | 4.9 m | 2.6 m | 4.9 m x 2.6 m |
| Flat | Primary Bedroom | 2.9 m | 3.7 m | 2.9 m x 3.7 m |
| Flat | Den | 4.2 m | 3.2 m | 4.2 m x 3.2 m |
Contact us for more information
Bill Cao
Salesperson

The trademarks REALTOR®, REALTORS®, and the REALTOR® logo are controlled by The Canadian Real Estate Association (CREA) and identify real estate professionals who are members of CREA. The trademarks MLS®, Multiple Listing Service® and the associated logos are owned by The Canadian Real Estate Association (CREA) and identify the quality of services provided by real estate professionals who are members of CREA. The trademark DDF® is owned by The Canadian Real Estate Association (CREA) and identifies CREA's Data Distribution Facility (DDF®)