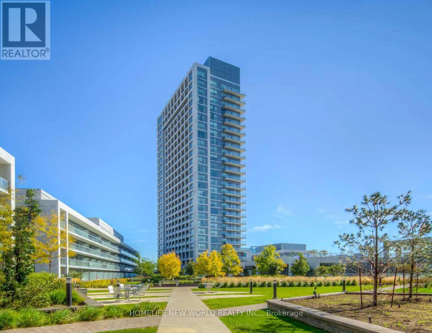
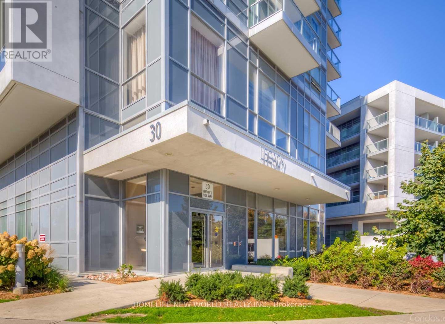
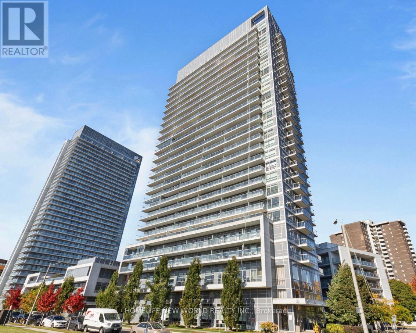
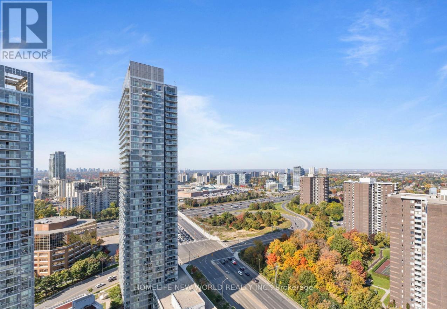
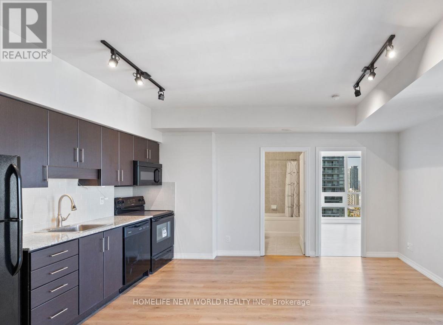
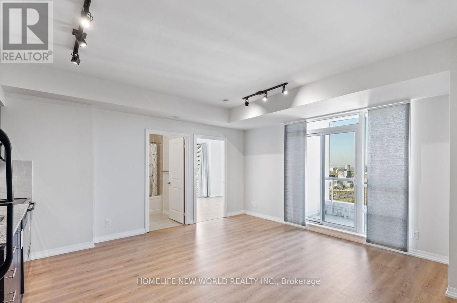
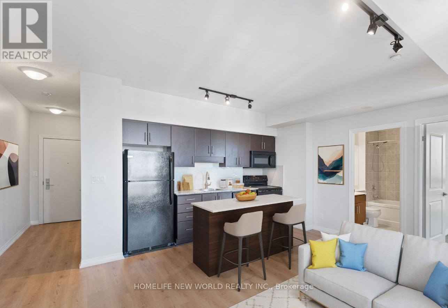
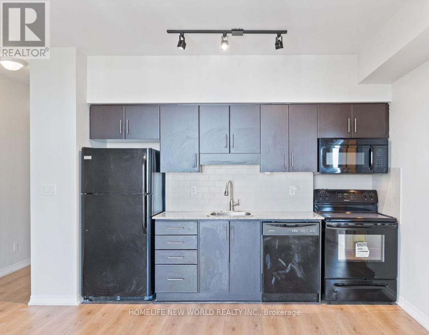
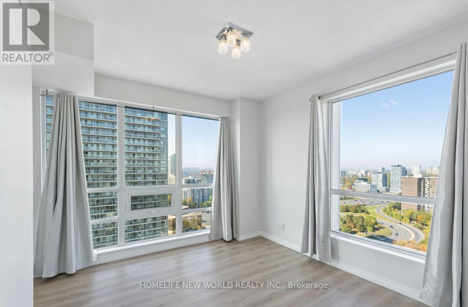
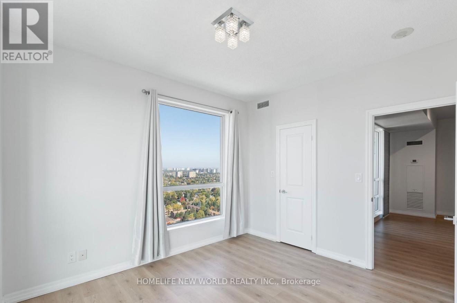
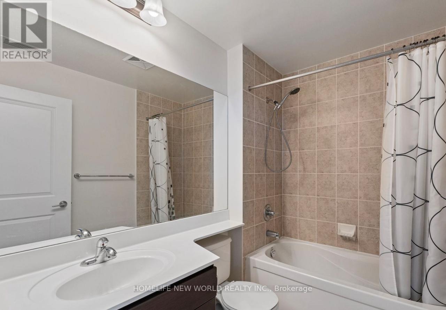
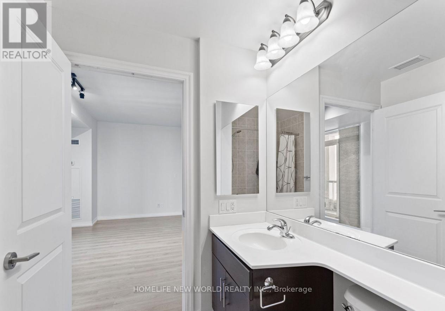
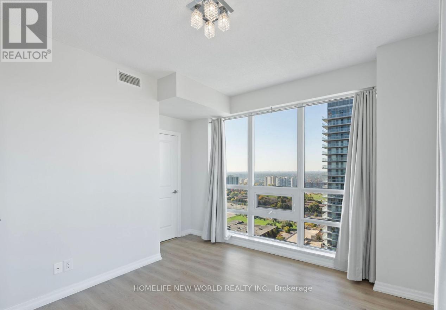
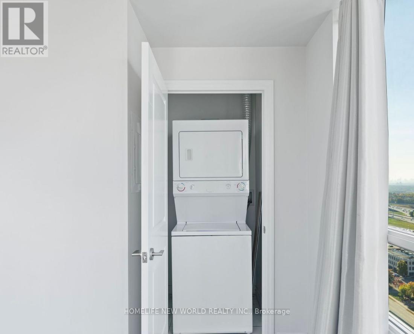
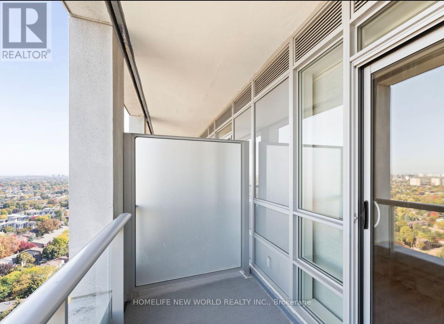
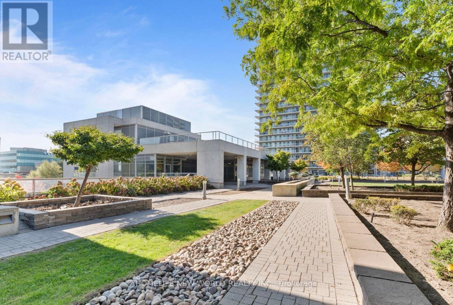
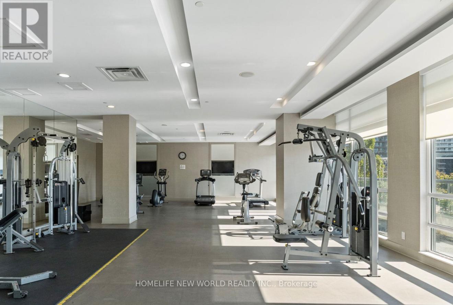
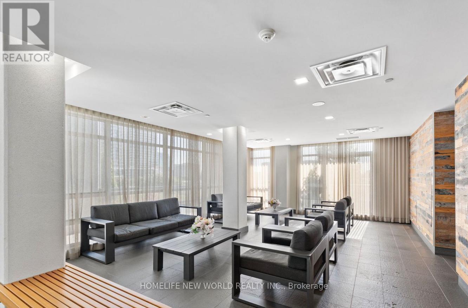
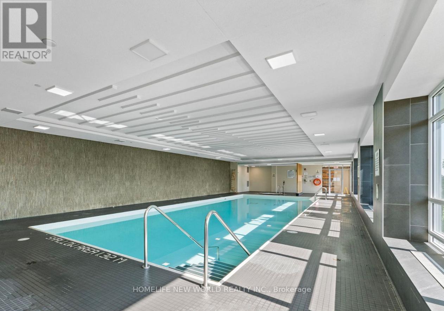
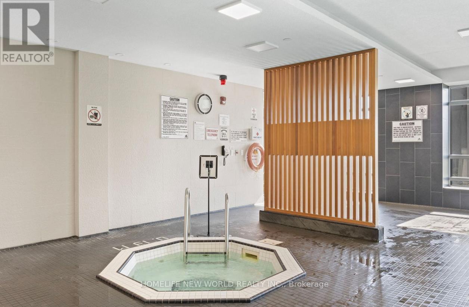
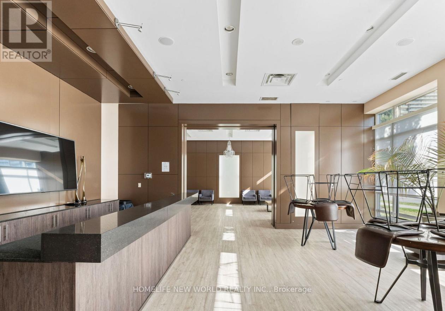
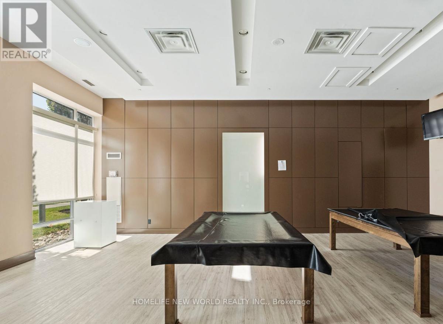
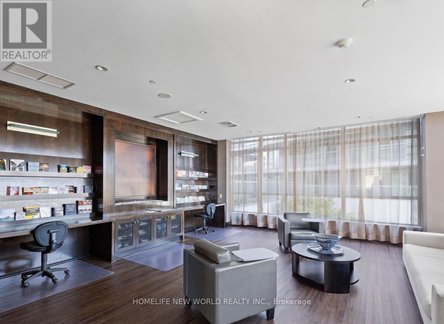
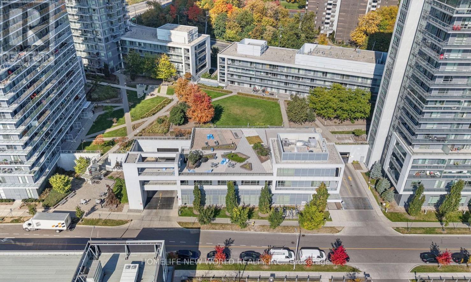
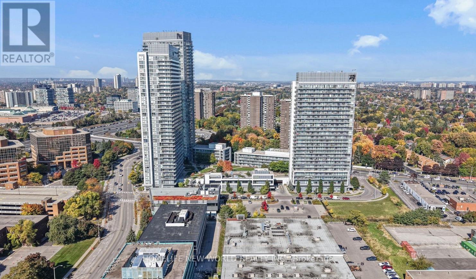
Prime North York location just minutes to Hwy 401/404. One Of The Best Bright and spacious Corner Layout Unit. Approx. 640 sq ft of interior living space plus a 55 sq ft balcony. 9 Ft.Ceiling, Floor-to-ceiling windows offer a quiet northwest exposure with abundant natural light. Conveniently steps to Don Mills Subway Station, TTC, and Fairview Mall with dining, entertainment, financial services, and shopping options. Modern open-concept kitchen with stainless steel appliances. Includes 1 parking space And One Locker. Exceptional building amenities: Indoor Pool,Bike Storage, Car wash, guest suites, games room, media room, rooftop deck/garden, recreation room, and visitor parking. (id:61852)
| MLS® Number | C13167832 |
| Property Type | Single Family |
| Community Name | Henry Farm |
| AmenitiesNearBy | Public Transit |
| CommunityFeatures | Pets Allowed With Restrictions |
| Features | Balcony, In Suite Laundry |
| ParkingSpaceTotal | 1 |
| PoolType | Indoor Pool |
| ViewType | View |
| BathroomTotal | 1 |
| BedroomsAboveGround | 1 |
| BedroomsTotal | 1 |
| Amenities | Exercise Centre, Party Room, Sauna, Storage - Locker, Security/concierge |
| BasementType | None |
| CoolingType | Central Air Conditioning |
| ExteriorFinish | Concrete |
| FlooringType | Laminate, Tile |
| HeatingFuel | Natural Gas |
| HeatingType | Forced Air |
| SizeInterior | 600 - 699 Sqft |
| Type | Apartment |
| Underground | |
| No Garage |
| Acreage | No |
| LandAmenities | Public Transit |
| Level | Type | Length | Width | Dimensions |
|---|---|---|---|---|
| Flat | Living Room | 4.9 m | 2.75 m | 4.9 m x 2.75 m |
| Flat | Dining Room | 3.65 m | 2.75 m | 3.65 m x 2.75 m |
| Flat | Kitchen | 4.9 m | 2 m | 4.9 m x 2 m |
| Flat | Primary Bedroom | 3.45 m | 3.1 m | 3.45 m x 3.1 m |
| Flat | Laundry Room | 1.8 m | 1.2 m | 1.8 m x 1.2 m |
https://www.realtor.ca/real-estate/29798009/2501-30-herons-hill-way-toronto-henry-farm-henry-farm
Contact us for more information
Terry Zheng
Salesperson

The trademarks REALTOR®, REALTORS®, and the REALTOR® logo are controlled by The Canadian Real Estate Association (CREA) and identify real estate professionals who are members of CREA. The trademarks MLS®, Multiple Listing Service® and the associated logos are owned by The Canadian Real Estate Association (CREA) and identify the quality of services provided by real estate professionals who are members of CREA. The trademark DDF® is owned by The Canadian Real Estate Association (CREA) and identifies CREA's Data Distribution Facility (DDF®)