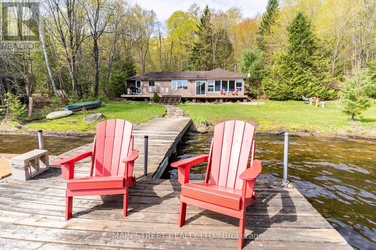
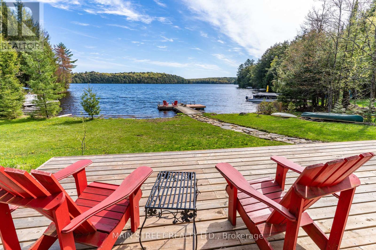
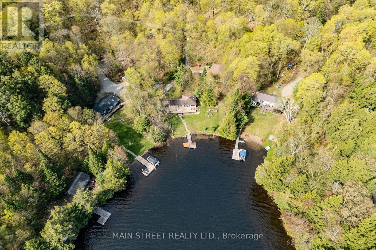
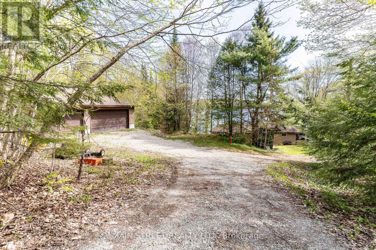
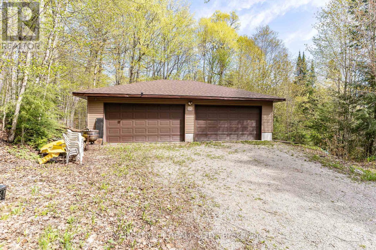
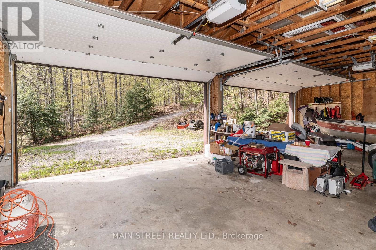
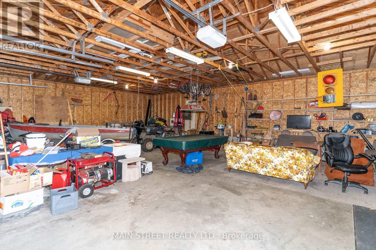
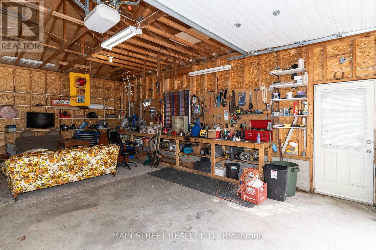
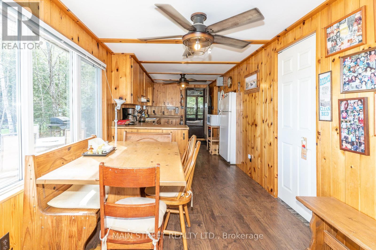
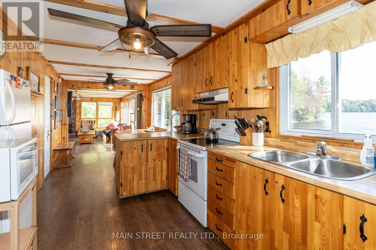
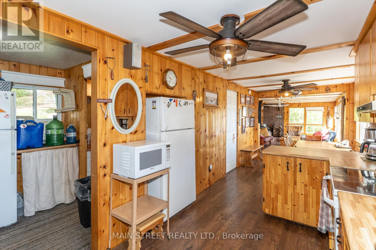
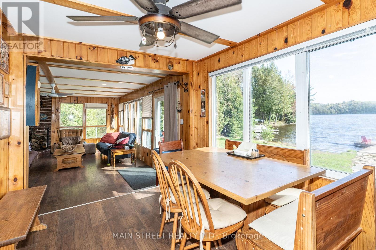
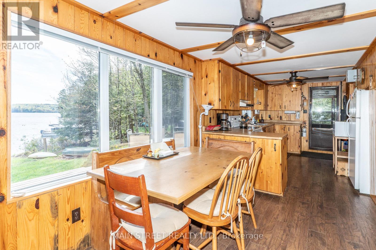
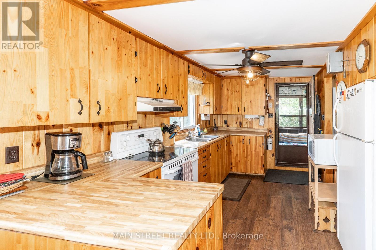
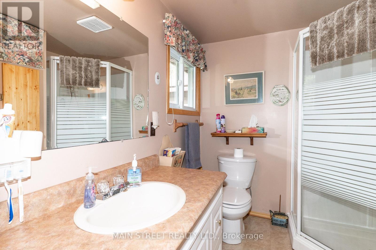
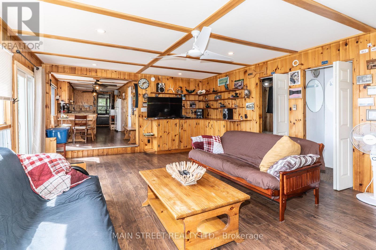
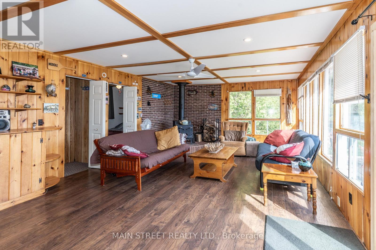
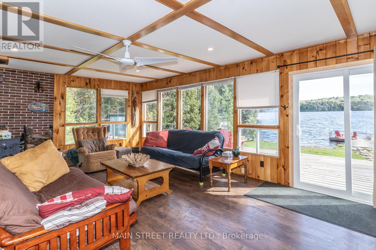
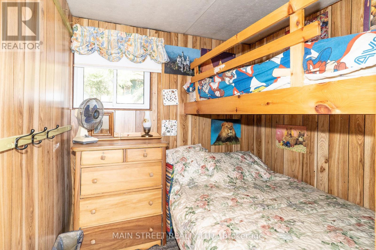
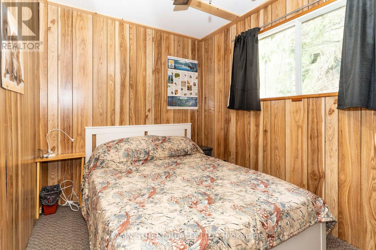
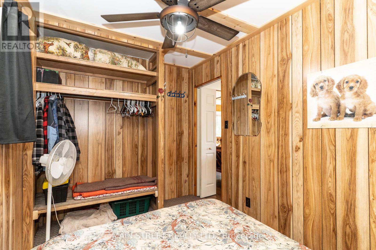
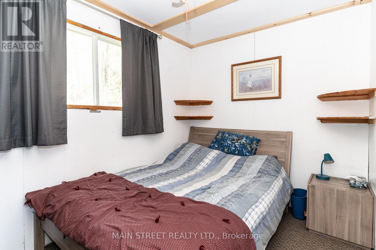
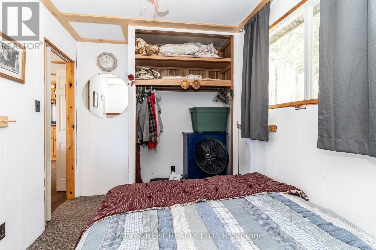
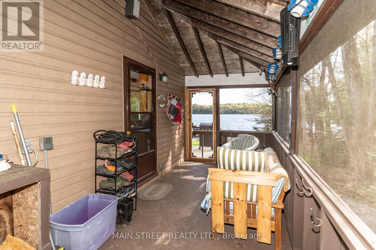
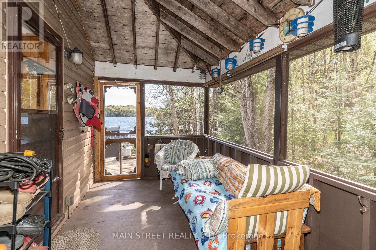
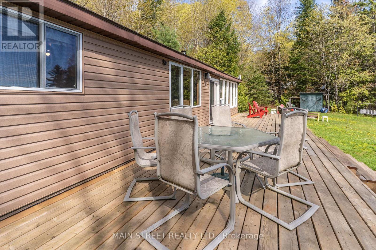
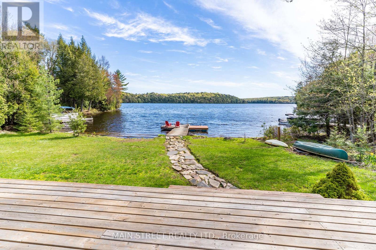
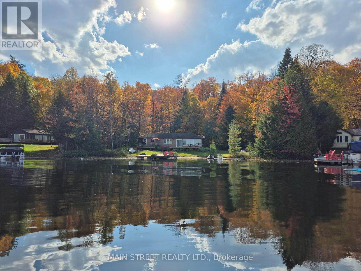
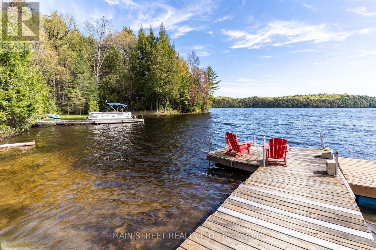
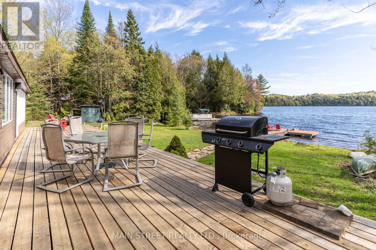
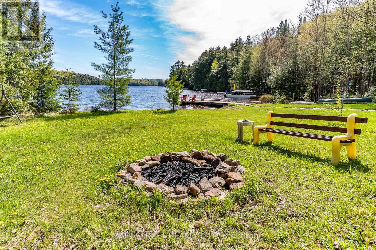
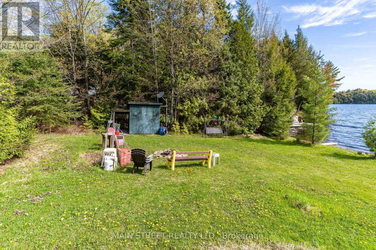
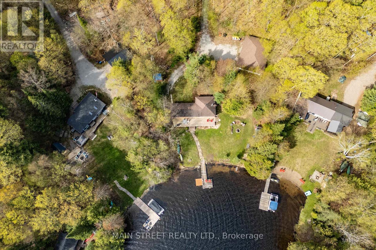
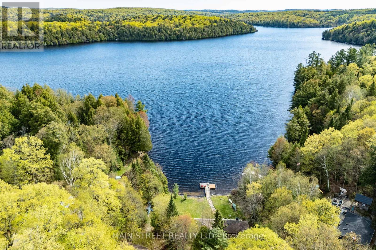
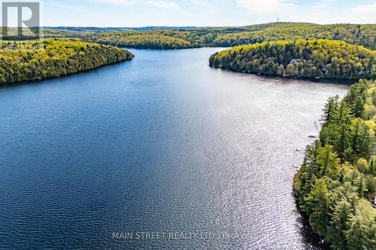
Experience classic cottage living in the heart of Algonquin Highlands on beautiful Fletcher Lake. This charming waterfront property offers the perfect blend of relaxation, recreation, and thoughtful updates, with a rare flat walkout to the water and a shallow, clean beach area ideal for swimming, lounging, and family enjoyment. Located on a motorized lake, this cottage is perfect for boating, fishing, and enjoying everything cottage country has to offer. Inside, the cottage has been well cared for and updated over the years, including new laminate flooring (2017), new carpet (2020), upgraded insulation with an R-22 value for improved comfort and efficiency, and replacement window panes completed in 2024. A new water filtration system installed in 2024 adds additional peace of mind. Step outside onto the spacious new deck completed in 2022, an ideal setting for entertaining or taking in peaceful lake views, or enjoy evenings relaxing in the screened in porch. The property also features 200 amp hydro service and a detached garage offering over 1,000 sq. ft. of space with impressive 16.5 ft doors, providing exceptional storage for vehicles, boats, and recreational equipment. If you're looking for a seasonal getaway, this property is a fantastic opportunity to enjoy waterfront living in one of Ontario's most desirable cottage destinations. (id:67552)
| MLS® Number | X13166804 |
| Property Type | Single Family |
| Community Name | McClintock |
| Amenities Near By | Marina |
| Communication Type | High Speed Internet |
| Community Features | Fishing |
| Easement | Unknown |
| Features | Level Lot, Open Space, Level |
| Parking Space Total | 14 |
| Structure | Deck, Porch, Shed, Dock |
| View Type | View, View Of Water, Lake View, Direct Water View |
| Water Front Name | Fletcher Lake |
| Water Front Type | Waterfront On Lake |
| Bathroom Total | 1 |
| Bedrooms Above Ground | 3 |
| Bedrooms Total | 3 |
| Age | 51 To 99 Years |
| Appliances | Garage Door Opener Remote(s), Dryer, Furniture, Washer |
| Architectural Style | Bungalow |
| Basement Type | None |
| Construction Style Attachment | Detached |
| Cooling Type | Window Air Conditioner |
| Exterior Finish | Vinyl Siding |
| Fireplace Present | Yes |
| Fireplace Total | 1 |
| Fireplace Type | Woodstove |
| Flooring Type | Carpeted |
| Foundation Type | Wood/piers |
| Heating Fuel | Wood |
| Heating Type | Other |
| Stories Total | 1 |
| Size Interior | 700 - 1,100 Sqft |
| Type | House |
| Utility Water | Lake/river Water Intake |
| Detached Garage | |
| Garage |
| Access Type | Private Road, Private Docking |
| Acreage | No |
| Land Amenities | Marina |
| Sewer | Septic System |
| Size Depth | 152 Ft |
| Size Frontage | 251 Ft ,10 In |
| Size Irregular | 251.9 X 152 Ft |
| Size Total Text | 251.9 X 152 Ft |
| Surface Water | Lake/pond |
| Level | Type | Length | Width | Dimensions |
|---|---|---|---|---|
| Main Level | Kitchen | 7.39 m | 2.46 m | 7.39 m x 2.46 m |
| Main Level | Living Room | 6.96 m | 4.67 m | 6.96 m x 4.67 m |
| Main Level | Bedroom | 3.45 m | 2.39 m | 3.45 m x 2.39 m |
| Main Level | Bedroom 2 | 3.43 m | 2.39 m | 3.43 m x 2.39 m |
| Main Level | Bedroom 3 | 2.13 m | 2.29 m | 2.13 m x 2.29 m |
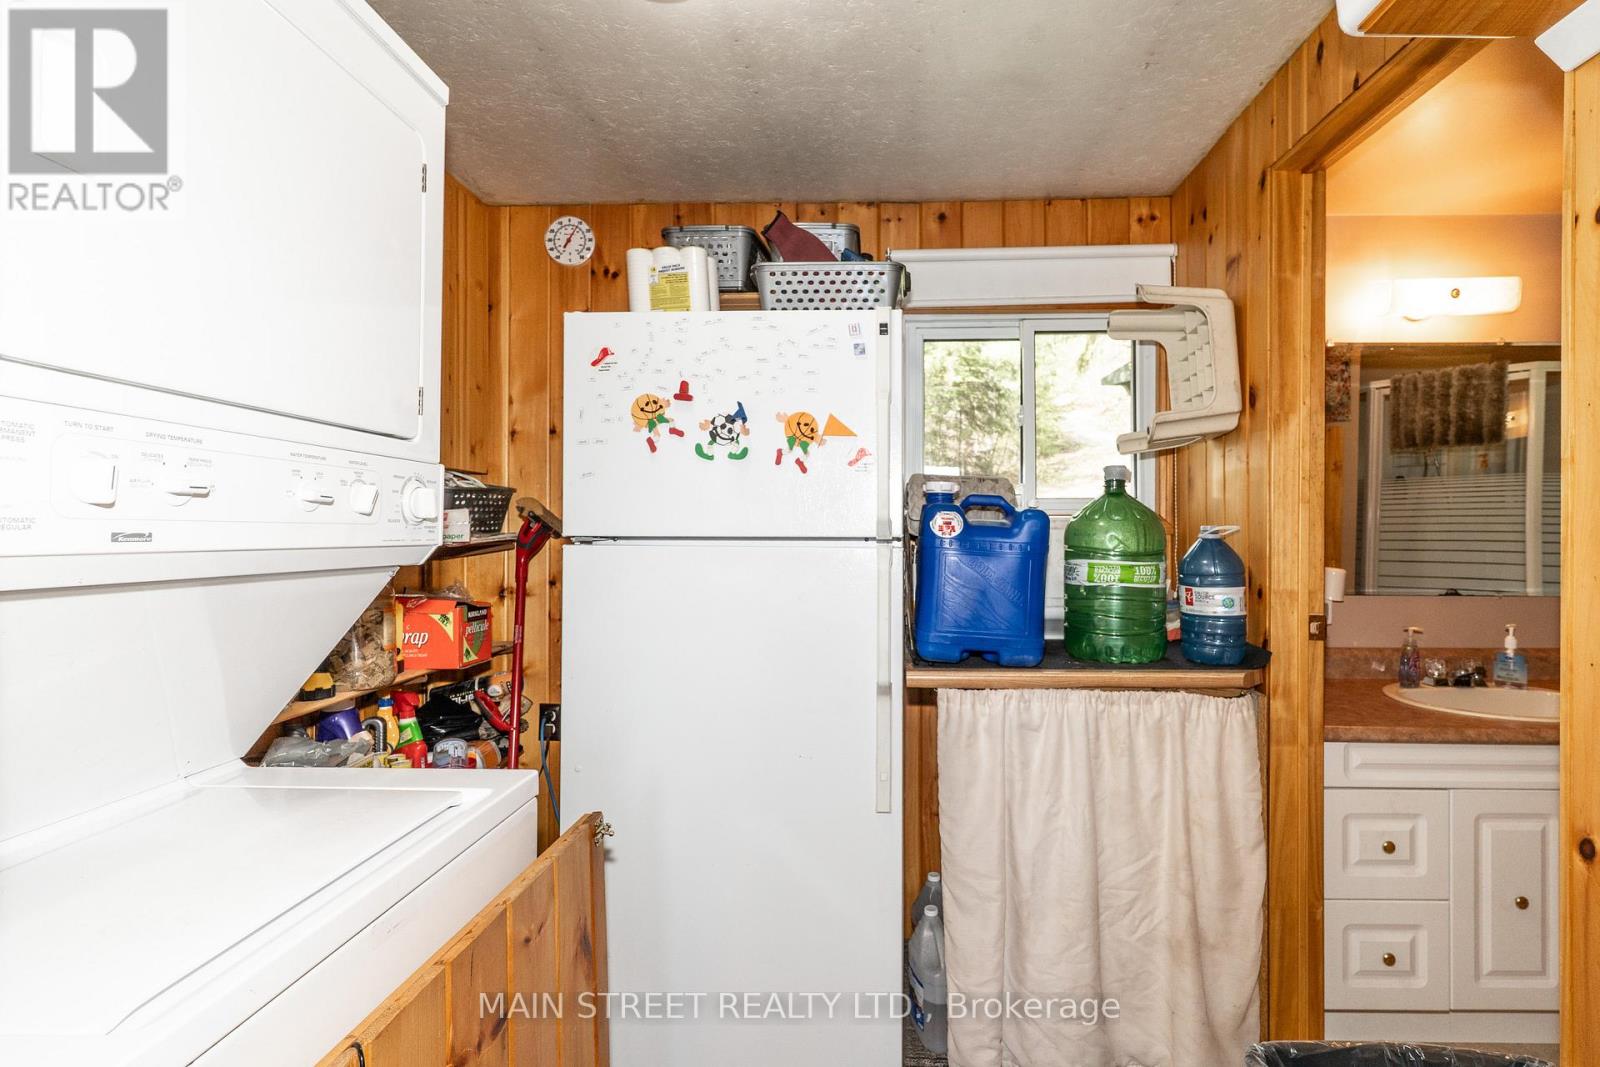
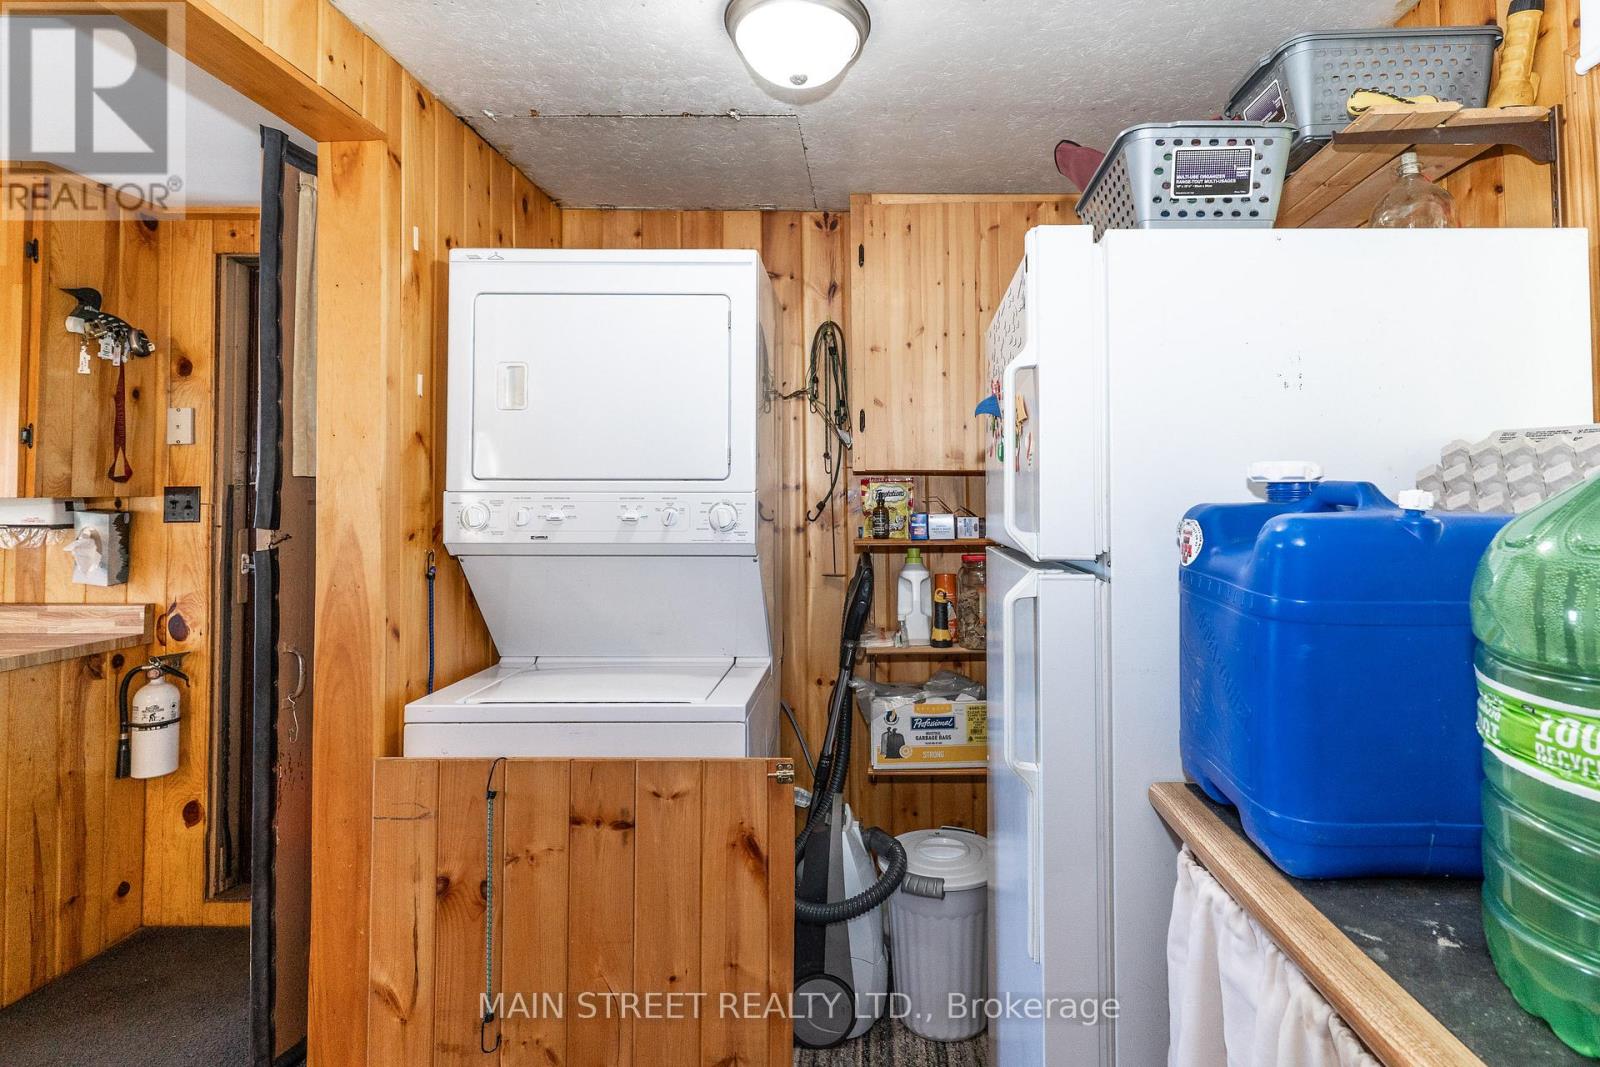
| Main Level | Laundry Room | 2.13 m | 2.13 m | 2.13 m x 2.13 m |
| Main Level | Bathroom | 2.13 m | 2.36 m | 2.13 m x 2.36 m |
| Main Level | Mud Room | 4.72 m | 2.44 m | 4.72 m x 2.44 m |
| Electricity | Installed |
| Wireless | Available |
| Electricity Connected | Connected |
Contact us for more information
Andrea Mitchell
Salesperson
(905) 853-5550
(905) 853-5597
www.mainstreetrealtyltd.com
Dave Mitchell
Salesperson
(905) 853-5550
(905) 853-5597
www.mainstreetrealtyltd.com

The trademarks REALTOR®, REALTORS®, and the REALTOR® logo are controlled by The Canadian Real Estate Association (CREA) and identify real estate professionals who are members of CREA. The trademarks MLS®, Multiple Listing Service® and the associated logos are owned by The Canadian Real Estate Association (CREA) and identify the quality of services provided by real estate professionals who are members of CREA. The trademark DDF® is owned by The Canadian Real Estate Association (CREA) and identifies CREA's Data Distribution Facility (DDF®)