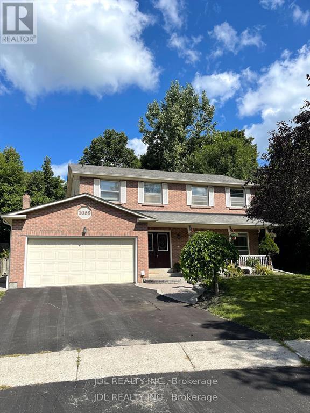
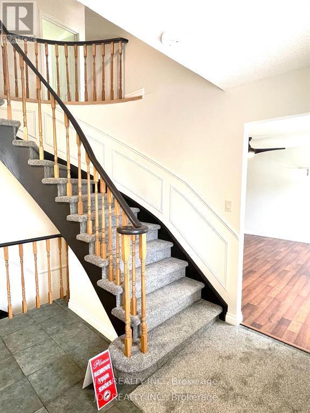
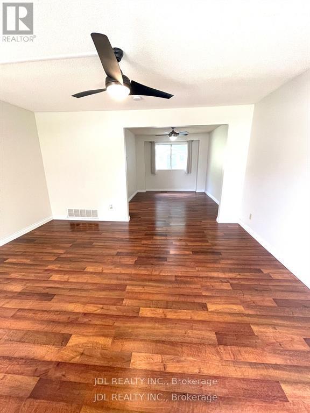
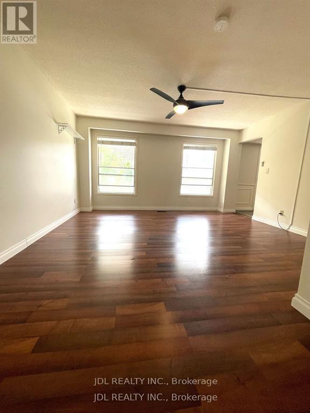
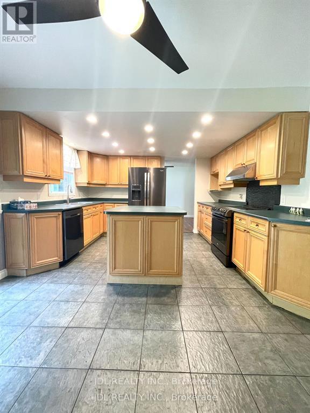
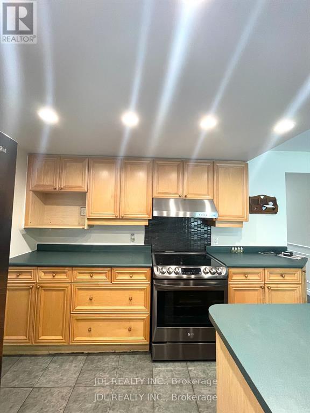
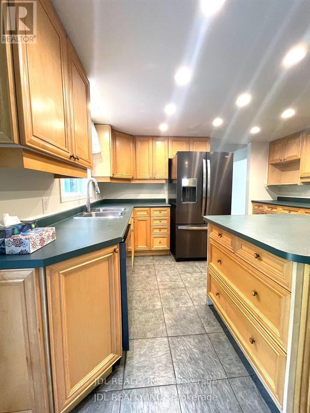
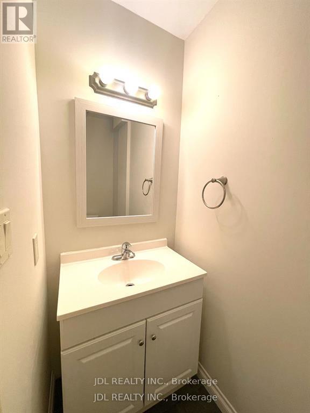
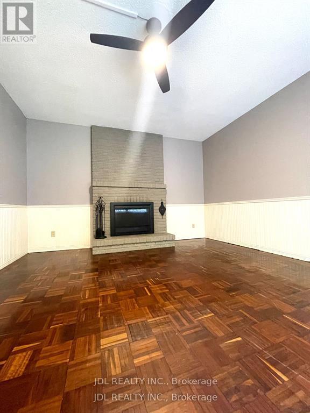
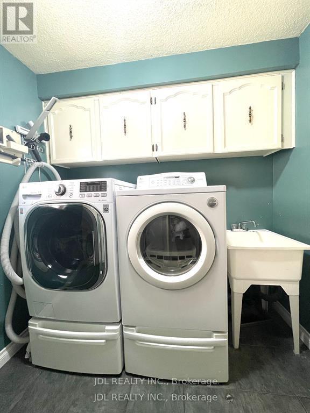
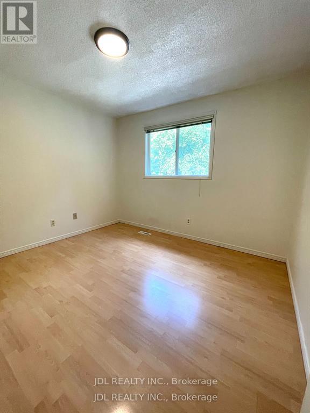
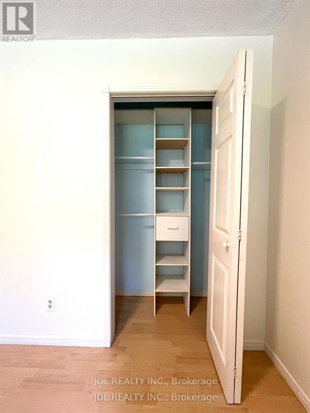
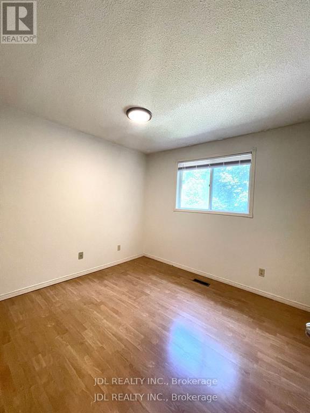
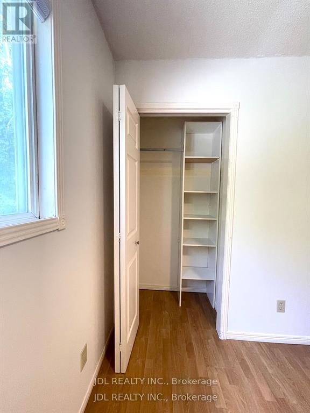
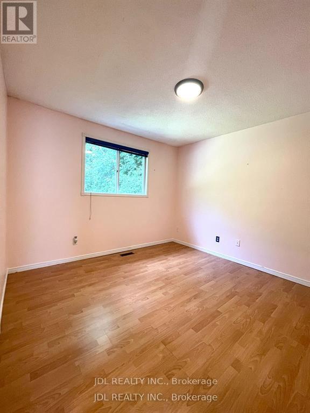
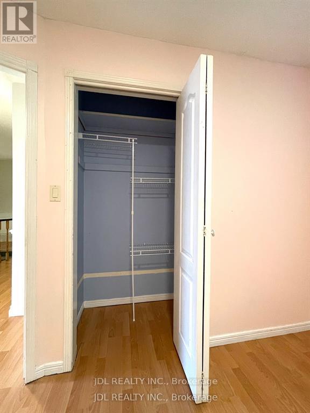
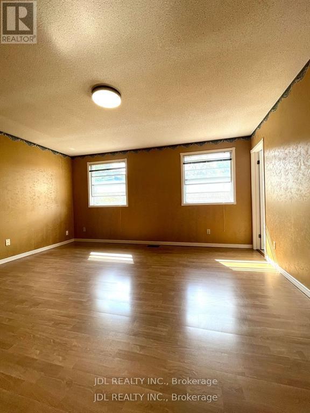
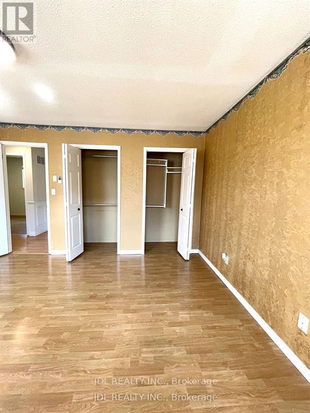
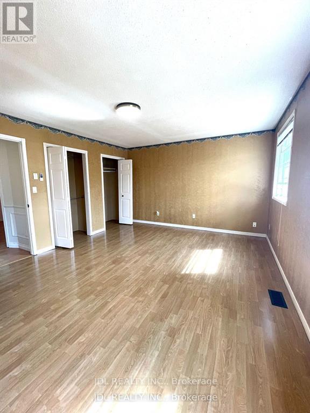
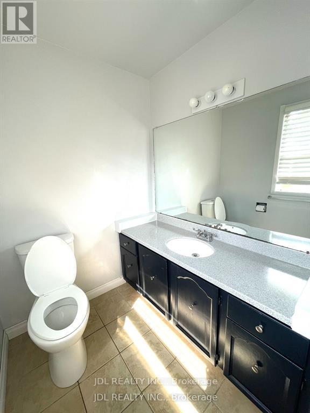
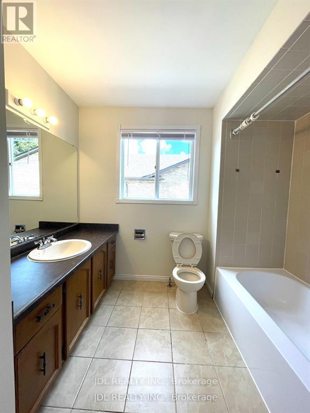
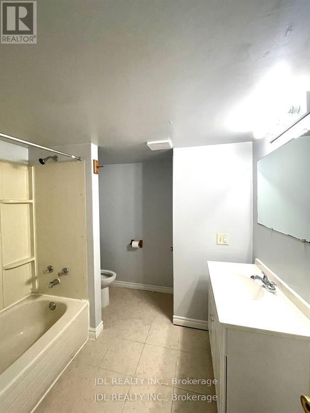
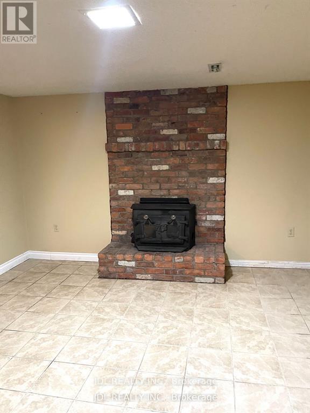
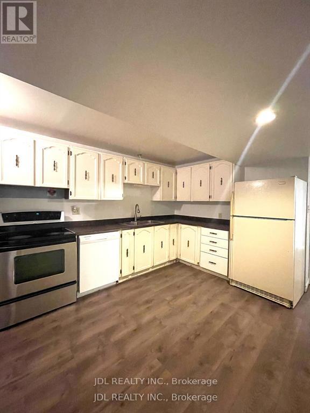
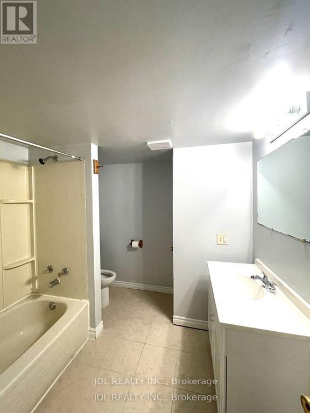
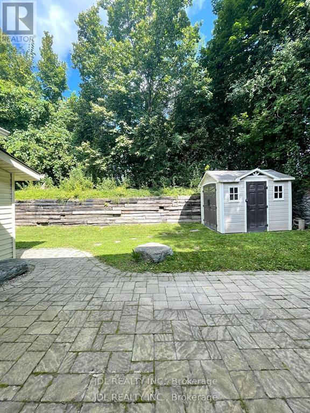
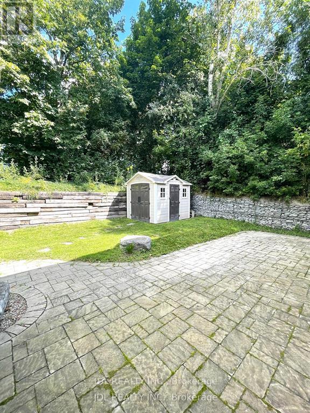
Bright and spacious 4+2 bedroom, 2-storey home with a highly functional layout and great flexibility. Generous kitchen with centre island, pot lights, and walk-out to an interlock patio, perfect for everyday living and entertaining. Primary bedroom features a 3-piece ensuite and his & hers closets. Finished basement with separate entrance includes 2 bedrooms, second kitchen, living area, and a 4-piece bathroom. Cozy wood fireplace and a total of 3.5 baths. Fully fenced backyard with interlock patio/walkway and covered front porch. Located on a quiet court, just minutes to Hwy 404, Costco, schools, parks, and everyday conveniences * Photos were taken before the current tenant moved in* (id:61852)
| MLS® Number | N13165658 |
| Property Type | Single Family |
| Community Name | Gorham-College Manor |
| EquipmentType | Water Heater |
| ParkingSpaceTotal | 4 |
| RentalEquipmentType | Water Heater |
| BathroomTotal | 4 |
| BedroomsAboveGround | 4 |
| BedroomsBelowGround | 2 |
| BedroomsTotal | 6 |
| BasementDevelopment | Finished |
| BasementFeatures | Separate Entrance |
| BasementType | N/a, N/a (finished) |
| ConstructionStyleAttachment | Detached |
| CoolingType | Central Air Conditioning |
| ExteriorFinish | Brick |
| FireplacePresent | Yes |
| FoundationType | Unknown |
| HalfBathTotal | 1 |
| HeatingFuel | Natural Gas |
| HeatingType | Forced Air |
| StoriesTotal | 2 |
| SizeInterior | 2000 - 2500 Sqft |
| Type | House |
| UtilityWater | Municipal Water |
| Attached Garage | |
| Garage |
| Acreage | No |
| Sewer | Sanitary Sewer |
| SizeDepth | 85 Ft ,9 In |
| SizeFrontage | 70 Ft ,1 In |
| SizeIrregular | 70.1 X 85.8 Ft |
| SizeTotalText | 70.1 X 85.8 Ft |
| Level | Type | Length | Width | Dimensions |
|---|---|---|---|---|
| Second Level | Bathroom | Measurements not available | ||
| Second Level | Bathroom | Measurements not available | ||
| Second Level | Primary Bedroom | 4 m | 4.6 m | 4 m x 4.6 m |
| Second Level | Bedroom 2 | 3.38 m | 3 m | 3.38 m x 3 m |
| Second Level | Bedroom 3 | 2.93 m | 3.33 m | 2.93 m x 3.33 m |
| Second Level | Bedroom 4 | 2.88 m | 3 m | 2.88 m x 3 m |
| Basement | Bathroom | Measurements not available | ||
| Main Level | Living Room | 4.07 m | 4.54 m | 4.07 m x 4.54 m |
| Main Level | Dining Room | 3.08 m | 4 m | 3.08 m x 4 m |
| Main Level | Kitchen | 3.84 m | 2.98 m | 3.84 m x 2.98 m |
| Main Level | Eating Area | 3.84 m | 3.38 m | 3.84 m x 3.38 m |
| Main Level | Family Room | 4.07 m | 4.75 m | 4.07 m x 4.75 m |
| Main Level | Bathroom | Measurements not available |
Contact us for more information
Tina Yao
Salesperson

The trademarks REALTOR®, REALTORS®, and the REALTOR® logo are controlled by The Canadian Real Estate Association (CREA) and identify real estate professionals who are members of CREA. The trademarks MLS®, Multiple Listing Service® and the associated logos are owned by The Canadian Real Estate Association (CREA) and identify the quality of services provided by real estate professionals who are members of CREA. The trademark DDF® is owned by The Canadian Real Estate Association (CREA) and identifies CREA's Data Distribution Facility (DDF®)