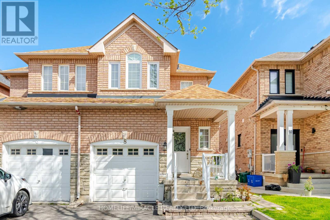
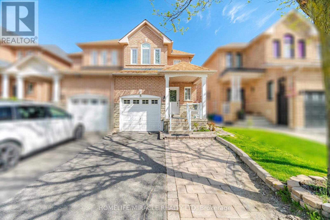
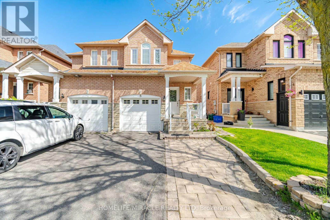
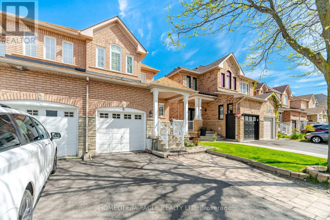
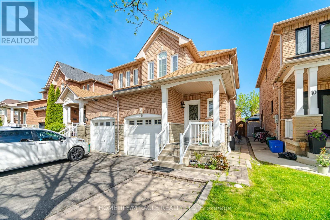
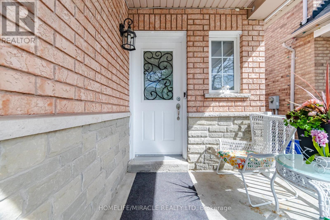
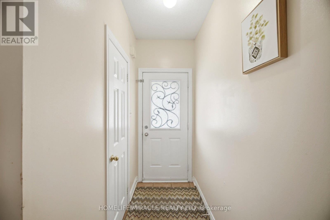
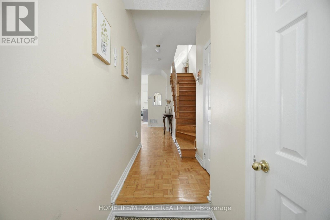
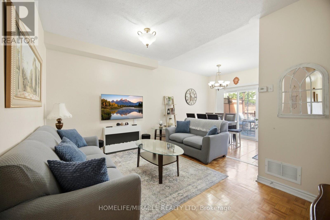
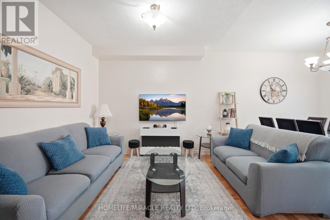
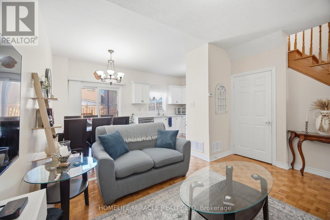
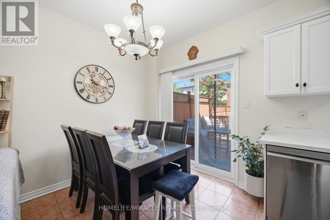
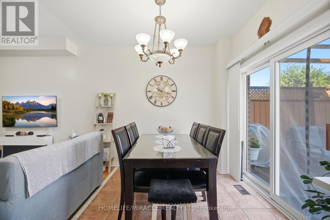
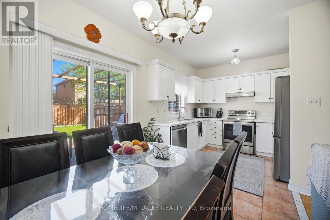
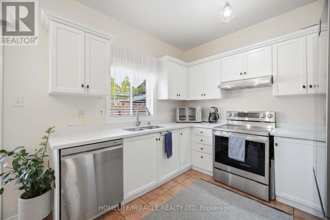
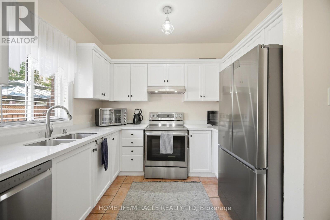
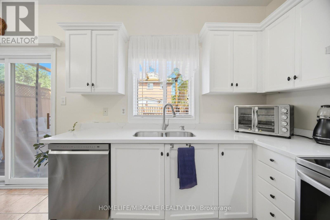
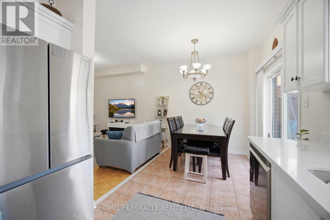
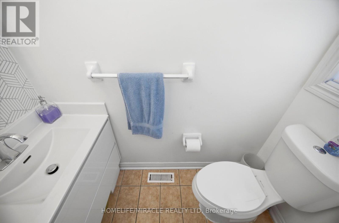
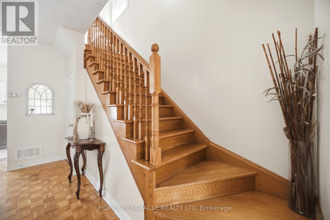
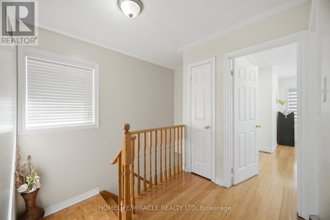
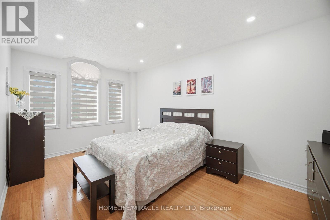
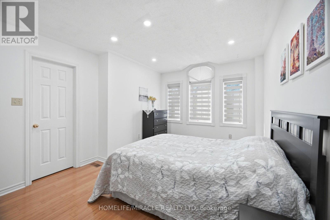
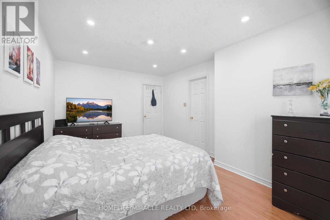
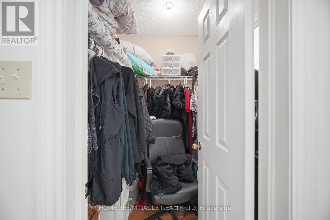
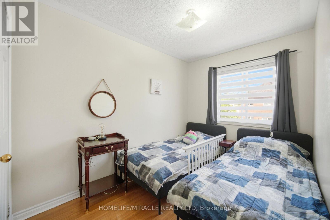
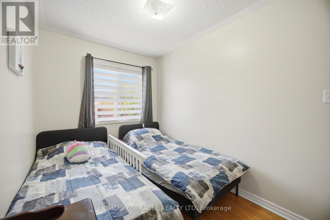
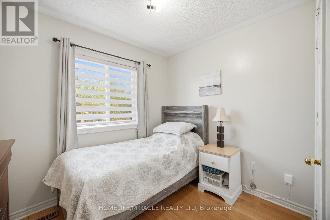
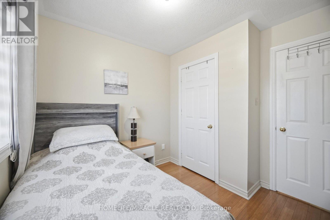
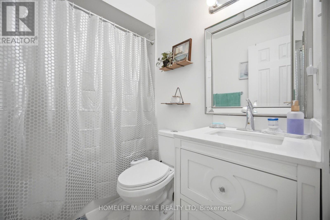
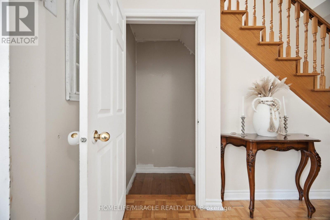
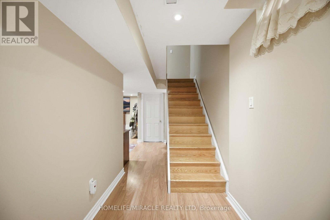
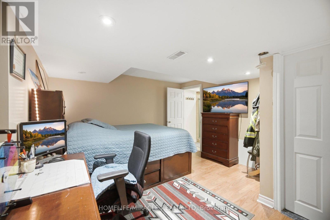
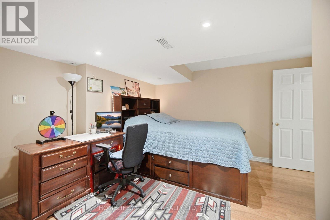
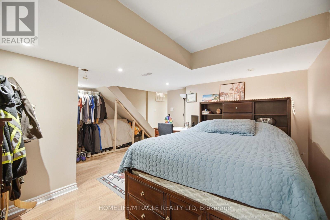
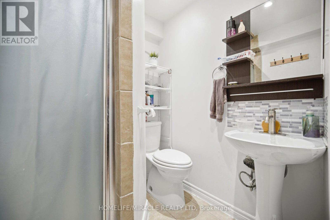
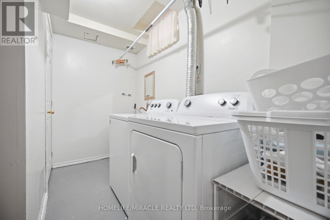
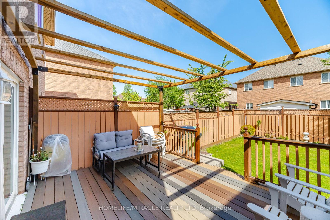
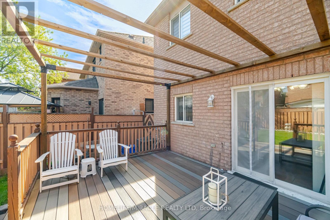
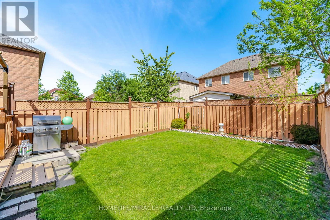
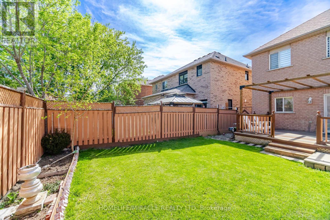
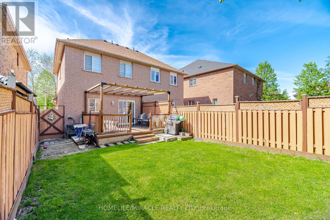
Beautiful and well-maintained semi-detached home featuring 3 spacious bedrooms in a highly desirable family-friendly neighbourhood of Vaughan. A perfect starter home with a bright, functional layout ideal for families, first-time buyers, or investors. The primary bedroom features a walk-in closet, while the updated kitchen showcases quartz countertops, stainless steel appliances, and a breakfast area with walkout to a beautiful deck and pergola - perfect for entertaining or relaxing outdoors. Finished basement offers excellent additional living space and can easily be used as a recreation room, home office, or additional bedroom, complete with a 4-piece washroom. Convenient basement laundry area. Recent updates include: furnace (2021), renovated main washroom (2021), quartz countertops (2020), roof (~2016), primary bedroom window (2023), deck (2025), and appliances (2024). Ideally located close to schools, parks, shopping, restaurants, public transit, and major highways, including Hwy 400, 407, and 401. Minutes to Vaughan Mills, Wonderland, Cortellucci Vaughan Hospital, community centres, and everyday amenities. Move-in ready and a fantastic opportunity to own in one of Vaughan's most convenient and growing communities. (id:61852)
| MLS® Number | N13164878 |
| Property Type | Single Family |
| Neigbourhood | Teston |
| Community Name | Vellore Village |
| EquipmentType | Water Heater |
| Features | Carpet Free |
| ParkingSpaceTotal | 3 |
| RentalEquipmentType | Water Heater |
| BathroomTotal | 3 |
| BedroomsAboveGround | 3 |
| BedroomsTotal | 3 |
| Appliances | Dishwasher, Dryer, Stove, Washer, Window Coverings, Refrigerator |
| BasementDevelopment | Finished |
| BasementType | N/a (finished) |
| ConstructionStyleAttachment | Semi-detached |
| CoolingType | Central Air Conditioning |
| ExteriorFinish | Brick |
| FlooringType | Parquet, Tile, Hardwood, Laminate |
| FoundationType | Poured Concrete |
| HalfBathTotal | 1 |
| HeatingFuel | Natural Gas |
| HeatingType | Forced Air |
| StoriesTotal | 2 |
| SizeInterior | 700 - 1100 Sqft |
| Type | House |
| UtilityWater | Municipal Water |
| Garage |
| Acreage | No |
| Sewer | Sanitary Sewer |
| SizeDepth | 105 Ft |
| SizeFrontage | 22 Ft ,6 In |
| SizeIrregular | 22.5 X 10⁵ Ft |
| SizeTotalText | 22.5 X 10⁵ Ft |
| Level | Type | Length | Width | Dimensions |
|---|---|---|---|---|
| Basement | Recreational, Games Room | 4.42 m | 3.96 m | 4.42 m x 3.96 m |
| Main Level | Living Room | 3.8 m | 4 m | 3.8 m x 4 m |
| Main Level | Dining Room | 3.8 m | 4 m | 3.8 m x 4 m |
| Main Level | Kitchen | 2.8 m | 2.9 m | 2.8 m x 2.9 m |
| Main Level | Eating Area | 2.4 m | 2.5 m | 2.4 m x 2.5 m |
| Main Level | Primary Bedroom | 3.33 m | 4.8 m | 3.33 m x 4.8 m |
| Main Level | Bedroom 2 | 3.8 m | 2.24 m | 3.8 m x 2.24 m |
| Main Level | Bedroom 3 | 2.7 m | 2.88 m | 2.7 m x 2.88 m |
https://www.realtor.ca/real-estate/29794681/8-nasir-crescent-vaughan-vellore-village-vellore-village
Contact us for more information
Abhi Trivedi
Broker

The trademarks REALTOR®, REALTORS®, and the REALTOR® logo are controlled by The Canadian Real Estate Association (CREA) and identify real estate professionals who are members of CREA. The trademarks MLS®, Multiple Listing Service® and the associated logos are owned by The Canadian Real Estate Association (CREA) and identify the quality of services provided by real estate professionals who are members of CREA. The trademark DDF® is owned by The Canadian Real Estate Association (CREA) and identifies CREA's Data Distribution Facility (DDF®)