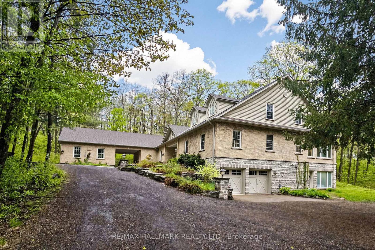
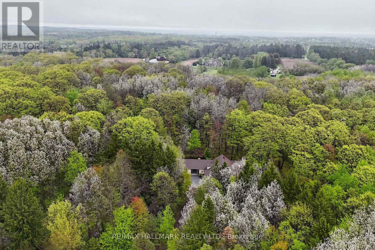
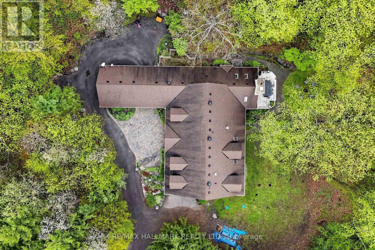
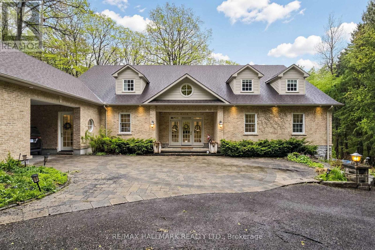
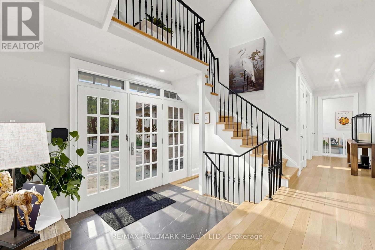
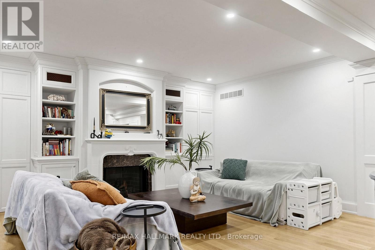
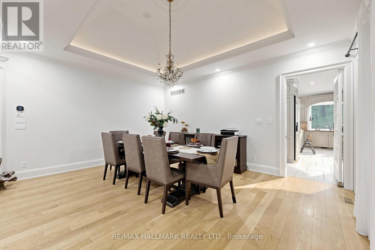
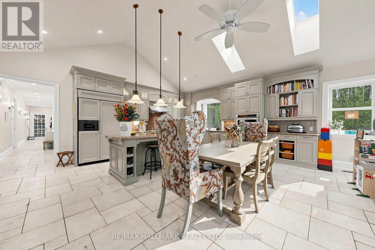
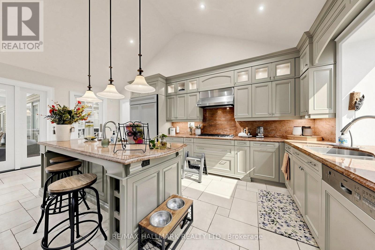
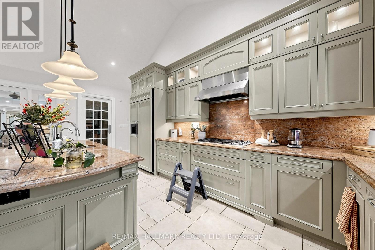
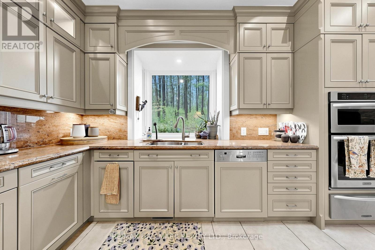
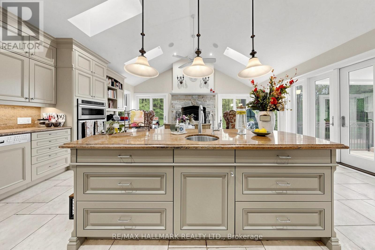
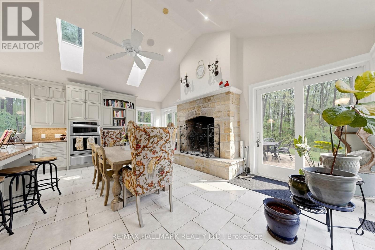
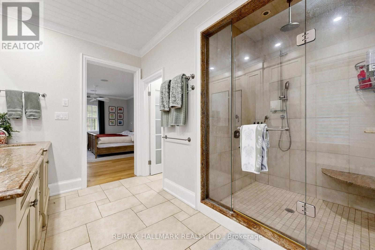
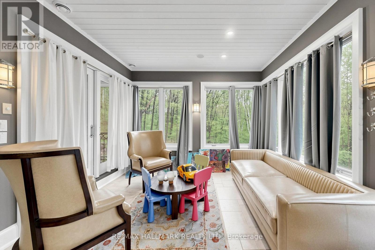
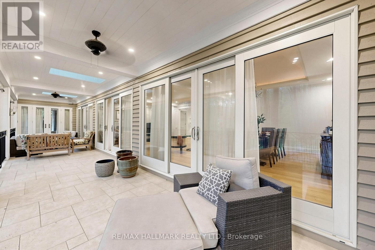
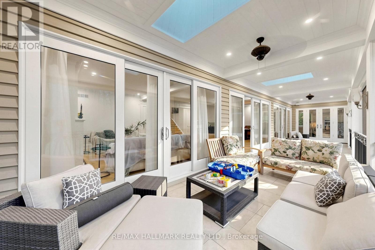
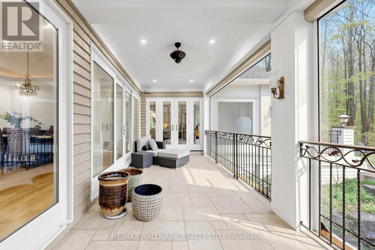
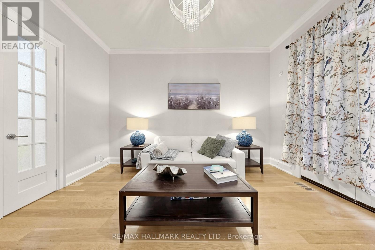
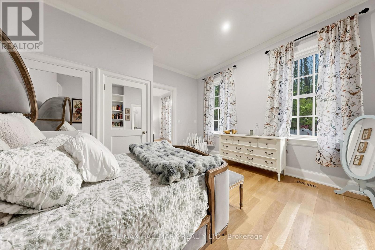
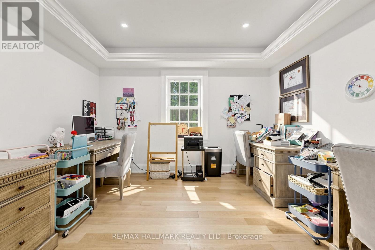
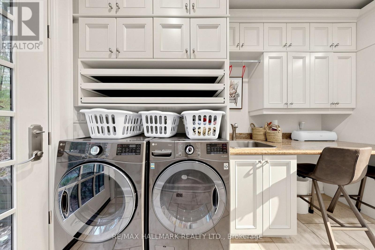
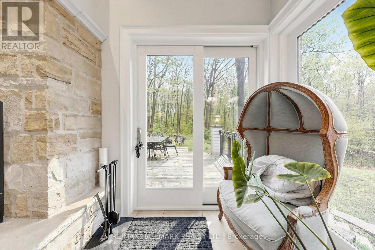
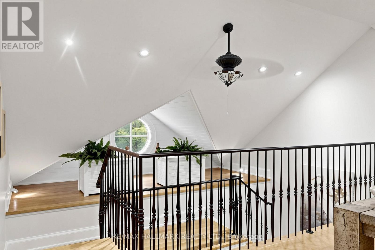
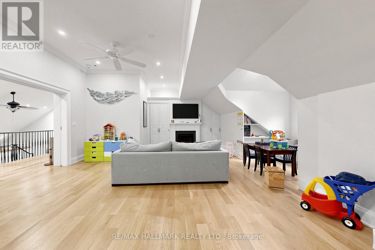
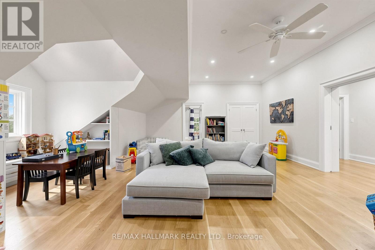
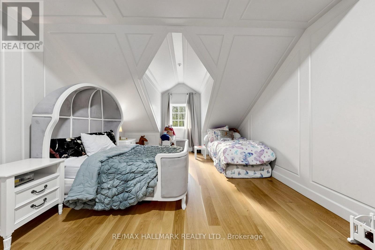
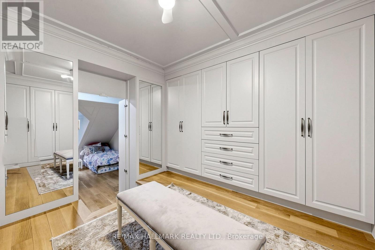
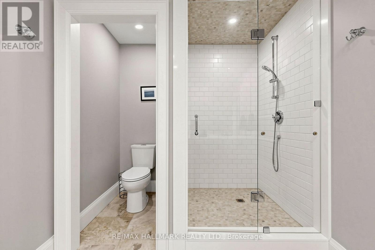
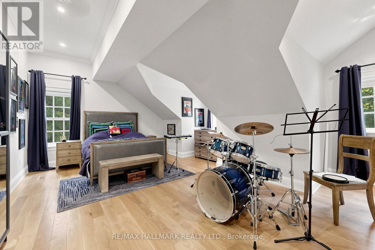
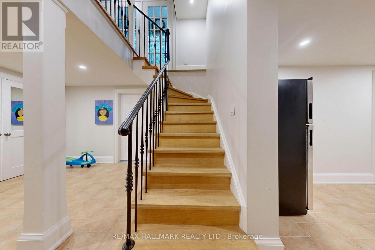
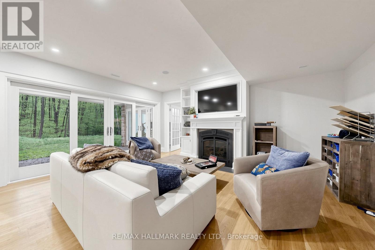
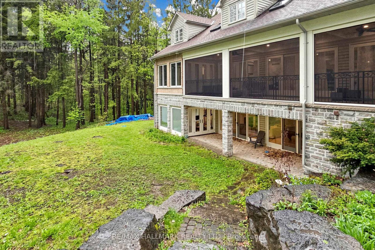
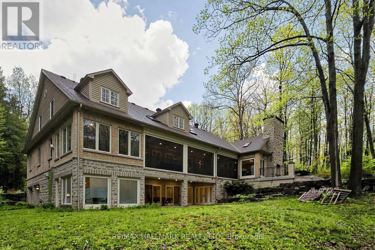
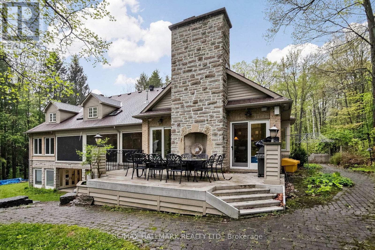
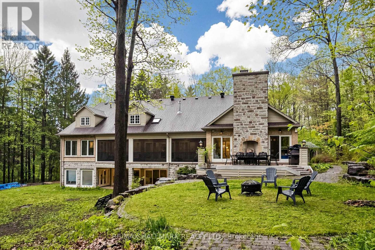
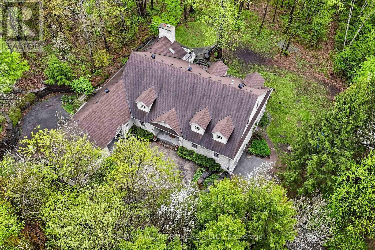
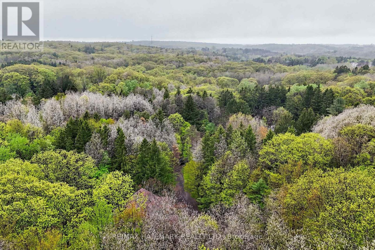
RARE OPPORTUNITY!! Enjoy Luxury Estate Living Set On Nearly 5 Acres Of Unmatched Privacy Surrounded By Lush Greenery, Forested Views & Expansive Outdoor Space. This impressive 2-storey home offers over 10,000 sqft of living space w/functional layout designed for large families, entertaining & multi-generational living. A long private driveway w/parking for 10+ cars, total of 4 garage spaces & EV charging station. Inside, the gourmet kitchen features built-in appliances including a 6-burner gas cooktop, oversized centre island w/breakfast bar, pot lights & skylight. Flowing into the breakfast area w/stunning custom Rumsford stone fireplace, walkout to the deck & access to the enclosed terrace. Sit out on the screen covered terrace w/skylights, potlights & overlook the breathtaking forest views. The open living & dining areas feature a modern tray ceiling w/LED cove lighting, wood fireplace & built-in cabinetry. A bright sunroom surrounded by windows offers a wet bar, fireplace & access to the terrace. Enjoy the primary suite w/hardwood flrs, a 5pc ensuite & a his & hers closet. A convenient laundry room, second bedroom & office space complete the main level. Upstairs offers a spacious great room w/fireplace, 3 bdrms & 2 baths. The lower level adds versatility w/recreation space, bedroom, exercise room, 5pc bath & multiple walkouts to the backyard and patio, ideal for an in-law suite or extended family. Additional features include a geothermal cooling/heating system, water filtration system, generator, irrigation system, 2 Tesla chargers, external security cameras & 400 amps service. Offering privacy & nature, located in the prestigious community of King City. Near major highways, golf courses & everyday amenities. Don't miss out on this exceptional offering w/endless possibilities! (id:61852)
| MLS® Number | N13164748 |
| Property Type | Single Family |
| Community Name | Rural King |
| EquipmentType | Propane Tank |
| ParkingSpaceTotal | 14 |
| RentalEquipmentType | Propane Tank |
| BathroomTotal | 6 |
| BedroomsAboveGround | 5 |
| BedroomsBelowGround | 1 |
| BedroomsTotal | 6 |
| Appliances | Oven - Built-in, Range, Cooktop, Dishwasher, Dryer, Microwave, Oven, Hood Fan, Washer, Refrigerator |
| BasementDevelopment | Finished |
| BasementFeatures | Walk Out |
| BasementType | N/a (finished) |
| ConstructionStyleAttachment | Detached |
| CoolingType | Central Air Conditioning |
| ExteriorFinish | Brick |
| FireplacePresent | Yes |
| FoundationType | Poured Concrete |
| HalfBathTotal | 1 |
| HeatingFuel | Geo Thermal |
| HeatingType | Heat Pump |
| StoriesTotal | 2 |
| SizeInterior | 5000 - 100000 Sqft |
| Type | House |
| Attached Garage | |
| Garage |
| Acreage | No |
| Sewer | Septic System |
| SizeDepth | 821 Ft ,9 In |
| SizeFrontage | 272 Ft ,9 In |
| SizeIrregular | 272.8 X 821.8 Ft |
| SizeTotalText | 272.8 X 821.8 Ft |
| Level | Type | Length | Width | Dimensions |
|---|---|---|---|---|
| Lower Level | Bedroom | 5.84 m | 4.67 m | 5.84 m x 4.67 m |
| Lower Level | Recreational, Games Room | 8.94 m | 5.66 m | 8.94 m x 5.66 m |
| Lower Level | Exercise Room | 8.53 m | 4.06 m | 8.53 m x 4.06 m |
| Main Level | Kitchen | 6.99 m | 6.91 m | 6.99 m x 6.91 m |
| Main Level | Eating Area | 6.99 m | 6.91 m | 6.99 m x 6.91 m |
| Main Level | Dining Room | 13.69 m | 5.74 m | 13.69 m x 5.74 m |
| Main Level | Living Room | 13.69 m | 5.74 m | 13.69 m x 5.74 m |
| Main Level | Sunroom | 4.29 m | 3.86 m | 4.29 m x 3.86 m |
| Main Level | Primary Bedroom | 6.12 m | 3.99 m | 6.12 m x 3.99 m |
| Main Level | Family Room | 4.57 m | 3.73 m | 4.57 m x 3.73 m |
| Main Level | Bedroom 2 | 4.47 m | 4.29 m | 4.47 m x 4.29 m |
| Main Level | Office | 4.5 m | 4.24 m | 4.5 m x 4.24 m |
| Upper Level | Bedroom 3 | 6.81 m | 5.36 m | 6.81 m x 5.36 m |
| Upper Level | Bedroom 4 | 5.26 m | 4.45 m | 5.26 m x 4.45 m |
| Upper Level | Bedroom 5 | 5.03 m | 4.17 m | 5.03 m x 4.17 m |
| Upper Level | Great Room | 7.62 m | 7.57 m | 7.62 m x 7.57 m |
https://www.realtor.ca/real-estate/29794673/95-fog-road-king-rural-king
Contact us for more information
Daryl King
Salesperson

The trademarks REALTOR®, REALTORS®, and the REALTOR® logo are controlled by The Canadian Real Estate Association (CREA) and identify real estate professionals who are members of CREA. The trademarks MLS®, Multiple Listing Service® and the associated logos are owned by The Canadian Real Estate Association (CREA) and identify the quality of services provided by real estate professionals who are members of CREA. The trademark DDF® is owned by The Canadian Real Estate Association (CREA) and identifies CREA's Data Distribution Facility (DDF®)