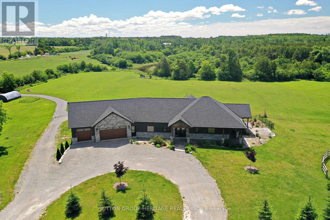
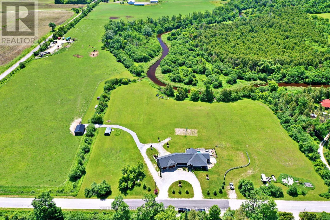
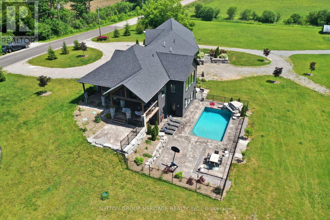
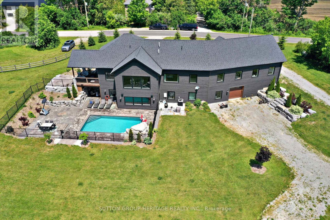
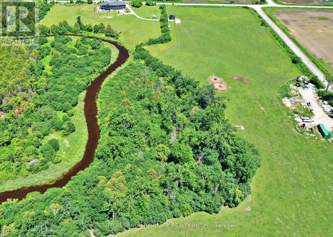
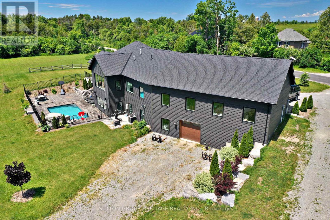
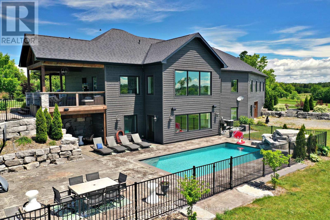
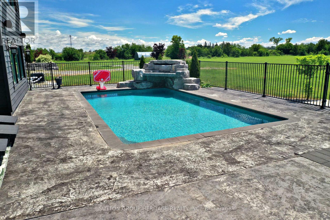
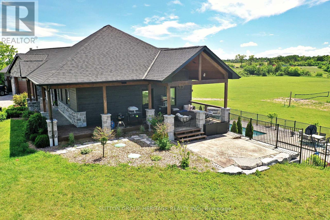
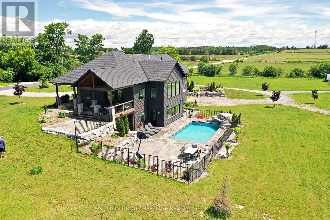
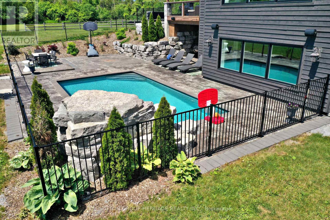
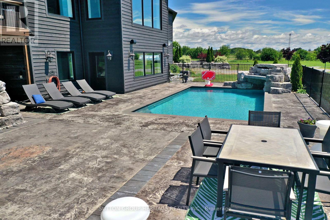
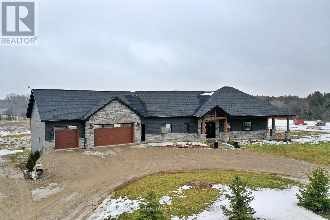
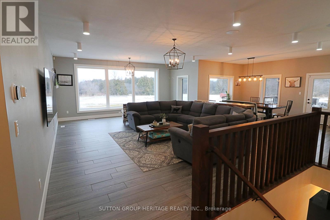
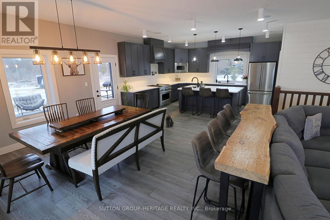
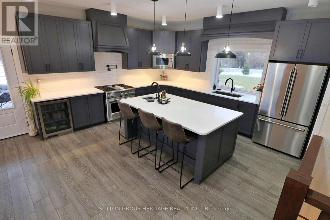
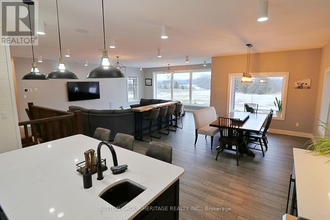
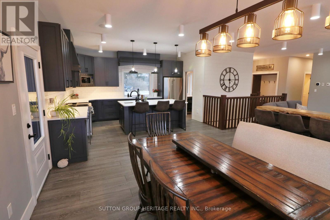
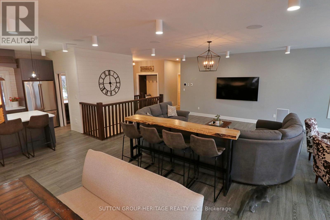
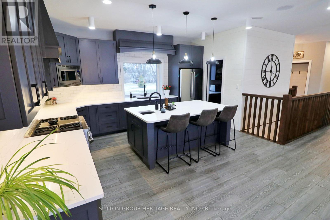
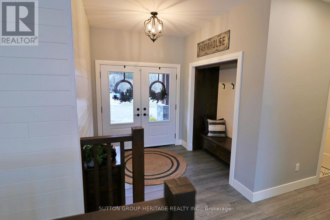
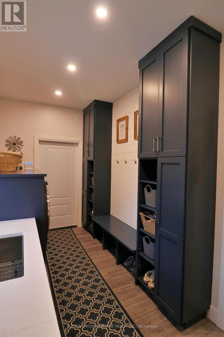
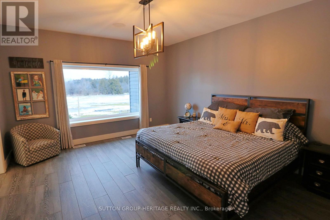
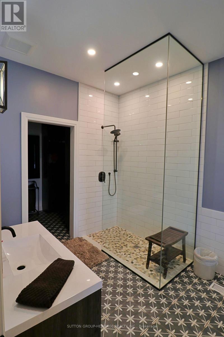
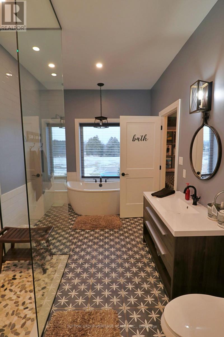
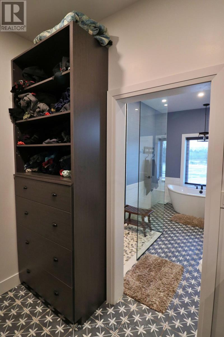
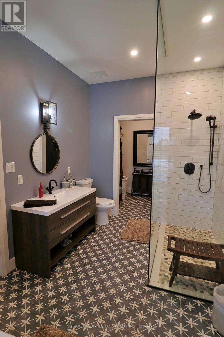
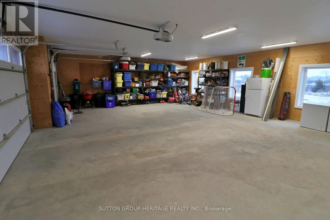
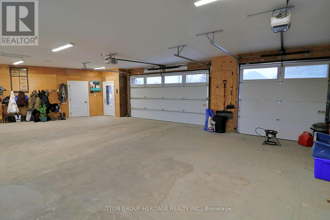
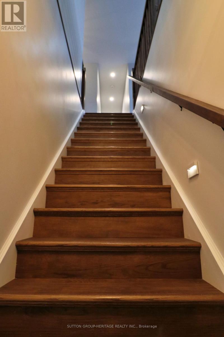
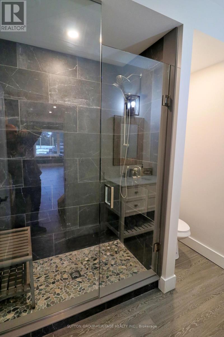
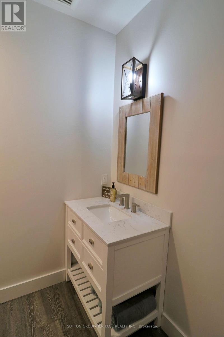
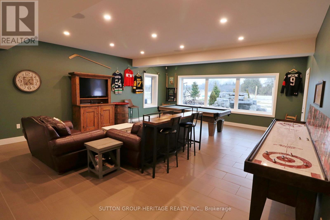
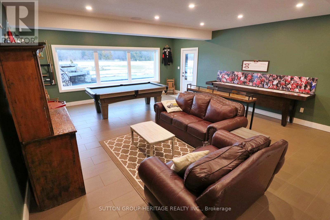
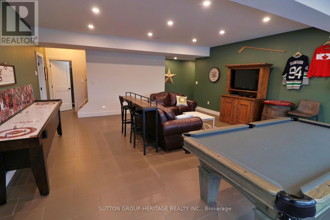
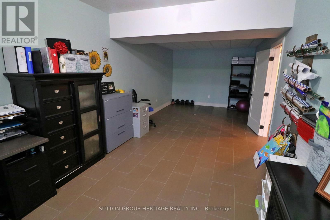
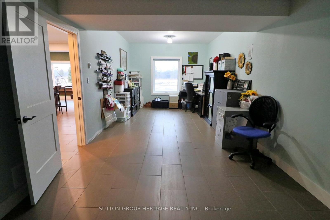
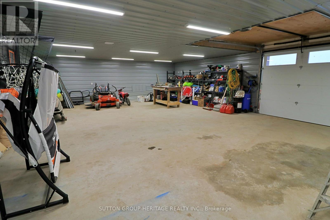
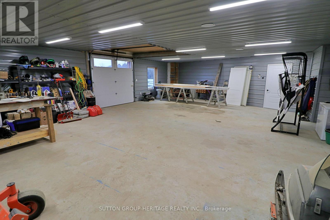
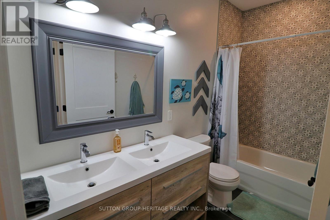
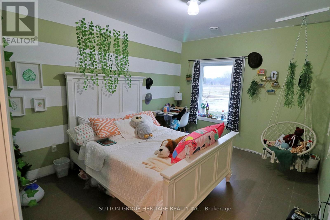
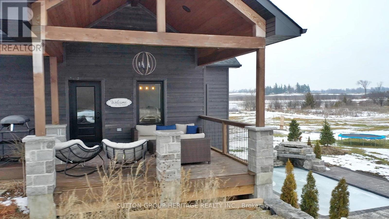
This Is IT!! Custom Bungalow Built With ICF Foundation To Roof Line. Situated On 23 Fenced Acres Very Picturesque With River Running Along West Side Of Property. Two Road Frontages, 5 Driveways. Great Spot To Ride Your Toys Or Raise Livestock...You Decide. Executive Home With Walkout Lower Level To In-Ground Salt Water Pool. For For Swim Or Relax On Patio And Listen To Built-In Water Fall. Prime Bedroom With Custom Walk-In Closet And 5 Piece Ensuite. Unique Floor Plan With 3 Bedroom And Primary Bedroom. 2 Double Heated Garage...Yes 2 Attached Separate Garages...One For Vehicles And One For Toys. Must Be Seen! (id:67552)
| MLS® Number | N13164182 |
| Property Type | Single Family |
| Community Name | Cannington |
| Amenities Near By | Place Of Worship |
| Community Features | School Bus |
| Equipment Type | Propane Tank |
| Features | Level Lot, Open Space |
| Parking Space Total | 14 |
| Pool Type | Inground Pool |
| Rental Equipment Type | Propane Tank |
| Structure | Deck |
| View Type | View |
| Bathroom Total | 4 |
| Bedrooms Above Ground | 1 |
| Bedrooms Below Ground | 3 |
| Bedrooms Total | 4 |
| Age | 6 To 15 Years |
| Appliances | Central Vacuum, Water Heater, Water Softener, Water Treatment |
| Architectural Style | Bungalow |
| Basement Development | Finished |
| Basement Type | Full (finished) |
| Construction Style Attachment | Detached |
| Cooling Type | Central Air Conditioning |
| Exterior Finish | Stone, Wood |
| Fire Protection | Alarm System |
| Fireplace Present | Yes |
| Flooring Type | Ceramic |
| Foundation Type | Insulated Concrete Forms |
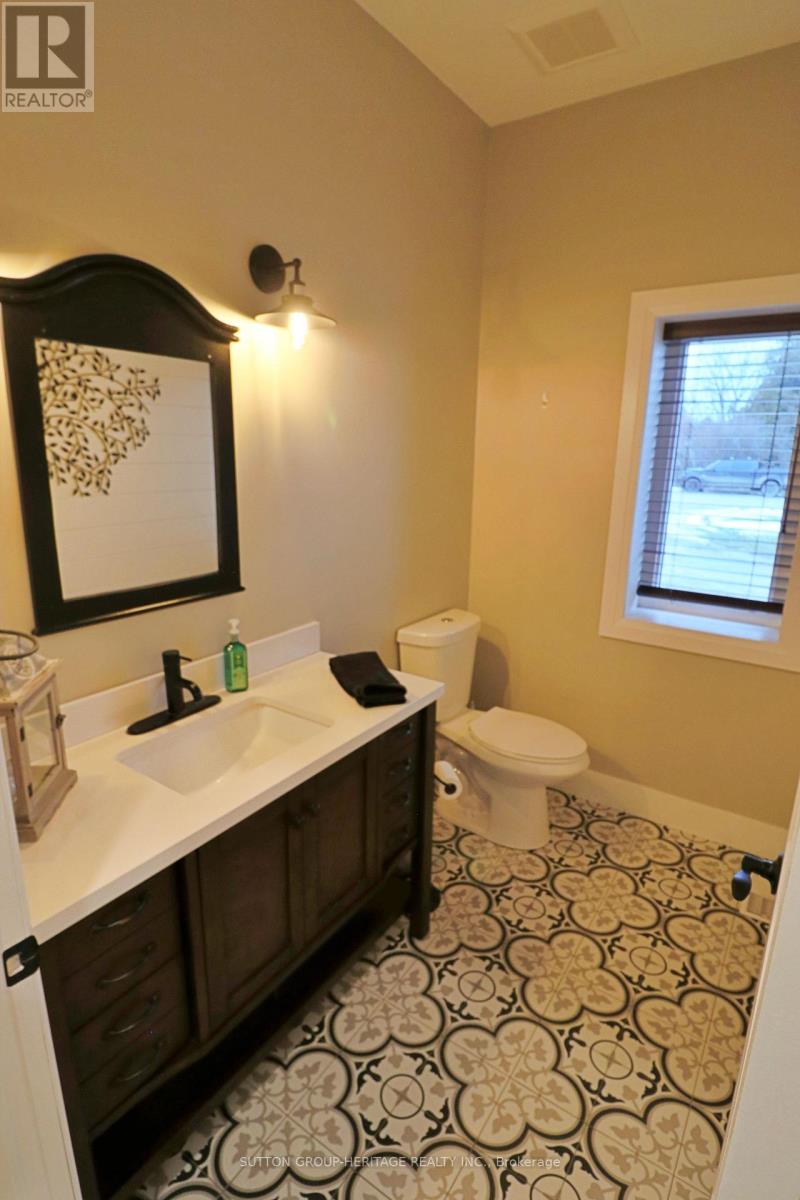
| Half Bath Total | 1 |
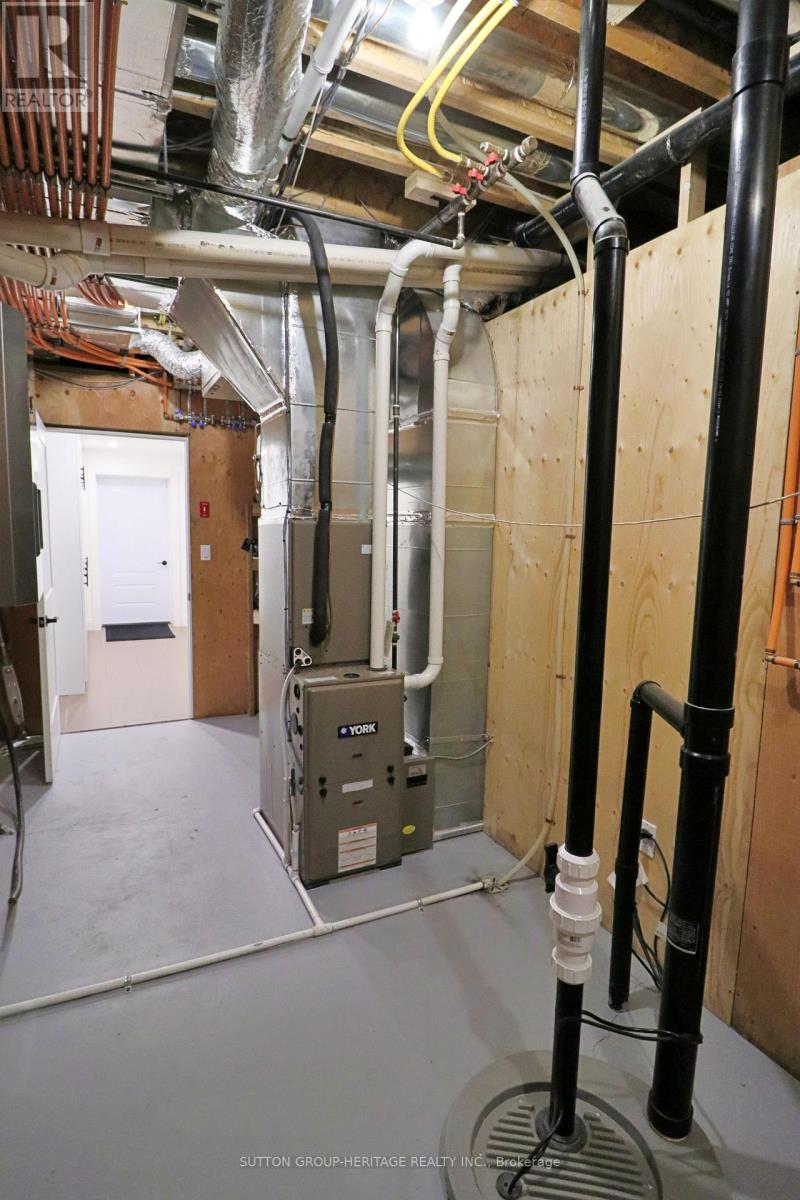
| Heating Fuel | Propane |
| Heating Type | Forced Air |
| Stories Total | 1 |
| Size Interior | 1,500 - 2,000 Sqft |
| Type | House |
| Utility Water | Drilled Well |
| Attached Garage | |
| Garage |
| Acreage | Yes |
| Land Amenities | Place Of Worship |
| Landscape Features | Landscaped |
| Sewer | Septic System |
| Size Depth | 1450 Ft ,1 In |
| Size Frontage | 927 Ft ,10 In |
| Size Irregular | 927.9 X 1450.1 Ft |
| Size Total Text | 927.9 X 1450.1 Ft|10 - 24.99 Acres |
| Surface Water | River/stream |
| Zoning Description | Rb-ep |
| Level | Type | Length | Width | Dimensions |
|---|---|---|---|---|
| Lower Level | Bedroom 2 | 3.46 m | 4.23 m | 3.46 m x 4.23 m |
| Lower Level | Bedroom | 2.34 m | 3.41 m | 2.34 m x 3.41 m |
| Lower Level | Family Room | 6.05 m | 3.44 m | 6.05 m x 3.44 m |
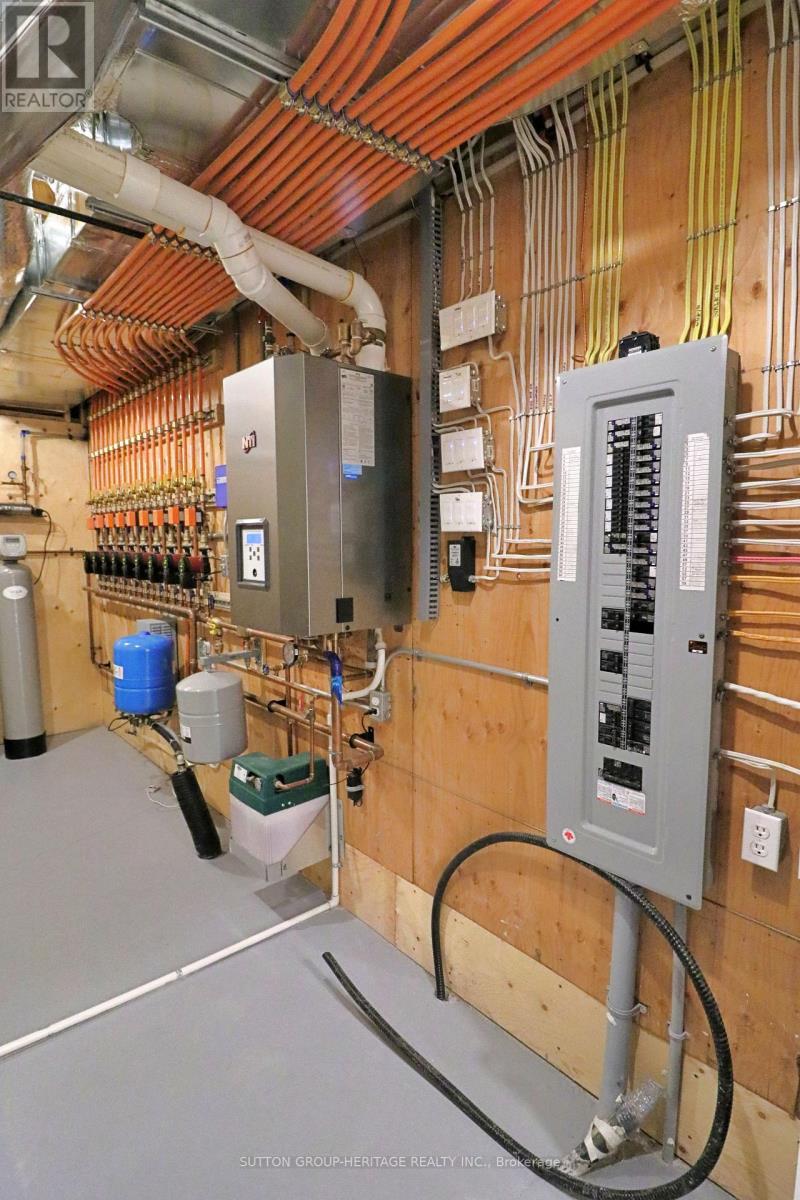
| Lower Level | Utility Room | 10.36 m | 2.49 m | 10.36 m x 2.49 m |
| Lower Level | Bedroom 3 | 3.41 m | 8.26 m | 3.41 m x 8.26 m |
| Main Level | Kitchen | 2.13 m | 4.87 m | 2.13 m x 4.87 m |
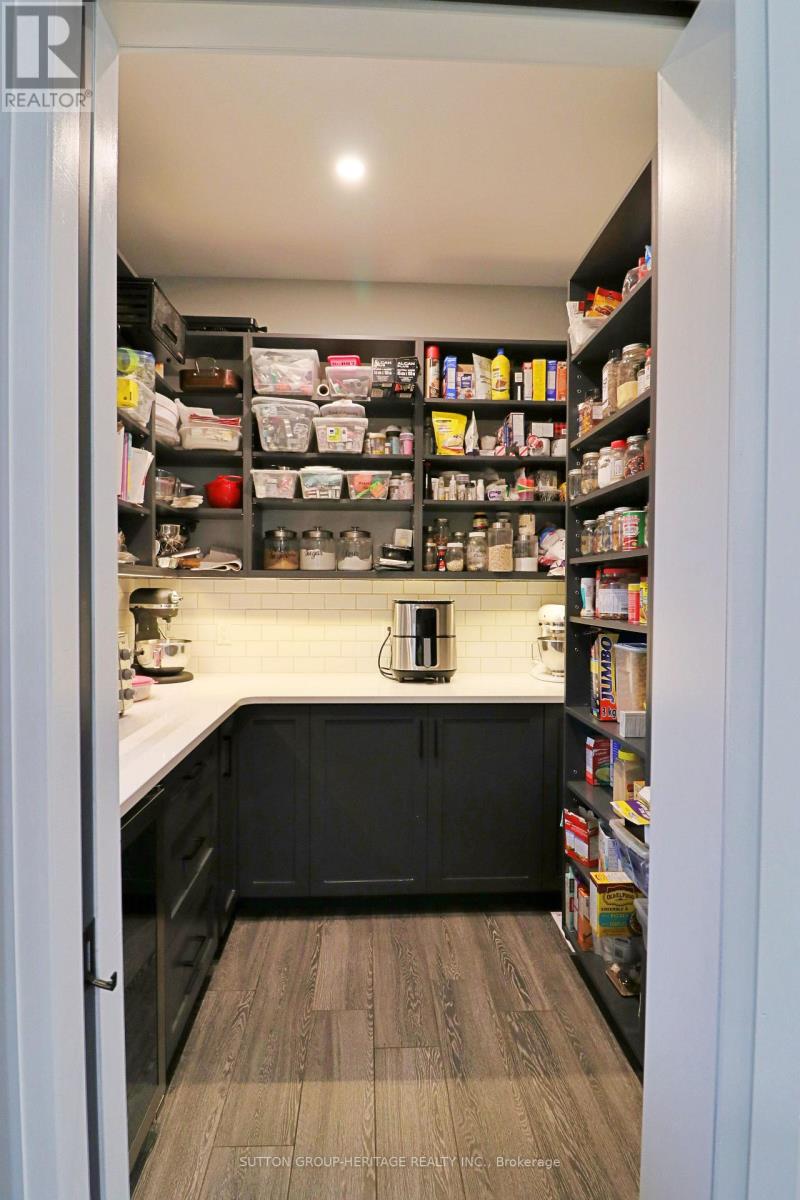
| Main Level | Pantry | 2.28 m | 2.28 m | 2.28 m x 2.28 m |
| Main Level | Dining Room | 4.23 m | 3.41 m | 4.23 m x 3.41 m |
| Main Level | Living Room | 5.94 m | 6.43 m | 5.94 m x 6.43 m |
| Main Level | Foyer | 2.25 m | 2.31 m | 2.25 m x 2.31 m |
| Main Level | Primary Bedroom | 4.48 m | 2.8 m | 4.48 m x 2.8 m |
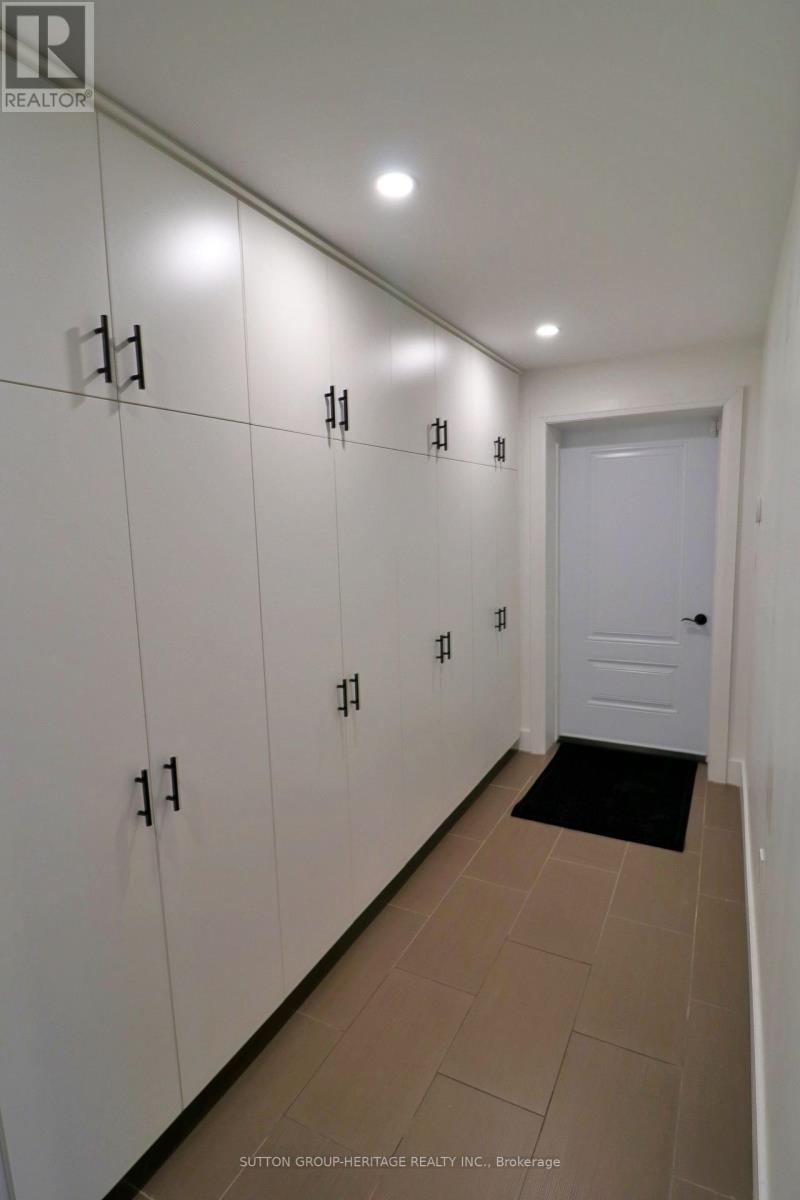
| Main Level | Mud Room | 3.09 m | 2.39 m | 3.09 m x 2.39 m |
| Electricity | Installed |
https://www.realtor.ca/real-estate/29794130/1766-concession-13-road-brock-cannington-cannington
Contact us for more information
Brett Baker
Salesperson
(905) 619-9500
(905) 619-3334
www.suttongroupheritage.ca/

The trademarks REALTOR®, REALTORS®, and the REALTOR® logo are controlled by The Canadian Real Estate Association (CREA) and identify real estate professionals who are members of CREA. The trademarks MLS®, Multiple Listing Service® and the associated logos are owned by The Canadian Real Estate Association (CREA) and identify the quality of services provided by real estate professionals who are members of CREA. The trademark DDF® is owned by The Canadian Real Estate Association (CREA) and identifies CREA's Data Distribution Facility (DDF®)