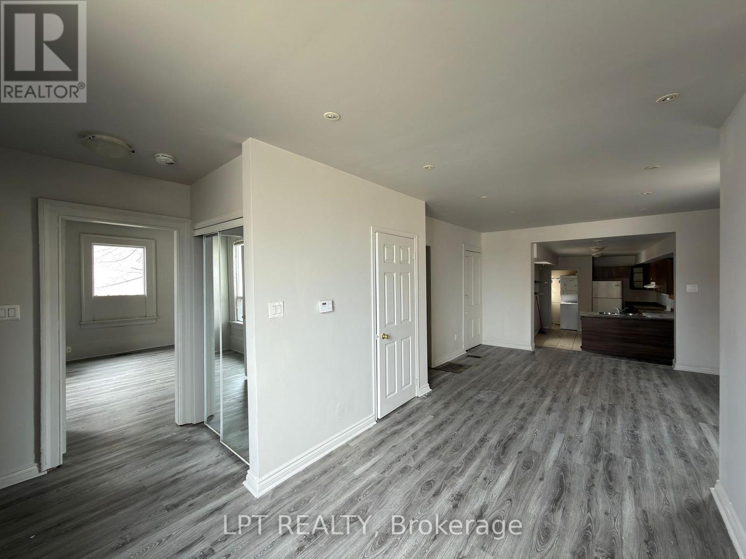
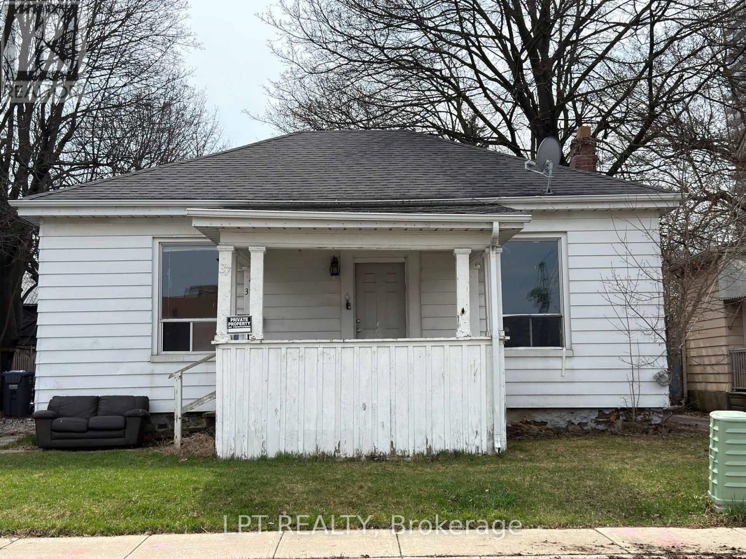
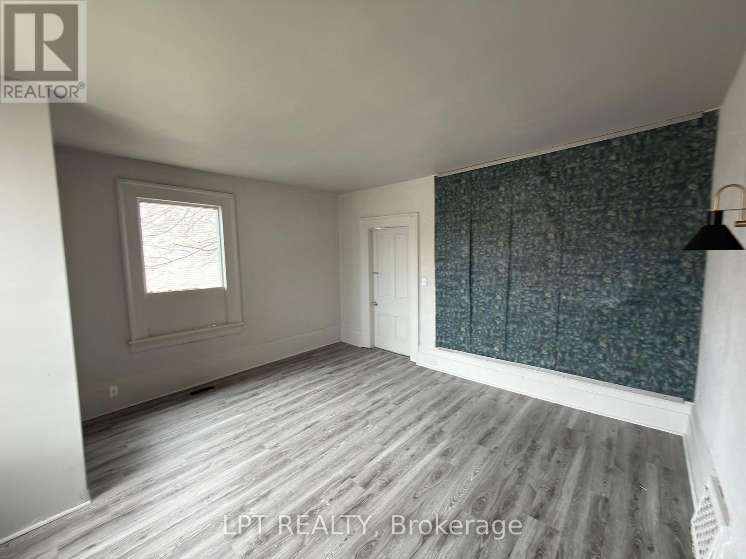
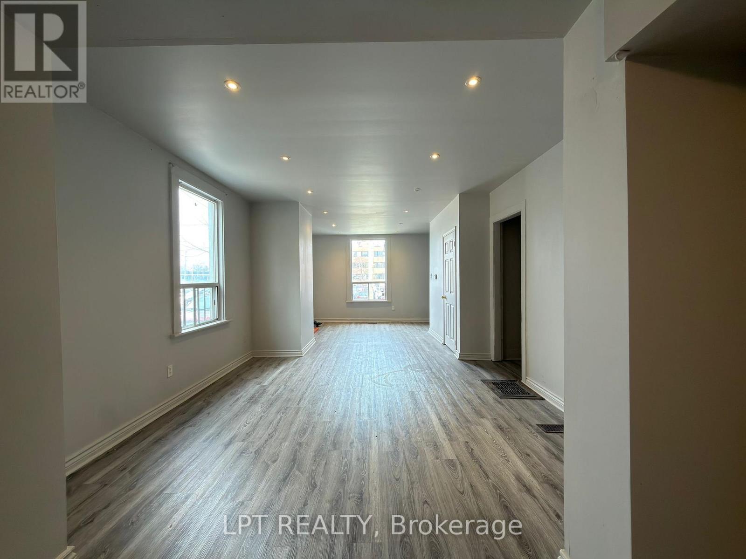
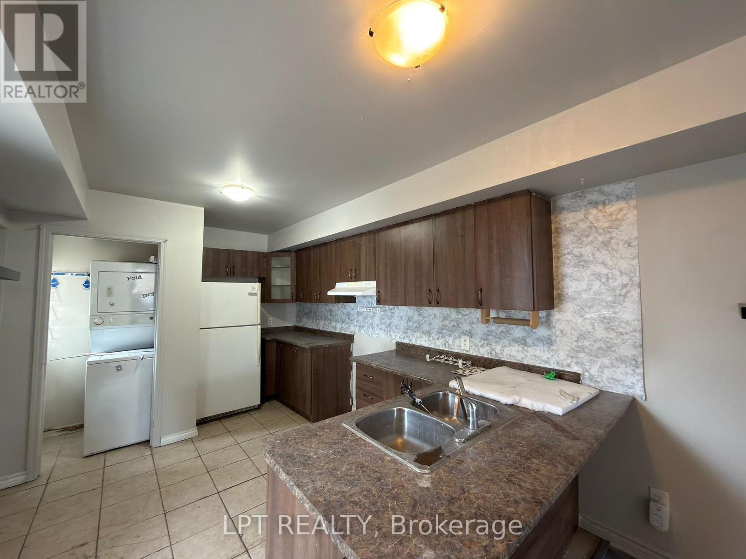
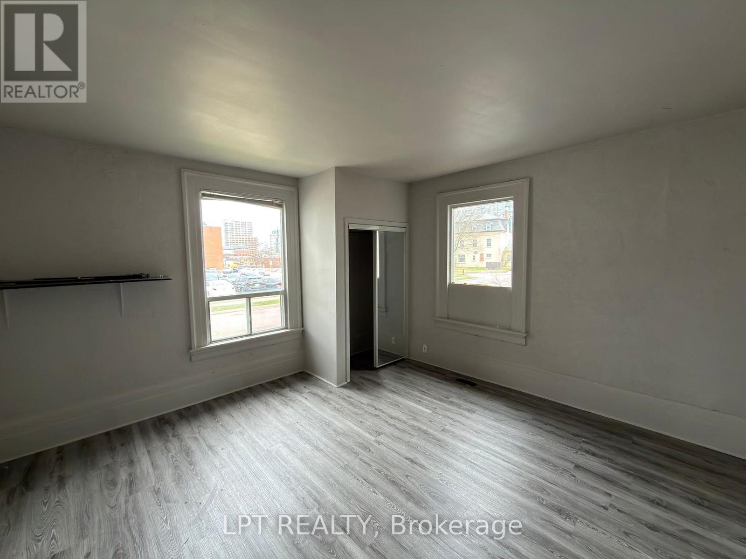
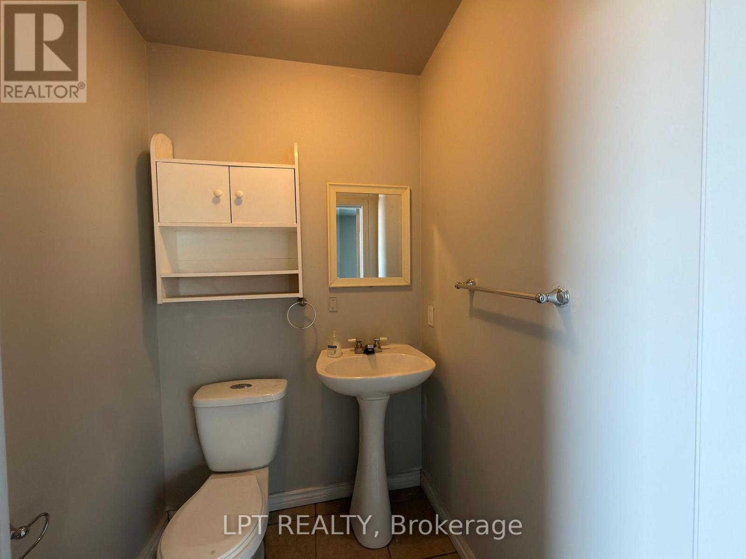
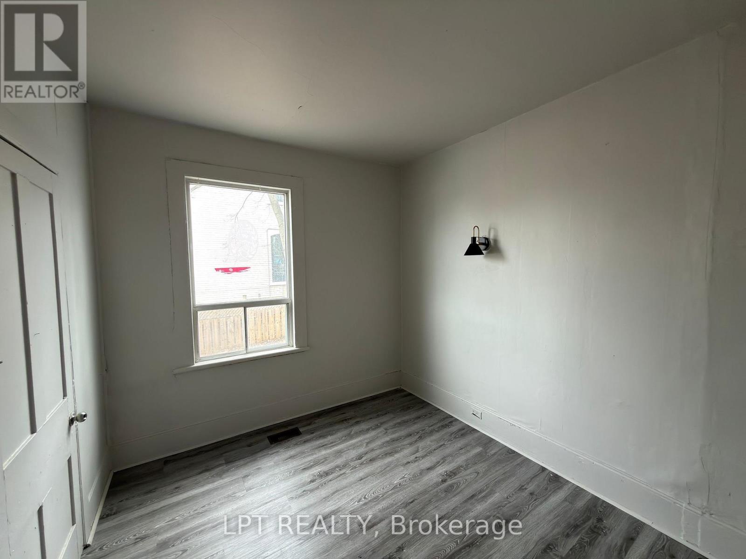
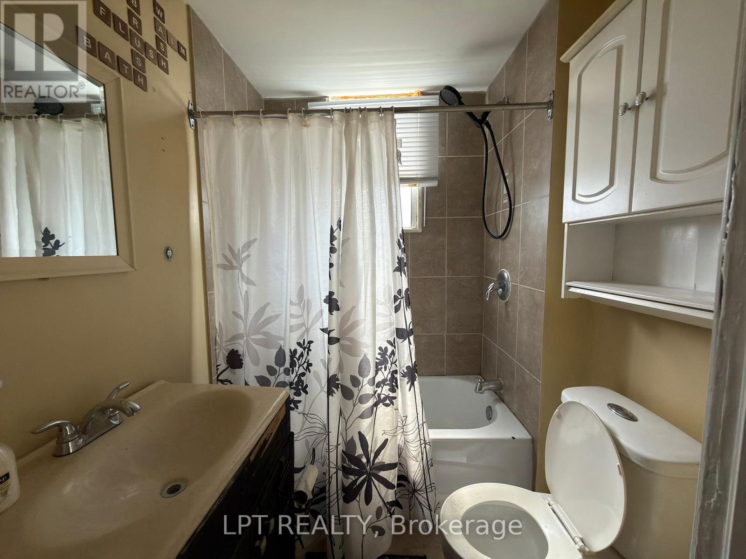
Welcome To This Well-Kept Detached Home Offering A Perfect Blend Of Comfort, Functionality, And Everyday Convenience. Situated In A Desirable Neighborhood, This Property Features Private Exterior Parking For Two Vehicles Along With A Large Covered Storage Area For Additional Practical Space.Step Inside To A Bright And Inviting Open-Concept Layout That Seamlessly Connects The Living Room, Dining Area, And Kitchen-Perfect For Both Everyday Living And Entertaining Guests. The Home Offers Two Spacious Bedrooms, One Full Washroom, And An Additional Powder Room For Added Convenience. Large Windows Throughout The Home Allow Plenty Of Natural Light To Fill The Space, Creating A Warm And Welcoming Atmosphere.Enjoy A Generous Backyard Ideal For Relaxation, Gardening, Outdoor Activities, Or Family Gatherings. Located Close To Amenities, Parks, Schools, Shopping, And Public Transit, This Home Provides Both Comfort And Convenience. A Wonderful Opportunity For Tenants Seeking A Well-Cared-For Home In A Desirable Area. Tenants To Pay All Utilities. (id:61852)
| MLS® Number | W13164254 |
| Property Type | Single Family |
| Community Name | Downtown Brampton |
| Features | Carpet Free |
| ParkingSpaceTotal | 2 |
| BathroomTotal | 2 |
| BedroomsAboveGround | 2 |
| BedroomsTotal | 2 |
| Appliances | Dryer, Stove, Washer, Refrigerator |
| BasementType | None |
| ConstructionStyleAttachment | Detached |
| CoolingType | Central Air Conditioning |
| FoundationType | Unknown |
| HalfBathTotal | 1 |
| HeatingFuel | Natural Gas |
| HeatingType | Forced Air |
| StoriesTotal | 2 |
| SizeInterior | 1100 - 1500 Sqft |
| Type | House |
| UtilityWater | Municipal Water |
| No Garage |
| Acreage | No |
| Sewer | Sanitary Sewer |
| Level | Type | Length | Width | Dimensions |
|---|---|---|---|---|
| Main Level | Dining Room | Measurements not available | ||
| Main Level | Kitchen | Measurements not available | ||
| Main Level | Primary Bedroom | 10.94 m | 12.6 m | 10.94 m x 12.6 m |
| Main Level | Bedroom 2 | 9.03 m | 8.07 m | 9.03 m x 8.07 m |
Contact us for more information
Vinod Kumar Bansal
Broker
Sid Bansal
Salesperson

The trademarks REALTOR®, REALTORS®, and the REALTOR® logo are controlled by The Canadian Real Estate Association (CREA) and identify real estate professionals who are members of CREA. The trademarks MLS®, Multiple Listing Service® and the associated logos are owned by The Canadian Real Estate Association (CREA) and identify the quality of services provided by real estate professionals who are members of CREA. The trademark DDF® is owned by The Canadian Real Estate Association (CREA) and identifies CREA's Data Distribution Facility (DDF®)