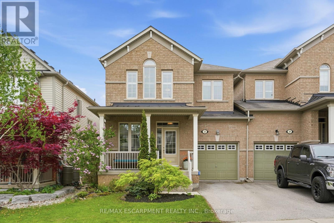
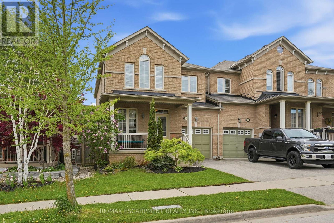
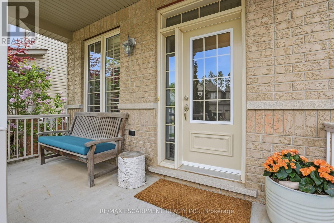
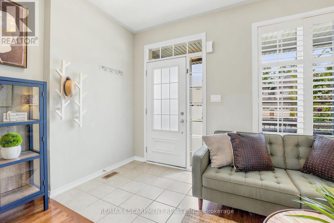
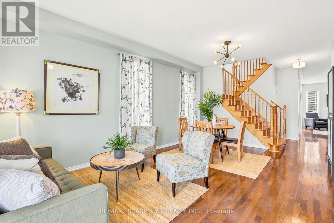
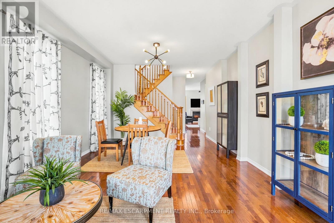
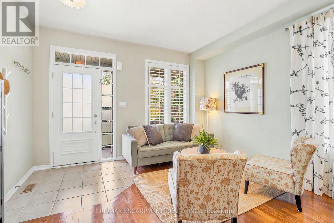
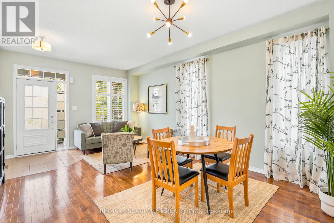
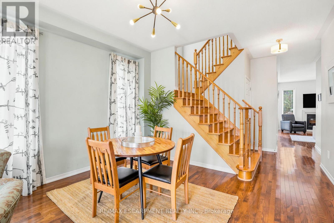
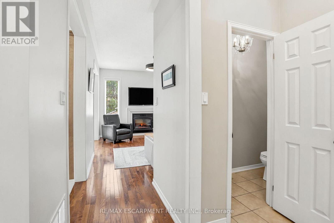
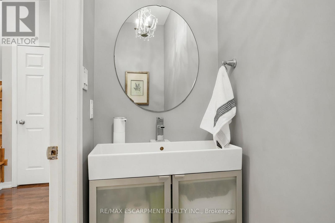
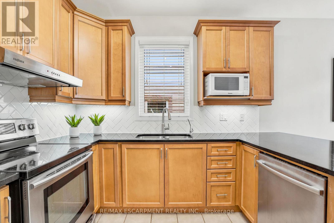
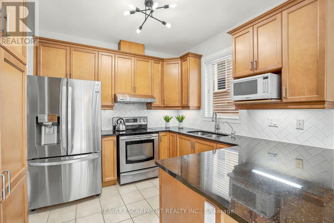
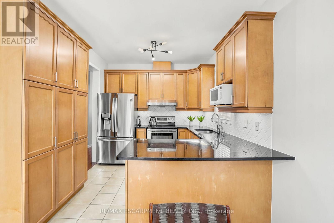
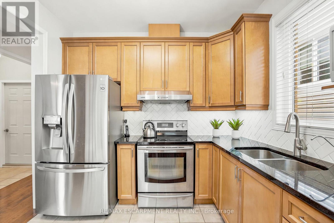
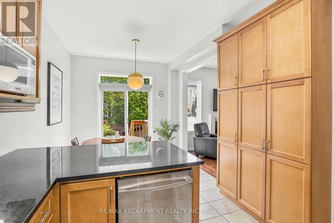
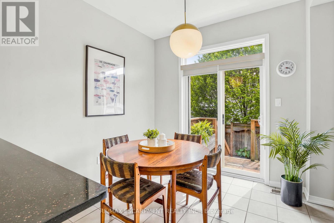
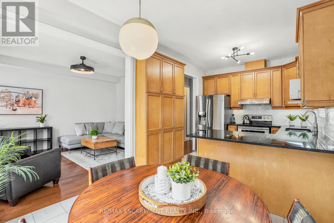
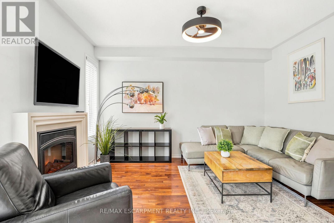
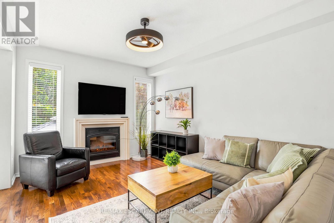
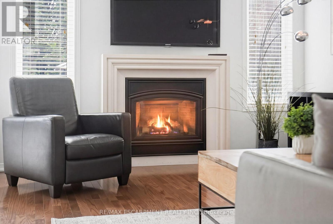
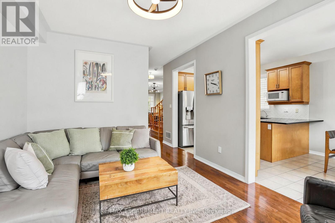
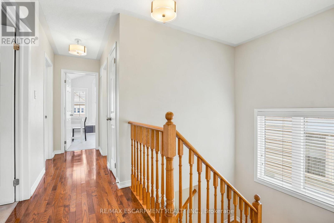
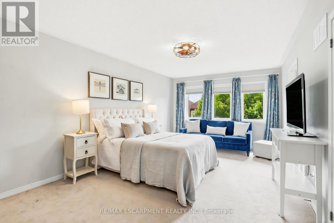
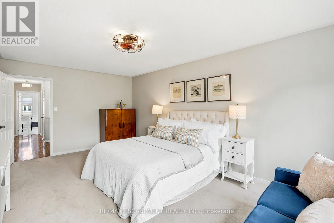
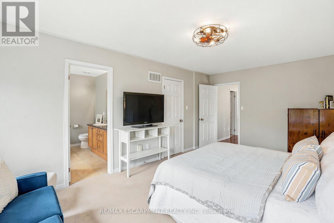
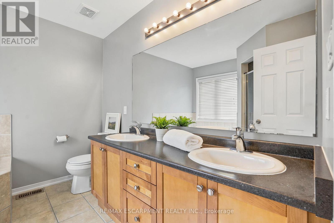
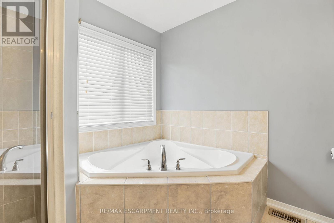
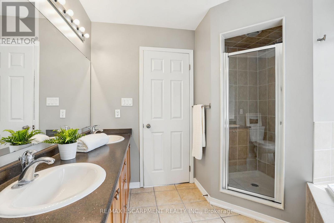
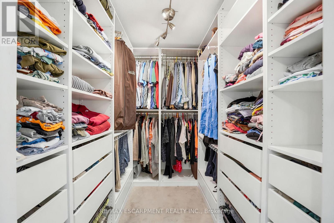
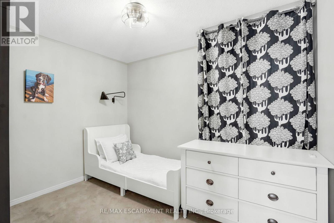
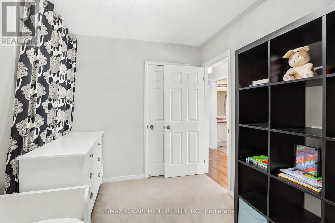
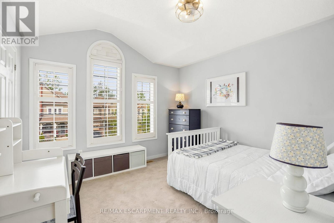
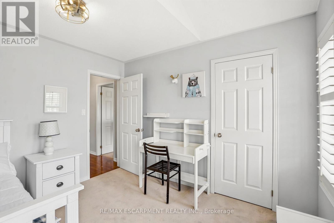
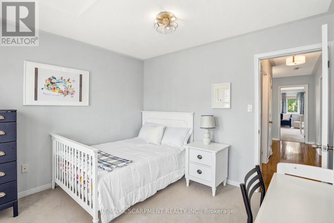
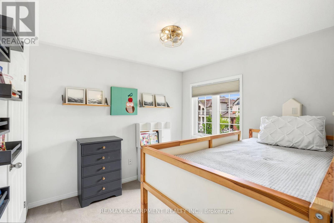
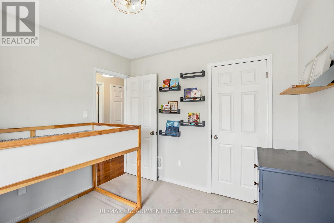
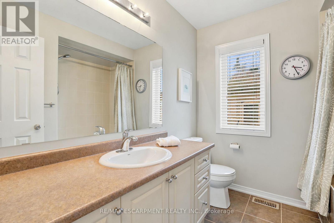
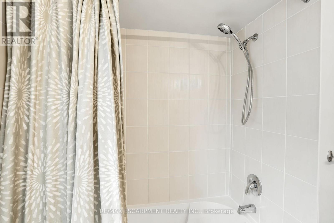
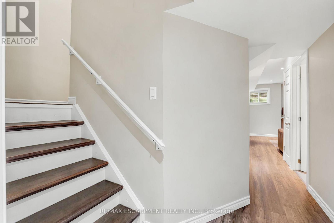
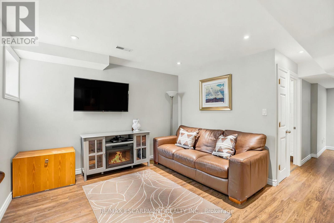
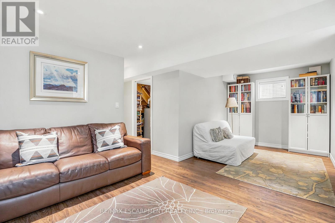
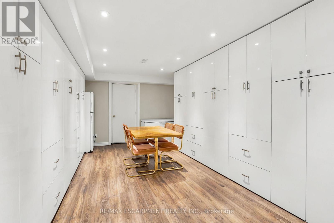
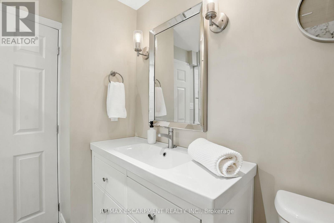
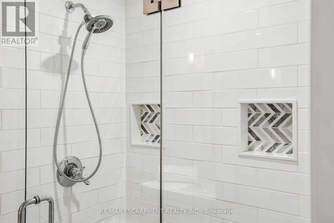
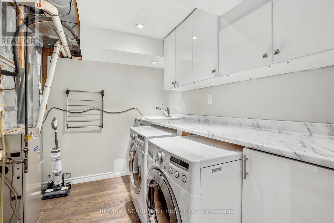
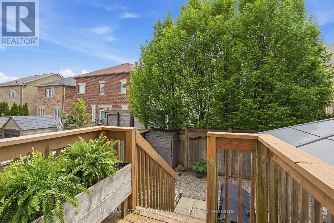
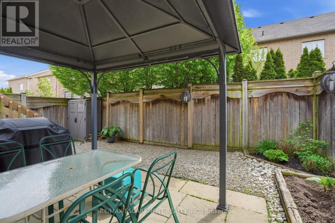
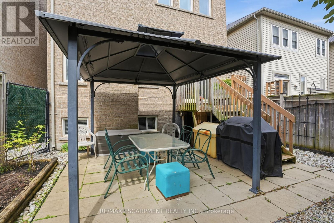
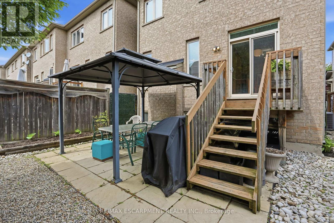
Some homes just have it all and 22 Cathedral Street is exactly that. An exceptional end-unit townhome that truly lives like a semi-detached, linked at the garage only with no shared interior walls, offering the privacy and quiet you've been searching for. From the moment you arrive, the large front porch invites you to slow down, sip your morning coffee or keep a watchful eye on the kids at play. Step inside to find rich hardwood floors flowing through the living room, dining room and family room, where a cozy electric fireplace sets the perfect ambiance for relaxed evenings at home. The eat-in kitchen is nicely appointed with granite countertops and stainless-steel appliances and opens seamlessly into the family room - making it the natural heart of the home for everyday living and entertaining. Upstairs, hardwood stairs lead you to four generous bedrooms, including a spacious primary retreat complete with a sitting area, walk-in closet with custom organizers and a large five-piece ensuite. The fully finished basement takes this home to the next level, offering a bright rec room with three oversized windows, a beautifully finished three-piece bathroom and a versatile flex space lined with two walls of cabinetry with pull-out storage - ready to become your home office, exercise room, craft room or playroom. And the location? Simply unbeatable. 22 Cathedral Street gives you the best of both worlds: a peaceful, family-friendly neighbourhood surrounded by parks, trails and waterfalls, with schools and convenient shopping just minutes away, while keeping you seamlessly connected to Hamilton, Burlington, and Toronto through quick highway and GO access. This is the kind of home - and the kind of street - where life just feels right. RSA. (id:61852)
2:00 pm
Ends at:4:00 pm
| MLS® Number | X13164174 |
| Property Type | Single Family |
| Neigbourhood | Braeheid Survey |
| Community Name | Waterdown |
| AmenitiesNearBy | Park, Place Of Worship, Public Transit |
| EquipmentType | Water Heater |
| ParkingSpaceTotal | 1 |
| RentalEquipmentType | Water Heater |
| Structure | Porch |
| BathroomTotal | 4 |
| BedroomsAboveGround | 4 |
| BedroomsTotal | 4 |
| Age | 16 To 30 Years |
| Amenities | Fireplace(s) |
| Appliances | Garage Door Opener Remote(s), Central Vacuum, Dishwasher, Dryer, Garage Door Opener, Stove, Wall Mounted Tv, Washer, Window Coverings, Refrigerator |
| BasementDevelopment | Finished |
| BasementType | N/a (finished) |
| ConstructionStyleAttachment | Link |
| CoolingType | Central Air Conditioning |
| ExteriorFinish | Brick |
| FireplacePresent | Yes |
| FireplaceTotal | 1 |
| FlooringType | Hardwood, Vinyl |
| FoundationType | Poured Concrete |
| HalfBathTotal | 1 |
| HeatingFuel | Natural Gas |
| HeatingType | Forced Air |
| StoriesTotal | 2 |
| SizeInterior | 1500 - 2000 Sqft |
| Type | House |
| UtilityWater | Municipal Water |
| Attached Garage | |
| Garage |
| Acreage | No |
| FenceType | Fenced Yard |
| LandAmenities | Park, Place Of Worship, Public Transit |
| Sewer | Sanitary Sewer |
| SizeDepth | 88 Ft ,7 In |
| SizeFrontage | 29 Ft ,8 In |
| SizeIrregular | 29.7 X 88.6 Ft |
| SizeTotalText | 29.7 X 88.6 Ft|under 1/2 Acre |
| ZoningDescription | R6-14 |
| Level | Type | Length | Width | Dimensions |
|---|---|---|---|---|
| Second Level | Bathroom | Measurements not available | ||
| Second Level | Primary Bedroom | 3.58 m | 5.89 m | 3.58 m x 5.89 m |
| Second Level | Bathroom | Measurements not available | ||
| Second Level | Bedroom | 3.58 m | 3.35 m | 3.58 m x 3.35 m |
| Second Level | Bedroom | 2.9 m | 3.33 m | 2.9 m x 3.33 m |
| Second Level | Bedroom | 2.9 m | 3 m | 2.9 m x 3 m |
| Basement | Recreational, Games Room | 6.58 m | 3.84 m | 6.58 m x 3.84 m |
| Basement | Bathroom | Measurements not available | ||
| Basement | Laundry Room | 3 m | 3.99 m | 3 m x 3.99 m |
| Basement | Other | 3.99 m | 5.74 m | 3.99 m x 5.74 m |
| Basement | Cold Room | 3.99 m | 1.78 m | 3.99 m x 1.78 m |
| Main Level | Living Room | 3.96 m | 3.3 m | 3.96 m x 3.3 m |
| Main Level | Dining Room | 3.96 m | 2.44 m | 3.96 m x 2.44 m |
| Main Level | Family Room | 3.48 m | 4.42 m | 3.48 m x 4.42 m |
| Main Level | Kitchen | 3.02 m | 5.64 m | 3.02 m x 5.64 m |
| Main Level | Bathroom | Measurements not available |
https://www.realtor.ca/real-estate/29794225/22-cathedral-street-hamilton-waterdown-waterdown
Contact us for more information
Drew Woolcott
Broker

The trademarks REALTOR®, REALTORS®, and the REALTOR® logo are controlled by The Canadian Real Estate Association (CREA) and identify real estate professionals who are members of CREA. The trademarks MLS®, Multiple Listing Service® and the associated logos are owned by The Canadian Real Estate Association (CREA) and identify the quality of services provided by real estate professionals who are members of CREA. The trademark DDF® is owned by The Canadian Real Estate Association (CREA) and identifies CREA's Data Distribution Facility (DDF®)