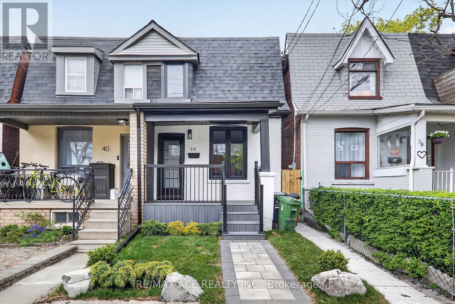
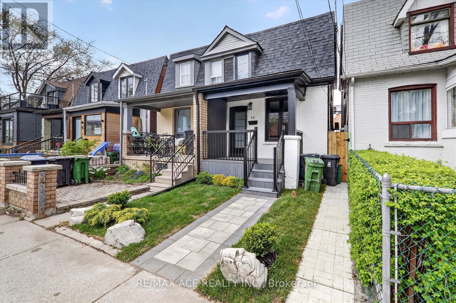
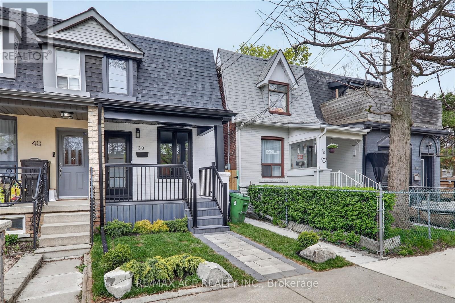
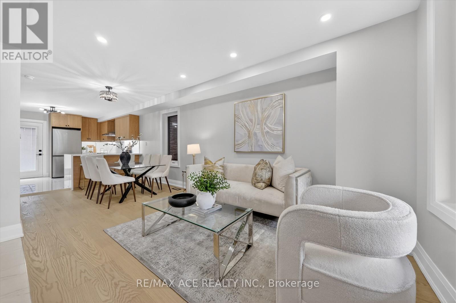
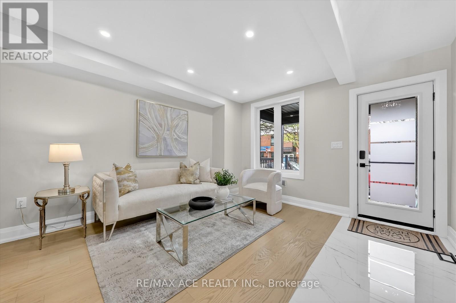
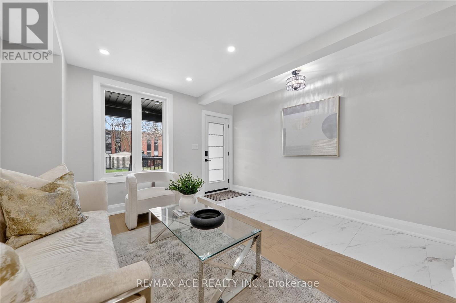
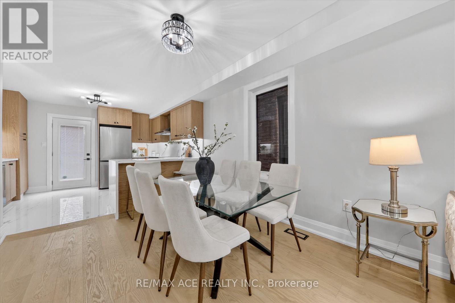
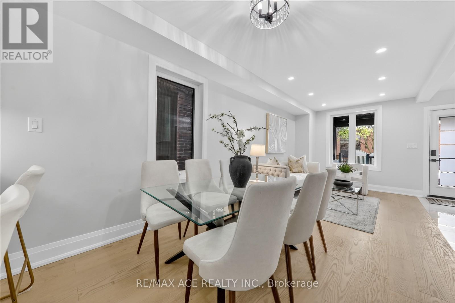
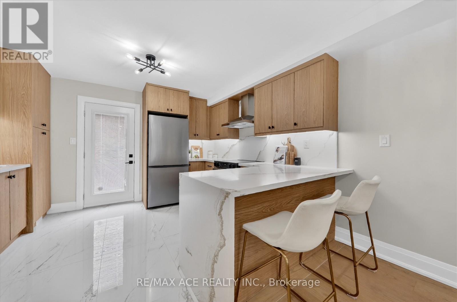
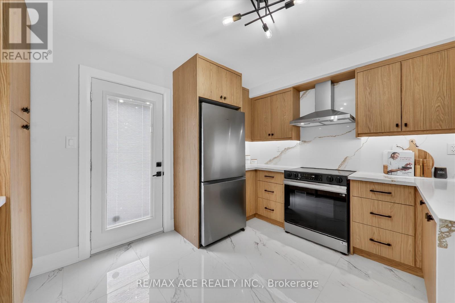
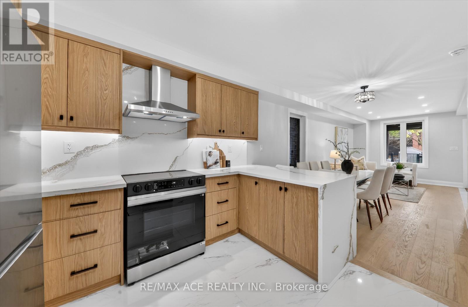
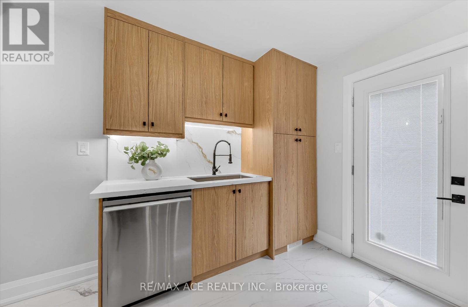
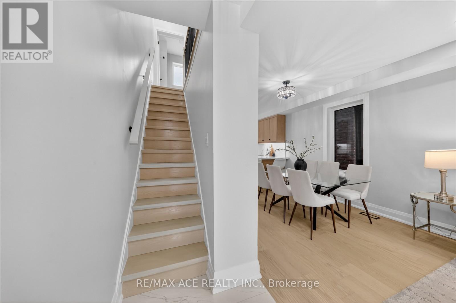
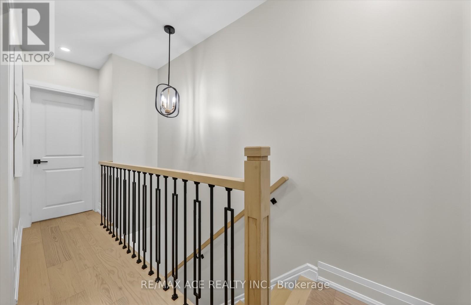
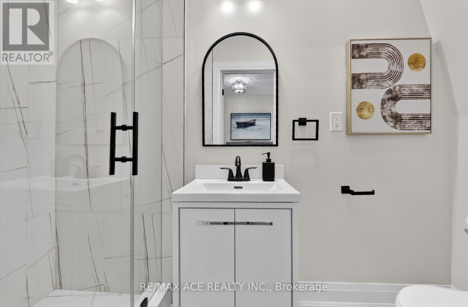
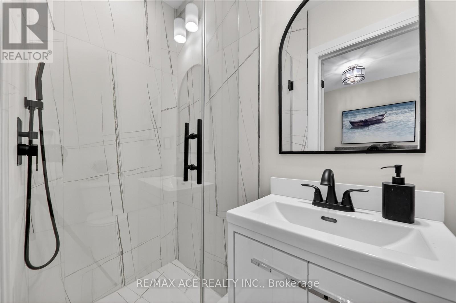
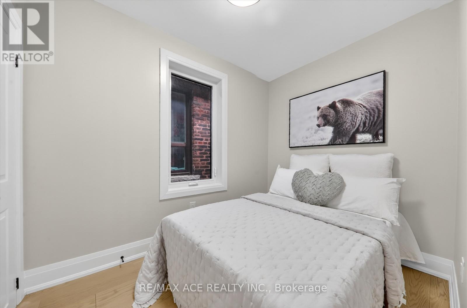
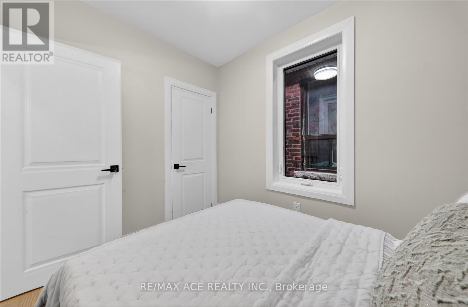
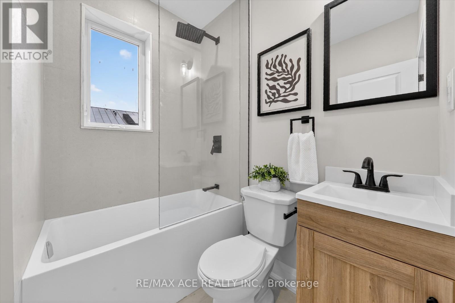
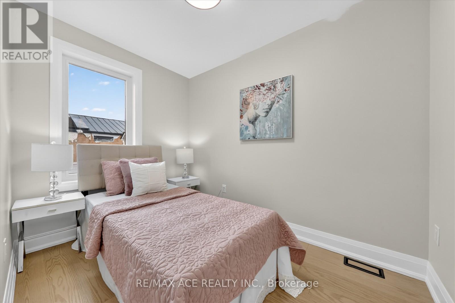
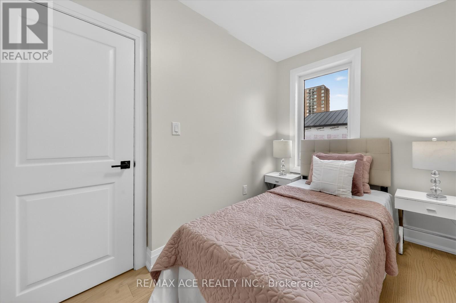
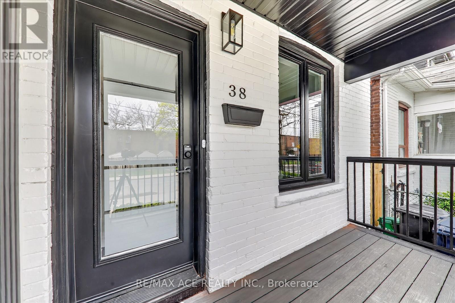
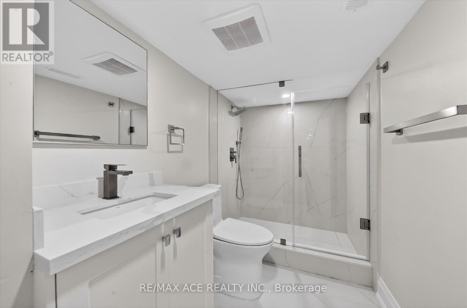
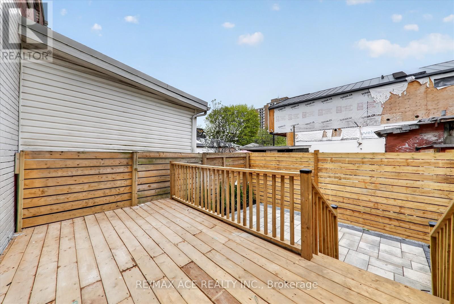
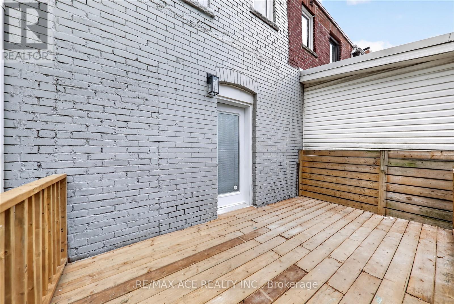
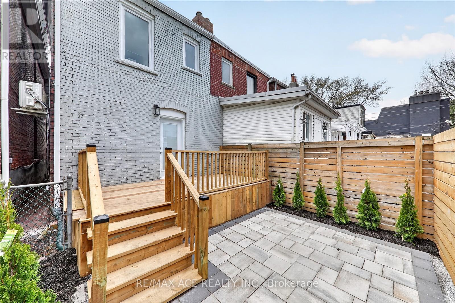
***Stunning, fully renovated from top to bottom with premium finishes throughout!, this exceptional semi-detached two-storey home presents a rare opportunity for first-time buyers and growing families alike. *Ideally located with excellent transit access, including the TTC 512 St. Clair streetcar and nearby GO Transit connections, commuting across the city is seamless and convenient. ***Families will appreciate the strong local school options, including the highly regarded Charles-Sauriol Elementary School, a French-language school ranked 9.3/10 and among the top 2% of schools in Ontario-just steps from your door. *Enjoy an active lifestyle with Earlscourt Park and West-Pellam Park only moments away, offering playgrounds, splash pads, sports courts, and scenic walking trails.*Blending urban convenience with a warm, family-friendly neighbourhood atmosphere, this beautifully updated home is truly move-in ready. *Opportunities like this don't last-book your showing today. Street parking permits are available through the City for a low monthly fee. (id:61852)
| MLS® Number | W13163200 |
| Property Type | Single Family |
| Neigbourhood | Weston-Pelham Park |
| Community Name | Weston-Pellam Park |
| Features | Carpet Free |
| Structure | Deck, Porch |
| BathroomTotal | 3 |
| BedroomsAboveGround | 3 |
| BedroomsTotal | 3 |
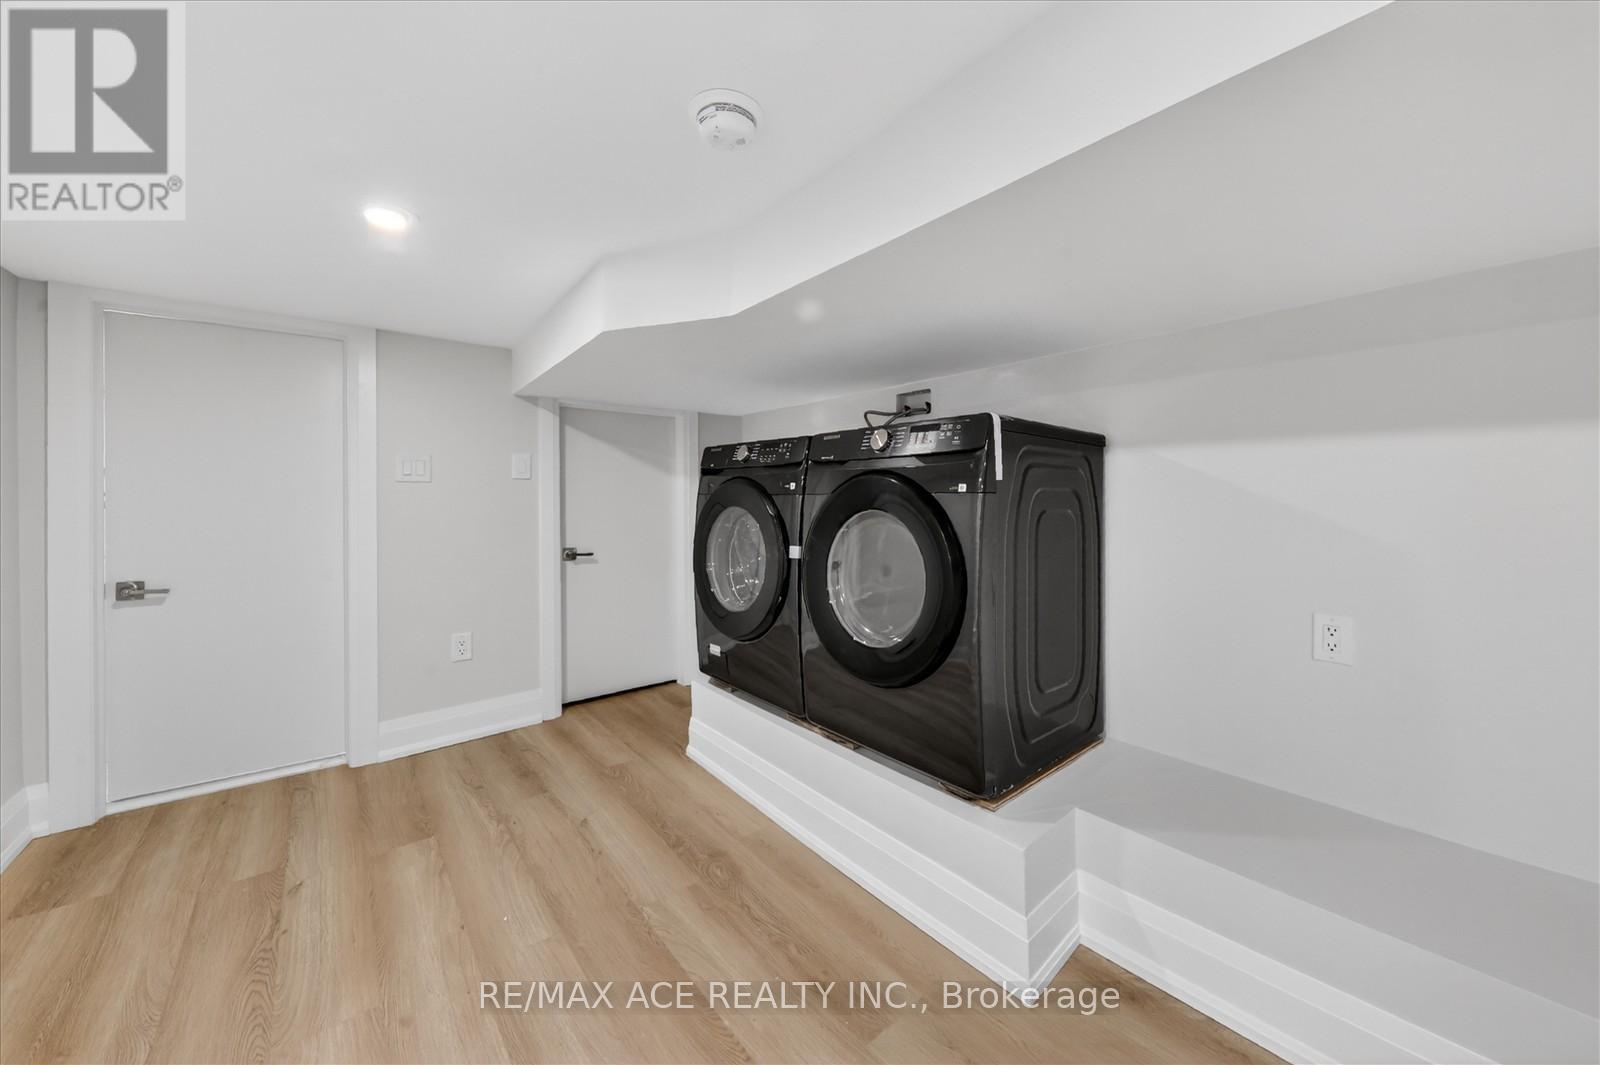
| Appliances | Dishwasher, Dryer, Water Heater, Hood Fan, Stove, Washer, Refrigerator |
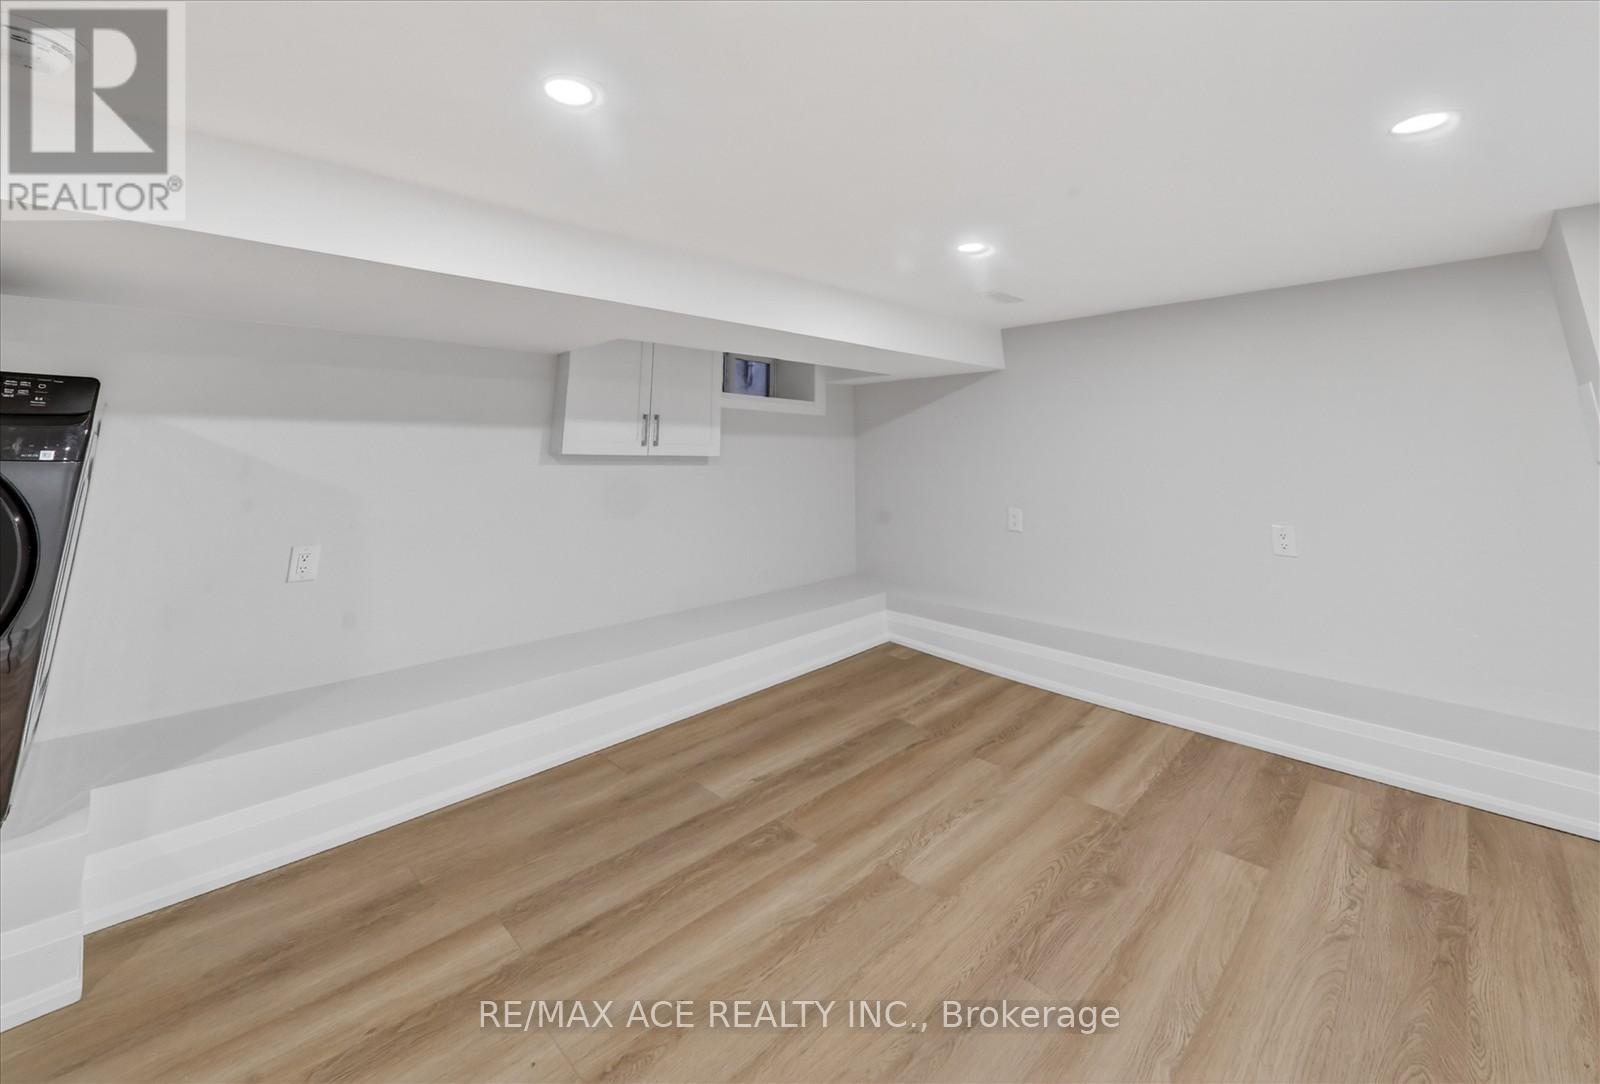
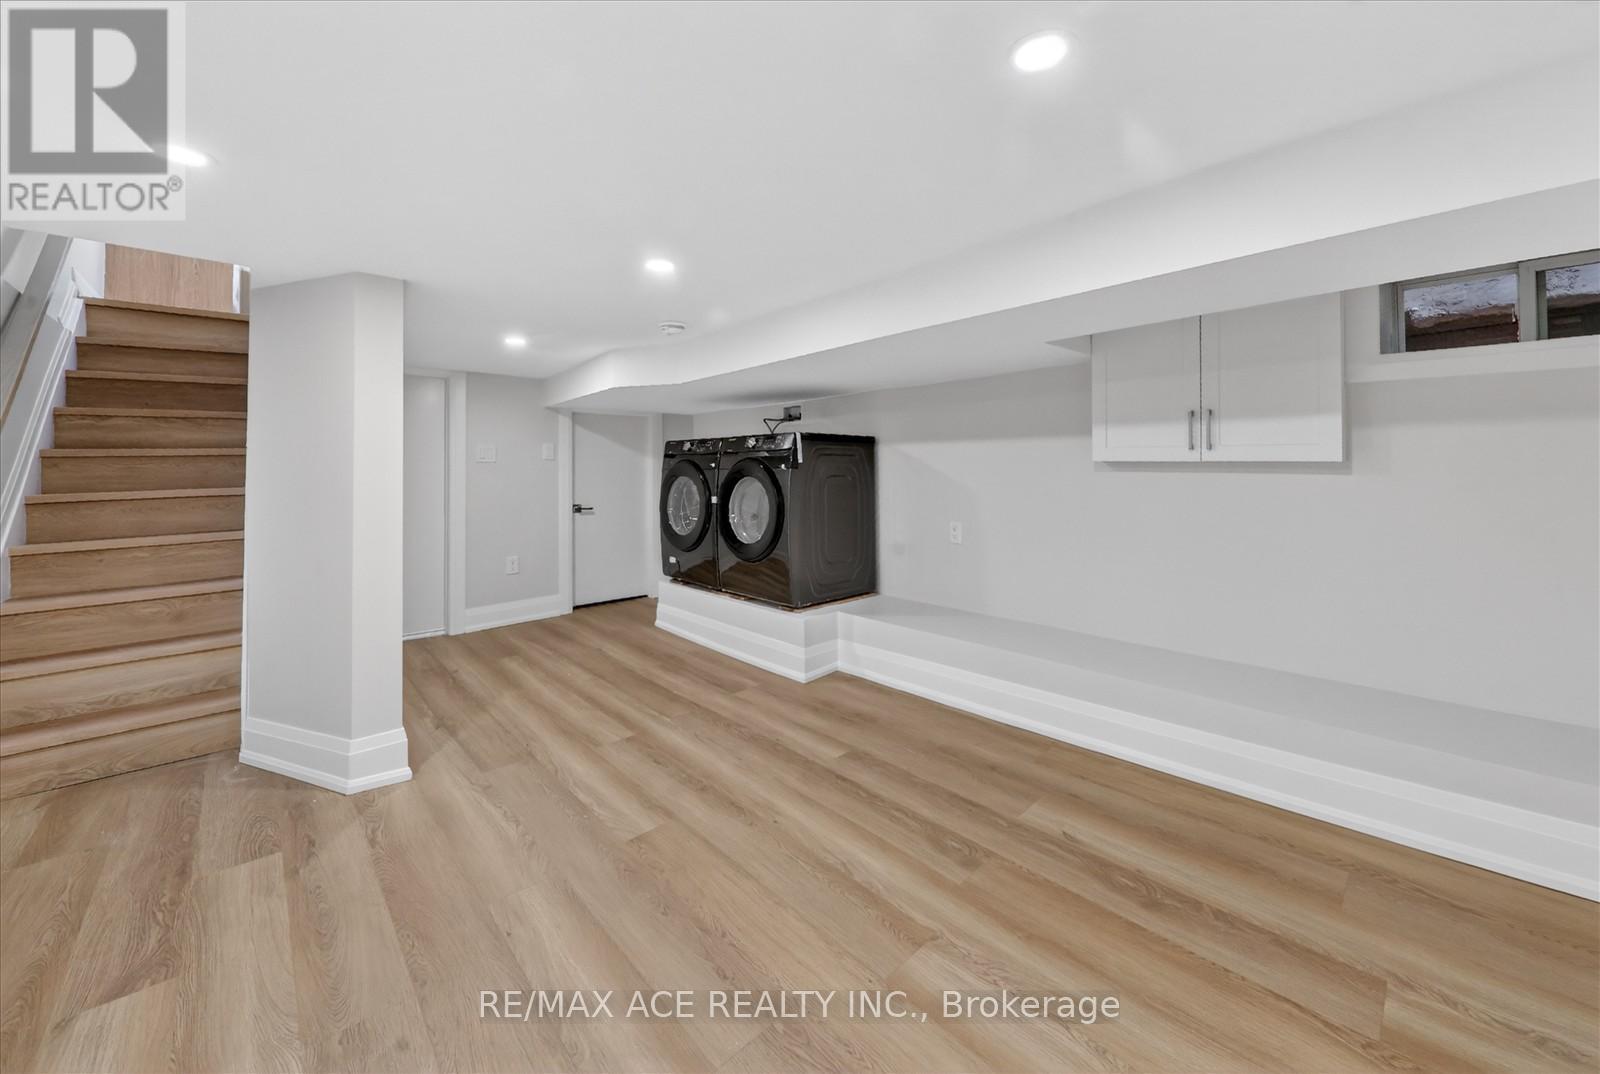
| BasementDevelopment | Finished |
| BasementType | N/a (finished) |
| ConstructionStyleAttachment | Semi-detached |
| CoolingType | Central Air Conditioning |
| ExteriorFinish | Brick |
| FlooringType | Hardwood, Ceramic, Laminate |
| FoundationType | Unknown |
| HalfBathTotal | 1 |
| HeatingFuel | Natural Gas |
| HeatingType | Forced Air |
| StoriesTotal | 2 |
| SizeInterior | 700 - 1100 Sqft |
| Type | House |
| UtilityWater | Municipal Water |
| No Garage | |
| Street |
| Acreage | No |
| Sewer | Sanitary Sewer |
| SizeDepth | 61 Ft |
| SizeFrontage | 15 Ft |
| SizeIrregular | 15 X 61 Ft |
| SizeTotalText | 15 X 61 Ft |
| Level | Type | Length | Width | Dimensions |
|---|---|---|---|---|
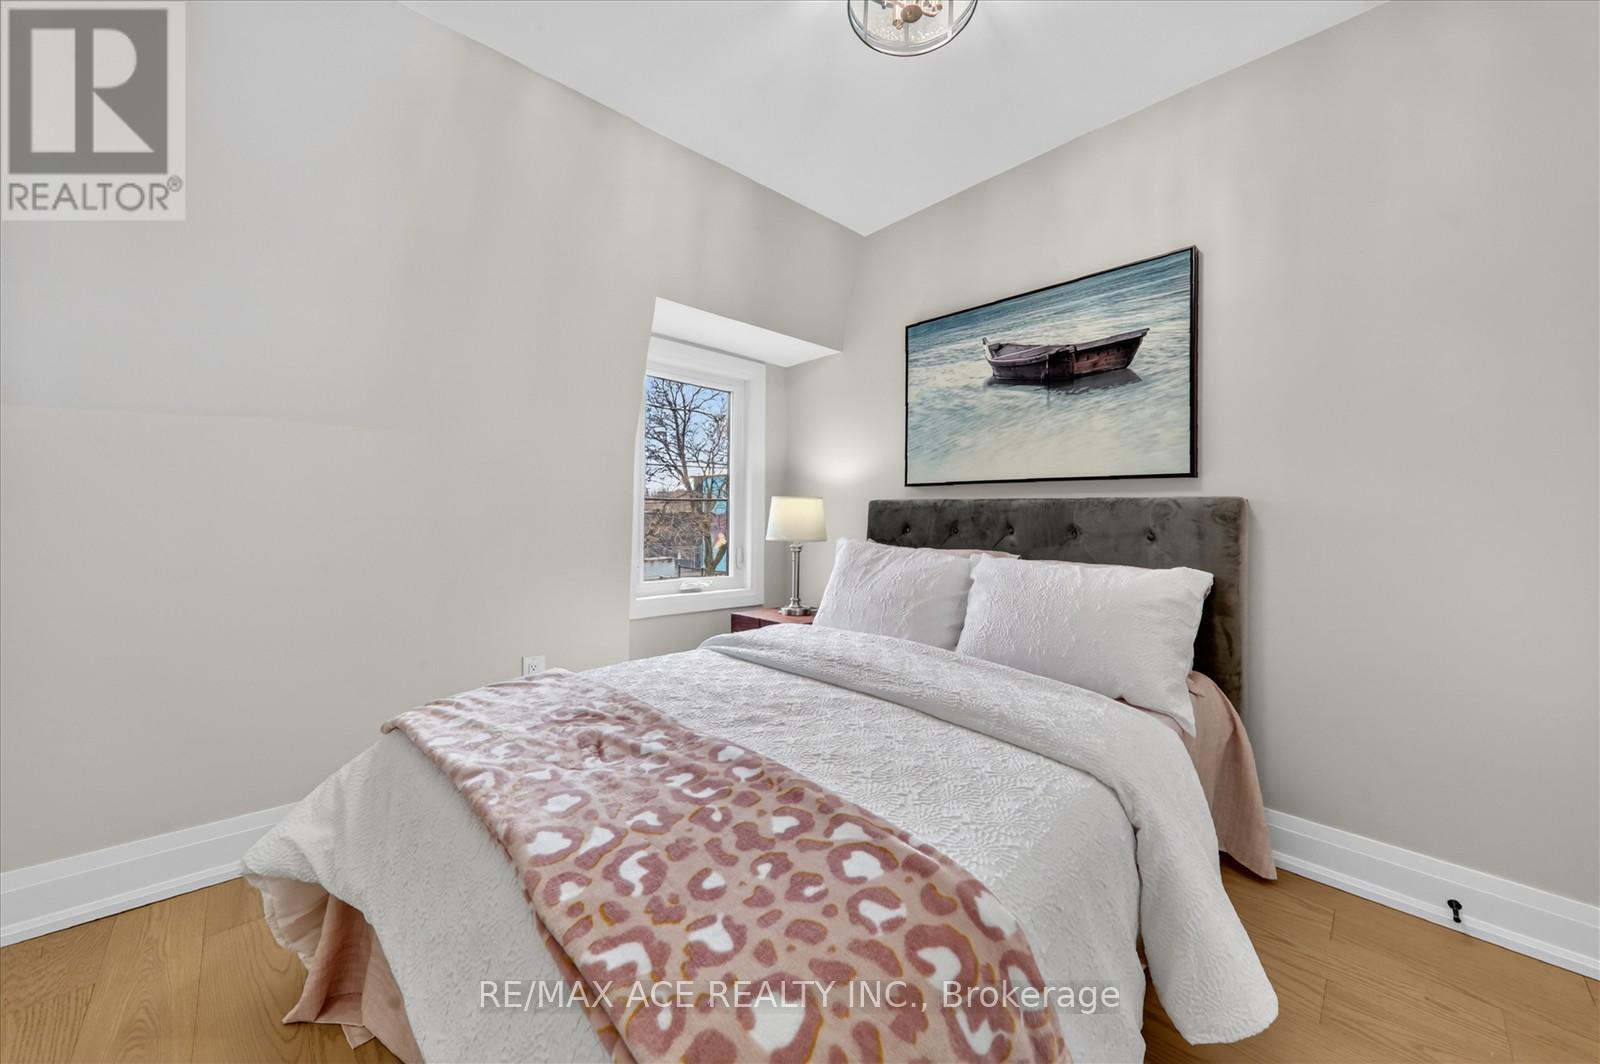
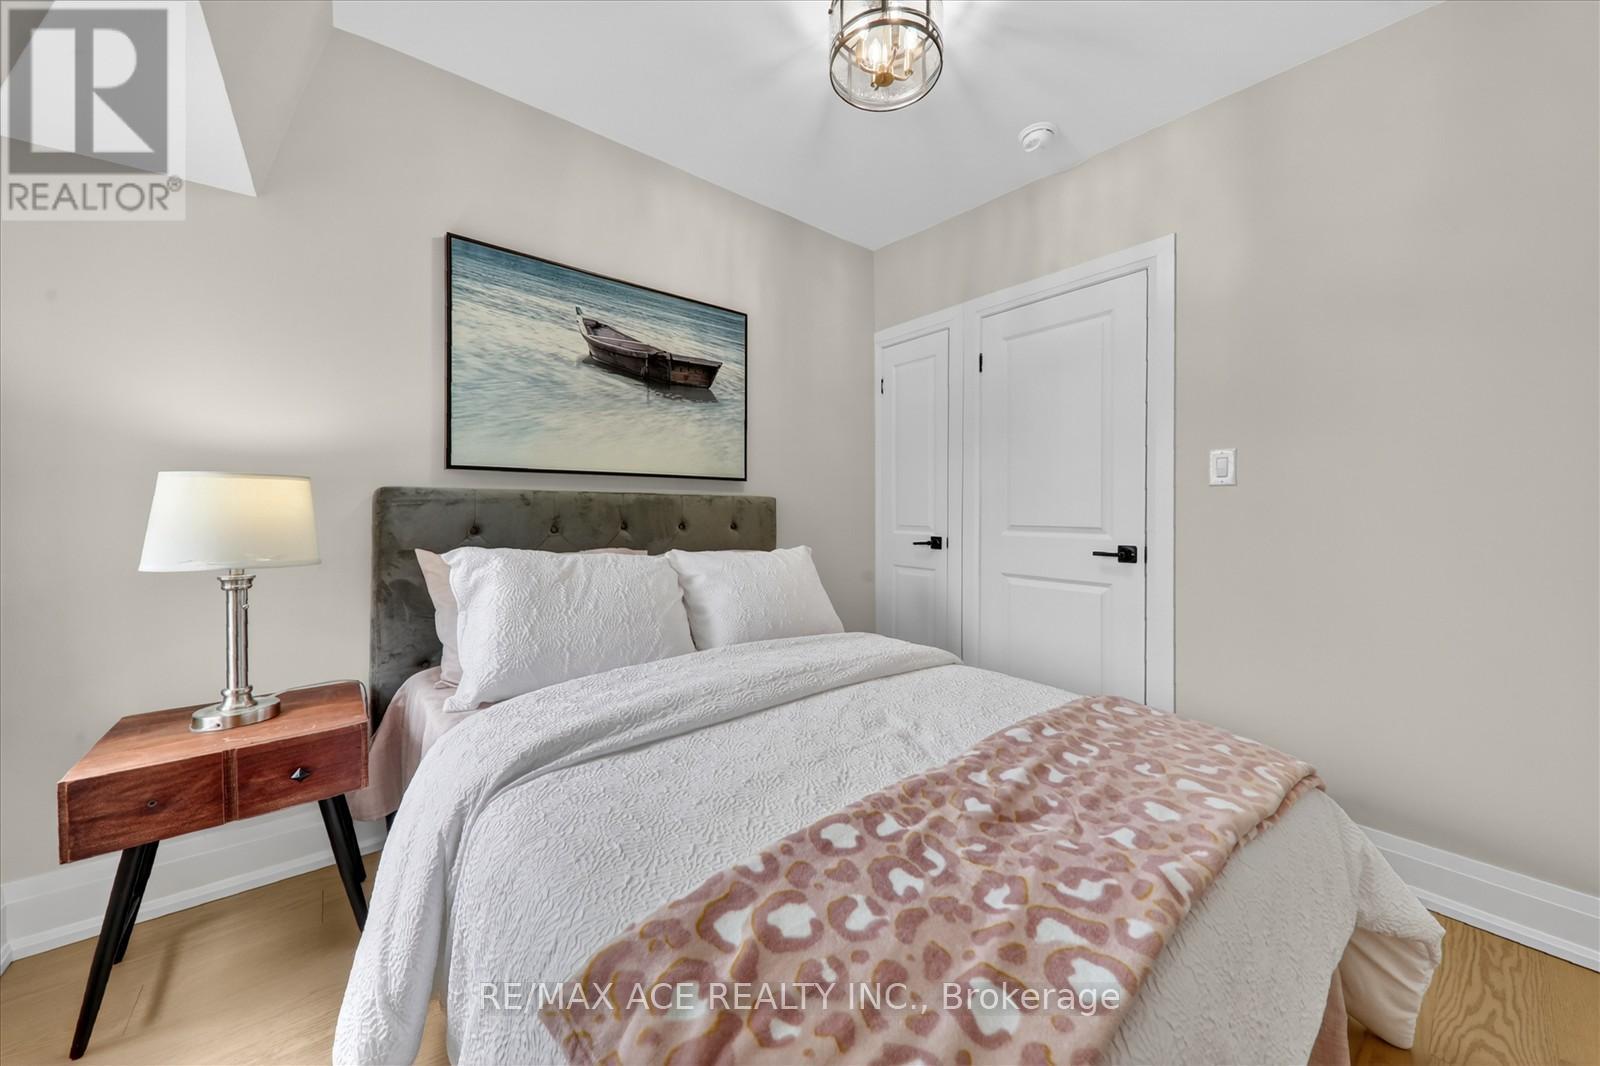
| Second Level | Primary Bedroom | 2.79 m | 2.73 m | 2.79 m x 2.73 m |
| Second Level | Bedroom 2 | 2.81 m | 2.13 m | 2.81 m x 2.13 m |
| Second Level | Bedroom 3 | 3.01 m | 2.07 m | 3.01 m x 2.07 m |
| Main Level | Living Room | 6.63 m | 2.95 m | 6.63 m x 2.95 m |
| Main Level | Dining Room | 6.63 m | 2.95 m | 6.63 m x 2.95 m |
| Main Level | Kitchen | 3.84 m | 3.32 m | 3.84 m x 3.32 m |
Contact us for more information
Raj Ariyanayagam
Broker
Ganesh Thangarajah
Broker

The trademarks REALTOR®, REALTORS®, and the REALTOR® logo are controlled by The Canadian Real Estate Association (CREA) and identify real estate professionals who are members of CREA. The trademarks MLS®, Multiple Listing Service® and the associated logos are owned by The Canadian Real Estate Association (CREA) and identify the quality of services provided by real estate professionals who are members of CREA. The trademark DDF® is owned by The Canadian Real Estate Association (CREA) and identifies CREA's Data Distribution Facility (DDF®)