6 Bedroom
4 Bathroom
2000 - 2500 sqft
Fireplace
Central Air Conditioning
Forced Air
$899,900
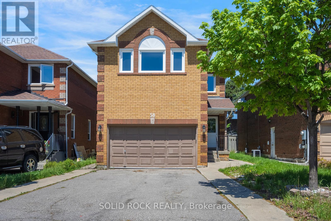
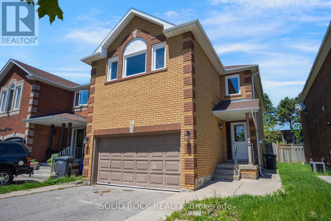
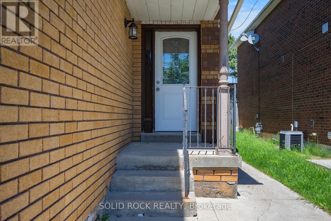
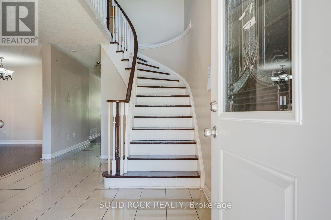
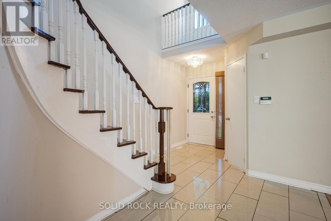
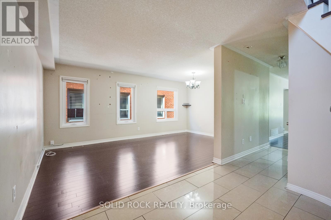
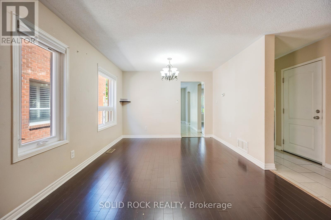
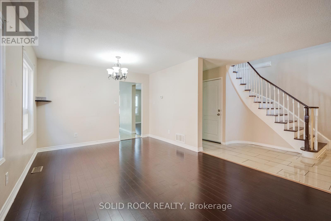
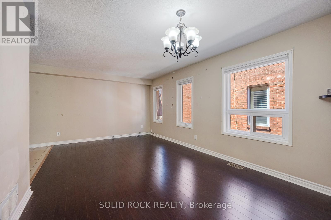
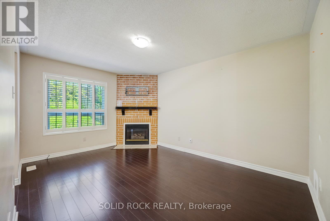
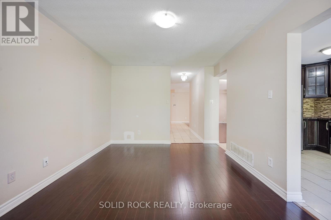
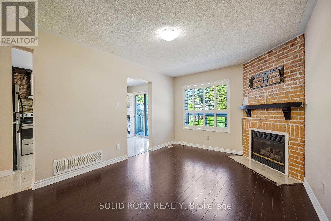
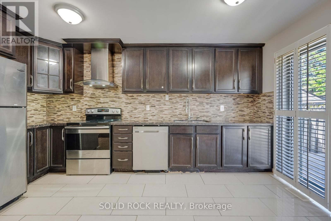
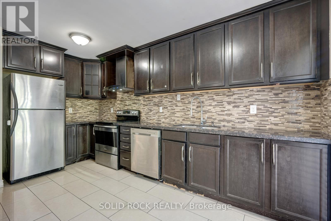
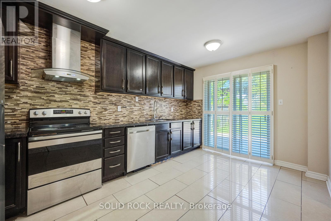
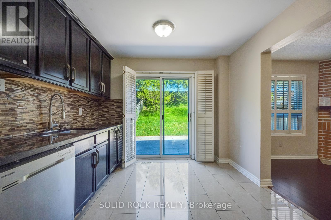
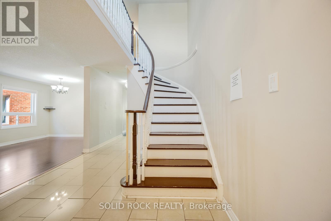
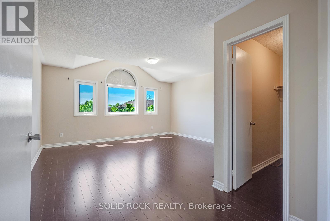
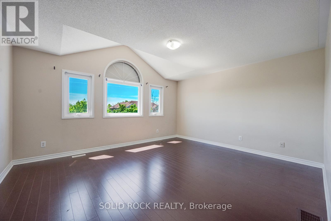
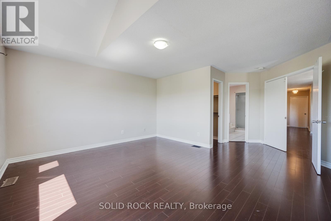
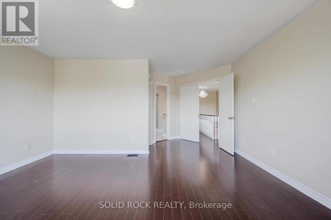
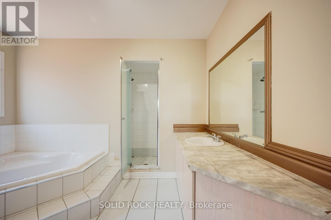
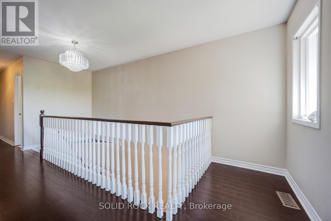
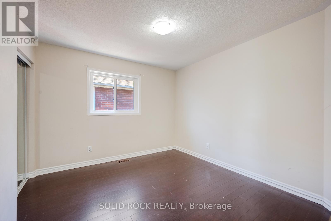
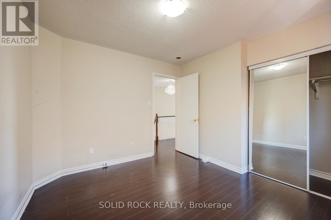
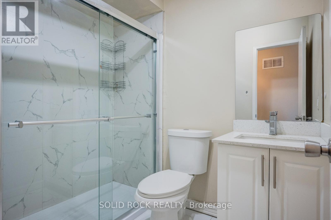
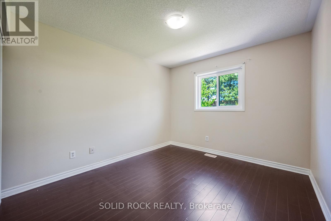
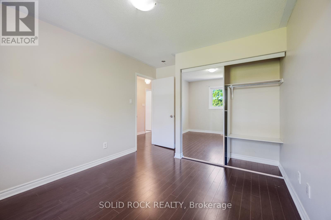
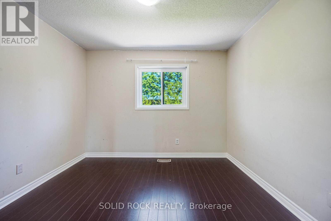
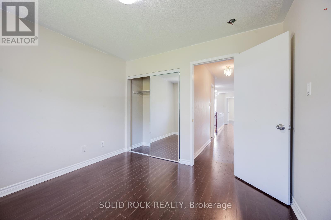
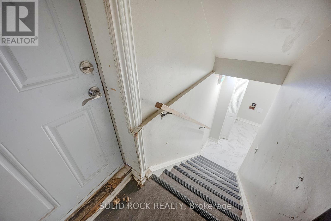
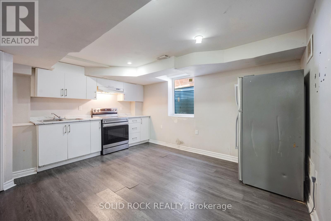
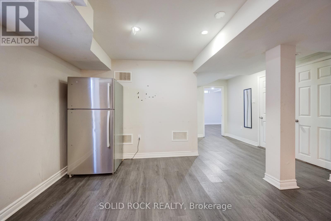
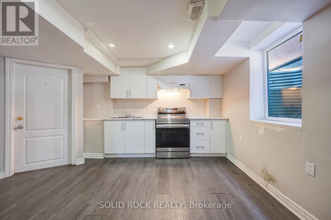
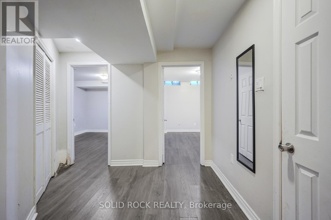
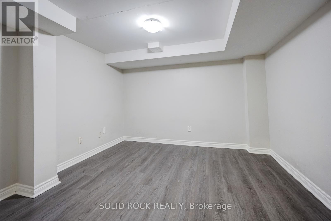
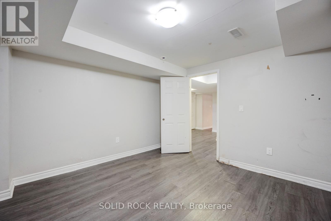
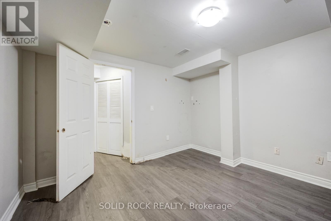
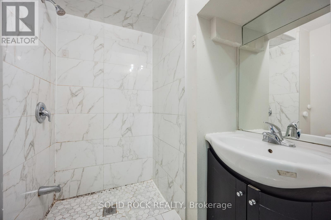
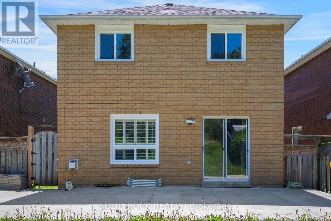
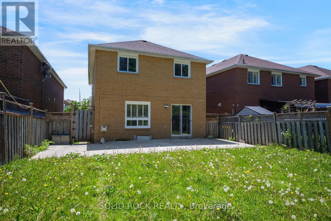
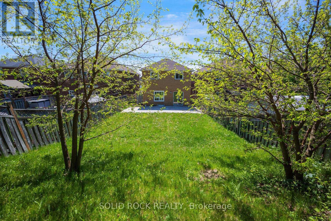
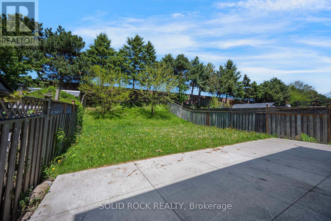
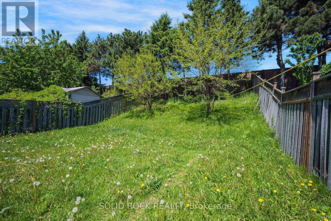
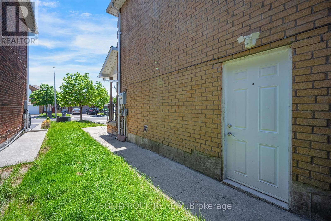
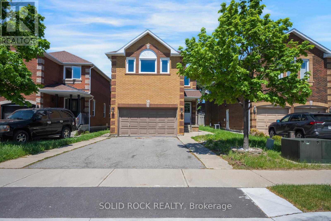
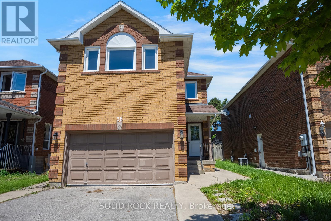
This Single-Family home with a great layout and NO REAR NEIGHBOURS is waiting for you in a desireable neighbourhood. You enter into a large foyer- no tripping over shoes here! There is an open concept living / dining room - super flexible layout to make work for whatever your family needs. The open eat- in kitchen has room for an Island or table and has a patio door to the giant backyard. Off the kitchen is the Family room which is complete with a gas fireplace. Upstairs you'll find 4 large bedrooms! A huge primary with it's own ensuite (complete with soaker tub) and 3 other bedrooms that are all a good size- there is space for everyone! The finished basement has a full bathroom and a kitchenette, plus a separate entrance, making it a versatile space for whatever your family needs. There are very few backyards like this one! Situated on a deep lot over 150 ft- with no rear neighbours there's room for you to make a wonderful outdoor oasis! Close to public transit, grocery stores, plazas, restaurants, and numerous other amenities what are you waiting for? Taxes per Geowarehouse. Sold under power of sale. Sold As-Is, Where Is. Seller does not warranty any aspects of property, including but not limited to: sizes, taxes or condition. (id:61852)
Property Details
|
MLS® Number
|
W13163270 |
|
Property Type
|
Single Family |
|
Community Name
|
Northwood Park |
|
AmenitiesNearBy
|
Park, Public Transit |
|
ParkingSpaceTotal
|
4 |
Building
|
BathroomTotal
|
4 |
|
BedroomsAboveGround
|
4 |
|
BedroomsBelowGround
|
2 |
|
BedroomsTotal
|
6 |
|
Age
|
16 To 30 Years |
|
BasementDevelopment
|
Finished |
|
BasementFeatures
|
Separate Entrance |
|
BasementType
|
N/a (finished), N/a |
|
ConstructionStyleAttachment
|
Detached |
|
CoolingType
|
Central Air Conditioning |
|
ExteriorFinish
|
Brick |
|
FireplacePresent
|
Yes |
|
FireplaceTotal
|
1 |
|
FlooringType
|
Tile |
|
FoundationType
|
Concrete |
|
HalfBathTotal
|
1 |
|
HeatingFuel
|
Natural Gas |
|
HeatingType
|
Forced Air |
|
StoriesTotal
|
2 |
|
SizeInterior
|
2000 - 2500 Sqft |
|
Type
|
House |
|
UtilityWater
|
Municipal Water |
Parking
Land
|
Acreage
|
No |
|
LandAmenities
|
Park, Public Transit |
|
Sewer
|
Sanitary Sewer |
|
SizeDepth
|
150 Ft ,6 In |
|
SizeFrontage
|
35 Ft ,2 In |
|
SizeIrregular
|
35.2 X 150.5 Ft |
|
SizeTotalText
|
35.2 X 150.5 Ft|under 1/2 Acre |
|
ZoningDescription
|
Residential |
Rooms
| Level |
Type |
Length |
Width |
Dimensions |
|
Second Level |
Bedroom 3 |
3 m |
4.1 m |
3 m x 4.1 m |
|
Second Level |
Bedroom 4 |
3.25 m |
3.05 m |
3.25 m x 3.05 m |
|
Second Level |
Bathroom |
1.8 m |
1.75 m |
1.8 m x 1.75 m |
|
Second Level |
Primary Bedroom |
4.8 m |
6.2 m |
4.8 m x 6.2 m |
|
Second Level |
Bathroom |
3.75 m |
3.05 m |
3.75 m x 3.05 m |
|
Second Level |
Bedroom 2 |
3.1 m |
3.05 m |
3.1 m x 3.05 m |
|
Basement |
Kitchen |
4.65 m |
3.7 m |
4.65 m x 3.7 m |
|
Basement |
Bedroom |
2.9 m |
3.4 m |
2.9 m x 3.4 m |
|
Basement |
Den |
3.35 m |
3.05 m |
3.35 m x 3.05 m |
|
Basement |
Bathroom |
1.8 m |
1.85 m |
1.8 m x 1.85 m |
|
Main Level |
Foyer |
3.1 m |
3 m |
3.1 m x 3 m |
|
Main Level |
Dining Room |
2.7 m |
3.3 m |
2.7 m x 3.3 m |
|
Main Level |
Living Room |
2.7 m |
3.3 m |
2.7 m x 3.3 m |
|
Main Level |
Kitchen |
4.7 m |
3.05 m |
4.7 m x 3.05 m |
|
Main Level |
Family Room |
4.7 m |
3.25 m |
4.7 m x 3.25 m |
|
Main Level |
Partial Bathroom |
1.8 m |
1.5 m |
1.8 m x 1.5 m |
Utilities
|
Electricity
|
Installed |
|
Sewer
|
Installed |
https://www.realtor.ca/real-estate/29792948/58-ravenscliffe-court-brampton-northwood-park-northwood-park