Maintenance, Parcel of Tied Land
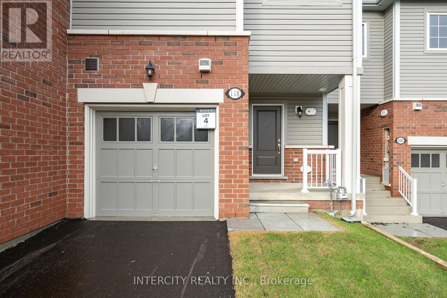
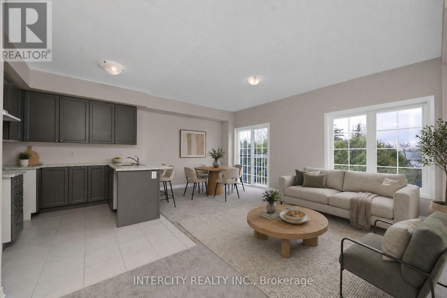
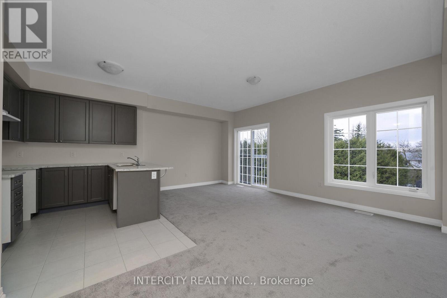
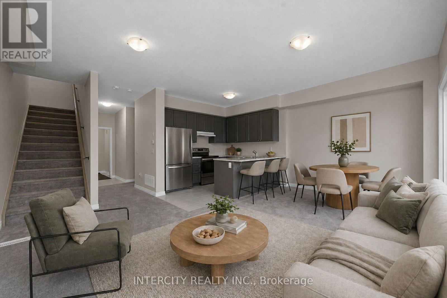
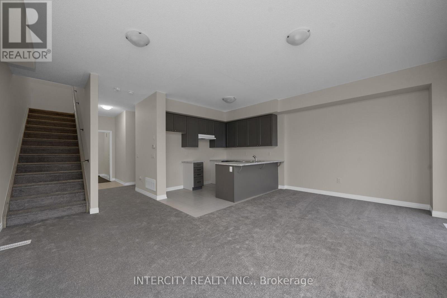
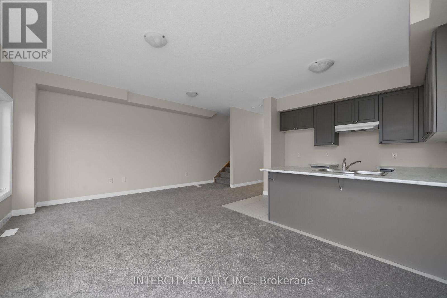
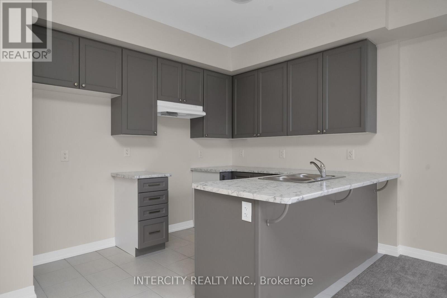
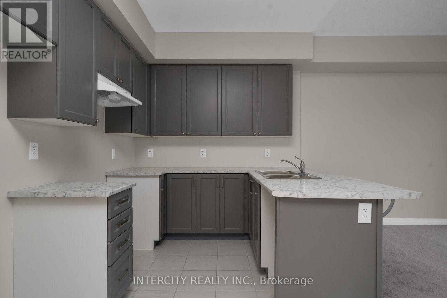
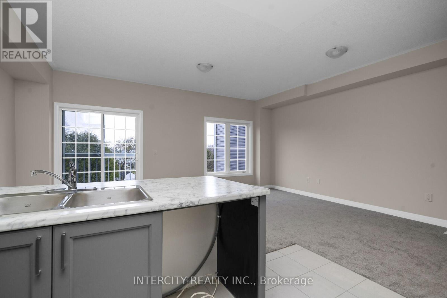
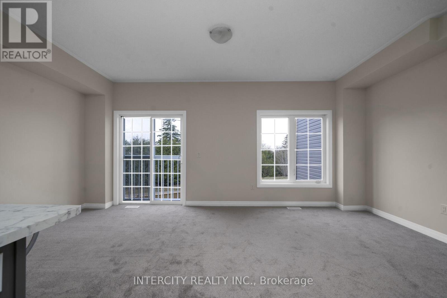
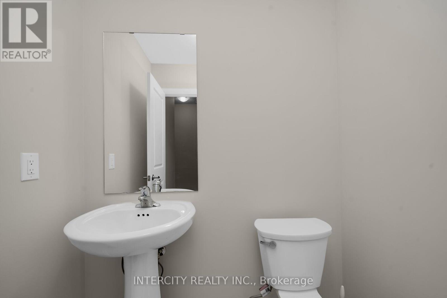
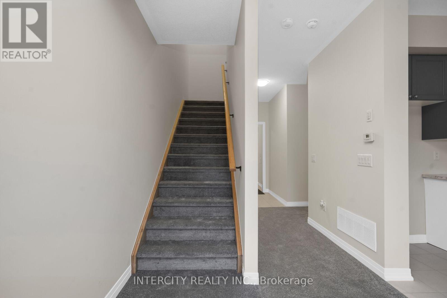
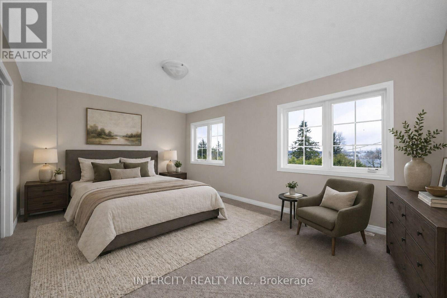
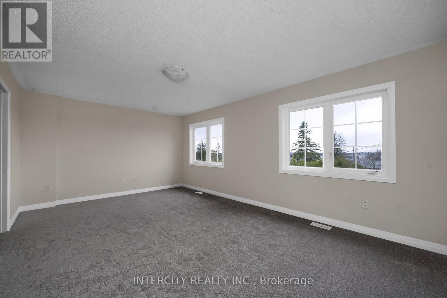
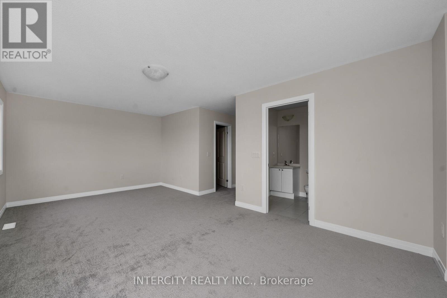
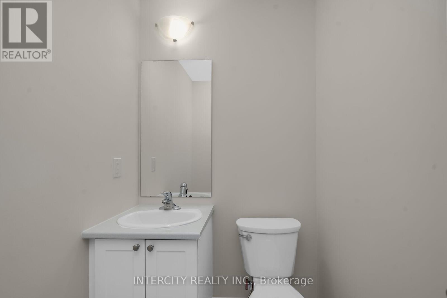
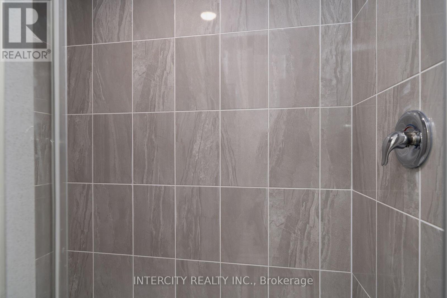
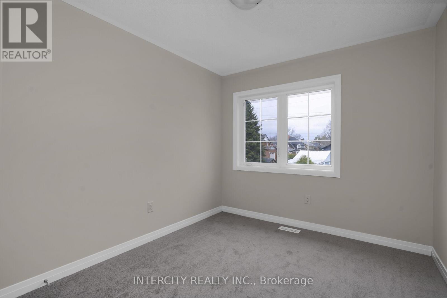
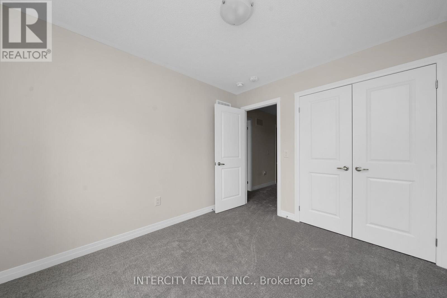
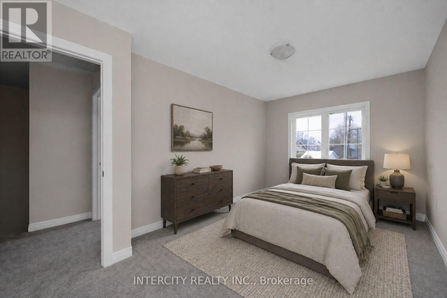
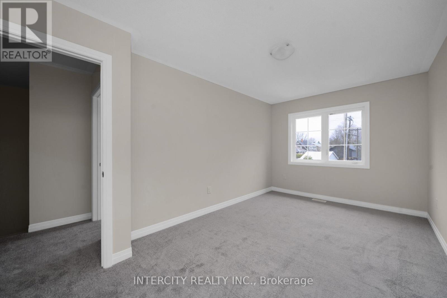
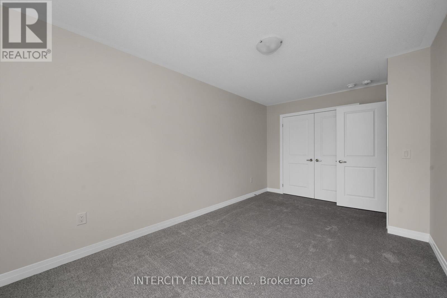
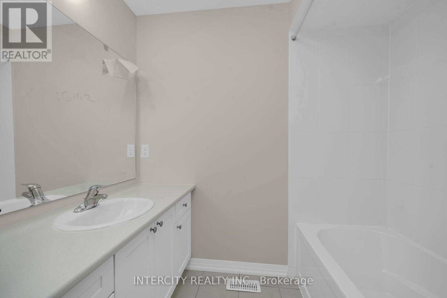
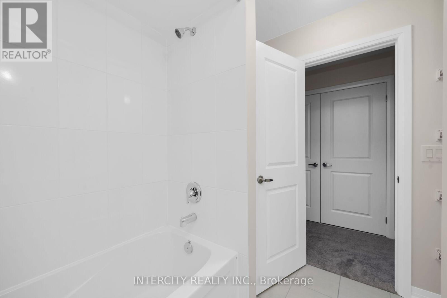
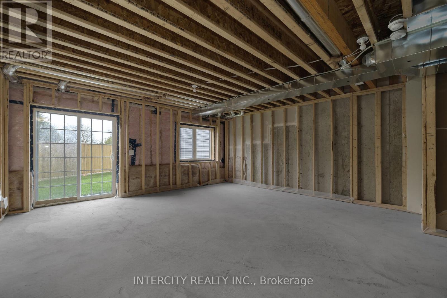
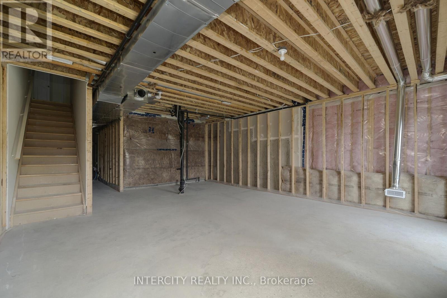
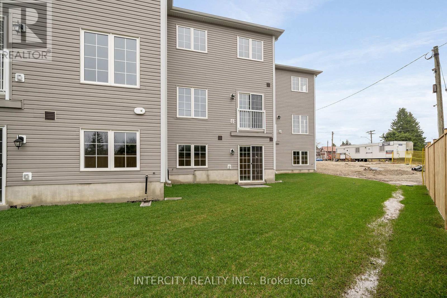
$174.17 MonthlyHST Rebate Eligible!* Welcome to this stunning brand new, never-lived-in townhome in the growing community of Shelburne. Thoughtfully designed with modern living in mind, this beautiful home offers a functional open-concept layout, stylish finishes, and exceptional everyday convenience. Featuring 3 spacious bedrooms, the primary suite offers a walk-in closet and private 3-piece ensuite, creating the perfect retreat at the end of the day. Bright principal rooms and an efficient floor plan make this home ideal for families, professionals, or first-time buyers alike. A standout feature is the bright walk-out basement, offering incredible future potential for additional living space, a recreation room, home office, gym, or seamless access to the backyard. The extra-long driveway and single-car garage provide ample parking and added practicality rarely found in townhome living. Located within walking distance to trendy downtown Shelburne, you'll enjoy easy access to local. shops, cafés, restaurants, schools, parks, and all essential amenities. Enjoy the perfect combination of modern comfort, small-town charm, and the opportunity to own a brand new home in one of Shelburne's most desirable communities. List price reflects an estimated net price assuming the proposed enhanced HST rebate. Actual pricing is subject to the enactment of applicable legislation and purchaser eligibility. Neither the Seller nor the Listing Brokerage guarantees the availability, amount, or eligibility for any rebate. E.&O.E. (id:61852)
| MLS® Number | X13163170 |
| Property Type | Single Family |
| Community Name | Shelburne |
| ParkingSpaceTotal | 2 |
| BathroomTotal | 3 |
| BedroomsAboveGround | 3 |
| BedroomsTotal | 3 |
| Age | New Building |
| BasementDevelopment | Unfinished |
| BasementFeatures | Walk Out |
| BasementType | N/a (unfinished), N/a |
| ConstructionStyleAttachment | Attached |
| CoolingType | None |
| ExteriorFinish | Brick |
| FlooringType | Tile, Carpeted |
| FoundationType | Poured Concrete |
| HalfBathTotal | 1 |
| HeatingFuel | Natural Gas |
| HeatingType | Forced Air |
| StoriesTotal | 2 |
| SizeInterior | 1500 - 2000 Sqft |
| Type | Row / Townhouse |
| UtilityWater | Municipal Water |
| Garage |
| Acreage | No |
| Sewer | Sanitary Sewer |
| SizeDepth | 112 Ft |
| SizeFrontage | 20 Ft |
| SizeIrregular | 20 X 112 Ft |
| SizeTotalText | 20 X 112 Ft |
| Level | Type | Length | Width | Dimensions |
|---|---|---|---|---|
| Second Level | Primary Bedroom | 3.71 m | 5.79 m | 3.71 m x 5.79 m |
| Second Level | Bedroom 2 | 2.84 m | 4.93 m | 2.84 m x 4.93 m |
| Second Level | Bedroom 3 | 2.79 m | 3.15 m | 2.79 m x 3.15 m |
| Ground Level | Kitchen | 3.35 m | 2.44 m | 3.35 m x 2.44 m |
| Ground Level | Eating Area | 3.28 m | 3.35 m | 3.28 m x 3.35 m |
| Ground Level | Living Room | 2.49 m | 5.18 m | 2.49 m x 5.18 m |
| Electricity | Installed |
| Sewer | Installed |
https://www.realtor.ca/real-estate/29793010/blk-7-unit-4-118-gordon-street-shelburne-shelburne
Contact us for more information
Nicole Laskosky
Salesperson
Lou Grossi
Broker of Record

The trademarks REALTOR®, REALTORS®, and the REALTOR® logo are controlled by The Canadian Real Estate Association (CREA) and identify real estate professionals who are members of CREA. The trademarks MLS®, Multiple Listing Service® and the associated logos are owned by The Canadian Real Estate Association (CREA) and identify the quality of services provided by real estate professionals who are members of CREA. The trademark DDF® is owned by The Canadian Real Estate Association (CREA) and identifies CREA's Data Distribution Facility (DDF®)