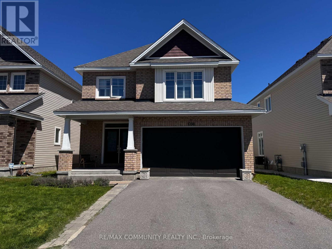
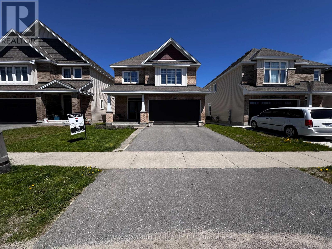
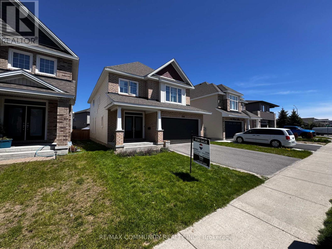
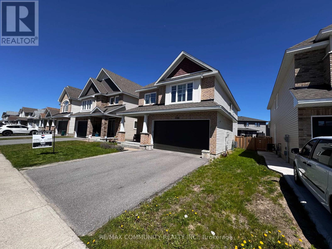
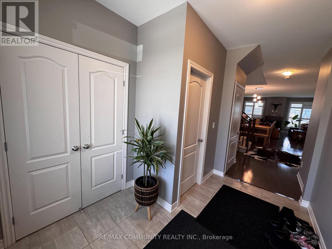
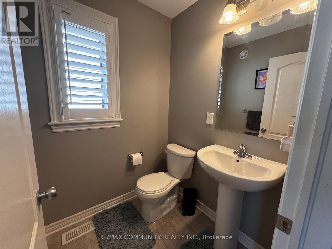
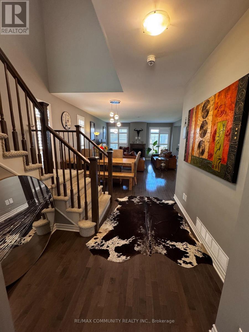
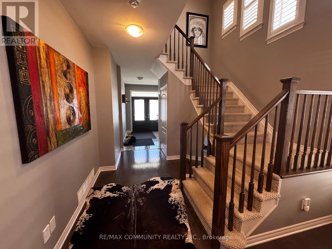
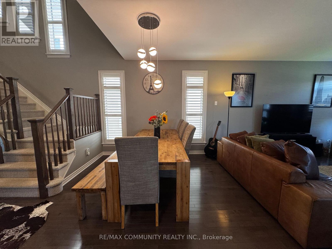
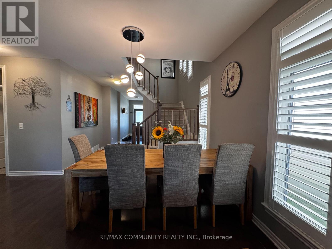
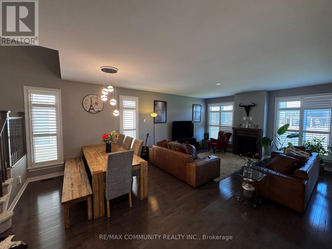
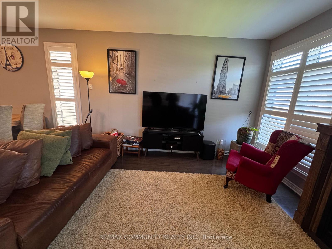
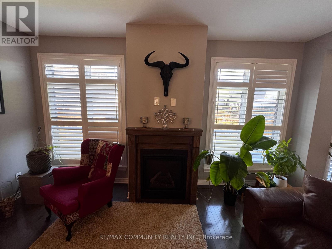
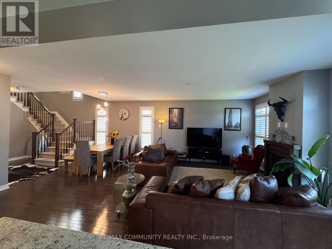
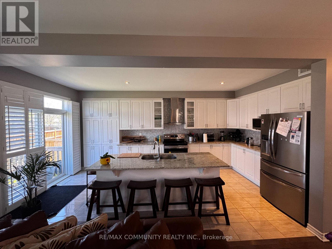
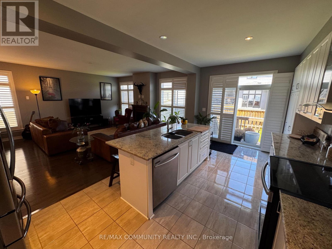
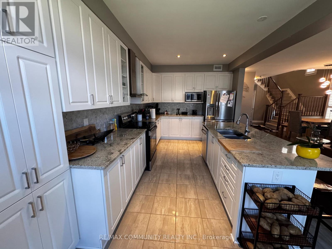
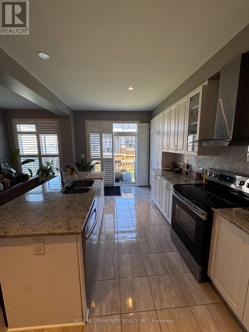
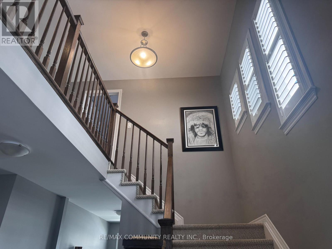
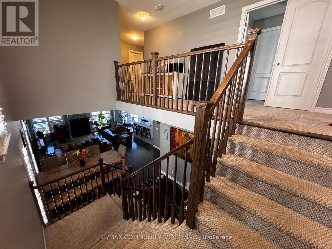
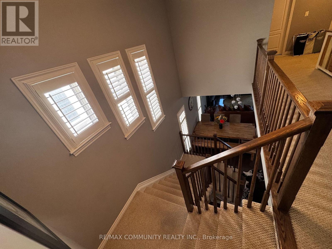
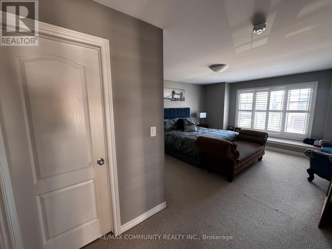
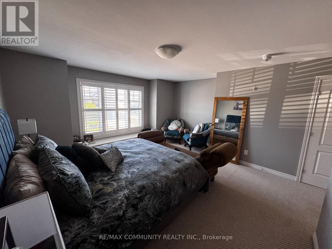
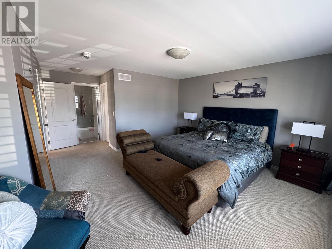
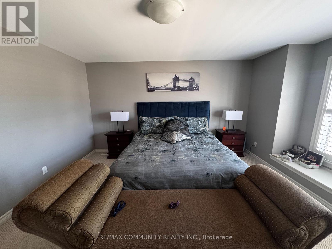
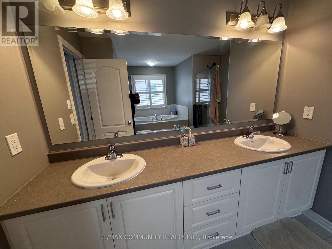
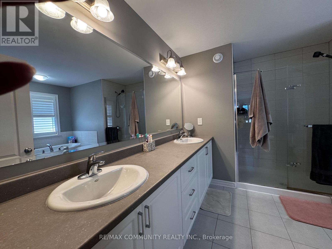
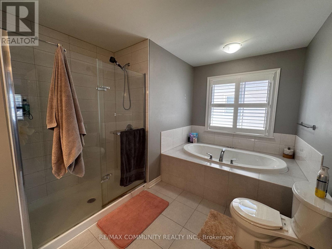
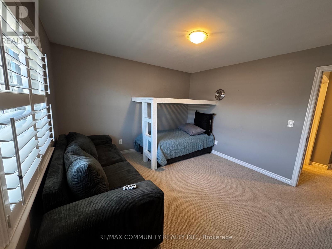
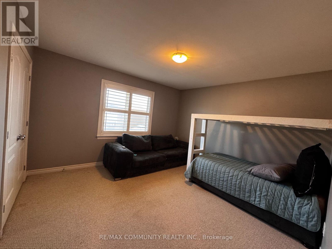
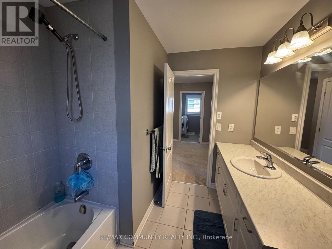
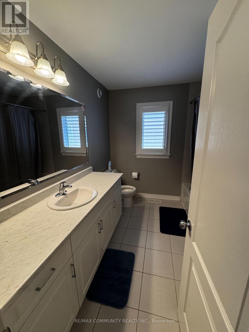
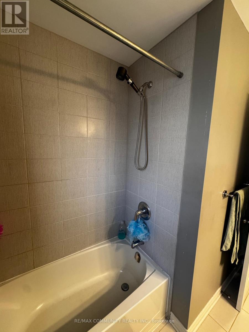
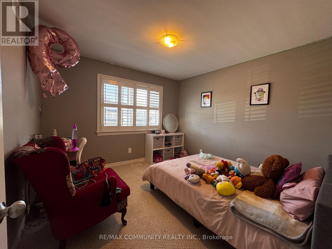
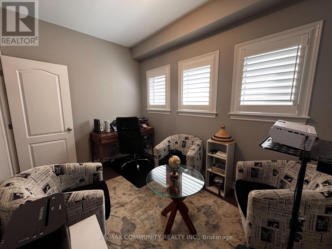
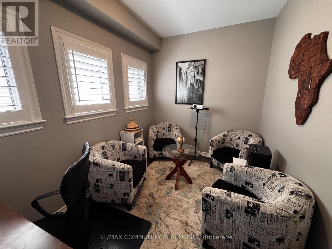
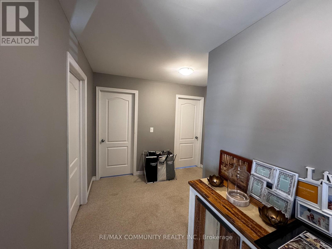
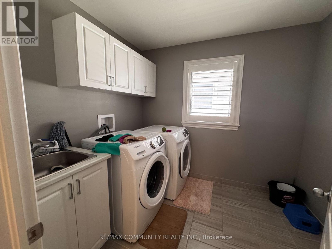
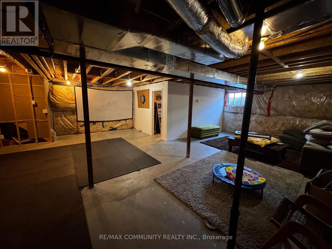
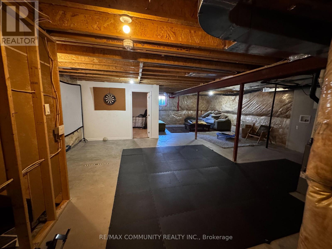
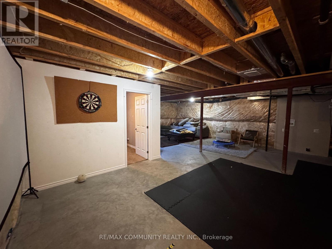
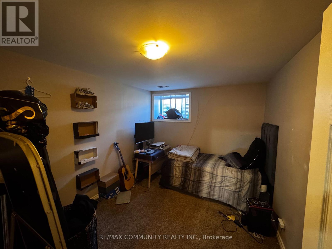
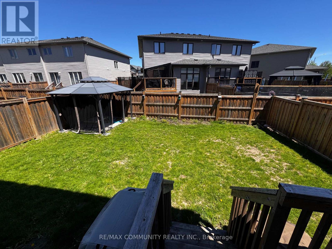
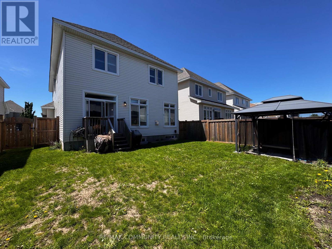
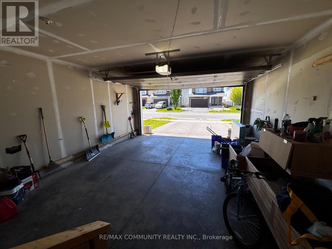
Welcome to 1098 Woodhaven Drive, a stunning detached two-storey Tamarack home in Kingston's most sought-after family-oriented Woodhaven community. This exceptional 2,470 square foot residence showcases a fantastic flowing layout with open concept living, perfectly designed for modern family life. The home features four well-sized bedrooms, including a luxurious master suite on the second floor with a five-piece ensuite and spacious walk-in closet. A powder room on the main floor provides convenient guest access, while the second floor offers two full bathrooms: the five-piece ensuite in the master bedroom and a four-piece common bathroom. The bright, airy design maximizes natural light in every room. The gourmet kitchen features custom cabinetry, a custom centre island with beautiful quartz countertops, and stainless steel appliances. The main floor offers a dedicated study with hardwood floors and French doors, a formal dining room, and a great room highlighted by a fireplace. The breakfast area opens onto a deck, ideal for entertaining. Additional highlights include a double car garage, fully fenced yard, forced air gas heating, California shutters, and a partially finished basement. Woodhaven is a premier residential community renowned for its family- friendly atmosphere and prime location in Kingston's west end. The neighborhood features tree-friendly atmosphere and prime location in Kingston's west end. The neighborhood features tree-biking and walking. Nearby parks include Garden Walk Park, Cataraqui Woods Park, and Dunham Park. Shopping and entertainment are minutes away at Cataraqui Centre, the largest mall in southeastern Ontario with over 141 stores and a major transit hub. The area benefits from excellent schools, medical facilities, and hospital access. Public transit connectivity is exceptional. (id:61852)
| MLS® Number | X13163584 |
| Property Type | Single Family |
| Community Name | 42 - City Northwest |
| AmenitiesNearBy | Beach, Hospital, Public Transit |
| EquipmentType | Water Heater |
| Features | Flat Site |
| ParkingSpaceTotal | 6 |
| RentalEquipmentType | Water Heater |
| Structure | Porch |
| ViewType | View |
| BathroomTotal | 3 |
| BedroomsAboveGround | 4 |
| BedroomsBelowGround | 1 |
| BedroomsTotal | 5 |
| Amenities | Fireplace(s) |
| Appliances | Dishwasher, Dryer, Stove, Washer, Refrigerator |
| BasementDevelopment | Partially Finished |
| BasementType | N/a (partially Finished) |
| ConstructionStyleAttachment | Detached |
| CoolingType | Central Air Conditioning, Air Exchanger |
| ExteriorFinish | Aluminum Siding, Brick Veneer |
| FireplacePresent | Yes |
| FoundationType | Poured Concrete |
| HalfBathTotal | 1 |
| HeatingFuel | Natural Gas |
| HeatingType | Forced Air |
| StoriesTotal | 2 |
| SizeInterior | 2000 - 2500 Sqft |
| Type | House |
| UtilityWater | Municipal Water |
| Garage |
| Acreage | No |
| FenceType | Fenced Yard |
| LandAmenities | Beach, Hospital, Public Transit |
| Sewer | Sanitary Sewer |
| SizeDepth | 105 Ft |
| SizeFrontage | 40 Ft ,3 In |
| SizeIrregular | 40.3 X 10⁵ Ft |
| SizeTotalText | 40.3 X 10⁵ Ft |
| ZoningDescription | R2-32 |
| Cable | Available |
| Electricity | Available |
| Sewer | Available |
Contact us for more information
Gobi Krishnabal
Salesperson
Jambo Visvalingam
Salesperson

The trademarks REALTOR®, REALTORS®, and the REALTOR® logo are controlled by The Canadian Real Estate Association (CREA) and identify real estate professionals who are members of CREA. The trademarks MLS®, Multiple Listing Service® and the associated logos are owned by The Canadian Real Estate Association (CREA) and identify the quality of services provided by real estate professionals who are members of CREA. The trademark DDF® is owned by The Canadian Real Estate Association (CREA) and identifies CREA's Data Distribution Facility (DDF®)