3 Bedroom
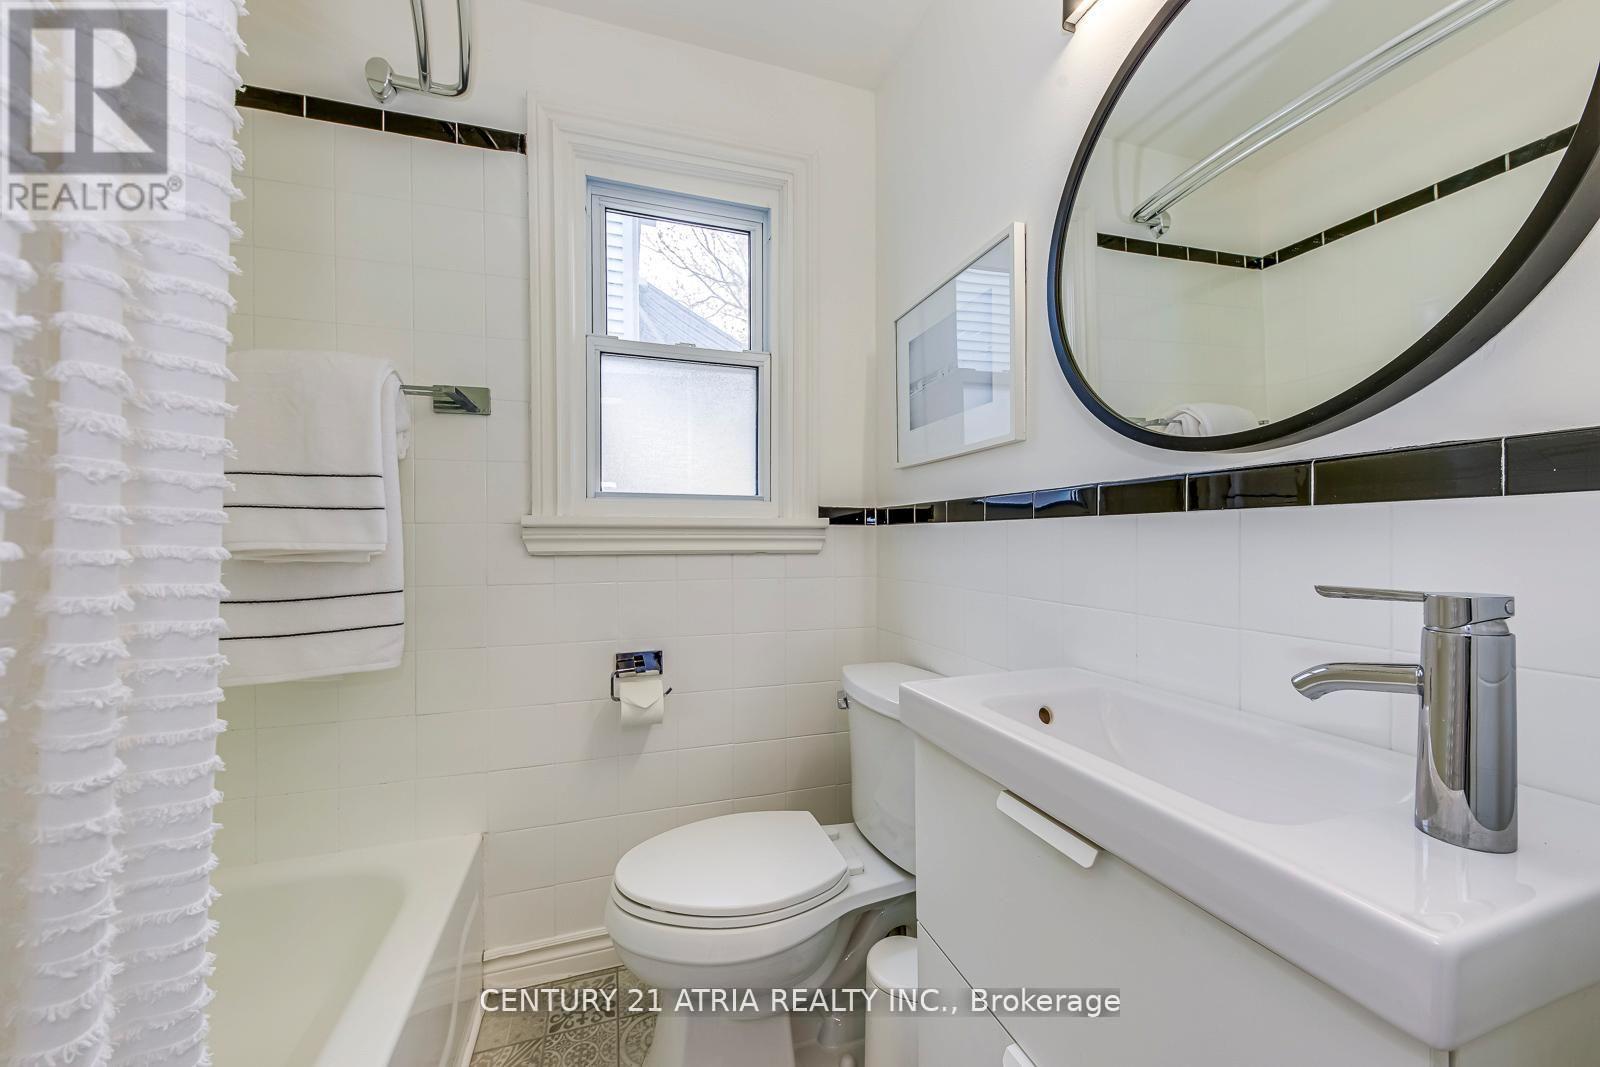
2 Bathroom
700 - 1100 sqft
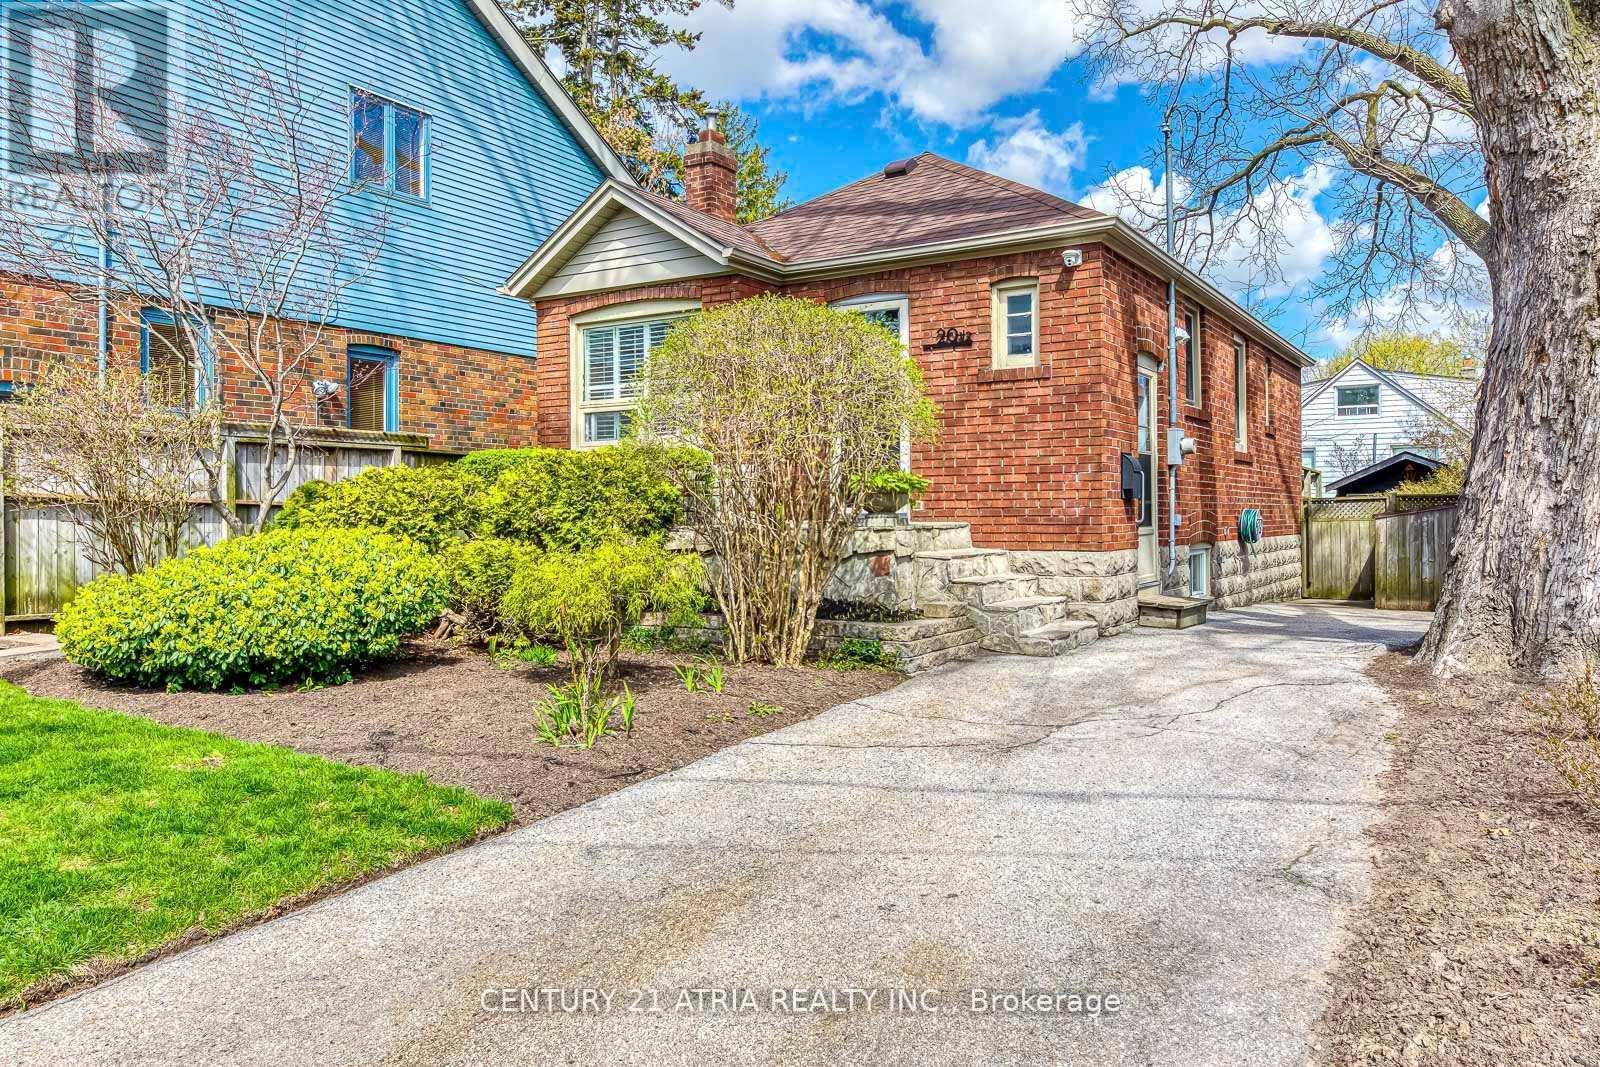
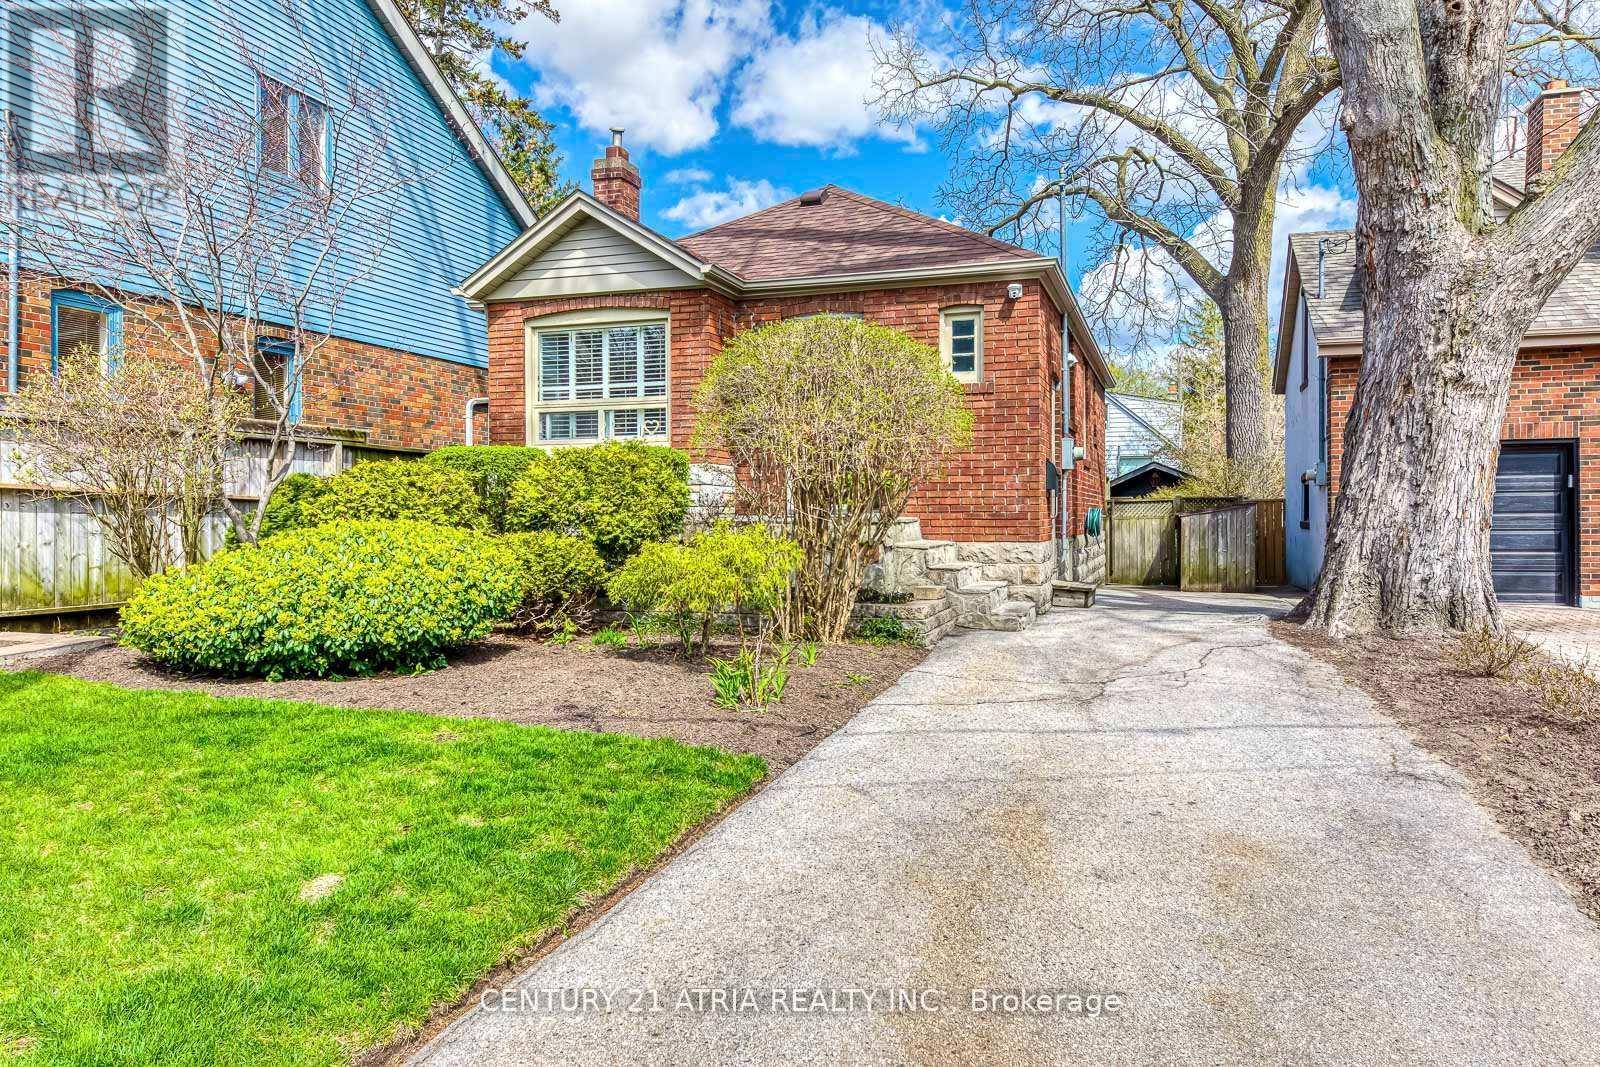
Raised Bungalow
Central Air Conditioning
Forced Air
$859,900
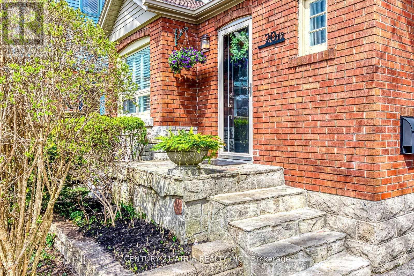
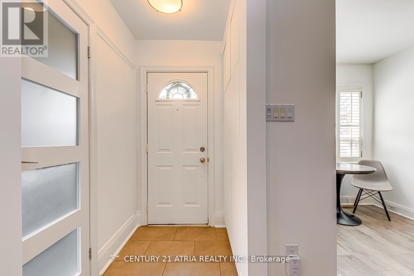
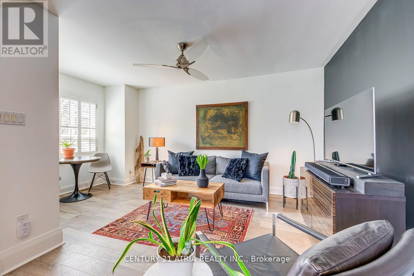
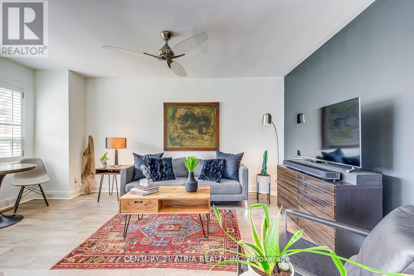
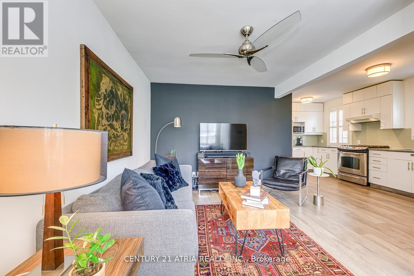
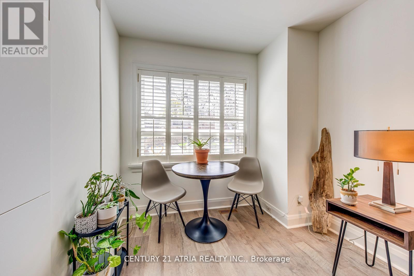
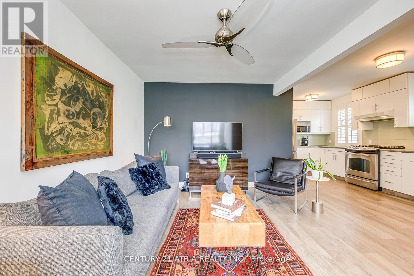
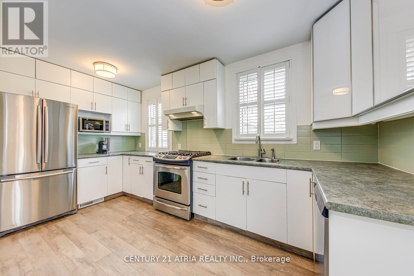
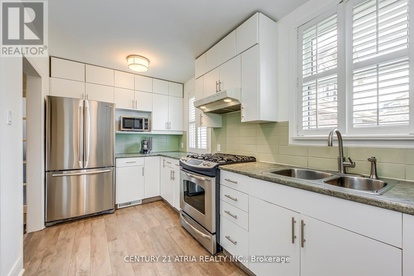
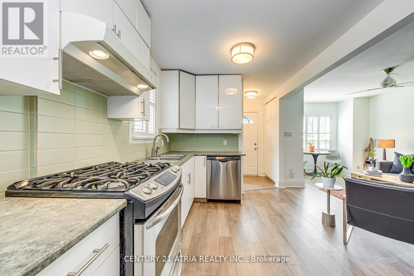
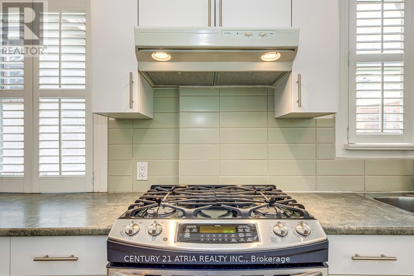
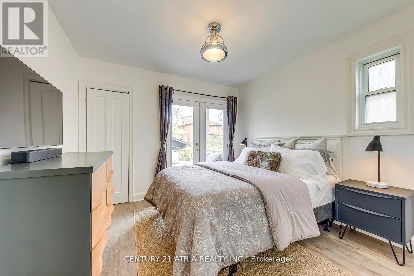
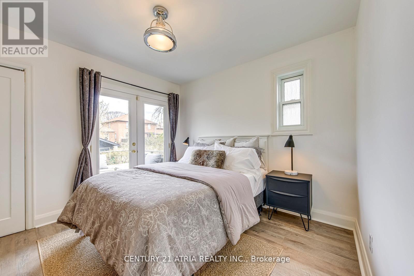
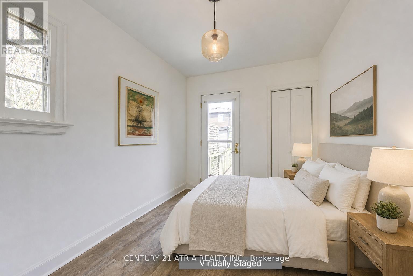
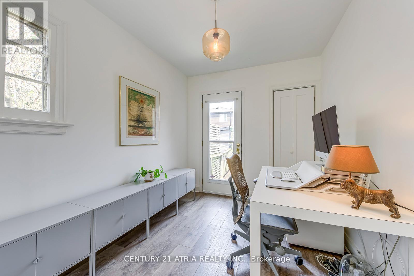
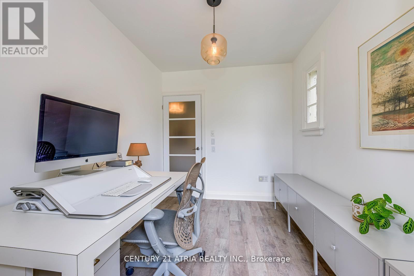
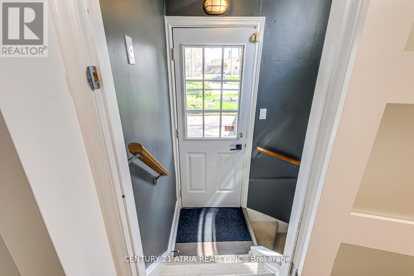
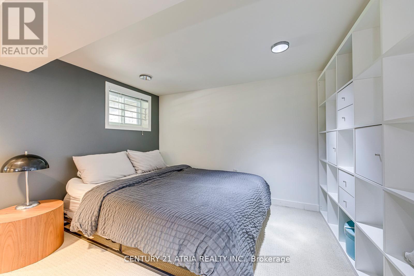
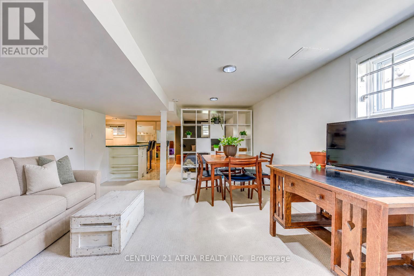
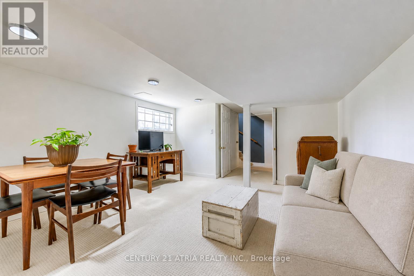
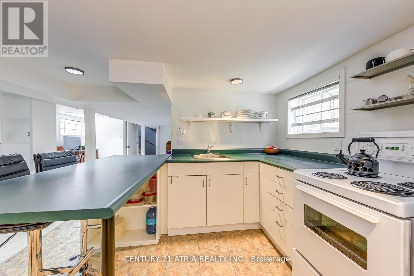
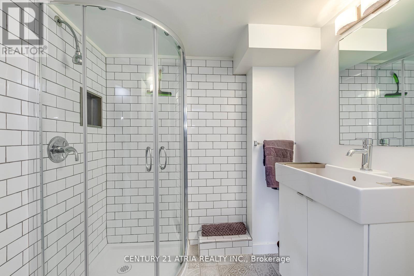
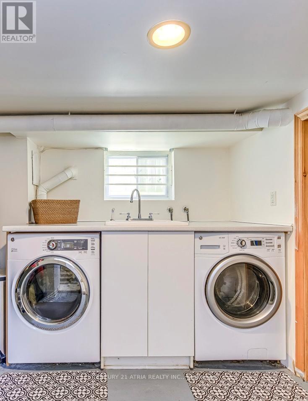
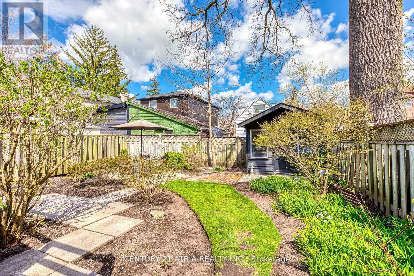
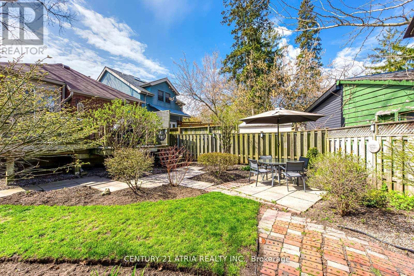
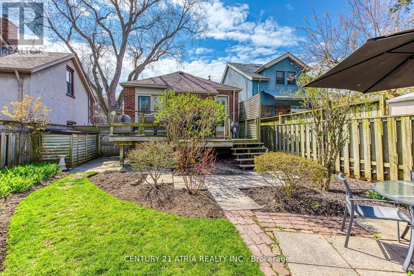
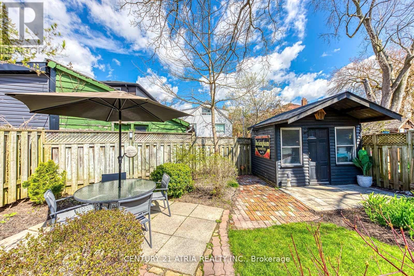
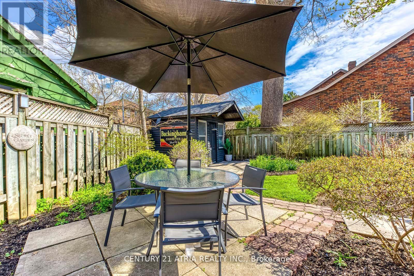
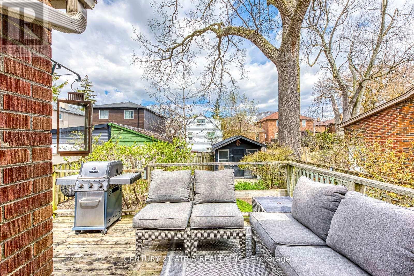
Welcome to 20 1/2 East Rd, a charming raised bungalow nestled in the heart of Birchcliff one of Toronto's most sought after east end neighbourhoods. This well appointed two bedroom, two bathroom home seamlessly blends comfort and functionality, making it an exceptional opportunity for families and investors alike. Both bedrooms feature walkouts to the back deck, perfect for morning coffee or summer entertaining. The spacious kitchen is a true standout, boasting ample cabinetry, a gas range, and sleek stainless steel appliances that will delight any home chef. Adding incredible value, an in law suite with a separate entrance. Steps from the Toronto Hunt Club, Scarborough Bluffs, top rated schools, Kingston Road's vibrant shops and cafes, and TTC access, this home offers the perfect balance of neighbourhood tranquility and urban convenience. 5 Minutes From The Beach! (id:61852)
Property Details
|
MLS® Number
|
E13162930 |
|
Property Type
|
Single Family |
|
Community Name
|
Birchcliffe-Cliffside |
|
AmenitiesNearBy
|
Golf Nearby, Public Transit, Park |
|
CommunityFeatures
|
Community Centre |
|
EquipmentType
|
Water Heater |
|
ParkingSpaceTotal
|
3 |
|
RentalEquipmentType
|
Water Heater |
Building
|
BathroomTotal
|
2 |
|
BedroomsAboveGround
|
2 |
|
BedroomsBelowGround
|
1 |
|
BedroomsTotal
|
3 |
|
Appliances
|
Dishwasher, Dryer, Hood Fan, Range, Washer, Window Coverings, Refrigerator |
|
ArchitecturalStyle
|
Raised Bungalow |
|
BasementDevelopment
|
Finished |
|
BasementFeatures
|
Separate Entrance |
|
BasementType
|
N/a, N/a (finished) |
|
ConstructionStyleAttachment
|
Detached |
|
CoolingType
|
Central Air Conditioning |
|
ExteriorFinish
|
Brick, Stone |
|
FlooringType
|
Laminate |
|
FoundationType
|
Block |
|
HeatingFuel
|
Natural Gas |
|
HeatingType
|
Forced Air |
|
StoriesTotal
|
1 |
|
SizeInterior
|
700 - 1100 Sqft |
|
Type
|
House |
|
UtilityWater
|
Municipal Water |
Parking
Land
|
Acreage
|
No |
|
FenceType
|
Fenced Yard |
|
LandAmenities
|
Golf Nearby, Public Transit, Park |
|
Sewer
|
Sanitary Sewer |
|
SizeDepth
|
100 Ft |
|
SizeFrontage
|
36 Ft |
|
SizeIrregular
|
36 X 100 Ft |
|
SizeTotalText
|
36 X 100 Ft |
Rooms
| Level |
Type |
Length |
Width |
Dimensions |
|
Main Level |
Kitchen |
4.57 m |
2.62 m |
4.57 m x 2.62 m |
|
Main Level |
Living Room |
4.88 m |
3.5 m |
4.88 m x 3.5 m |
|
Main Level |
Dining Room |
4.88 m |
3.5 m |
4.88 m x 3.5 m |
|
Main Level |
Primary Bedroom |
3.2 m |
3.2 m |
3.2 m x 3.2 m |
|
Main Level |
Bedroom 2 |
3.2 m |
2.43 m |
3.2 m x 2.43 m |
Utilities
|
Cable
|
Installed |
|
Electricity
|
Installed |
|
Sewer
|
Installed |
https://www.realtor.ca/real-estate/29792324/20-12-east-road-toronto-birchcliffe-cliffside-birchcliffe-cliffside