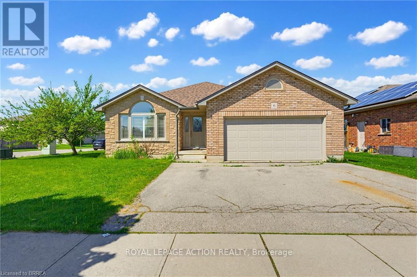
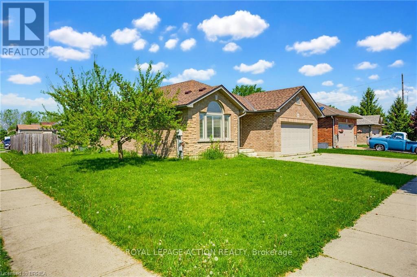
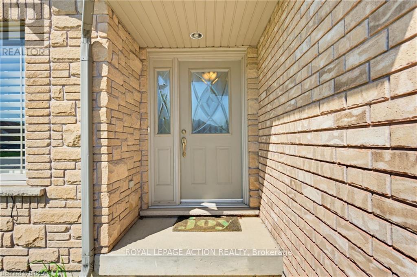
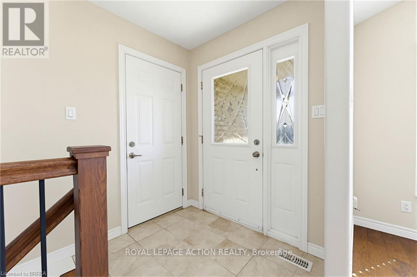
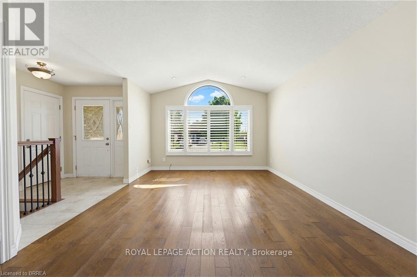
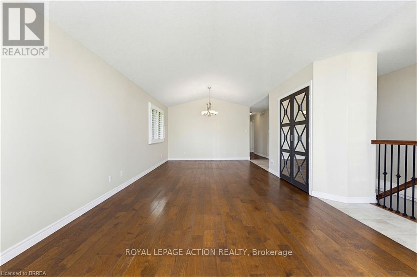
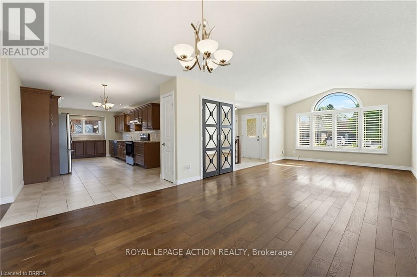
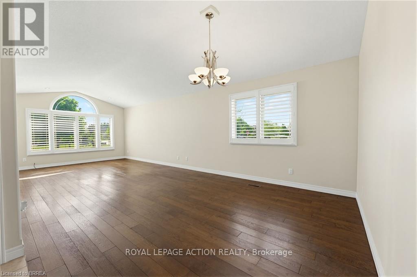
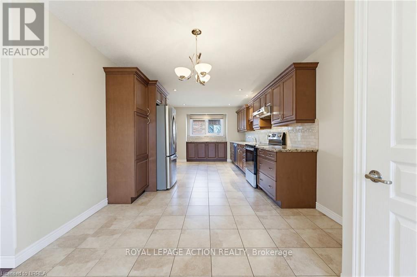
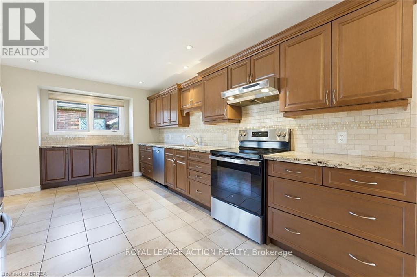
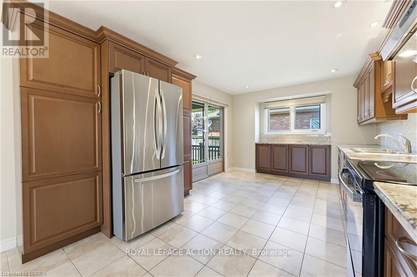
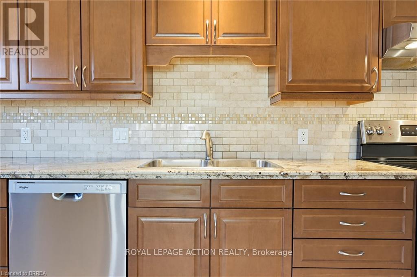
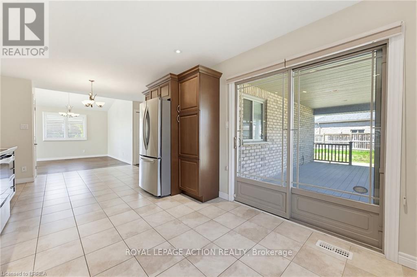
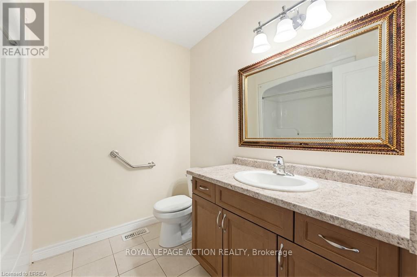
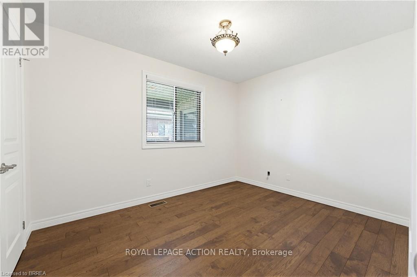
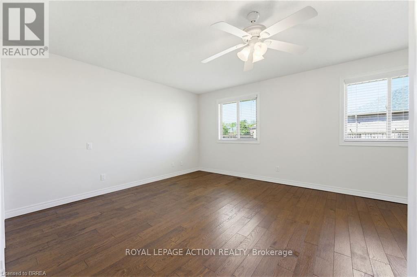
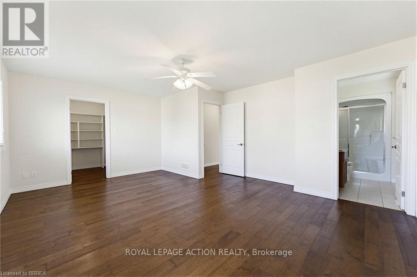
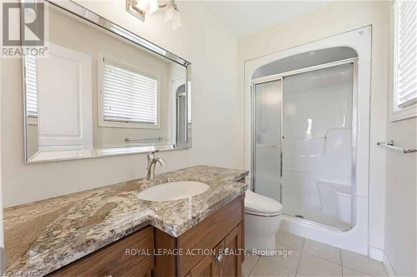
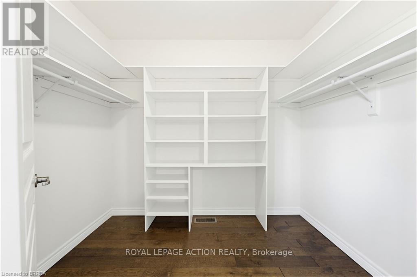
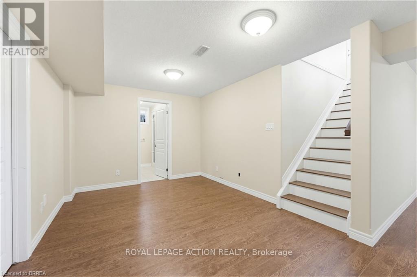
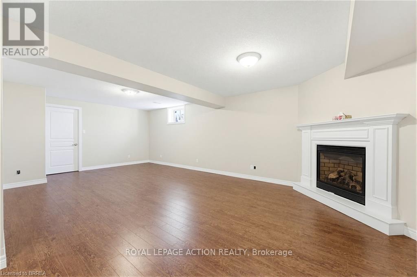
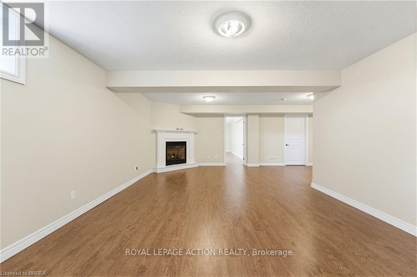
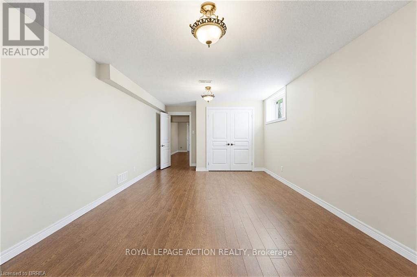
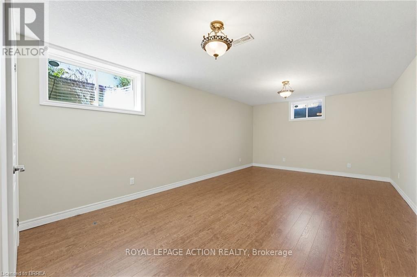
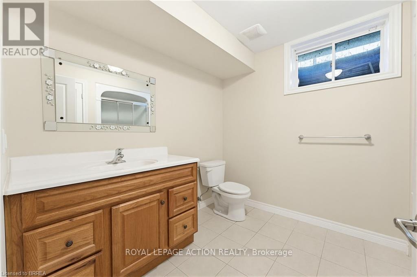
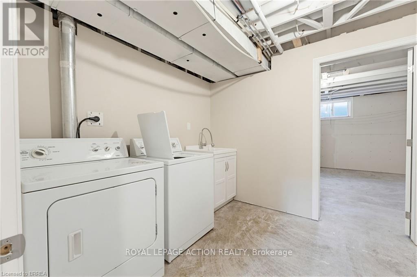
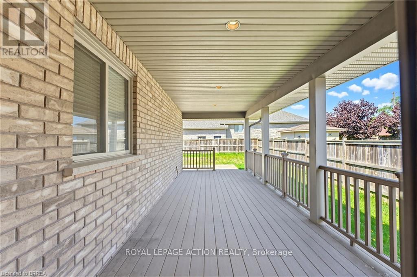
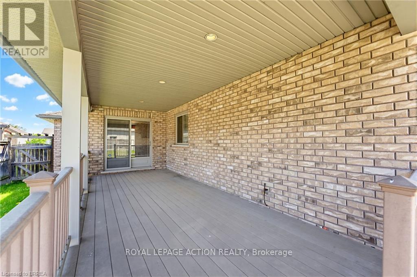
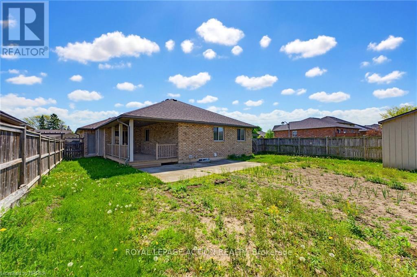
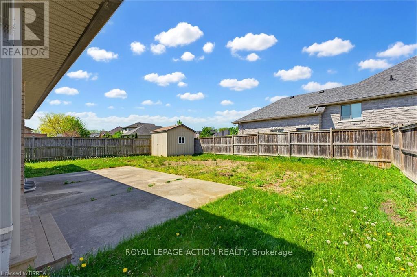
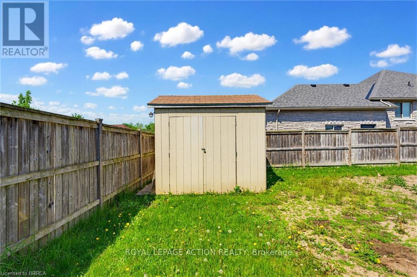
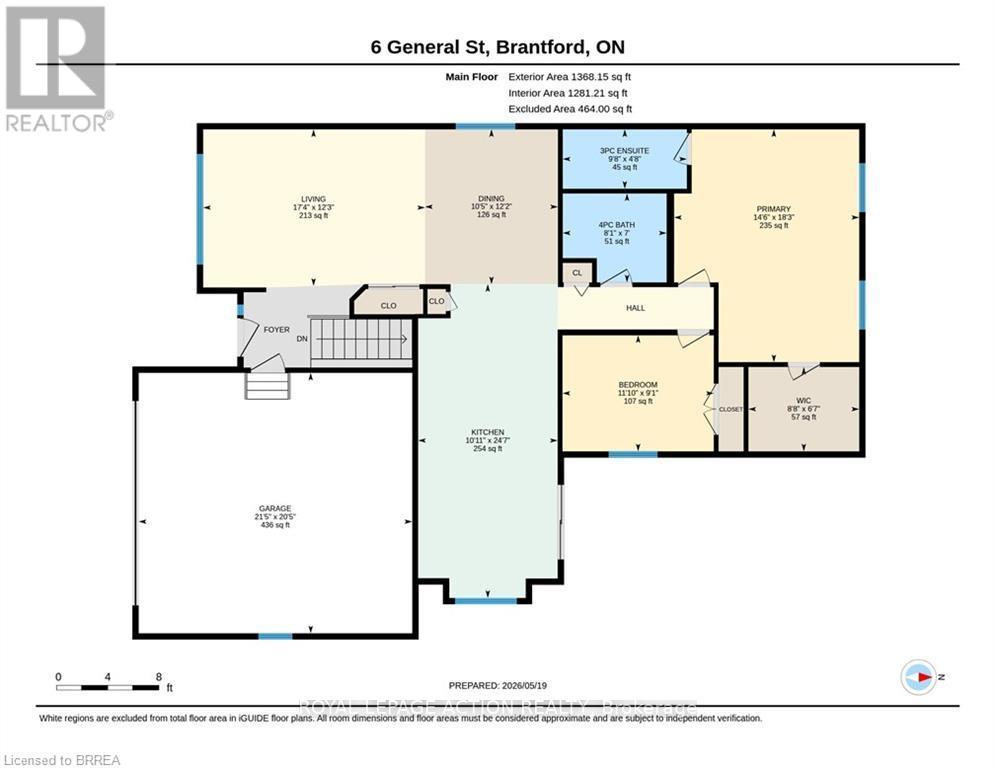
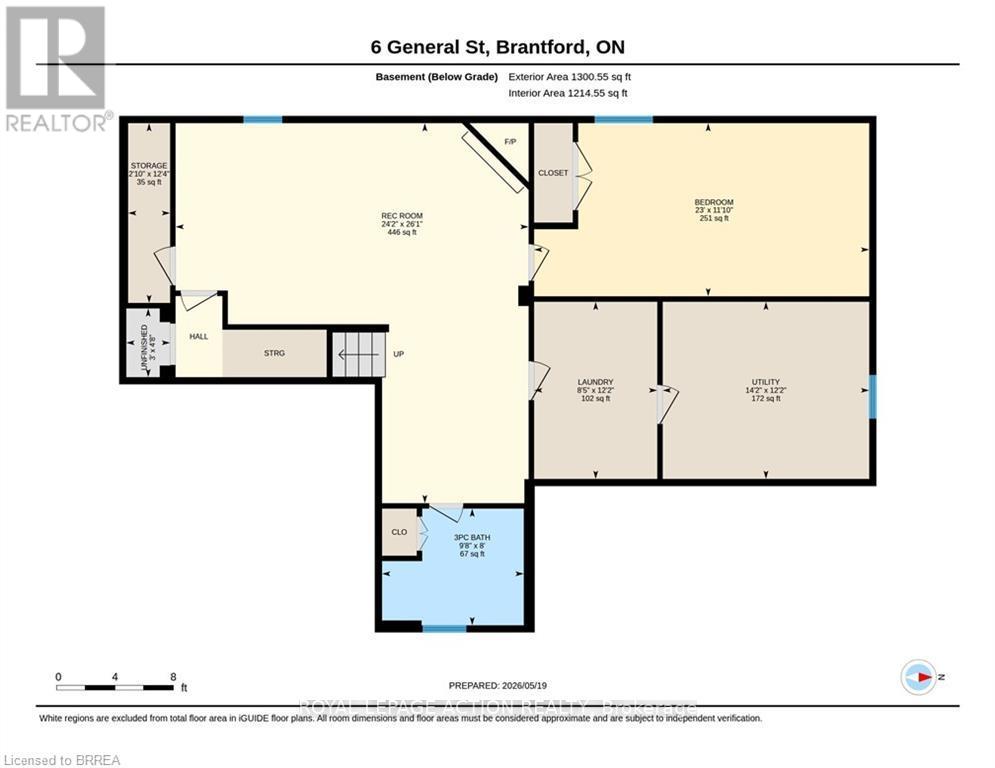
Welcome to this beautifully maintained brick and stone bungalow offering 1,423 sq. ft. of comfortable living space on a spacious corner lot. This carpet-free home features 3 bedrooms and 3 bathrooms, making it ideal for families, downsizers, or those looking for extra space to entertain. The main floor offers a large eat-in kitchen complete with granite countertops, wood cabinets and stainless steel appliances with direct access to the covered back porch and concrete patio- the perfect space for outdoor dining or relaxing year-round. The bright and functional open concept layout provides comfortable everyday living with plenty of natural light and engineered hardwood floors. The primary bedroom includes a private 3 piece ensuite featuring granite counters, wood vanity and a Toto bidet toilet, adding an extra touch of comfort and quality. The partially finished basement adds valuable additional living space and includes a large recreation room with a cozy gas fireplace, an additional spacious bedroom, and a 3-piece bathroom - ideal for guests, extended family, or a home office setup. Conveniently located just minutes from Highway 403 access, grocery stores, restaurants, schools and other local amenities, this home offers the perfect blend of comfort, space, and convenience. (id:61852)
| MLS® Number | X13163166 |
| Property Type | Single Family |
| AmenitiesNearBy | Public Transit, Schools |
| CommunityFeatures | School Bus |
| Features | Sump Pump |
| ParkingSpaceTotal | 4 |
| Structure | Patio(s), Porch |
| BathroomTotal | 3 |
| BedroomsAboveGround | 2 |
| BedroomsBelowGround | 1 |
| BedroomsTotal | 3 |
| Age | 16 To 30 Years |
| Amenities | Fireplace(s) |
| Appliances | Central Vacuum, Water Heater, Dishwasher, Dryer, Freezer, Garage Door Opener, Hood Fan, Stove, Washer, Window Coverings, Refrigerator |
| ArchitecturalStyle | Bungalow |
| BasementDevelopment | Partially Finished |
| BasementType | Full (partially Finished) |
| ConstructionStyleAttachment | Detached |
| CoolingType | Central Air Conditioning |
| ExteriorFinish | Brick, Stone |
| FireProtection | Smoke Detectors |
| FireplacePresent | Yes |
| FireplaceTotal | 1 |
| FlooringType | Tile |
| FoundationType | Poured Concrete |
| HeatingFuel | Natural Gas |
| HeatingType | Forced Air |
| StoriesTotal | 1 |
| SizeInterior | 1100 - 1500 Sqft |
| Type | House |
| UtilityWater | Municipal Water |
| Attached Garage | |
| Garage |
| Acreage | No |
| LandAmenities | Public Transit, Schools |
| Sewer | Sanitary Sewer |
| SizeDepth | 113 Ft ,2 In |
| SizeFrontage | 57 Ft ,1 In |
| SizeIrregular | 57.1 X 113.2 Ft |
| SizeTotalText | 57.1 X 113.2 Ft |
| ZoningDescription | R1b - 28 |
| Level | Type | Length | Width | Dimensions |
|---|---|---|---|---|
| Basement | Recreational, Games Room | 7.37 m | 7.95 m | 7.37 m x 7.95 m |
| Basement | Bedroom 3 | 7.01 m | 3.61 m | 7.01 m x 3.61 m |
| Basement | Bathroom | 2.95 m | 2.44 m | 2.95 m x 2.44 m |
| Main Level | Living Room | 5.28 m | 3.73 m | 5.28 m x 3.73 m |
| Main Level | Dining Room | 3.17 m | 3.71 m | 3.17 m x 3.71 m |
| Main Level | Kitchen | 7.49 m | 3.33 m | 7.49 m x 3.33 m |
| Main Level | Bathroom | Measurements not available | ||
| Main Level | Bedroom 2 | 3.61 m | 2.77 m | 3.61 m x 2.77 m |
| Main Level | Primary Bedroom | 5.56 m | 4.42 m | 5.56 m x 4.42 m |
| Main Level | Bathroom | Measurements not available |
https://www.realtor.ca/real-estate/29792686/6-general-street-brantford
Contact us for more information
Danny De Dominicis
Broker of Record

The trademarks REALTOR®, REALTORS®, and the REALTOR® logo are controlled by The Canadian Real Estate Association (CREA) and identify real estate professionals who are members of CREA. The trademarks MLS®, Multiple Listing Service® and the associated logos are owned by The Canadian Real Estate Association (CREA) and identify the quality of services provided by real estate professionals who are members of CREA. The trademark DDF® is owned by The Canadian Real Estate Association (CREA) and identifies CREA's Data Distribution Facility (DDF®)