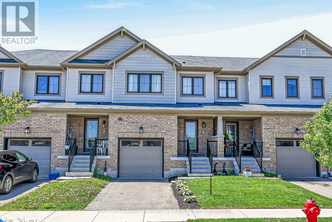
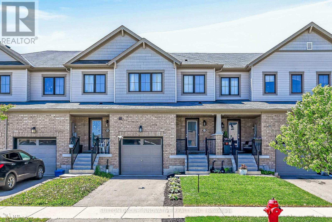
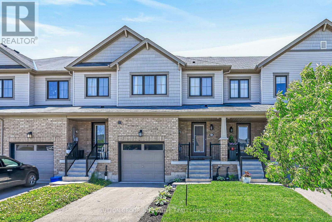
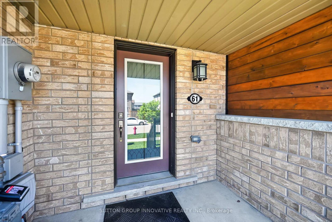
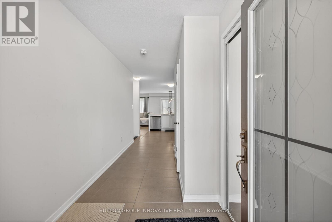
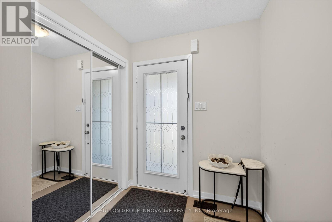
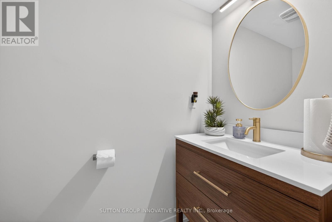
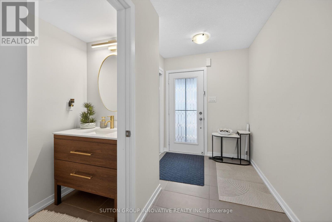
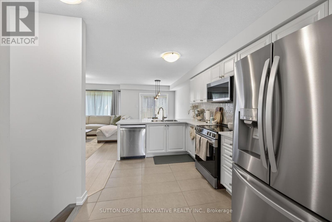
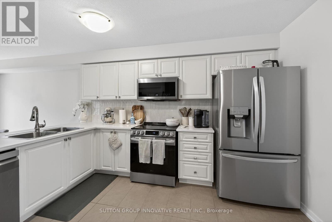
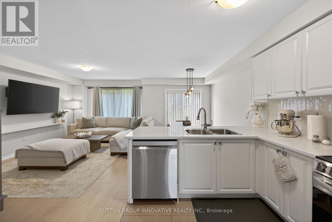
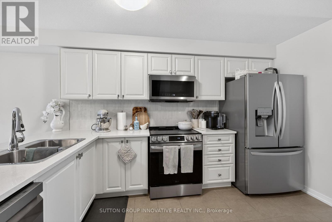
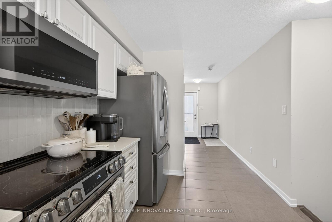
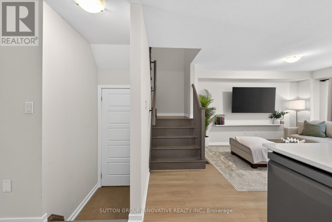
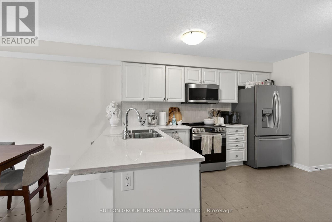
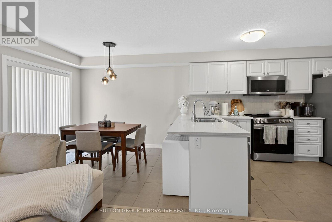
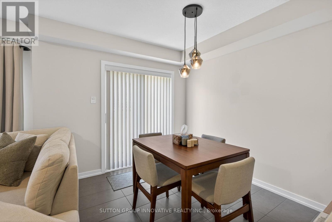
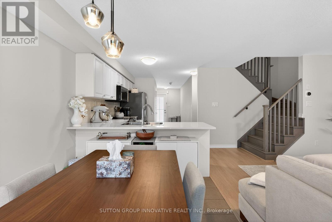
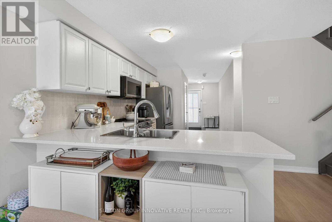
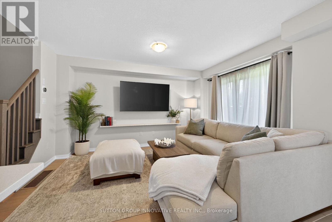
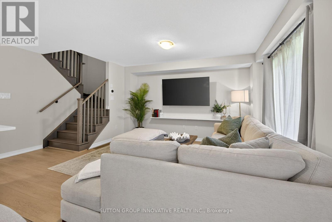
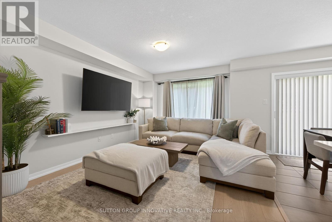
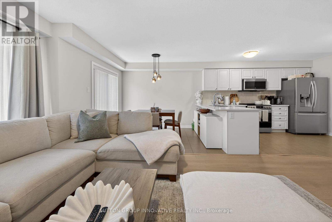
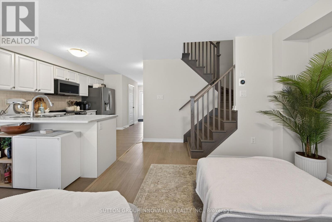
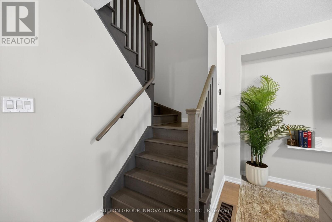
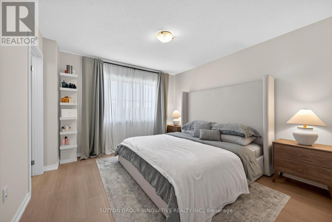
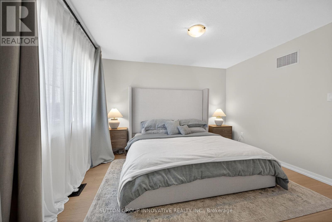
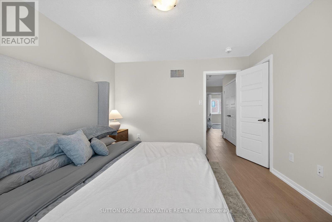
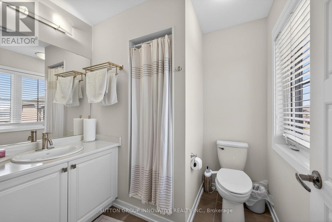
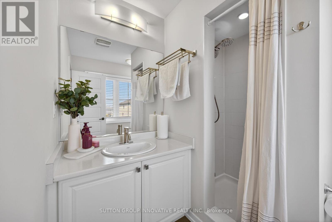
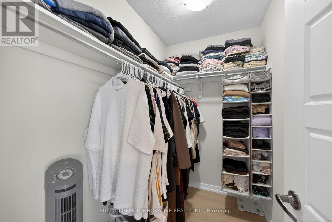
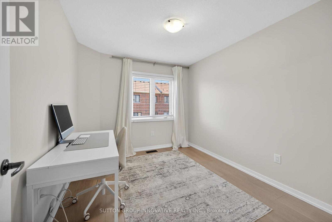
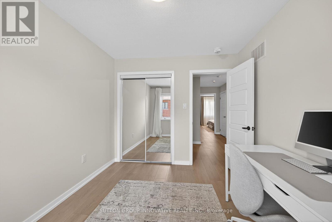
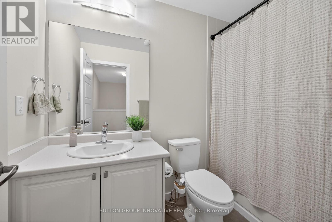
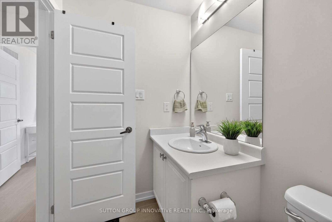
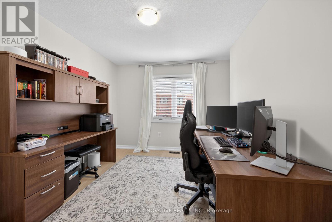
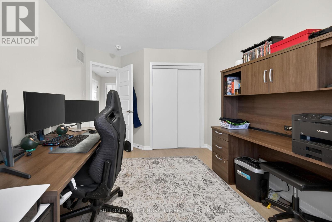
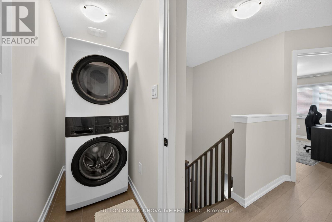
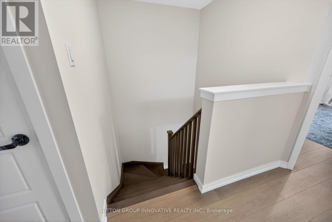
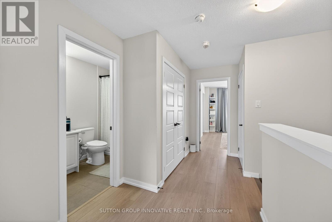
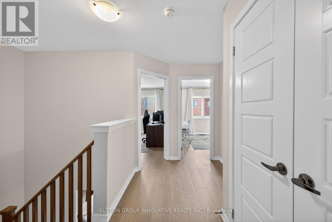
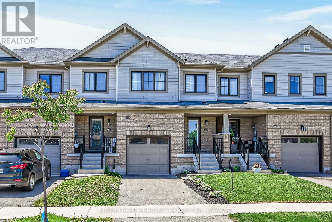
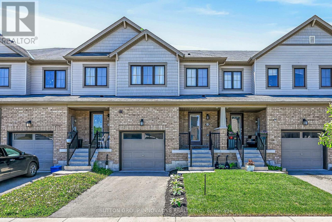
Prime mountain location. 3 bedroom, 2.5 baths, 2 storey FREEHOLD townhome. Openconcept main floor plan, lots of natural light. Close to all amenities, shopping,schools, parks, walking trails and QEW/Redhill. Fully fenced yard. Last few months,sellers have done tons of updates ( Paint, flooring, backsplash, New appliances,trim work and list goes on ). Move in ready with a flexible closing date! Move inready. Only minutes drive to Confederation GO STATION for Easy commute to Toronto. (id:61852)
| MLS® Number | X13162742 |
| Property Type | Single Family |
| Community Name | Stoney Creek Mountain |
| EquipmentType | Water Heater |
| Features | Sump Pump |
| ParkingSpaceTotal | 2 |
| RentalEquipmentType | Water Heater |
| BathroomTotal | 3 |
| BedroomsAboveGround | 3 |
| BedroomsTotal | 3 |
| Appliances | Dishwasher, Dryer, Hood Fan, Stove, Washer, Refrigerator |
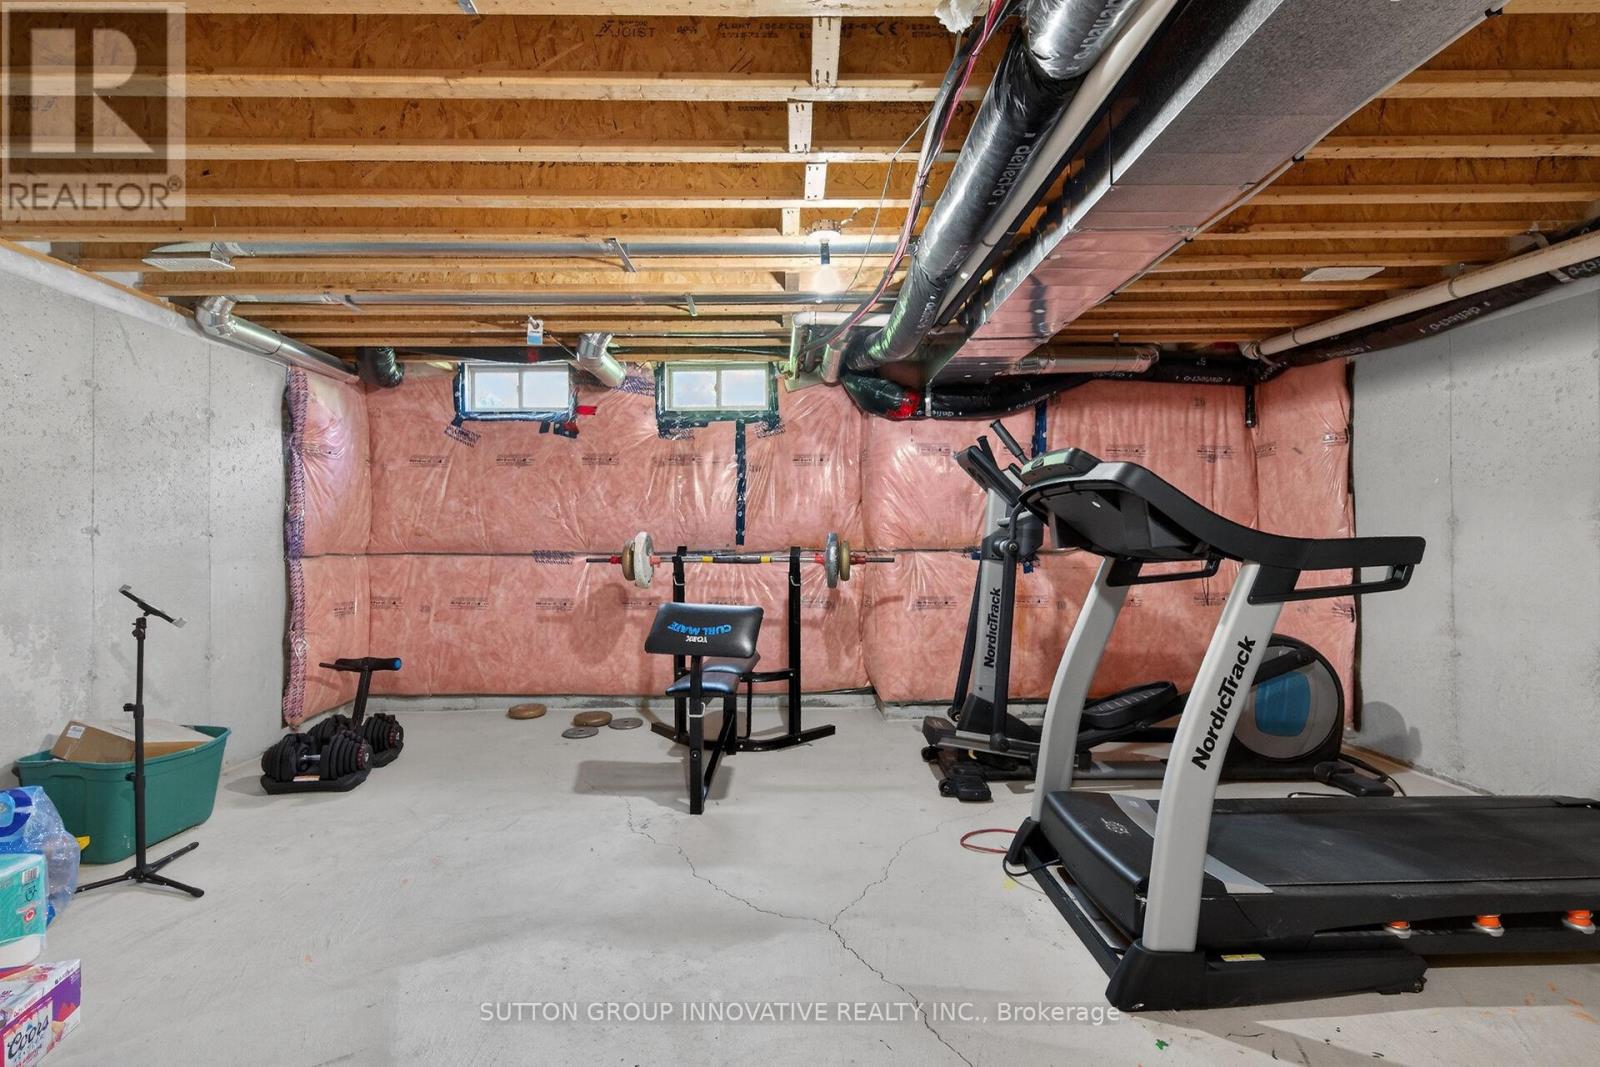
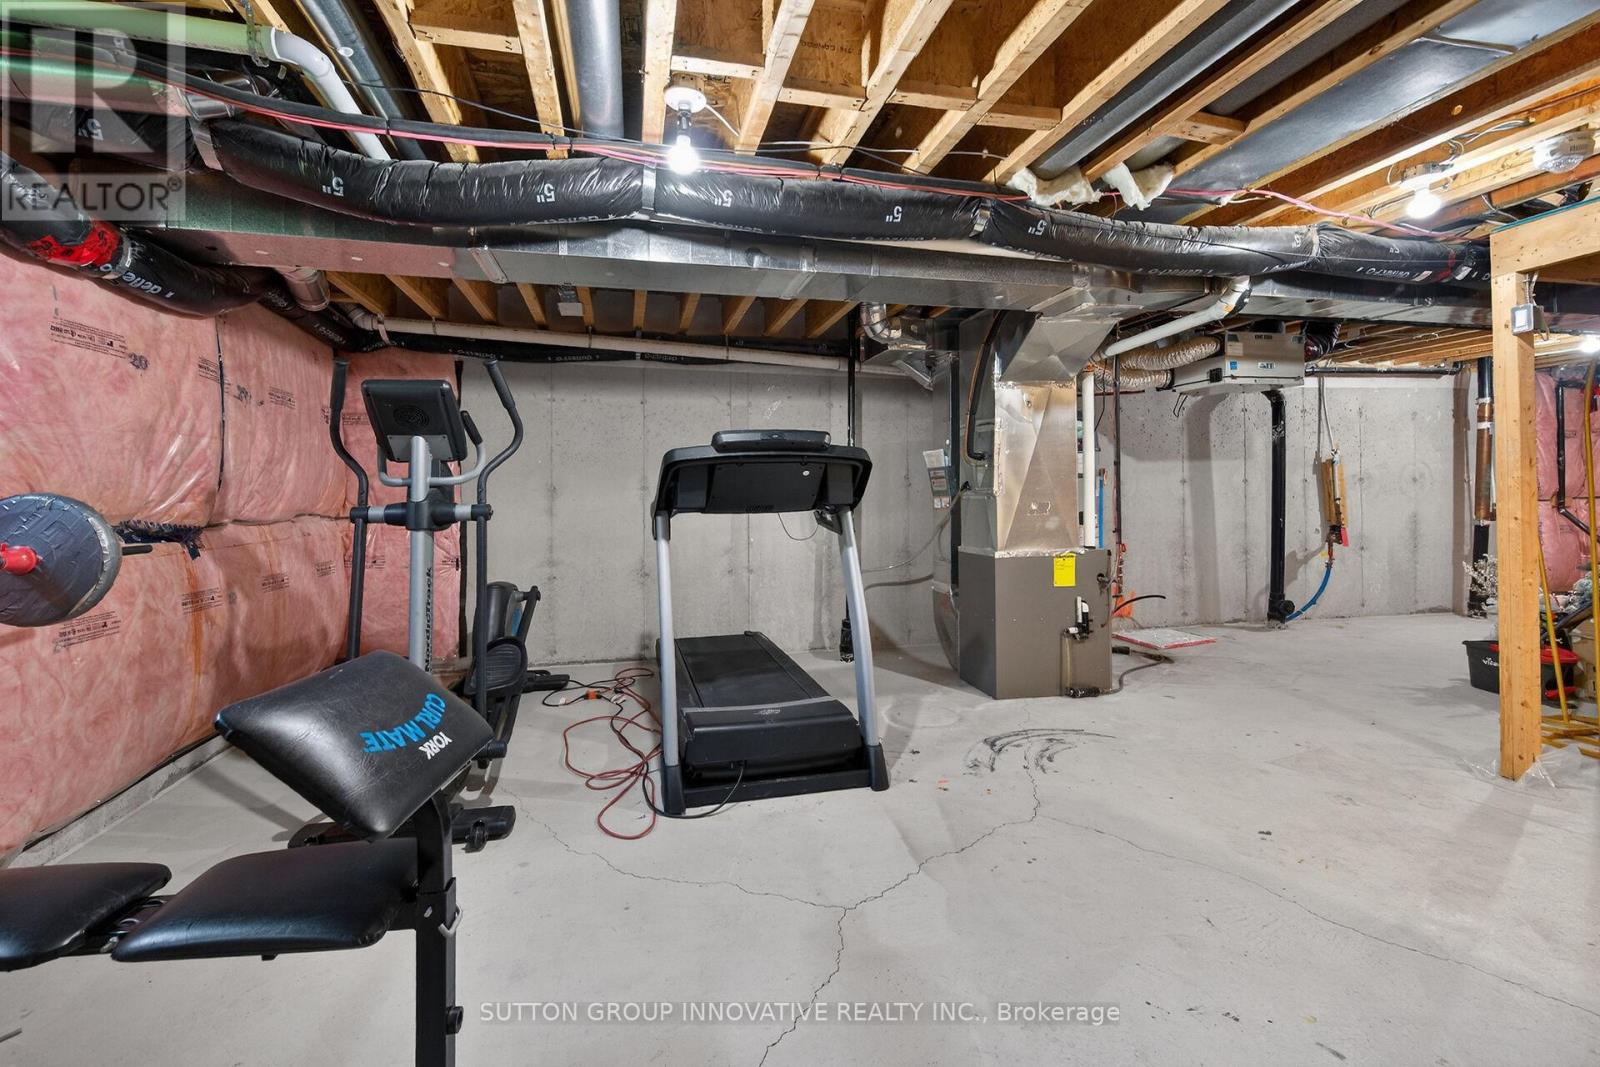
| BasementDevelopment | Unfinished |
| BasementType | Full (unfinished) |
| ConstructionStyleAttachment | Attached |
| CoolingType | Central Air Conditioning |
| ExteriorFinish | Brick |
| FoundationType | Poured Concrete |
| HalfBathTotal | 1 |
| HeatingFuel | Natural Gas |
| HeatingType | Forced Air |
| StoriesTotal | 2 |
| SizeInterior | 1100 - 1500 Sqft |
| Type | Row / Townhouse |
| UtilityWater | Municipal Water |
| Attached Garage | |
| Garage |
| Acreage | No |
| Sewer | Sanitary Sewer |
| SizeDepth | 91 Ft ,10 In |
| SizeFrontage | 20 Ft |
| SizeIrregular | 20 X 91.9 Ft |
| SizeTotalText | 20 X 91.9 Ft |
| Level | Type | Length | Width | Dimensions |
|---|---|---|---|---|
| Second Level | Laundry Room | 1.5 m | 1.1 m | 1.5 m x 1.1 m |
| Second Level | Primary Bedroom | 4.73 m | 3.54 m | 4.73 m x 3.54 m |
| Second Level | Bedroom 2 | 3.7 m | 3.05 m | 3.7 m x 3.05 m |
| Second Level | Bedroom 3 | 3.36 m | 2.75 m | 3.36 m x 2.75 m |
| Second Level | Bathroom | 1.83 m | 1.7 m | 1.83 m x 1.7 m |
| Second Level | Bathroom | 2.2 m | 1.53 m | 2.2 m x 1.53 m |
| Main Level | Foyer | 2.2 m | 1.5 m | 2.2 m x 1.5 m |
| Main Level | Bathroom | 1.8 m | 1.5 m | 1.8 m x 1.5 m |
| Main Level | Kitchen | 3.67 m | 2.45 m | 3.67 m x 2.45 m |
| Main Level | Dining Room | 3.05 m | 2.45 m | 3.05 m x 2.45 m |
| Main Level | Family Room | 4.27 m | 3.36 m | 4.27 m x 3.36 m |
Contact us for more information
Mike Somo
Salesperson

The trademarks REALTOR®, REALTORS®, and the REALTOR® logo are controlled by The Canadian Real Estate Association (CREA) and identify real estate professionals who are members of CREA. The trademarks MLS®, Multiple Listing Service® and the associated logos are owned by The Canadian Real Estate Association (CREA) and identify the quality of services provided by real estate professionals who are members of CREA. The trademark DDF® is owned by The Canadian Real Estate Association (CREA) and identifies CREA's Data Distribution Facility (DDF®)