Maintenance, Heat, Common Area Maintenance, Water, Parking
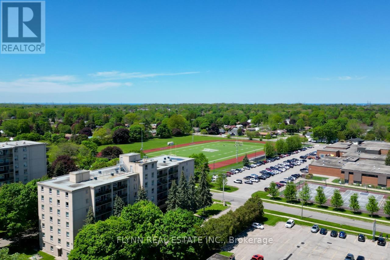
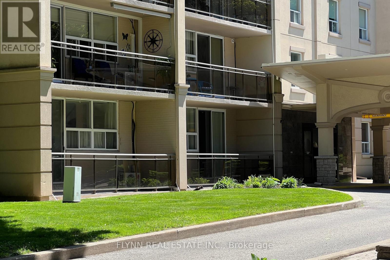
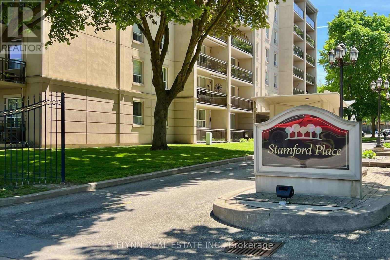
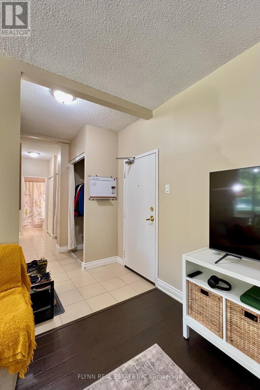
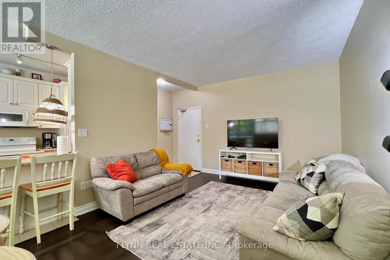
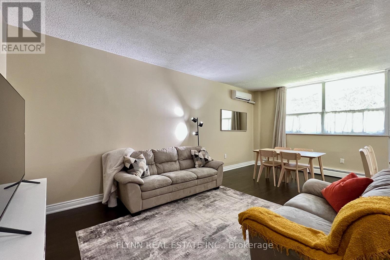
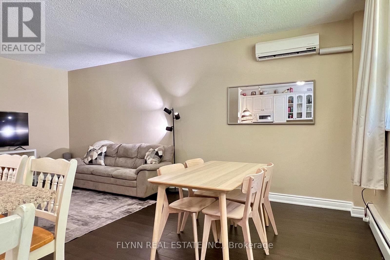
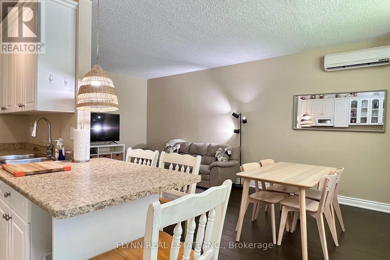
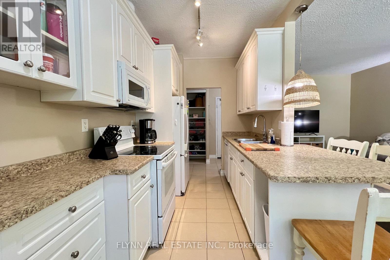
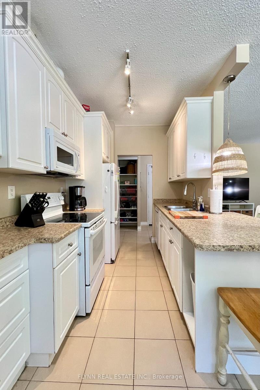
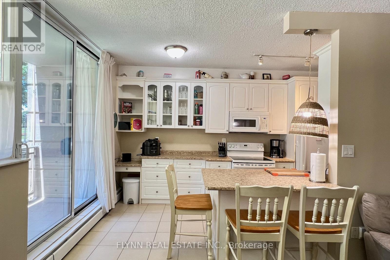
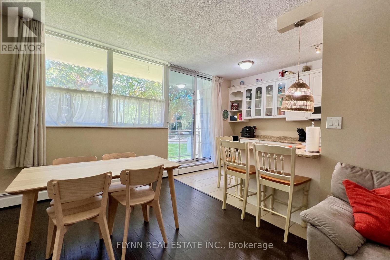
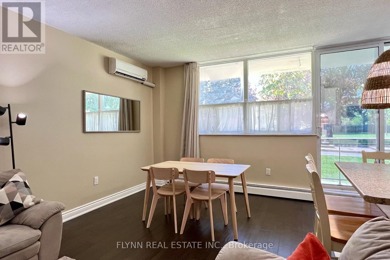
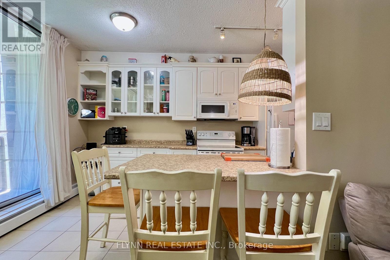
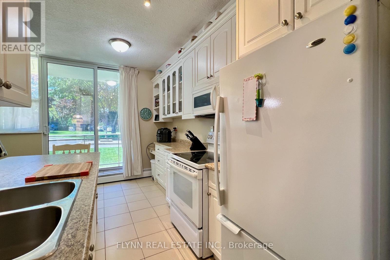
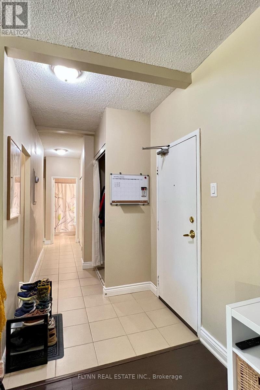
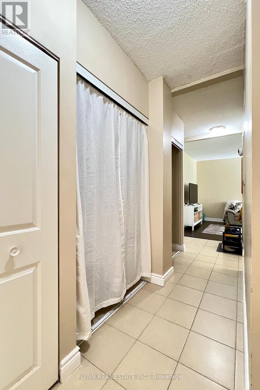
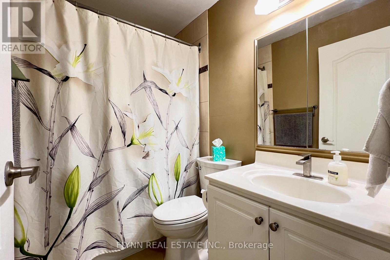
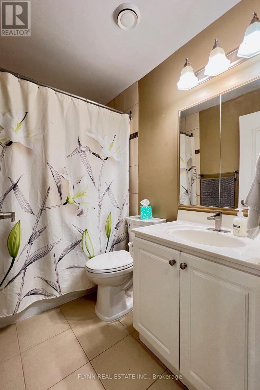
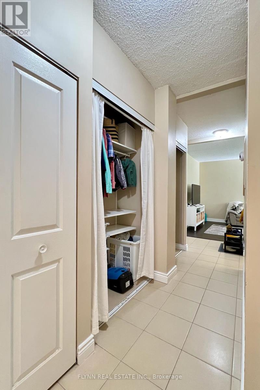
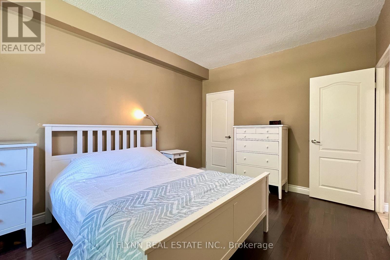
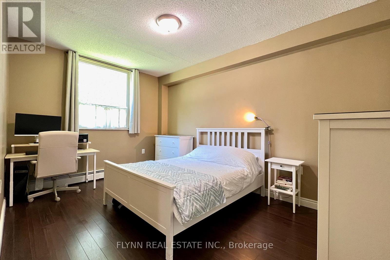
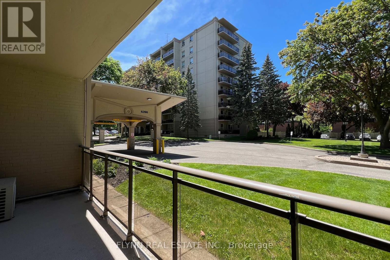
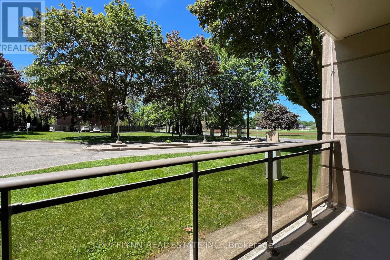
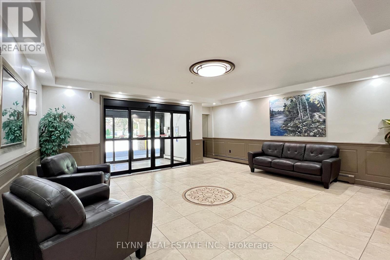
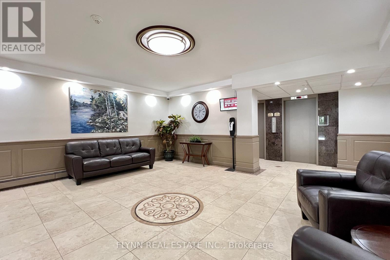
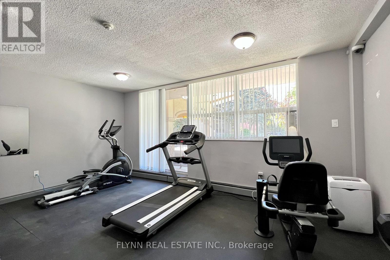
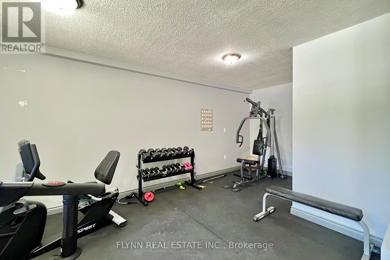
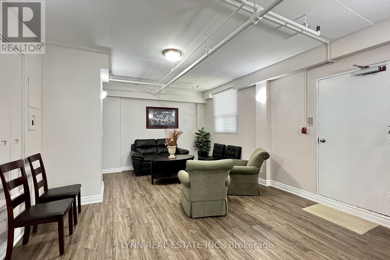
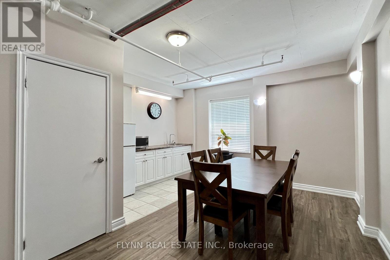
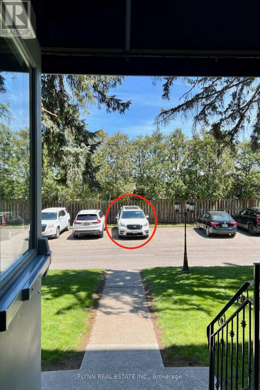
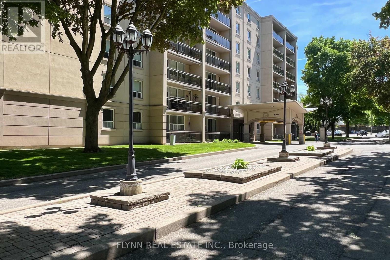
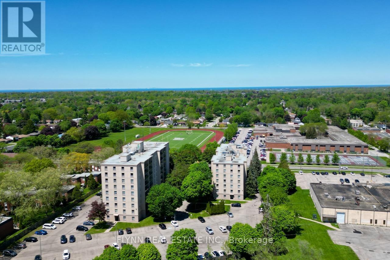
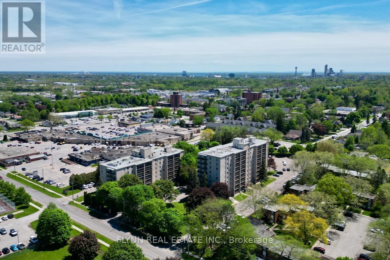
$769.35 MonthlyMain floor 2-bedroom, 1-bathroom condo unit at Stamford Place in the heart of Stamford Centre. 9-foot ceilings, upgraded kitchen with peninsula, hardwood flooring in the living room, and a walk-in closet in the main bedroom. This light filled unit includes air conditioning, a dedicated parking space conveniently located at the rear entrance, and a storage locker. Monthly condo fees cover water, heating, parking, building insurance, and common elements. Building amenities include a fitness centre, party room, media/games room, BBQ area, and visitor parking. Steps to grocery stores, banks, and essential services in Stamford Centre, with proximity to hospitals and QEW access. (id:61852)
| MLS® Number | X13162968 |
| Property Type | Single Family |
| Community Name | 206 - Stamford |
| CommunityFeatures | Pets Allowed With Restrictions |
| Features | Elevator, Balcony, In Suite Laundry |
| ParkingSpaceTotal | 1 |
| Structure | Patio(s) |
| BathroomTotal | 1 |
| BedroomsAboveGround | 2 |
| BedroomsTotal | 2 |
| Age | 51 To 99 Years |
| Amenities | Exercise Centre, Party Room, Visitor Parking, Storage - Locker |
| BasementType | None |
| CoolingType | Wall Unit |
| ExteriorFinish | Stucco |
| FireProtection | Controlled Entry |
| HeatingFuel | Natural Gas |
| HeatingType | Radiant Heat |
| SizeInterior | 900 - 999 Sqft |
| Type | Apartment |
| No Garage |
| Acreage | No |
| ZoningDescription | R5 |
| Level | Type | Length | Width | Dimensions |
|---|---|---|---|---|
| Main Level | Living Room | 3.5 m | 3.6 m | 3.5 m x 3.6 m |
| Main Level | Dining Room | 3.3 m | 3 m | 3.3 m x 3 m |
| Main Level | Kitchen | 2.3 m | 4.7 m | 2.3 m x 4.7 m |
| Main Level | Bedroom | 3.2 m | 4.6 m | 3.2 m x 4.6 m |
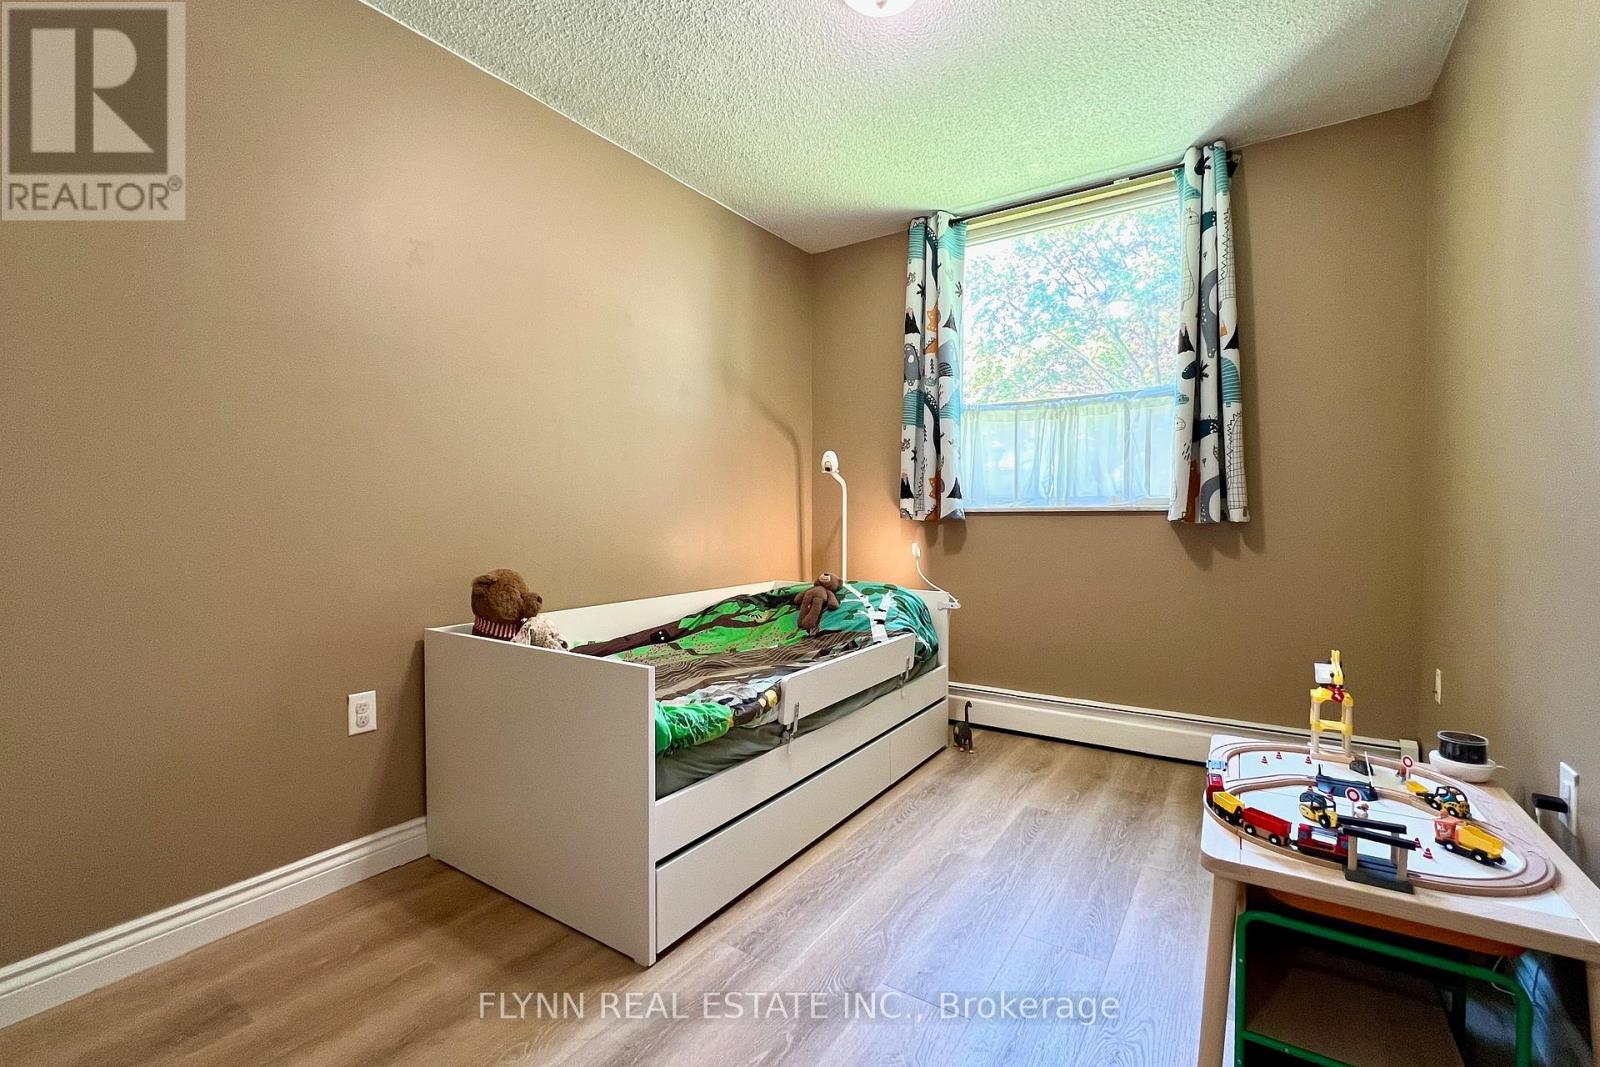
| Main Level | Bedroom 2 | 3.6 m | 2.8 m | 3.6 m x 2.8 m |
Contact us for more information
Jon Flynn
Broker of Record

The trademarks REALTOR®, REALTORS®, and the REALTOR® logo are controlled by The Canadian Real Estate Association (CREA) and identify real estate professionals who are members of CREA. The trademarks MLS®, Multiple Listing Service® and the associated logos are owned by The Canadian Real Estate Association (CREA) and identify the quality of services provided by real estate professionals who are members of CREA. The trademark DDF® is owned by The Canadian Real Estate Association (CREA) and identifies CREA's Data Distribution Facility (DDF®)